Vender tu casa
Valoración gratuita de tu hogar
Contacto
Cuéntenos sobre sus necesidades

9924 SMARTY JONES DRIVE

Casa En Venta
$505,000

BTC: 7.74777539

ETH: 265.42067864

24 días
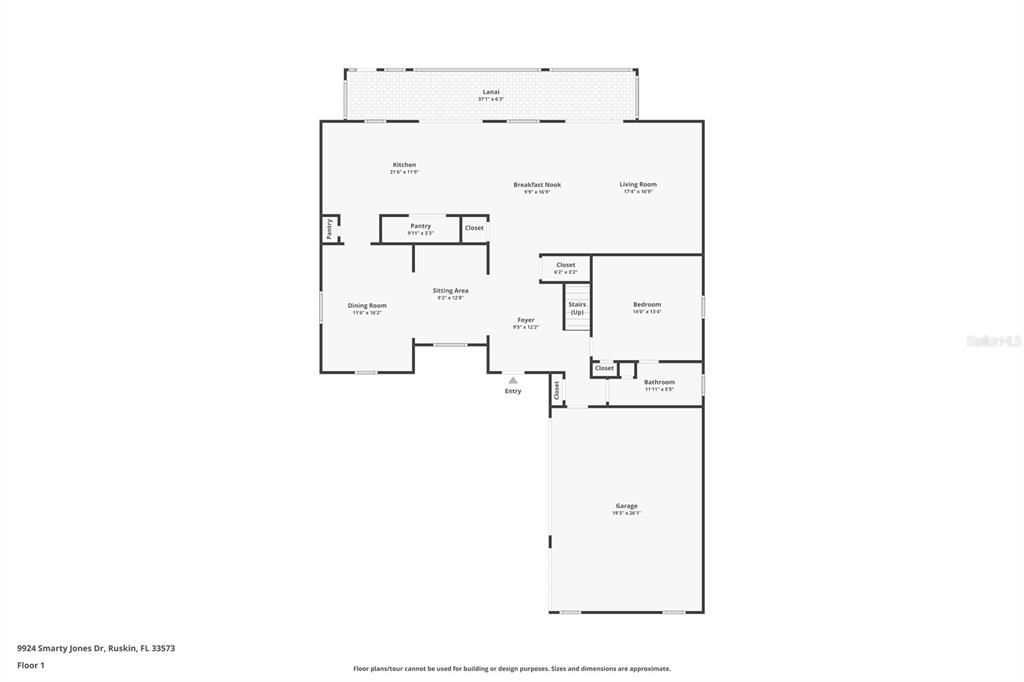
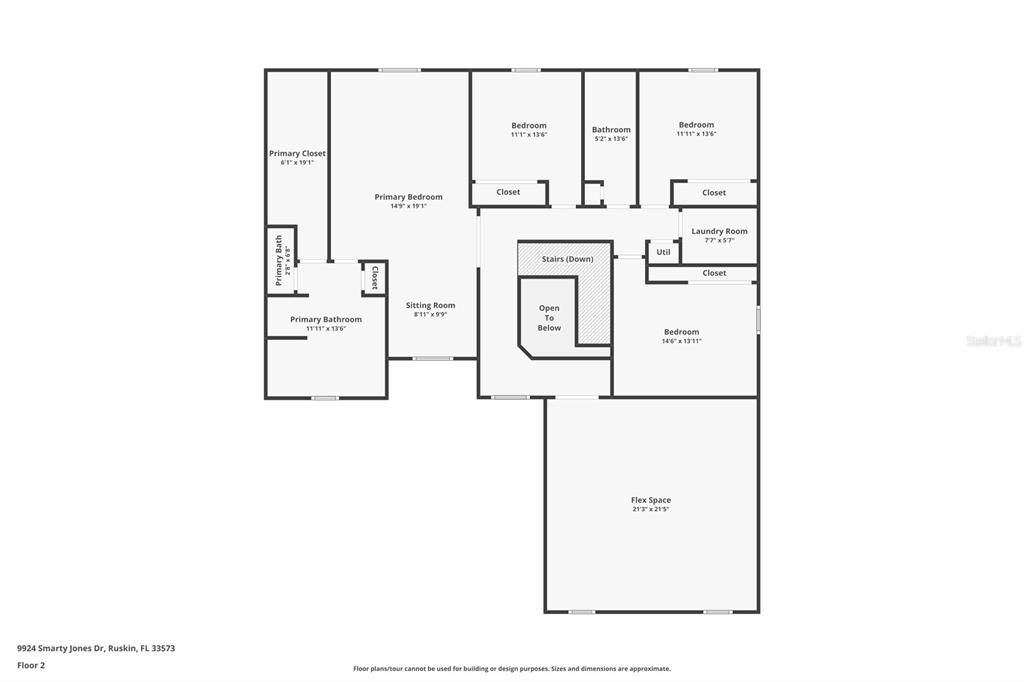
5 camas
3 baños
3,760 sqft

Visión general

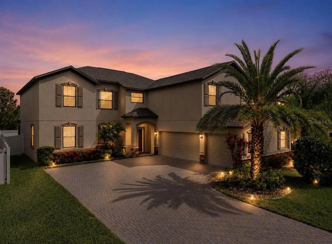
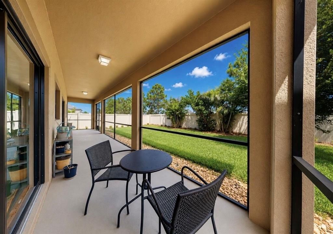
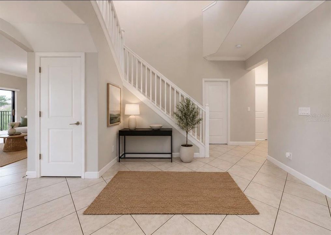
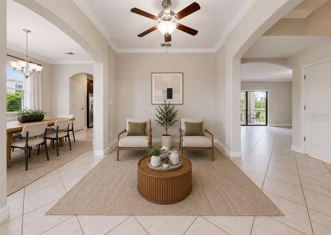
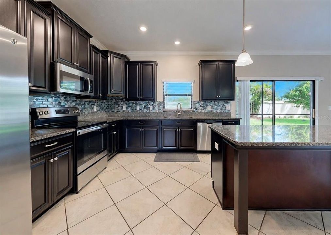
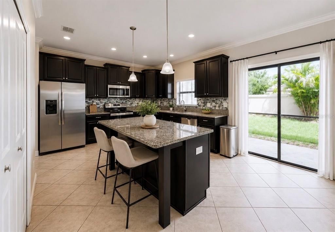
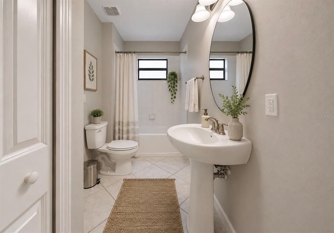
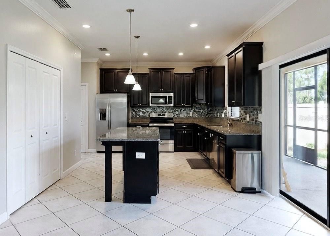
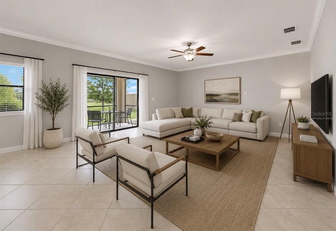
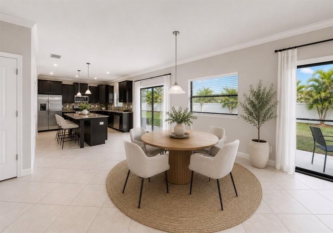
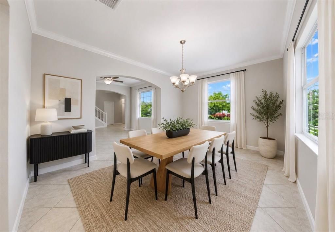
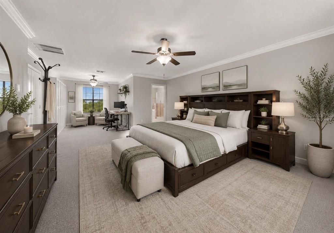
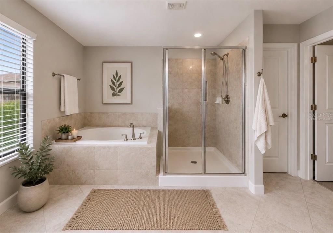
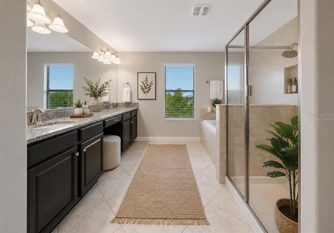
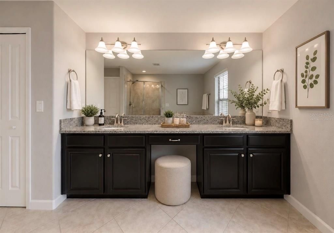
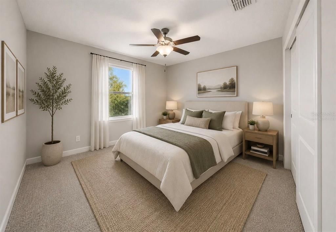
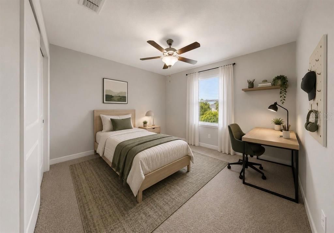
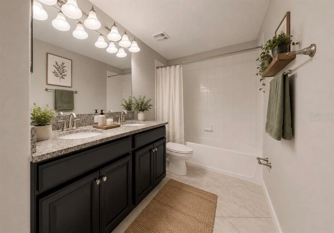
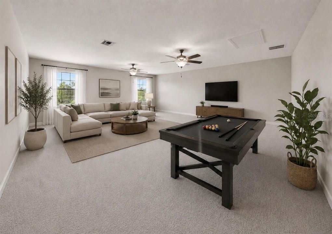
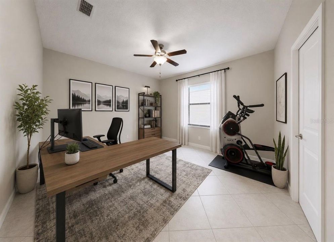
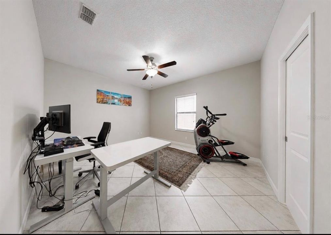
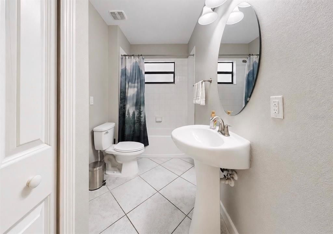
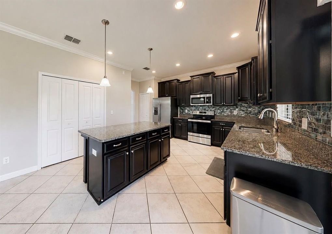
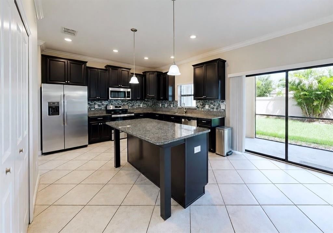
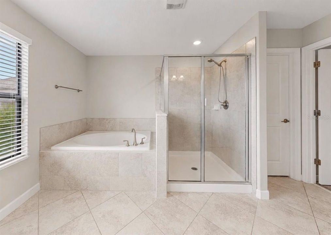
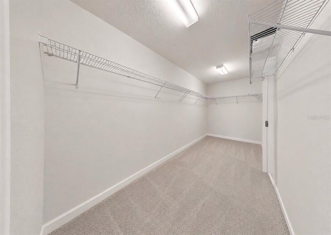
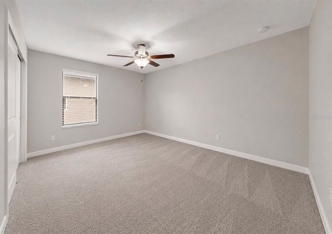
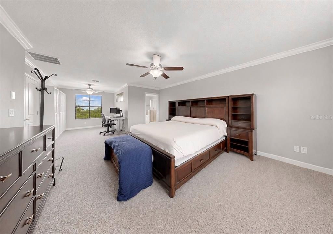
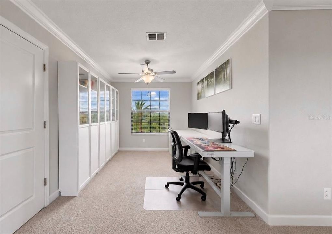
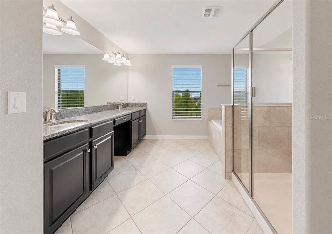
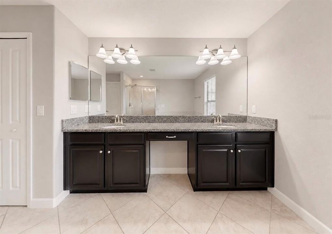
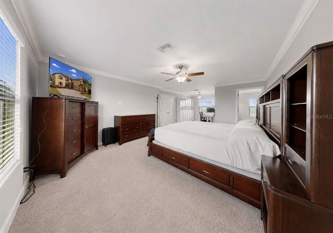
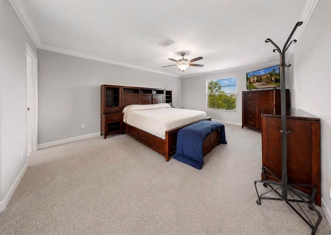
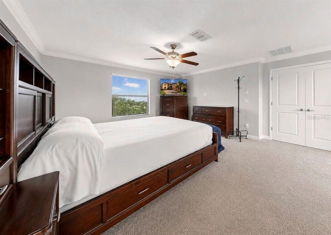
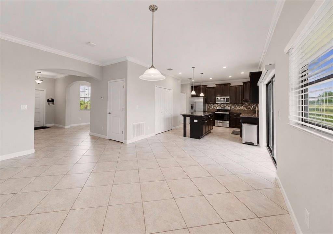
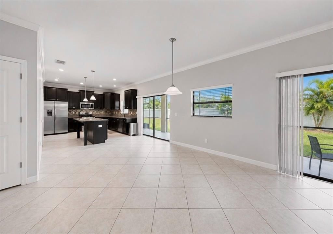
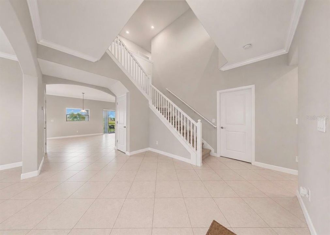
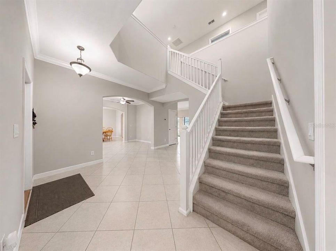
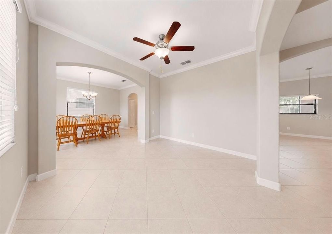
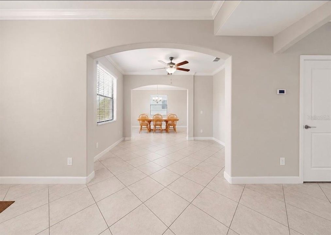
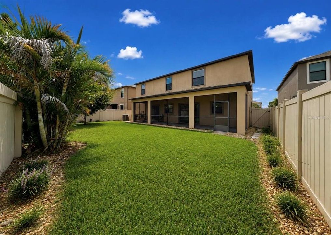
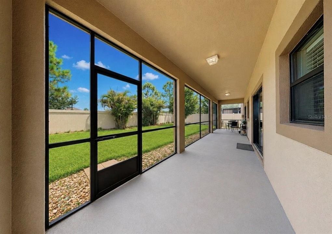
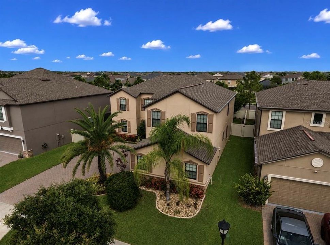
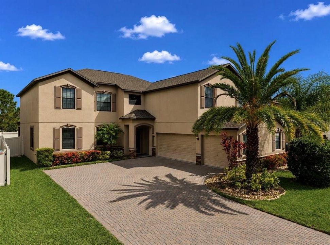
Virtually Staged. **The Largest Floor Plan in Belmont – Incredible Value!** Welcome to this spacious **Buckingham floor plan**, offering **5 bedrooms, 3 full bathrooms, a versatile loft, and a rare 3-car garage**—one of the largest and most sought-after layouts in the Belmont community. Designed with both everyday living and entertaining in mind, this home offers room for everyone. A beautiful **brick paver driveway** and attractive landscaping create an inviting first impression. Step inside to discover soaring ceilings, abundant natural light, and an open-concept layout that feels bright, airy, and welcoming. At the heart of the home is a well-appointed kitchen featuring **stainless steel appliances, a large center island with seating, ample cabinetry, a pantry, and generous prep space**. The kitchen flows seamlessly into the dining area and expansive family room, creating the perfect setting for everything from weeknight dinners to holiday celebrations. Upstairs, the spacious **primary suite** provides a relaxing retreat with an en-suite bathroom and oversized walk-in closet. Four additional bedrooms offer flexibility for family, guests, or a home office, while the upstairs loft provides even more living space for a media room, playroom, workout area, or hobby space. Step outside to enjoy the **screened lanai** overlooking the **fully fenced backyard**, offering privacy and plenty of room for pets, play, or outdoor entertaining. Located in the highly desirable **Belmont community**, residents enjoy resort-style amenities including pools, parks, playgrounds, walking trails, and tennis courts. Conveniently situated near shopping, dining, St. Joseph's Hospital South, the YMCA, I-75, and just a short drive to Tampa, Sarasota, and Florida's award-winning Gulf Coast beaches. Don't miss your opportunity to own one of Belmont's largest floor plans at an exceptional value. Schedule your private showing today!

Ubicación

Florida RUSKIN 33573 Casa En Venta

Detalles

Tipo:
Residential
Estacionamiento:
Sin datos
Año de construcción:
2018
Lote:
0.17 Hectáreas
Calefacción:
Central
precio por sq. medidor:
$134
Enfriamiento:
Central Air
HOA:
$158

Valuation

Our model vs. what's actually selling nearby.
Estimate
$539,900
$384K – $655K
Confidence Low
List vs. estimate
$34K below estimate
List $505,000 · -6.5%
Our model says this listing is priced below recent comparable activity. Expect competition.
Price per sq ft
$134
-24.6% vs. city median $178
Based on
35 MLS comparables
Median of recent comparable listings. Sold comps use closing price, active listings use list price.

Destacados

Annual tax
$10,740
2025
HOA
$158/yr
Garage
3 car garage
Pets
Allowed
Más hechos y características
  • Piso

    • Carpet

    • Ceramic Tile

    Calefacción

    • Central

    Enfriamiento

    • Central Air

    Accesorios

    • Dishwasher

    • Disposal

    • Microwave

    • Range

    • Refrigerator

    Otras características interiores

    • Ceiling Fan(s)

    • Chair Rail

    • Crown Molding

    • Eating Space In Kitchen

    • High Ceilings

    • Kitchen/Family Room Combo

    • L Dining

    • Living Room/Dining Room Combo

    • Open Floorplan

    • PrimaryBedroom Upstairs

    Dormitorios y baños

    • Dormitorios: 5

    • Baños completos: 3

  • Propiedad

    • Pisos: Two

    • Características Exteriores: Irrigation System / Sidewalk / Sliding Doors

    Lote

    • Lote: 0.17 Hectáreas

    Otra Información de Propiedad

    • Número de Parcela: U1931209Z700001000003.0

    • Zonificación: PD

  • Tipo y estilo

    • Tipo de propiedad: Residential

    • Subtipo de propiedad: Single Family Residence

  • Utilidad

    • Electricity Connected

  • Otra información financiera

    • HOA: $158

    • Frecuencia HOA: Annually

    • Importe anual de impuestos: $10,741

  • Detalles de la fuente

    • MLS ID: TB8527108

    Otros hechos

    • Materiales de construcción: Stucco

    • Detalles de la fundación: Slab

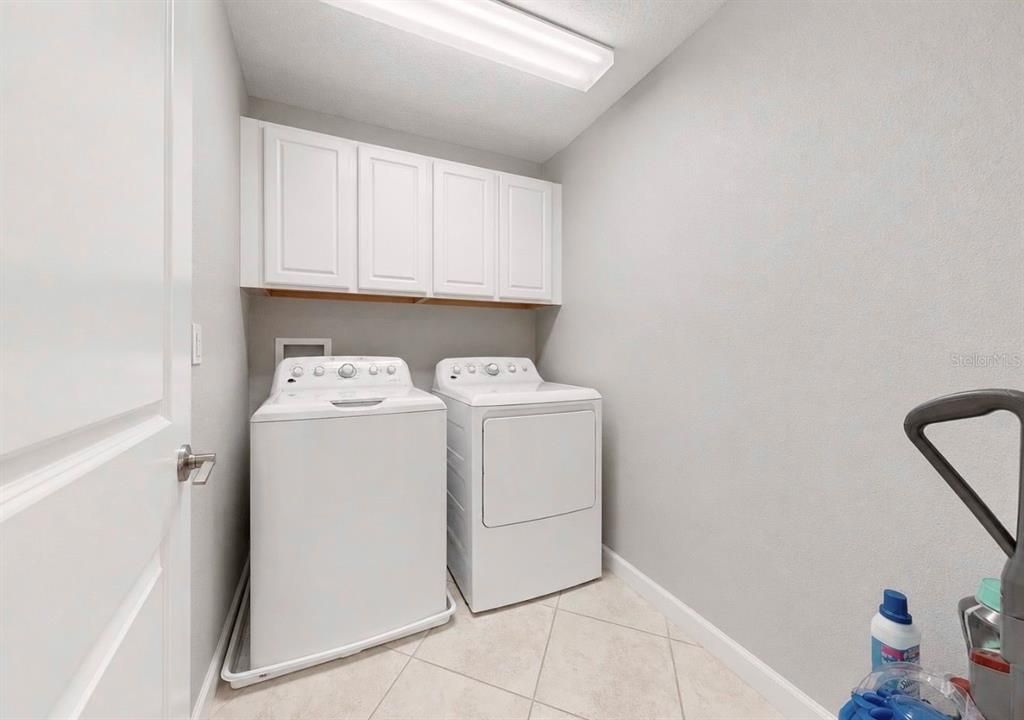
    • Características de lavandería: Laundry Room

    • Características del lote: Landscaped / Private

    • Características del patio y el porche: Covered / Rear Porch / Screened

    • Caras de dirección: Southeast

    • Espacios de garaje: 3

    • Garaje adjunto: Si

    • Garaje: Si

    • Salón: 3760

    • Fuente de agua: Public

    • Tamaño de la parcela: 61.58 x 117

    • Nombre de subdivisión: BELMONT PH 1C-1 PT REP

Consulta privada
Habla con el asesor de este inmueble.
Planos, documentos del HOA, comparables off-market, agendar una visita privada — un solo mensaje directo al especialista local.

Más como esta

Nuevo
En Venta
$644,760
Casa
5 camas · 4 baños · 3,598 sqft
SPENCER GLEN NORTH, RIVERVIEW
13718 EVERGREEN VALLEY DRIVE
Nuevo
En Venta
$453,580
Casa
3 camas · 3 baños · 2,262 sqft
SPENCER GLEN SOUTH, RIVERVIEW
9875 HICKORY PINES AVENUE
Nuevo
En Venta
$449,000
Casa
3 camas · 2 baños · 1,931 sqft
CYPRESS CREEK VILLAGE A, SUN CITY CENTER
1015 CALLE ROSA PLACE
Nuevo
En Venta
$375,990
Casa
4 camas · 2 baños · 2,039 sqft
DAVIS LANDING, WIMAUMA
15121 MAUDE LANDING LOOP
Nuevo
En Venta
$430,000
Casa
3 camas · 2 baños · 2,160 sqft
WATERSET PH 2A, APOLLO BEACH
7304 MILESTONE DRIVE
Nuevo
En Venta
$395,000
Casa
2 camas · 2 baños · 1,398 sqft
SUMMERFIELD VILLAGE 1 TR 26, RIVERVIEW
12818 TALLOWOOD DRIVE
Nuevo
En Venta
$365,000
Casa
4 camas · 2 baños · 2,334 sqft
BELMONT NORTH PH 2C, RUSKIN
9709 IVORY DRIVE
En Venta
$420,000
Casa
4 camas · 2 baños · 2,161 sqft
MIRABELLA PHASE 2B (MIRABELLA WEST), WIMAUMA
14305 FISSORE BOULEVARD

Mercado cerca de esta dirección

Conteos en vivo en la misma zona.
Ver todo

The multiple listing information is provided by the Stellar MLS from a copyrighted compilation of listings. The compilation of listings and each individual listing are ©2026-present Stellar MLS. All Rights Reserved. The information provided is for consumers' personal, noncommercial use and may not be used for any purpose other than to identify prospective properties consumers may be interested in purchasing. All properties are subject to prior sale or withdrawal. All information provided is deemed reliable but is not guaranteed accurate, and should be independently verified. Listing courtesy of: LPT REALTY, LLC