Недвижимость
Ознакомьтесь с нашими объявлениями
Продать дом
Бесплатная оценка дома
Контакты
Расскажите нам о своих потребностях

9924 SMARTY JONES DRIVE

Дом На продажу
$505,000

BTC: 7.74777539

ETH: 265.42067864

24 Дней
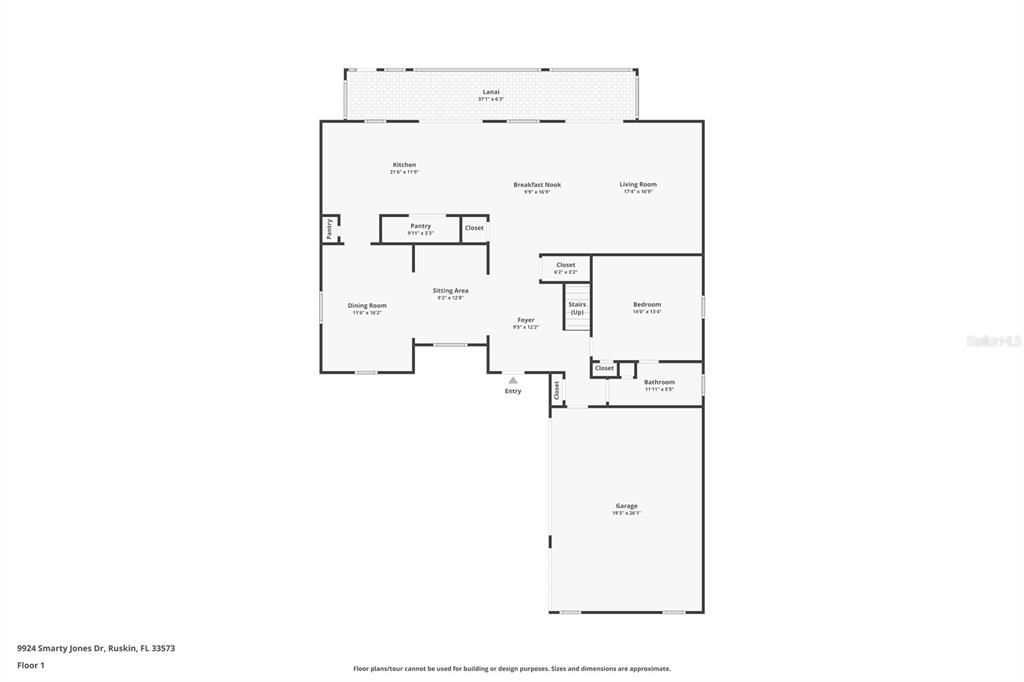
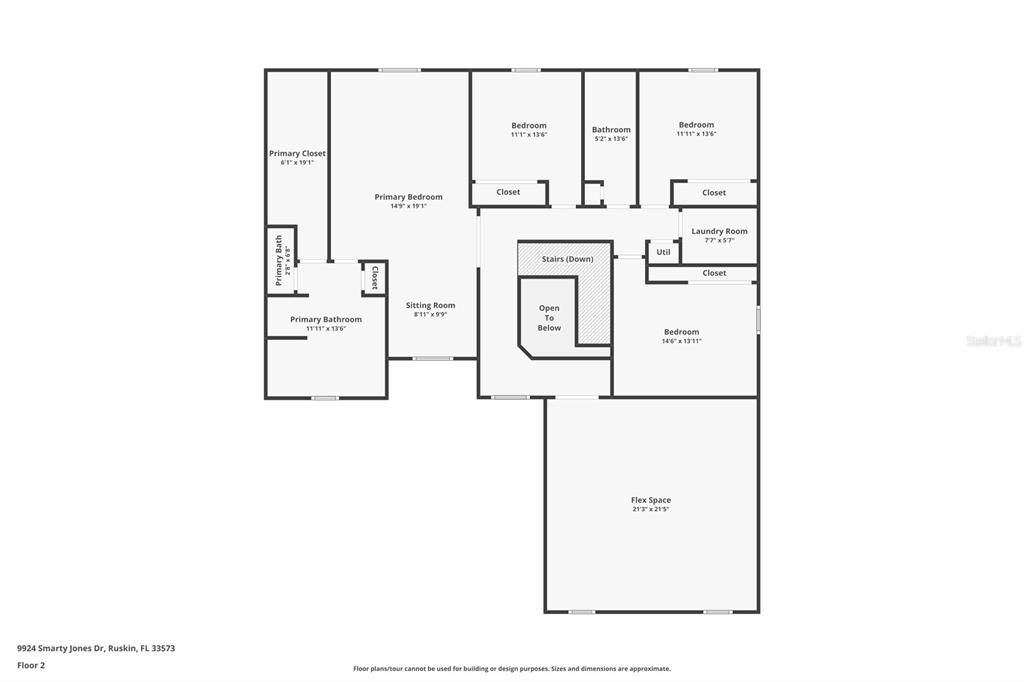
5 спален
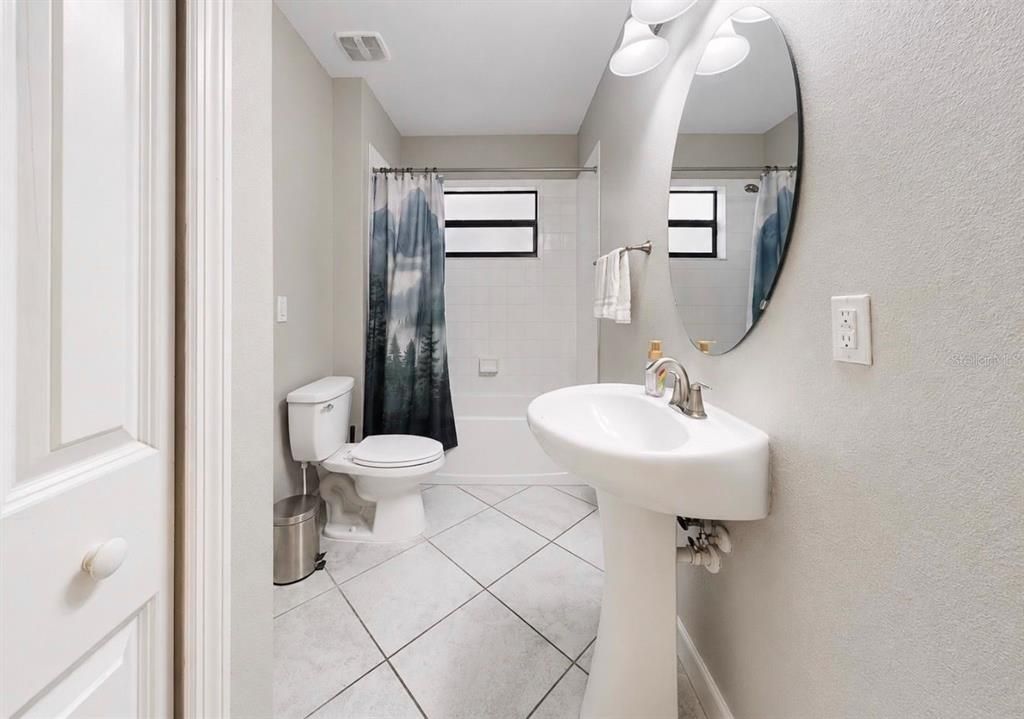
3 ванн
3,760 кв.фт.

Обзор

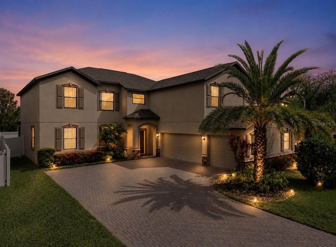
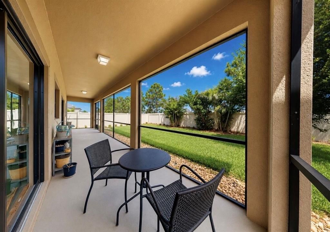
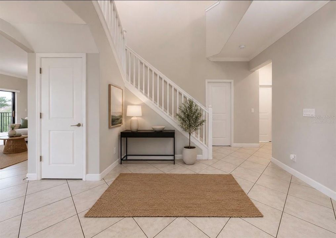
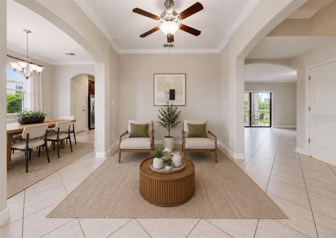
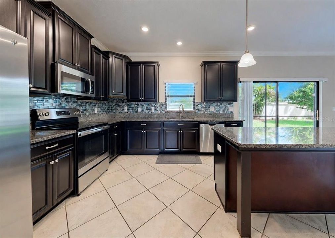
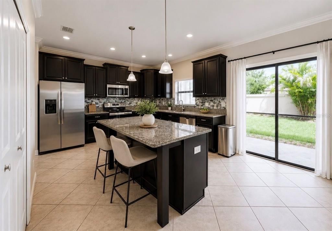
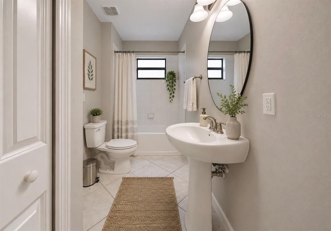
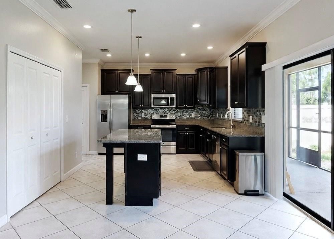
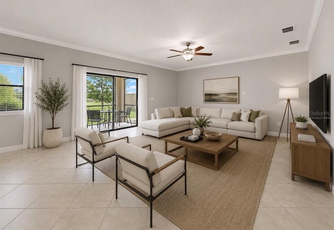
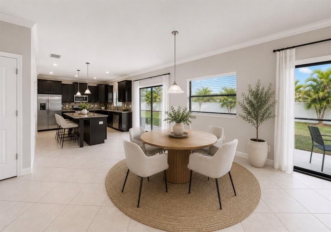
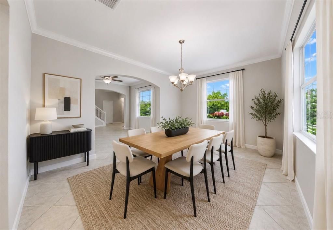
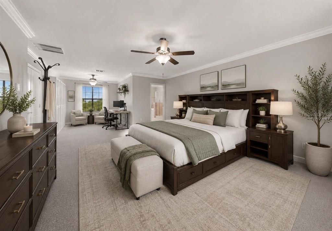
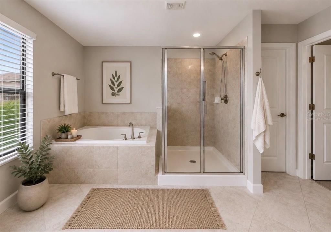
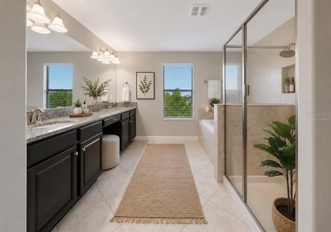
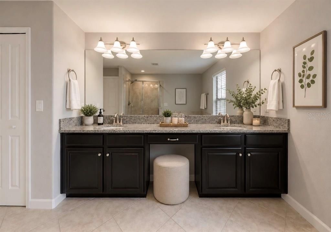
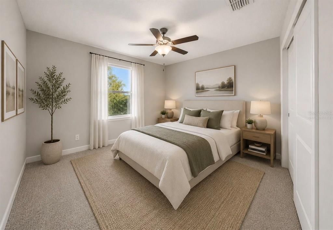
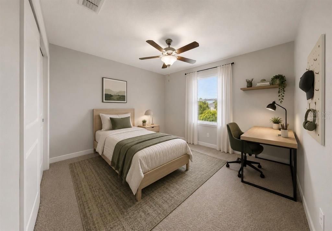
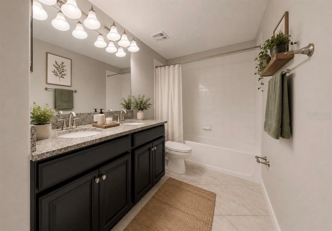
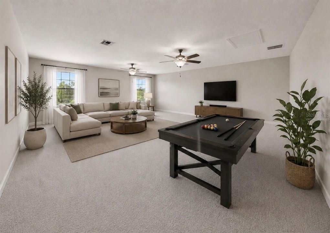
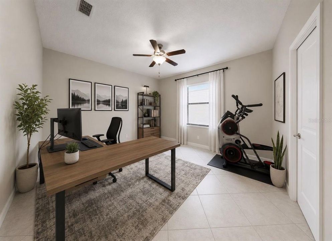
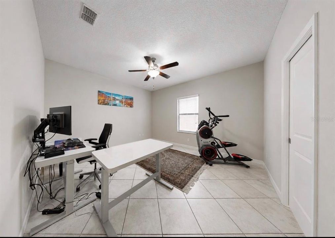
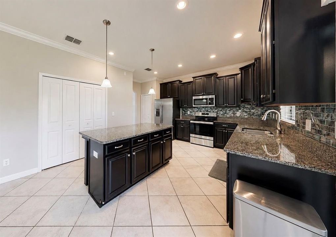
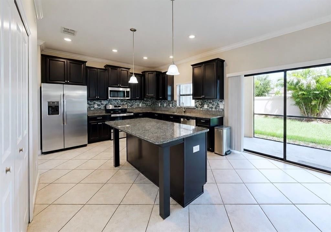
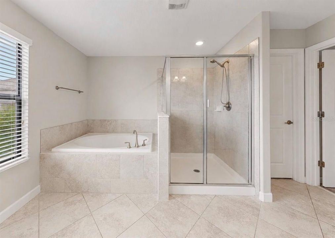
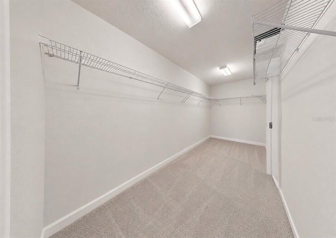
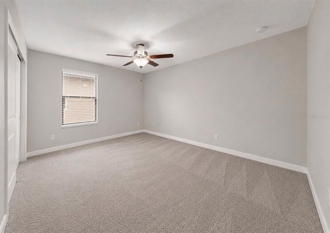
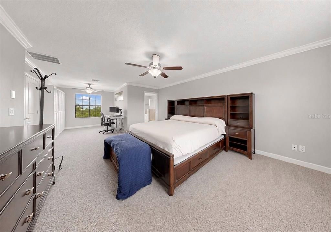
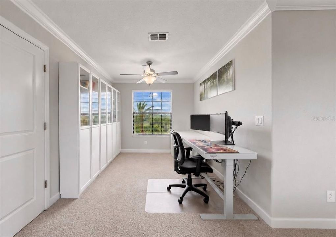
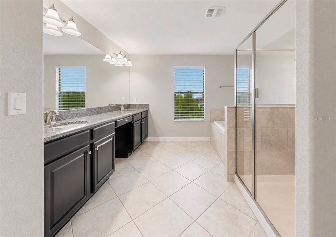
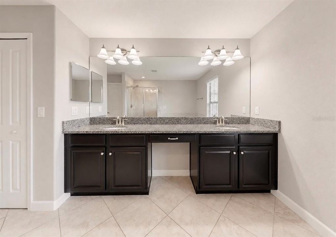
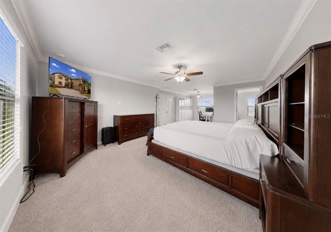
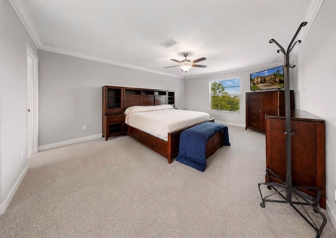
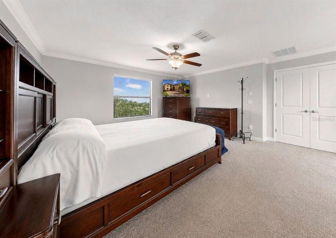
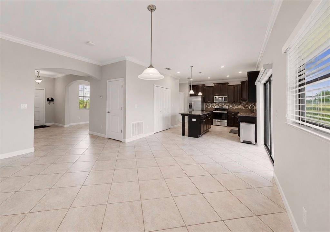
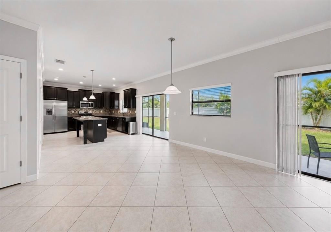
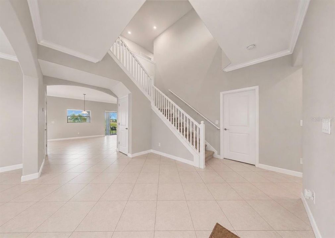
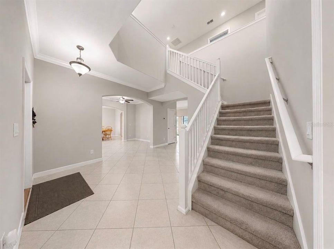
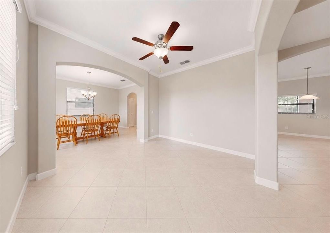
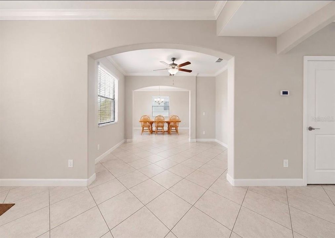
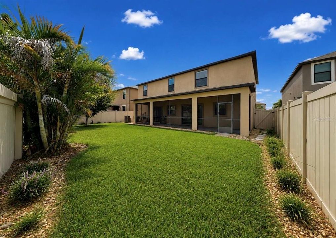
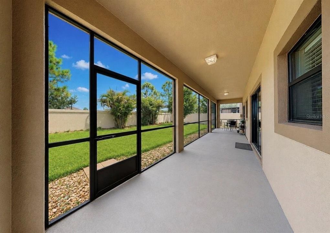
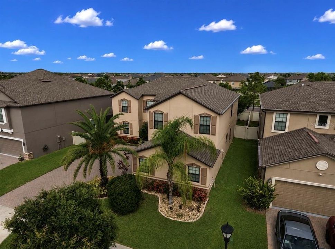
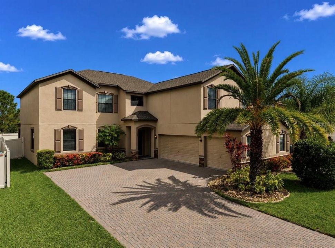
Virtually Staged. **The Largest Floor Plan in Belmont – Incredible Value!** Welcome to this spacious **Buckingham floor plan**, offering **5 bedrooms, 3 full bathrooms, a versatile loft, and a rare 3-car garage**—one of the largest and most sought-after layouts in the Belmont community. Designed with both everyday living and entertaining in mind, this home offers room for everyone. A beautiful **brick paver driveway** and attractive landscaping create an inviting first impression. Step inside to discover soaring ceilings, abundant natural light, and an open-concept layout that feels bright, airy, and welcoming. At the heart of the home is a well-appointed kitchen featuring **stainless steel appliances, a large center island with seating, ample cabinetry, a pantry, and generous prep space**. The kitchen flows seamlessly into the dining area and expansive family room, creating the perfect setting for everything from weeknight dinners to holiday celebrations. Upstairs, the spacious **primary suite** provides a relaxing retreat with an en-suite bathroom and oversized walk-in closet. Four additional bedrooms offer flexibility for family, guests, or a home office, while the upstairs loft provides even more living space for a media room, playroom, workout area, or hobby space. Step outside to enjoy the **screened lanai** overlooking the **fully fenced backyard**, offering privacy and plenty of room for pets, play, or outdoor entertaining. Located in the highly desirable **Belmont community**, residents enjoy resort-style amenities including pools, parks, playgrounds, walking trails, and tennis courts. Conveniently situated near shopping, dining, St. Joseph's Hospital South, the YMCA, I-75, and just a short drive to Tampa, Sarasota, and Florida's award-winning Gulf Coast beaches. Don't miss your opportunity to own one of Belmont's largest floor plans at an exceptional value. Schedule your private showing today!

Локация

Детали

Тип:
Residential
Парковка:
Нет данных
Год постройки:
2018
Лот:
0.17 Акров
Отопление:
Central
Цена/кв.фут:
$134
Охлаждение:
Central Air
HOA:
$158

Valuation

Our model vs. what's actually selling nearby.
Estimate
$539,900
$384K – $655K
Confidence Low
List vs. estimate
$34K below estimate
List $505,000 · -6.5%
Our model says this listing is priced below recent comparable activity. Expect competition.
Price per sq ft
$134
-24.6% vs. city median $178
Based on
35 MLS comparables
Median of recent comparable listings. Sold comps use closing price, active listings use list price.

Главное

Annual tax
$10,740
2025
HOA
$158/yr
Garage
3 car garage
Pets
Allowed
Больше фактов и особенностей
  • Напольное покрытие

    • Carpet

    • Ceramic Tile

    Отопление

    • Central

    Охлаждение

    • Central Air

    Бытовая техника

    • Dishwasher

    • Disposal

    • Microwave

    • Range

    • Refrigerator

    Другие особенности интерьера

    • Ceiling Fan(s)

    • Chair Rail

    • Crown Molding

    • Eating Space In Kitchen

    • High Ceilings

    • Kitchen/Family Room Combo

    • L Dining

    • Living Room/Dining Room Combo

    • Open Floorplan

    • PrimaryBedroom Upstairs

    Спальни и ванные комнаты

    • Спальни: 5

    • Полные ванные комнаты: 3

  • Имущество

    • Этажи: Two

    • Особенности Экстерьера: Irrigation System / Sidewalk / Sliding Doors

    Лот

    • Лот: 0.17 Акров

    Другая Информация о Недвижимости

    • Номер Земельного Участка: U1931209Z700001000003.0

    • Зонирование: PD

  • Тип и стиль

    • Тип недвижимости: Residential

    • Подтип недвижимости: Single Family Residence

  • Общественное благосостояние

    • Electricity Connected

  • Другая финансовая информация

    • HOA: $158

    • Частота HOA: Annually

    • Годовая сумма налога: $10,741

  • Детали источника

    • MLS ID: TB8527108

    Другие факты

    • Строительные материалы: Stucco

    • Детали фундамента: Slab

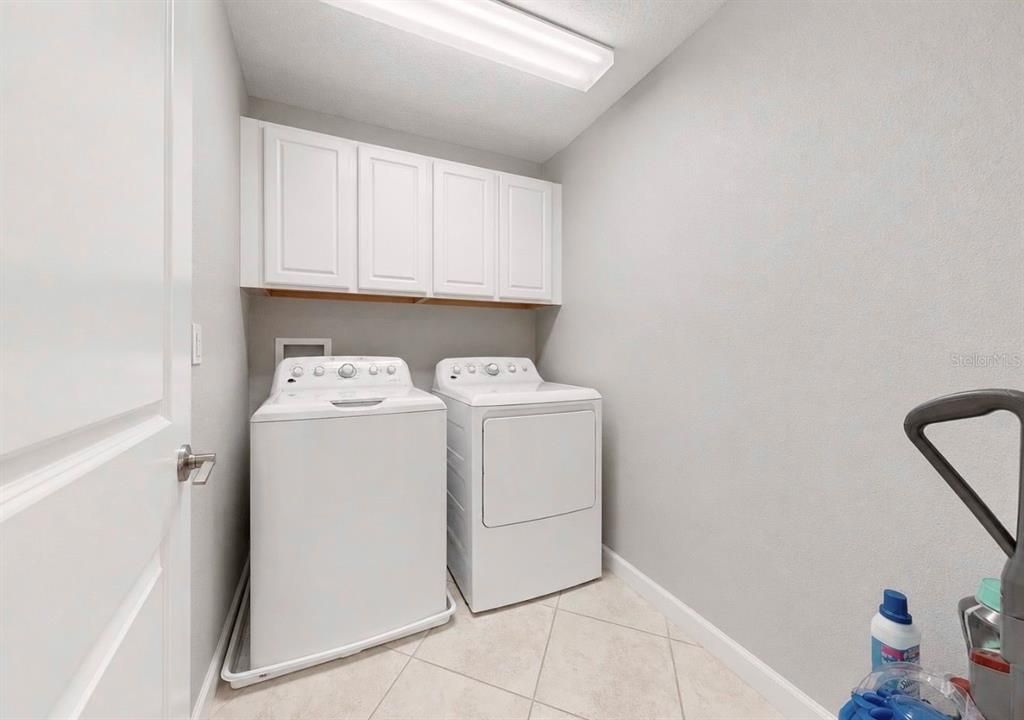
    • Особенности прачечной: Laundry Room

    • Особенности лота: Landscaped / Private

    • Особенности двора и крыльца: Covered / Rear Porch / Screened

    • Направленные лица: Southeast

    • Мест в гараже: 3

    • Прикрепленный гараж: Да

    • Гараж: Да

    • Жилая площадь: 3760

    • Источник воды: Public

    • Размеры участка: 61.58 x 117

    • Название подразделения: BELMONT PH 1C-1 PT REP

Частный запрос
Поговорите со специалистом по этому объекту.
Планировки, HOA-документы, off-market сравнимые объекты, частный показ — одно сообщение напрямую локальному специалисту.

Ещё такие

Новое
На продажу
$644,760
Дом
5 спален · 4 ванн · 3,598 кв.фт.
SPENCER GLEN NORTH, RIVERVIEW
13718 EVERGREEN VALLEY DRIVE
Новое
На продажу
$453,580
Дом
3 спален · 3 ванн · 2,262 кв.фт.
SPENCER GLEN SOUTH, RIVERVIEW
9875 HICKORY PINES AVENUE
Новое
На продажу
$449,000
Дом
3 спален · 2 ванн · 1,931 кв.фт.
CYPRESS CREEK VILLAGE A, SUN CITY CENTER
1015 CALLE ROSA PLACE
Новое
На продажу
$375,990
Дом
4 спален · 2 ванн · 2,039 кв.фт.
DAVIS LANDING, WIMAUMA
15121 MAUDE LANDING LOOP
Новое
На продажу
$430,000
Дом
3 спален · 2 ванн · 2,160 кв.фт.
WATERSET PH 2A, APOLLO BEACH
7304 MILESTONE DRIVE
Новое
На продажу
$395,000
Дом
2 спален · 2 ванн · 1,398 кв.фт.
SUMMERFIELD VILLAGE 1 TR 26, RIVERVIEW
12818 TALLOWOOD DRIVE
Новое
На продажу
$365,000
Дом
4 спален · 2 ванн · 2,334 кв.фт.
BELMONT NORTH PH 2C, RUSKIN
9709 IVORY DRIVE
На продажу
$420,000
Дом
4 спален · 2 ванн · 2,161 кв.фт.
MIRABELLA PHASE 2B (MIRABELLA WEST), WIMAUMA
14305 FISSORE BOULEVARD

Рынок вокруг этого адреса

Актуальные данные по району.
Смотреть все

The multiple listing information is provided by the Stellar MLS from a copyrighted compilation of listings. The compilation of listings and each individual listing are ©2026-present Stellar MLS. All Rights Reserved. The information provided is for consumers' personal, noncommercial use and may not be used for any purpose other than to identify prospective properties consumers may be interested in purchasing. All properties are subject to prior sale or withdrawal. All information provided is deemed reliable but is not guaranteed accurate, and should be independently verified. Listing courtesy of: LPT REALTY, LLC