Sell Your Home
Get a free home valuation
Contact
Tell us about your needs
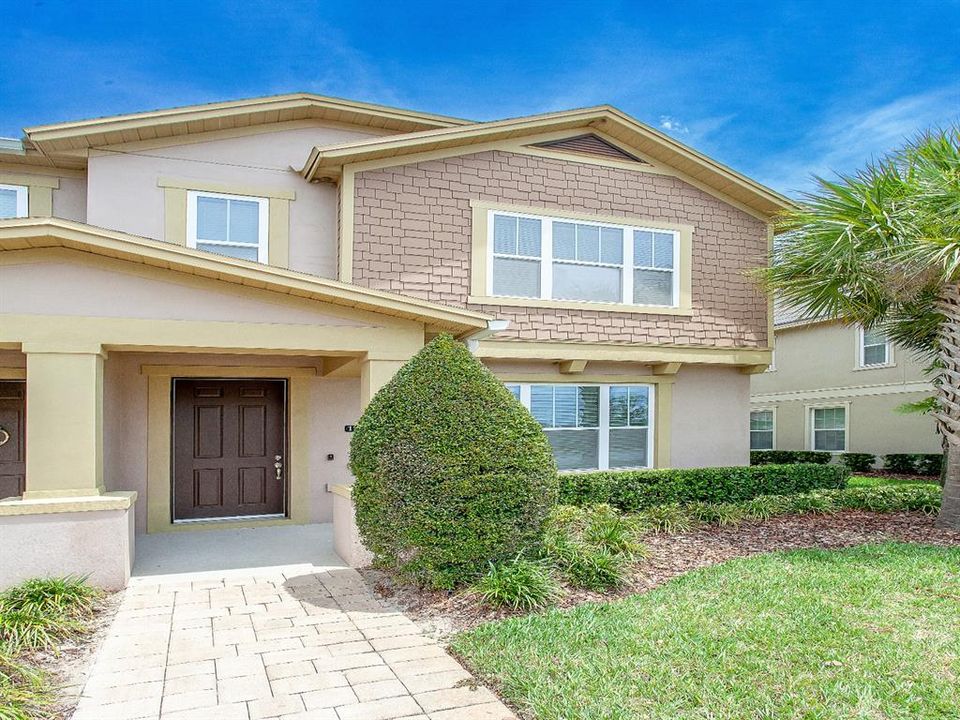
11734 WATER RUN ALLEY

Townhouse Active With Contract
$445,000

BTC: 5.44176093

ETH: 182.97697368

45 days
3 bds
2 ba
1,727 sqft

Overview

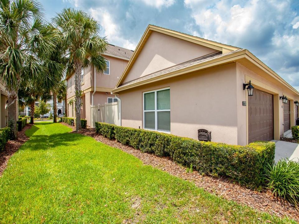
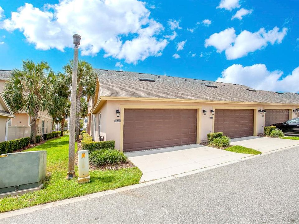
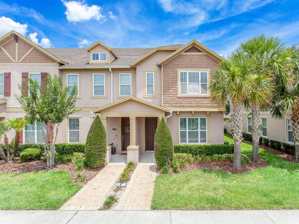
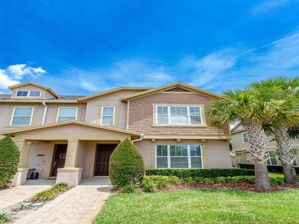
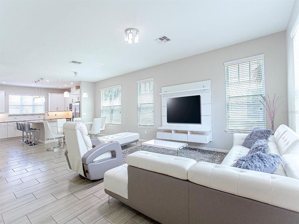
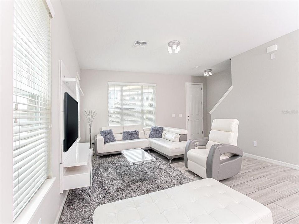
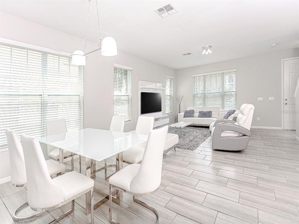
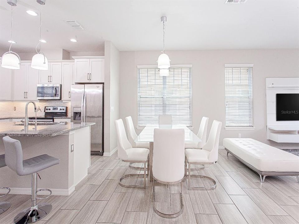
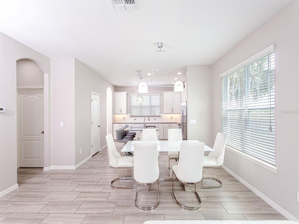
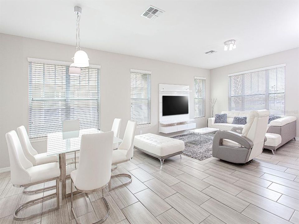
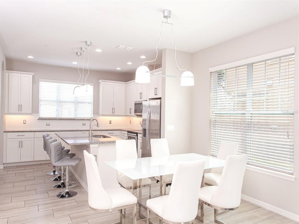
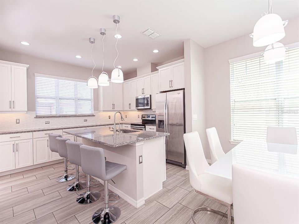
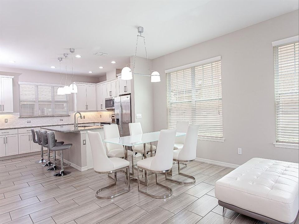
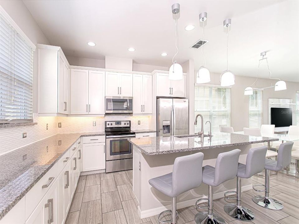
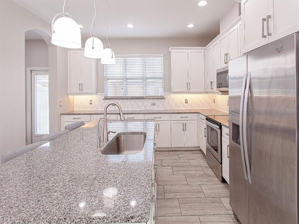
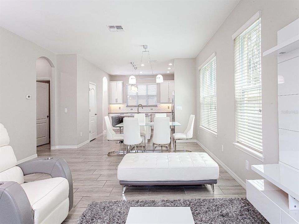
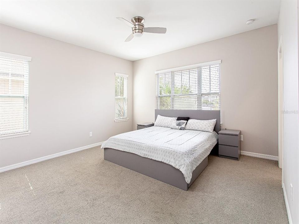
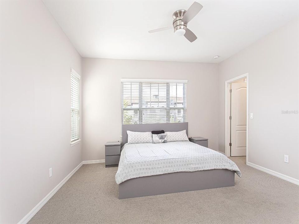
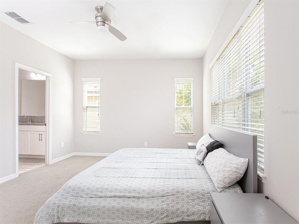
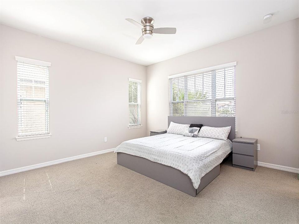
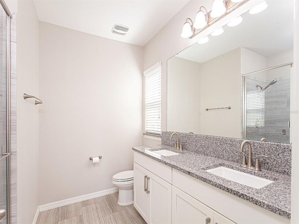
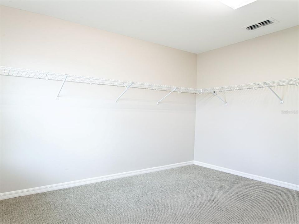
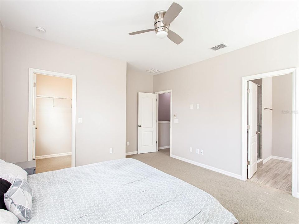
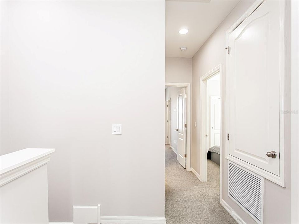
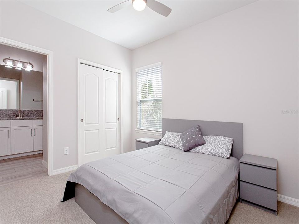
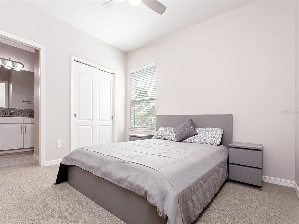
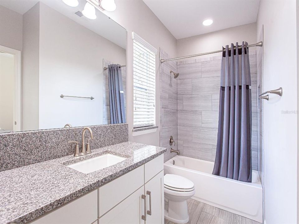
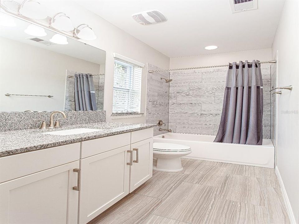
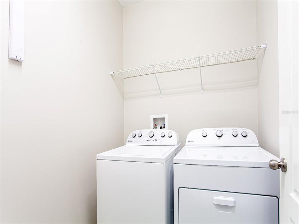
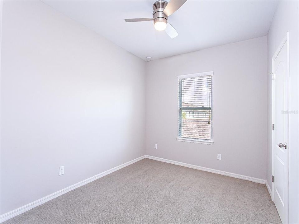
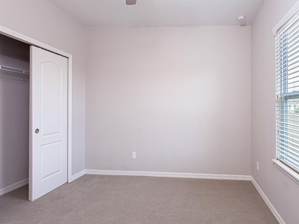
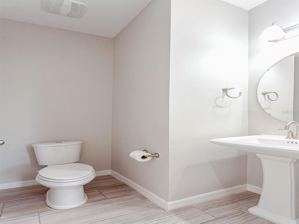
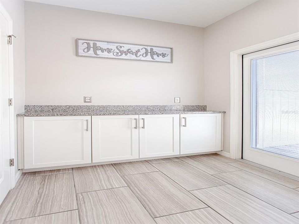
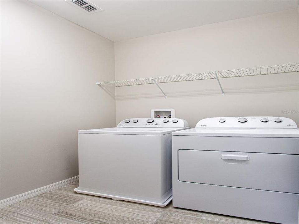
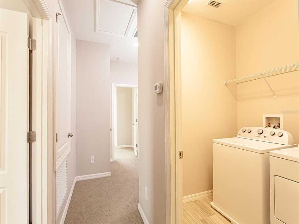
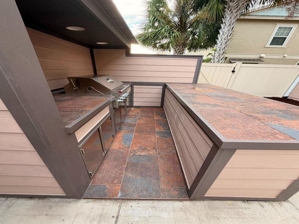
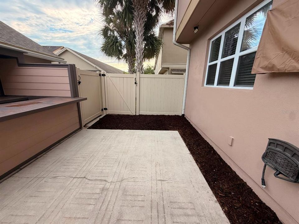
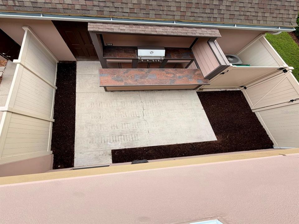
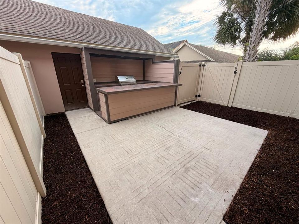
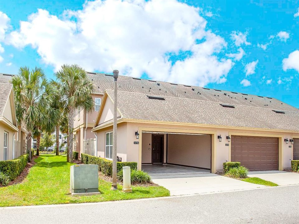
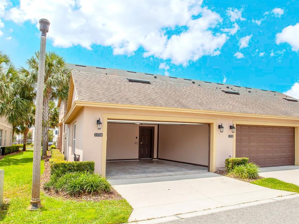
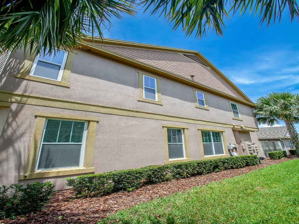
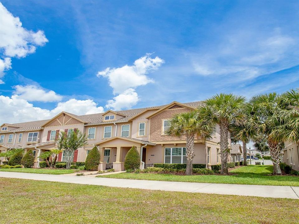
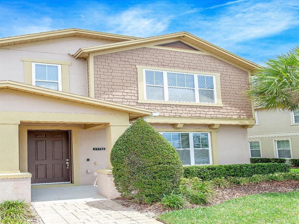
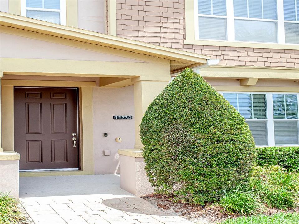
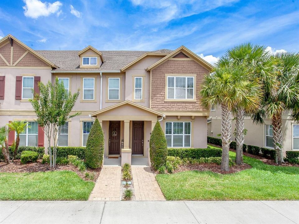
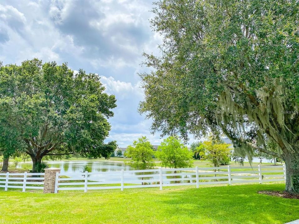
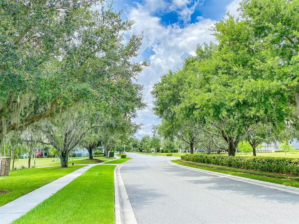
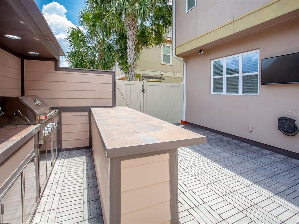
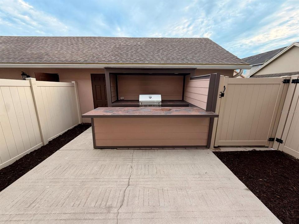
Under contract-accepting backup offers. Get ready to move into one of the best homes and areas right now! Located in the thriving, serene, and highly sought-out Windermere, this dream home is one of a kind! One would never believe it, but this home is an end-unit turnkey luxury town home! Just being able to see the stunning fireworks from Disney from your beautiful home is a dream come true! The schools in Windermere are all outstanding as well, be grateful for the fact that you are living in a tranquil area with some of the best schools in Florida! Filled with several upgrades such as siding all over the garage, a summer kitchen completely fenced with vinyl fence, a filter for the water system throughout the whole house, and this is only for outside the house! This is a dream home through and through! Now entering the newly painted dream home, one will notice the wide-open floor plan with ceramic tile throughout the first floor. The kitchen has granite countertops with splash backs and stainless-steel appliances while being surrounded by several windows, take in the natural light as you cook and enjoy some great meals. Having a separate laundry room as well as a half bathroom on the first floor, enjoy the peacefulness the home brings! Going upstairs to the second floor, see the three bedrooms and two bathrooms! Both bathrooms have granite countertops as well! The master bedroom has a walk-in closet and lots of room! Don’t let this opportunity pass by, a luxurious home located in an excellent area could be yours today!
Location

Details

Type:
Residential
Parking:
Garage Door Opener / Garage Faces Rear
Year Built:
2016
Lot:
0.09 Acres
Heating:
Central
Price/sqft:
$258
Cooling:
Central Air
HOA:
$332

Valuation

Our model vs. what's actually selling nearby.
Estimate
$435,000
$288K – $478K
Confidence Low
List vs. estimate
$10K above estimate
List $445,000 · +2.3%
Our model says this listing is priced above recent comparable activity. Room to negotiate.
Price per sq ft
$257
+0.4% vs. city median $256
Based on
22 MLS comparables
Median of recent comparable listings. Sold comps use closing price, active listings use list price.

Highlights

Annual tax
$6,324
2025
HOA
$331/mo
Maintenance Structure, Maintenance Grounds, Pool Maintenance
Garage
2 car garage
Pets
Allowed
All facts and features
  • Flooring

    • Carpet

    • Ceramic Tile

    Heating

    • Central

    Cooling

    • Central Air

    Appliances

    • Dishwasher

    • Disposal

    • Electric Water Heater

    • Microwave

    • Range

    • Refrigerator

    • Washer

    • Water Filtration System

    • Water Softener

    Other interior features

    • Ceiling Fan(s)

    • Eating Space In Kitchen

    • Kitchen/Family Room Combo

    • Open Floorplan

    • PrimaryBedroom Upstairs

    • Walk-In Closet(s)

    Bedrooms and bathrooms

    • Bedrooms: 3

    • Bathrooms: 1

    • Full bathrooms: 2

  • Parking

    • Garage Door Opener

    • Garage Faces Rear

    Property

    • Levels: Two

    • Exterior Features: Irrigation System / Lighting / Outdoor Grill / Outdoor Kitchen / Private Mailbox / Sidewalk / Sprinkler Metered / Storage

    Lot

    • Lot: 0.09 Acres

    Other Property Information

    • Parcel Number: 252327020101280

    • Zoning: P-D

  • Type and style

    • Property Type: Residential

    • Property Sub Type: Townhouse

  • Utility

    • Cable Available

    • Electricity Available

    • Public

    • Sewer Available

    • Sewer Connected

    • Sprinkler Meter

    • Street Lights

    • Underground Utilities

  • Other financial information

    • HOA: $332

    • HOA Frequency: Monthly

    • Annual tax amount: $6,324

  • Source details

    • MLS ID: S5156211

    Other facts

    • Construction Materials: Block / Wood Frame

    • Foundation Details: Slab

    • Laundry Features: Inside / Laundry Closet

    • Lot Features: In County / Landscaped

    • Patio And Porch Features: Enclosed / Patio

    • Direction Faces: Southeast

    • Other Structures: Outdoor Kitchen / Storage

    • Garage Spaces: 2

    • Attached Garage: Yes

    • Garage: Yes

    • Living Area: 1727

    • Water Source: Public

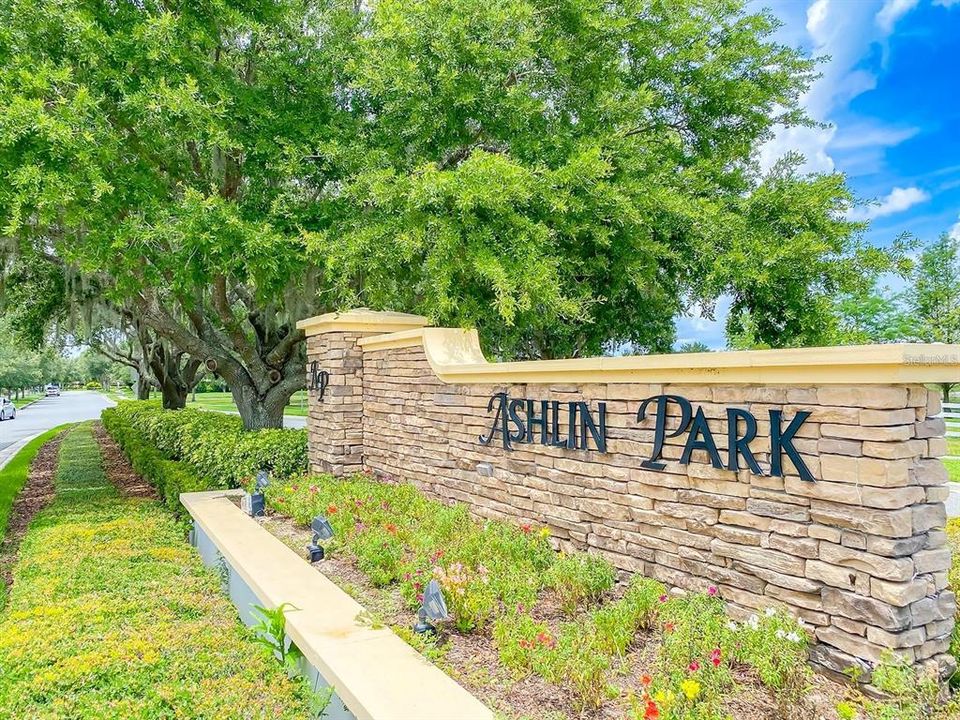
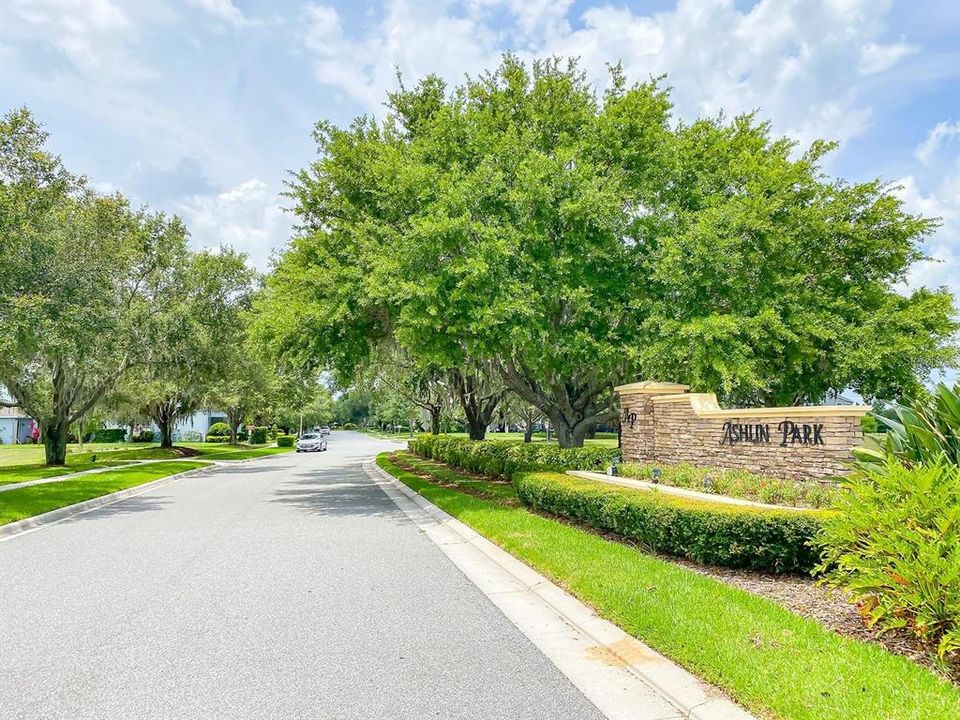
    • Subdivision Name: ASHLIN PARK PH 2

Private inquiry
Talk to the advisor on this listing.
Floor plans, HOA docs, off-market comparables, scheduling a private showing — one message, direct to the local specialist.

More like this

Active With Contract
$461,420
Townhouse
3 bds · 2 ba · 1,764 sqft
HAMLIN MEADOWS, WINTER GARDEN
14470 PORTER ROAD
Active With Contract
$520,000
House
3 bds · 2 ba · 1,681 sqft
WICKHAM PARK, WINDERMERE
12679 CALDERDALE AVENUE
Active With Contract
$399,000
Townhouse
3 bds · 2 ba · 1,651 sqft
SUMMERPORT EDENS HAMMOCK, WINDERMERE
14077 ANCILLA BOULEVARD
Active With Contract
$550,000
Townhouse
5 bds · 3 ba · 2,268 sqft
ROYAL ESTATES, WINDERMERE
9021 VIA DI CANTI
Active With Contract
$399,900
Townhouse
3 bds · 2 ba · 1,860 sqft
RAVENNA PH 1, WINTER GARDEN
8049 BASILICA LANE
-$7K
Active With Contract
$398,000
Townhouse
4 bds · 2 ba · 1,706 sqft
TENNYSON PK/SUMMERPORT, WINDERMERE
14350 BRIDGEWATER CROSSINGS BOULEVARD
-$20K
Active With Contract
$400,000
Townhouse
3 bds · 2 ba · 1,545 sqft
LAKES/WINDERMERE LAKE REAMS TWNH, WINDERMERE
12303 LANGSTAFF DRIVE
-$10K
Active With Contract
$530,000
House
4 bds · 2 ba · 2,020 sqft
WEST POINT COMMONS, WINDERMERE
13738 EDEN ISLE BOULEVARD

Market around this address

Live counts in the same area.
View all

The multiple listing information is provided by the Stellar MLS from a copyrighted compilation of listings. The compilation of listings and each individual listing are ©2026-present Stellar MLS. All Rights Reserved. The information provided is for consumers' personal, noncommercial use and may not be used for any purpose other than to identify prospective properties consumers may be interested in purchasing. All properties are subject to prior sale or withdrawal. All information provided is deemed reliable but is not guaranteed accurate, and should be independently verified. Listing courtesy of: REMAX PREMIER PROPERTIES