Sell Your Home
Get a free home valuation
Contact
Tell us about your needs
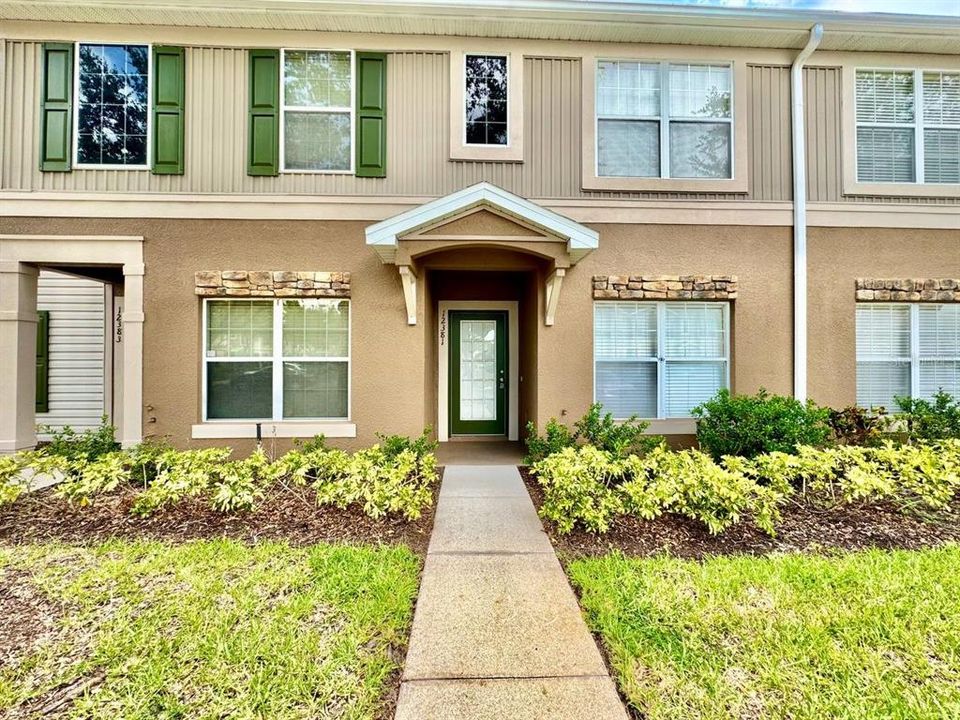
12381 FOXMOOR PEAK DRIVE

Townhouse For Rent
$1,775

BTC: 0.02756211

ETH: 0.93291427

/mo
-$75 (2026/07/28)
24 days
2 bds
2 ba
1,390 sqft

Overview

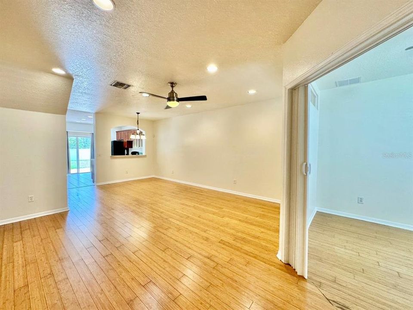
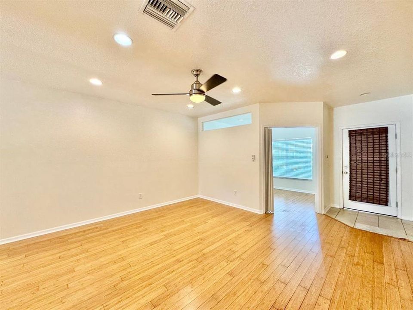
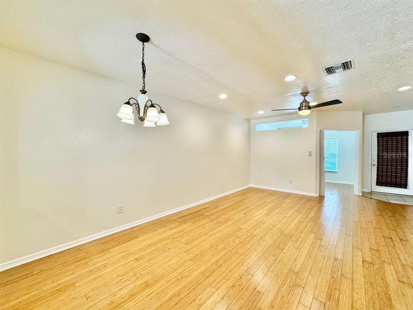
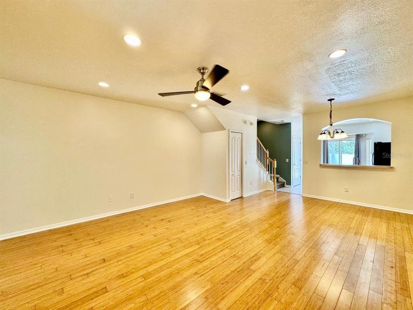
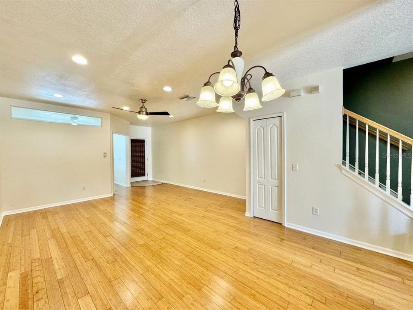
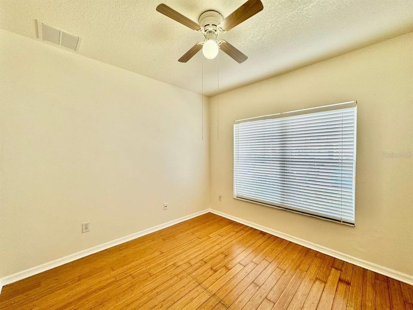
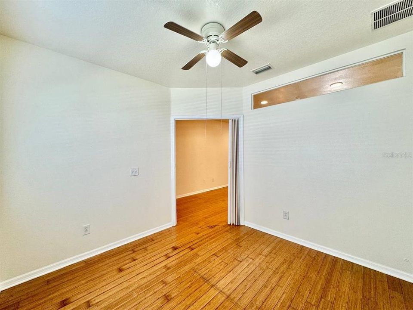
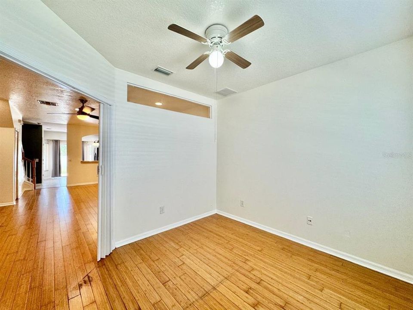
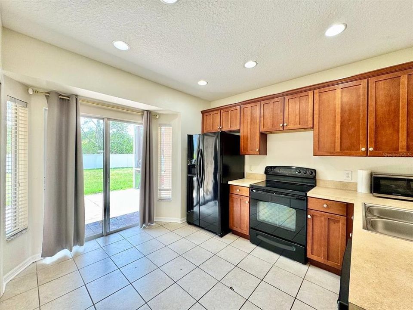
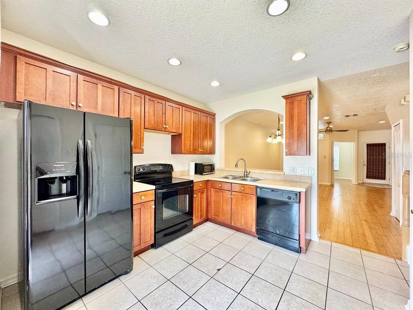
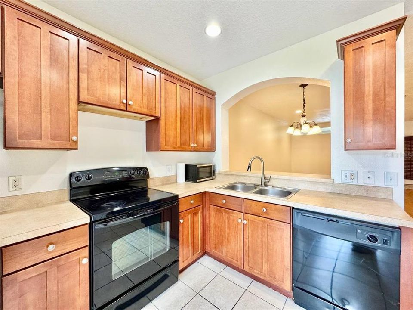
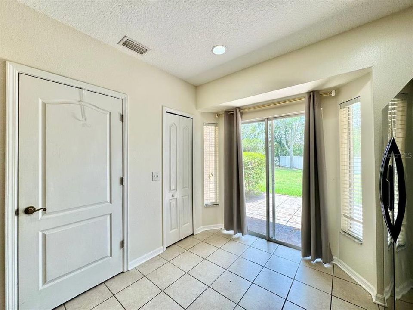
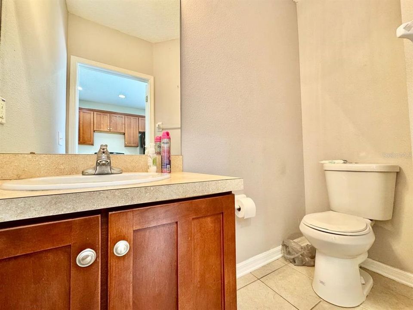
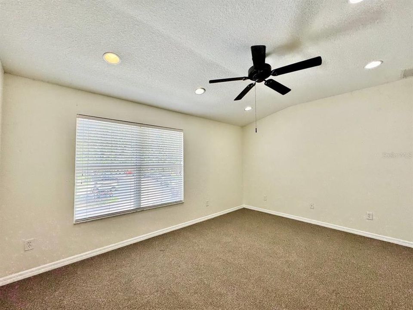
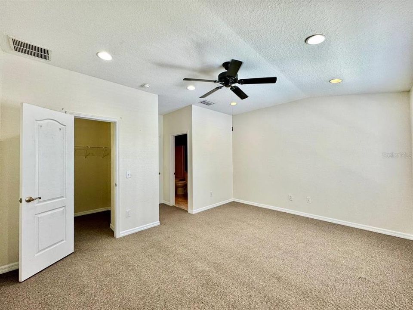
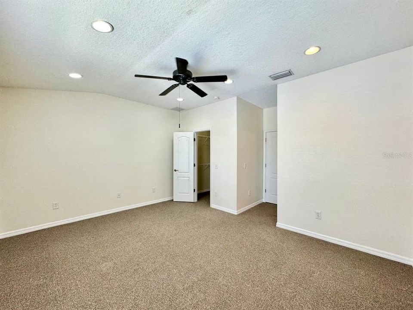
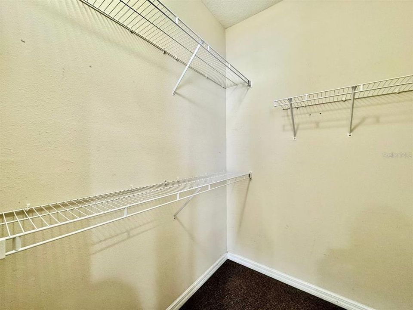
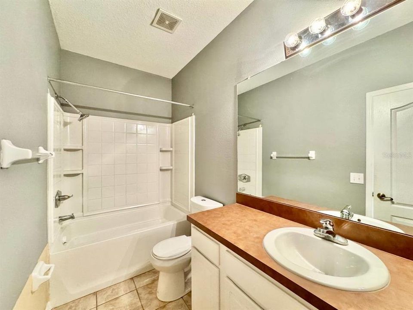
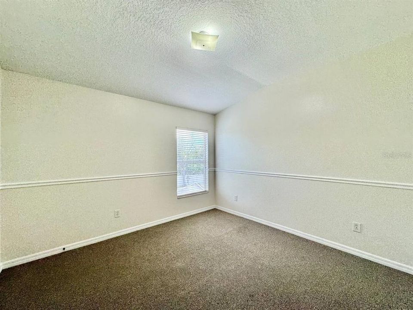
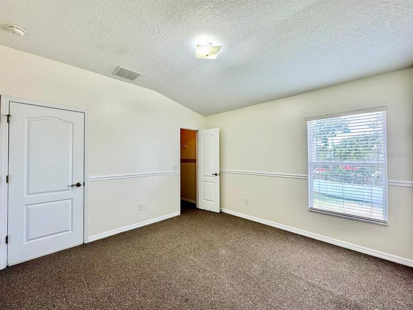
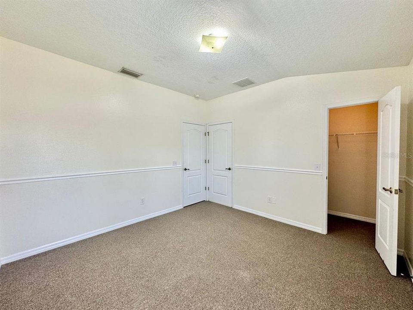
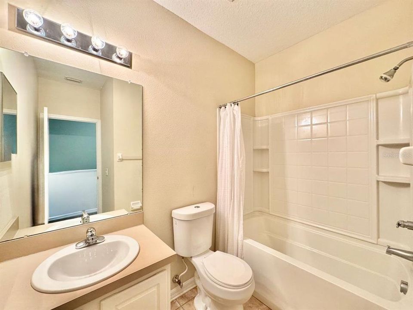
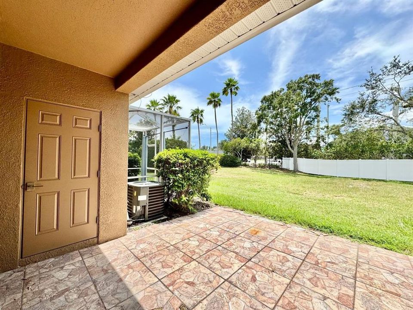
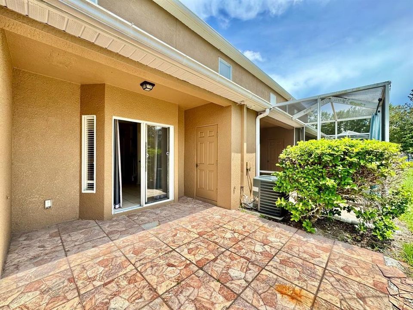
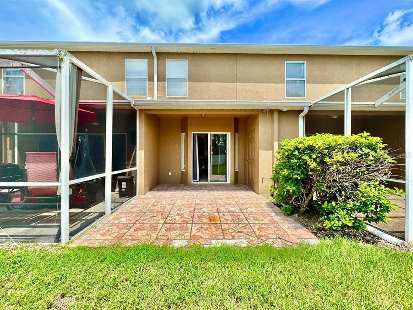
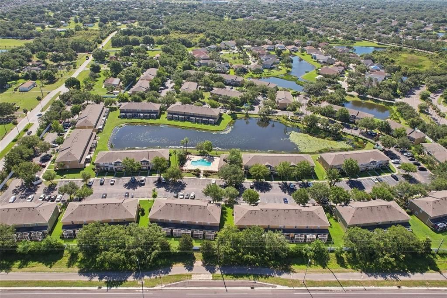
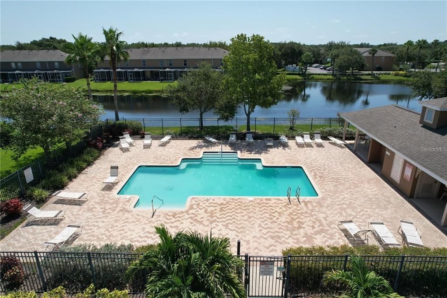
Welcome home to this well-maintained 2-bedroom, 2.5-bath townhome located in the desirable gated community of Panther Trace. Offering a functional layout and stylish finishes, this home is perfect for comfortable everyday living. The first floor features beautiful hardwood and tile flooring, creating a warm and inviting living space that's both attractive and easy to maintain. A versatile bonus room on the first floor provides the perfect space for a home office, playroom, fitness area, or additional living space. Upstairs, you'll find two spacious bedrooms, each offering privacy and comfort with carpeted flooring. The primary suite features an en-suite bathroom, while the second bedroom has convenient access to its own full bath. An additional half bath on the main floor is ideal for guests. Enjoy the security and convenience of living in the gated Panther Trace community, with easy access to shopping, dining, schools, and major roadways. Don't miss your opportunity to make this beautiful townhome your next home - schedule your showing today! HOA application fees and processing time may apply. Sorry, no pets. This home is vacant and available now!

Location

Details

Type:
Residential Lease
Parking:
Assigned / Guest
Year Built:
2006
Lot:
0.03 Acres
Heating:
Central / Electric
Price/sqft:
$1
Cooling:
Central Air
HOA:
No Data

Valuation

Our model vs. what's actually selling nearby.
Estimate
$1,795
$1K – $2K
Confidence Low
List vs. estimate
At estimate
List $1,775 · -1.1%
List is in line with recent comparable activity.
Price per sq ft
$1
-99.2% vs. city median $167
Based on
9 MLS comparables
Median of recent comparable listings. Sold comps use closing price, active listings use list price.

Highlights

Pets
Not allowed
All facts and features
  • Heating

    • Central

    • Electric

    Cooling

    • Central Air

    Appliances

    • Dishwasher

    • Range

    • Refrigerator

    Other interior features

    • Ceiling Fan(s)

    Bedrooms and bathrooms

    • Bedrooms: 2

    • Bathrooms: 1

    • Full bathrooms: 2

  • Parking

    • Assigned

    • Guest

    Property

    • Levels: Two

    Lot

    • Lot: 0.03 Acres

    Other Property Information

    • Parcel Number: U05312079C00000400004.0

  • Type and style

    • Property Type: Residential Lease

    • Property Sub Type: Townhouse

  • Source details

    • MLS ID: TB8526579

    Other facts

    • Laundry Features: Electric Dryer Hookup / Inside / Upper Level / Washer Hookup

    • Living Area: 1390

    • Subdivision Name: PANTHER TRACE PH 1 TOWNHOME

Private inquiry
Talk to the advisor on this listing.
Floor plans, HOA docs, off-market comparables, scheduling a private showing — one message, direct to the local specialist.

More like this

New
For Rent
$2,050 /mo
House
4 bds · 2 ba · 1,887 sqft
PANTHER TRACE PH 2A-2 UNIT, RIVERVIEW
11473 WESTON COURSE LOOP
New
For Rent
$2,200 /mo
House
3 bds · 2 ba · 1,527 sqft
NORTHGATE PH 1, GIBSONTON
7608 SUNSHINE BRIDGE AVENUE
New
For Rent
$2,100 /mo
House
3 bds · 2 ba · 1,446 sqft
RIVERCREST PH 2 PRCL N, RIVERVIEW
11308 PALM ISLAND AVENUE
For Rent
$1,990 /mo
Condo/Co-op
3 bds · 2 ba · 1,312 sqft
SOUTH FORK UNIT 1, RIVERVIEW
10437 OPUS DRIVE
For Rent
$2,100 /mo
House
3 bds · 2 ba · 1,482 sqft
CARRIAGE POINTE PH 1, GIBSONTON
7838 CARRIAGE POINTE DRIVE
For Rent
$1,995 /mo
House
4 bds · 2 ba · 1,444 sqft
SUMMERFIELD VILLAGE II TR 3, RIVERVIEW
11010 WHITECAP DRIVE
For Rent
$2,100 /mo
House
3 bds · 2 ba · 1,485 sqft
PANTHER TRACE PH 1B/1C, RIVERVIEW
12737 BRAMFIELD DRIVE
For Rent
$2,200 /mo
House
3 bds · 2 ba · 1,296 sqft
PANTHER TRACE PH 2A-2 UNIT, RIVERVIEW
12602 EVINGTON POINT DRIVE

Market around this address

Live counts in the same area.
View all

The multiple listing information is provided by the Stellar MLS from a copyrighted compilation of listings. The compilation of listings and each individual listing are ©2026-present Stellar MLS. All Rights Reserved. The information provided is for consumers' personal, noncommercial use and may not be used for any purpose other than to identify prospective properties consumers may be interested in purchasing. All properties are subject to prior sale or withdrawal. All information provided is deemed reliable but is not guaranteed accurate, and should be independently verified. Listing courtesy of: WRIGHT DAVIS REAL ESTATE