Sell Your Home
Get a free home valuation
Contact
Tell us about your needs

1256 S PENNSYLVANIA AVENUE UNIT 9

Townhouse For Sale
$950,000

BTC: 11.42650950

ETH: 358.49056604

16 days
3 bds
2 ba
1,957 sqft

Overview

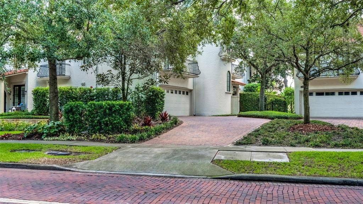
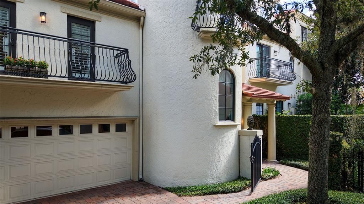
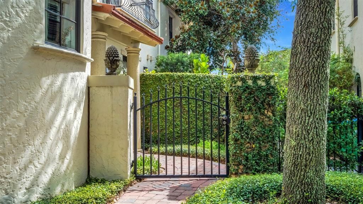
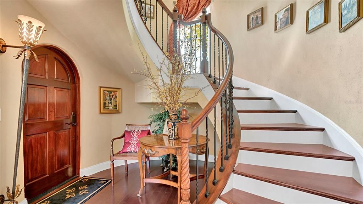
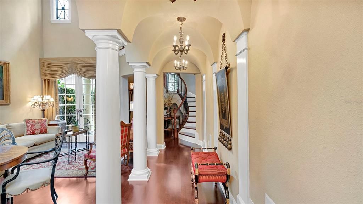
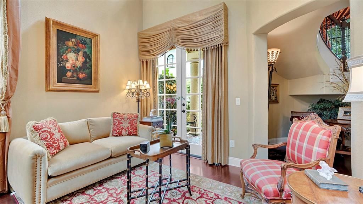
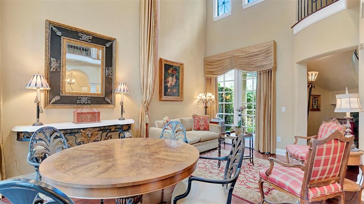
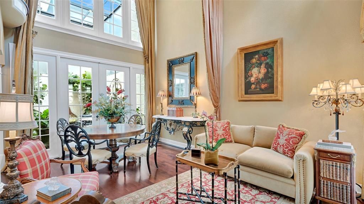
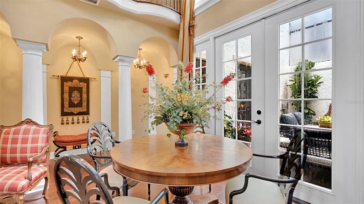
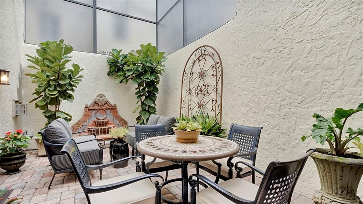
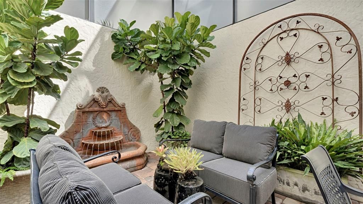
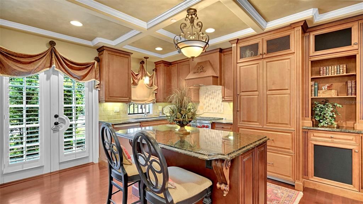
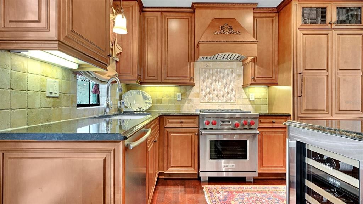
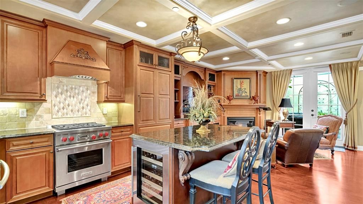
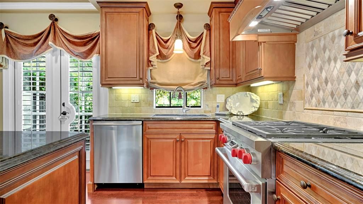
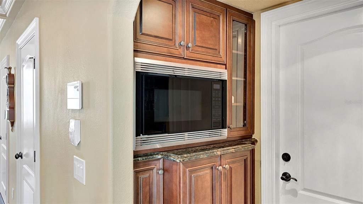
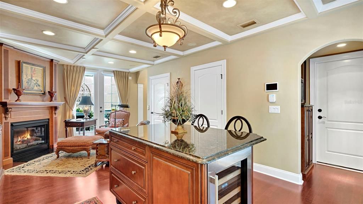
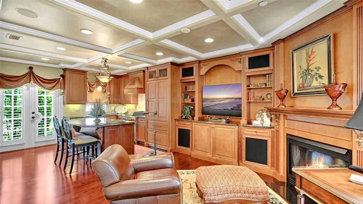
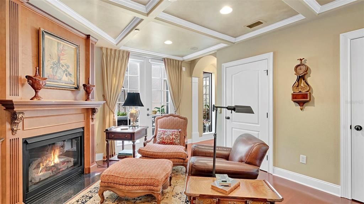
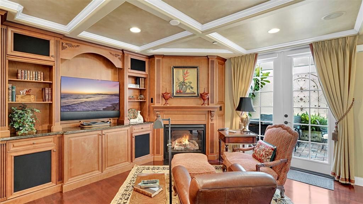
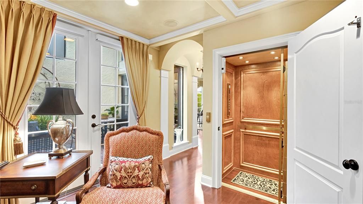
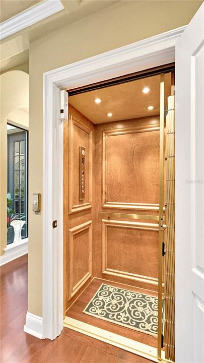
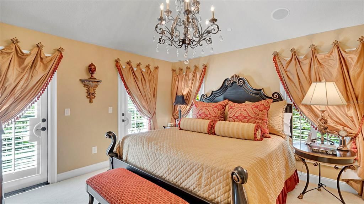
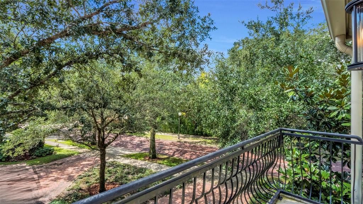
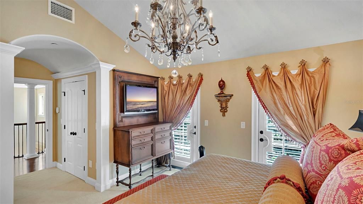
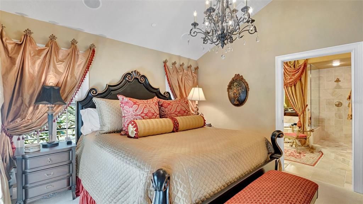
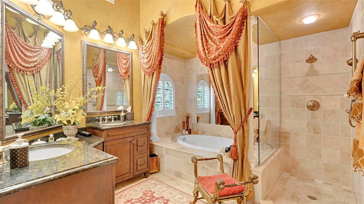
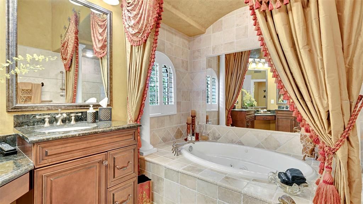
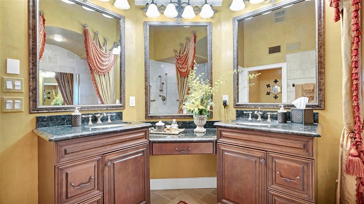
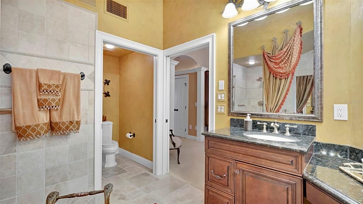
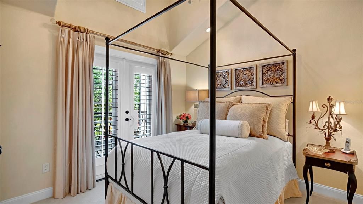
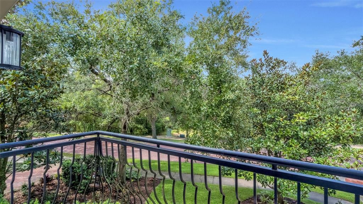
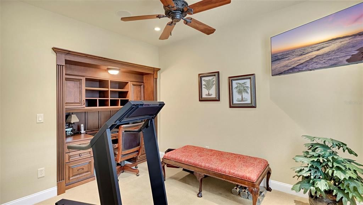
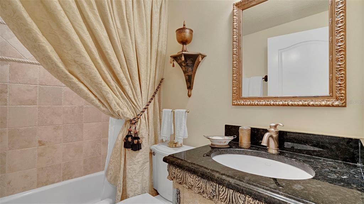
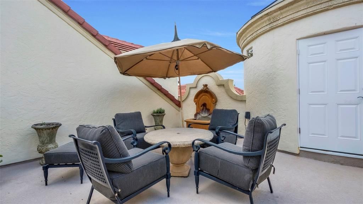
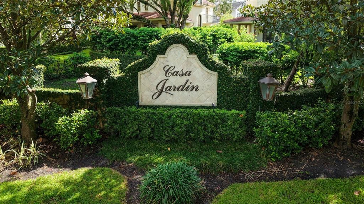
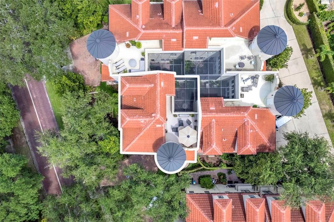
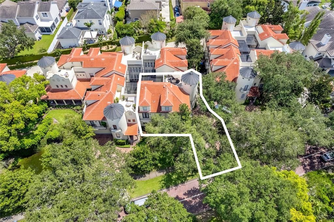
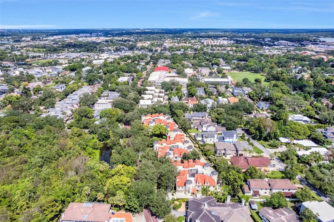
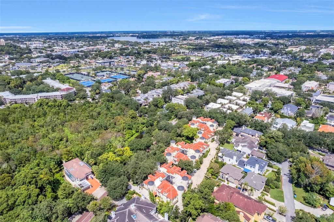
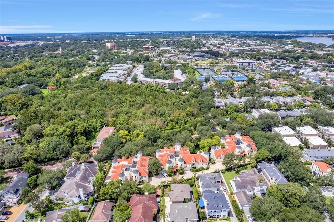
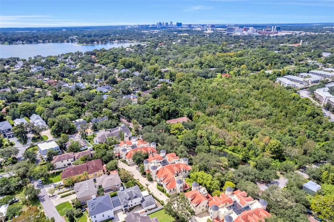
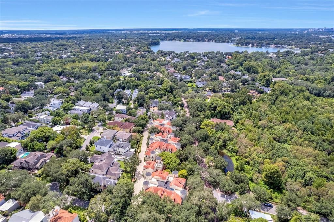
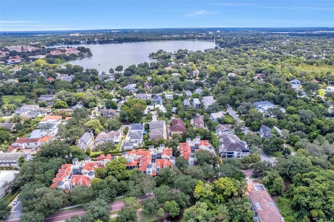
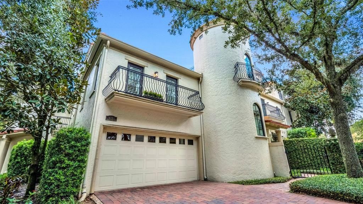
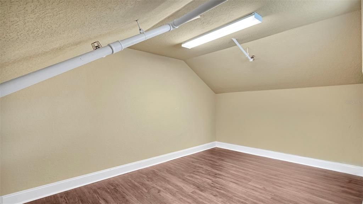
Positioned in Winter Park’s Virginia Heights neighborhood, just moments from Park Avenue and Seven Oaks Park, this Mediterranean-inspired townhome-style condominium offers three bedrooms, two and a half baths and nearly 2,000 square feet of conditioned living space. A rare private driveway, gated entry and paver walkway establish a distinct sense of arrival, while wrought-iron details introduce the architectural character found throughout the residence. Inside, soaring ceilings, arched openings, column-lined corridors, solid wood interior doors and custom cabinetry and built-ins create a richly detailed interior. The main living area features wood flooring, coffered ceilings, designer lighting and a gas-burning fireplace, with a living room ceiling rising more than 17 feet. An open layout connects the living and dining areas to the kitchen, appointed with solid wood cabinetry, granite countertops, island seating for two, Sub-Zero refrigeration, an undercounter wine refrigerator and a Wolf four-burner gas range. French doors open to a screened private atrium with paver flooring and water feature, extending the living space for alfresco dining and entertaining. The primary suite incorporates cathedral and barrel-vaulted ceiling details, cove lighting, crown molding, a private balcony and dual walk-in closets. Its spa-style bath includes a jetted tub, multi-head shower, split vanities with makeup space and private water closet. Two additional bedrooms are thoughtfully separated from the primary suite. One features a built-in desk, while another offers vaulted ceilings and a Juliet balcony. An in-residence elevator provides access between levels, complemented by a distinctive wrought-iron spiral staircase leading toward the third-floor rooftop terrace. Adjacent conditioned bonus space (not included in the stated conditioned square footage) provides flexible space with finished storage and convenient access to HVAC and elevator equipment. Additional features include plantation shutters, custom window treatments, motorized sheer shades, central vacuum and a Control4 system integrating music throughout indoor and outdoor spaces with networking, security and climate controls. The two-car garage includes an epoxy-finished floor and new garage door opener, and the residence has a new HVAC system. Casa Jardin recently completed an exterior refresh including a new roof and exterior paint. Residents also enjoy access to Lake Virginia and the Winter Park Chain of Lakes via College Point, with a lakefront area and kayak and paddleboard storage. Set within Virginia Heights, the residence offers convenient access to Azalea Park, the Winter Park Tennis Center, Orange Avenue dining and boutiques and Park Avenue, supporting an easy lock-and-leave Winter Park lifestyle. The residence may also be purchased turnkey furnished for additional consideration.

Location

Details

Type:
Residential
Parking:
Driveway / Ground Level
Year Built:
2007
Lot:
0.04 Acres
Heating:
Central
Price/sqft:
$485
Cooling:
Central Air
HOA:
No Data

Valuation

Our model vs. what's actually selling nearby.
Estimate
$369,750
$281K – $600K
Confidence Low
List vs. estimate
$580K above estimate
List $950,000 · +156.9%
Our model says this listing is priced above recent comparable activity. Room to negotiate.
Price per sq ft
$485
+21.7% vs. city median $399
Based on
18 MLS comparables
Median of recent comparable listings. Sold comps use closing price, active listings use list price.

Highlights

Annual tax
$11,726
2025
Garage
2 car garage
Furnished
Negotiable
Pets
Allowed
All facts and features
  • Flooring

    • Brick/Stone

    • Carpet

    • Engineered Hardwood

    • Luxury Vinyl

    • Travertine

    Heating

    • Central

    Cooling

    • Central Air

    Appliances

    • Dishwasher

    • Disposal

    • Dryer

    • Gas Water Heater

    • Microwave

    • Range

    • Range Hood

    • Refrigerator

    • Tankless Water Heater

    • Washer

    • Wine Refrigerator

    Other interior features

    • Built-in Features

    • Cathedral Ceiling(s)

    • Ceiling Fan(s)

    • Central Vacuum

    • Coffered Ceiling(s)

    • Crown Molding

    • Eating Space In Kitchen

    • Elevator

    • High Ceilings

    • Kitchen/Family Room Combo

    • Living Room/Dining Room Combo

    • PrimaryBedroom Upstairs

    • Smart Home

    • Solid Wood Cabinets

    • Stone Counters

    • Thermostat

    • Walk-In Closet(s)

    • Window Treatments

    Bedrooms and bathrooms

    • Bedrooms: 3

    • Bathrooms: 1

    • Full bathrooms: 2

  • Parking

    • Driveway

    • Ground Level

    Property

    • Levels: Three Or More

    • Exterior Features: Balcony / Courtyard / French Doors / Irrigation System / Lighting / Rain Gutters / Sliding Doors / Storage

    Lot

    • Lot: 0.04 Acres

    Other Property Information

    • Parcel Number: 072230123800090

    • Zoning: R-2

  • Type and style

    • Property Type: Residential

    • Property Sub Type: Townhouse

  • Utility

    • BB/HS Internet Available

    • Cable Connected

    • Electricity Connected

    • Natural Gas Connected

    • Phone Available

    • Sewer Connected

    • Sprinkler Meter

    • Underground Utilities

    • Water Connected

  • Other financial information

    • HOA Frequency: Monthly

    • Annual tax amount: $11,726

  • Source details

    • MLS ID: O6439864

    Other facts

    • Construction Materials: Block / Stucco

    • Foundation Details: Slab

    • Fireplace Features: Family Room / Gas / Non Wood Burning

    • Laundry Features: Inside / Laundry Closet

    • Lot Features: City Lot / Near Golf Course / Near Public Transit / Sidewalk

    • Patio And Porch Features: Deck / Enclosed / Front Porch / Patio / Screened / Side Porch

    • Window Features: Aluminum Frames / Double Pane Windows / Drapes / Shades / Shutters / Window Treatments / Wood Frames

    • Direction Faces: South

    • Architectural Style: Mediterranean

    • Fireplace: Yes

    • Garage Spaces: 2

    • Attached Garage: Yes

    • Garage: Yes

    • Living Area: 1957

    • Water Source: Public

    • Subdivision Name: CASA JARDIN CONDO

Private inquiry
Talk to the advisor on this listing.
Floor plans, HOA docs, off-market comparables, scheduling a private showing — one message, direct to the local specialist.

More like this

For Sale
$724,900
Multi-family
4 bds · 2,226 sqft
ROSEMERE, ORLANDO
112/114 W WINTER PARK STREET
New
For Sale
$919,000
House
4 bds · 3 ba · 2,047 sqft
AUDUBON PARK BOBOLINK, ORLANDO
1502 DOVE DRIVE
New
For Sale
$799,000
House
3 bds · 2 ba · 1,837 sqft
COLLEGE PARK SECOND ADD, ORLANDO
1103 W HARVARD STREET
New
For Sale
$749,900
House
3 bds · 3 ba · 2,130 sqft
EDGEWATER GROVES, ORLANDO
920 BOARDMAN STREET
New
For Sale
$849,000
House
3 bds · 1 ba · 1,191 sqft
EDGEWATER MANOR, ORLANDO
1125 GUERNSEY STREET
New
For Sale
$679,000
House
3 bds · 2 ba · 1,676 sqft
AUDUBON PARK TANAGER SEC, ORLANDO
3000 CHELSEA STREET
New
For Sale
$1,049,000
Multi-family
6 bds · 3,686 sqft
BELLEVUE ADD, ORLANDO
804 W CONCORD STREET
New
For Sale
$1,050,000
House
3 bds · 2 ba · 2,009 sqft
ORWIN MANOR LAKE SHORE SEC, ORLANDO
1205 DORCHESTER STREET

Market around this address

Live counts in the same area.
View all

The multiple listing information is provided by the Stellar MLS from a copyrighted compilation of listings. The compilation of listings and each individual listing are ©2026-present Stellar MLS. All Rights Reserved. The information provided is for consumers' personal, noncommercial use and may not be used for any purpose other than to identify prospective properties consumers may be interested in purchasing. All properties are subject to prior sale or withdrawal. All information provided is deemed reliable but is not guaranteed accurate, and should be independently verified. Listing courtesy of: PREMIER SOTHEBY'S INTL. REALTY