Sell Your Home
Get a free home valuation
Contact
Tell us about your needs
131 ATHENIAN WAY

Townhouse For Sale
$469,000

BTC: 5.61676647

ETH: 176.98113208

-$31K (2026/09/17)
97 days
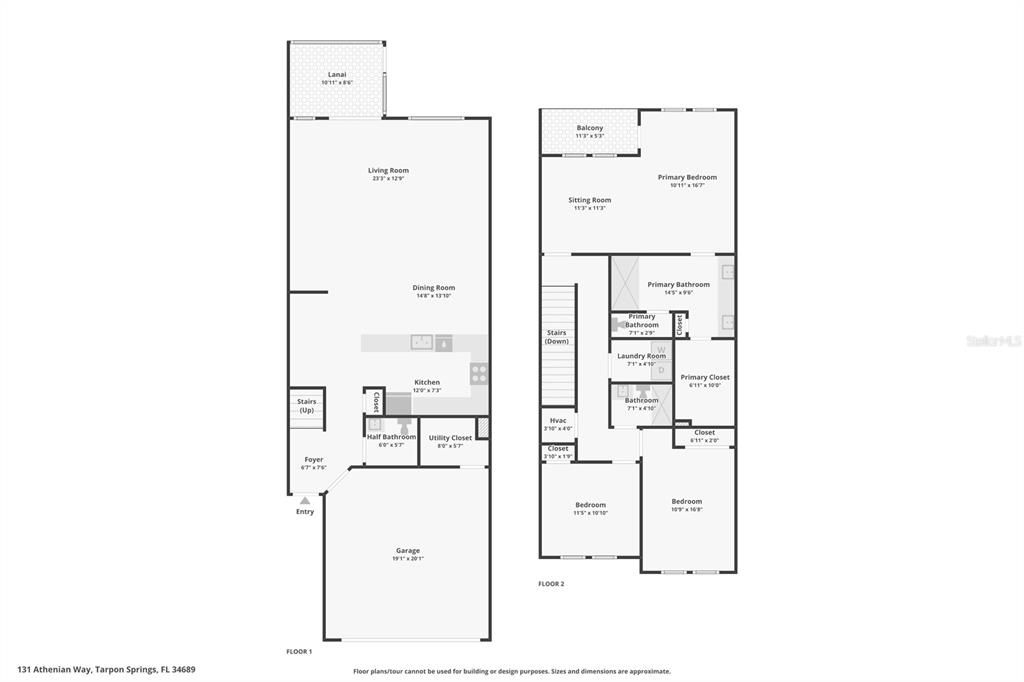
3 bds
2 ba
2,275 sqft

Overview

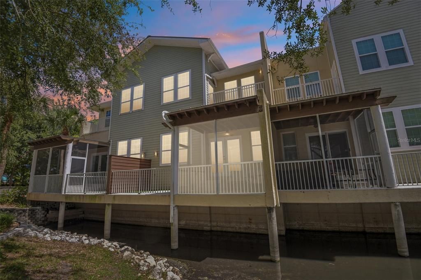
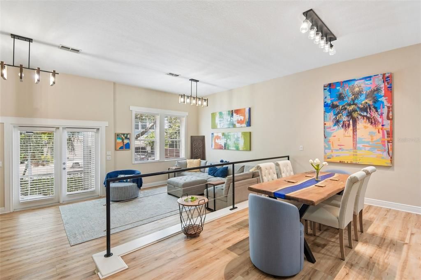
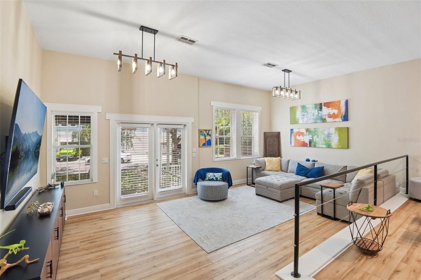
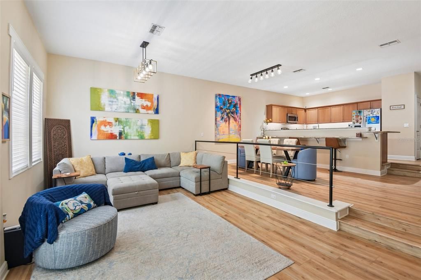
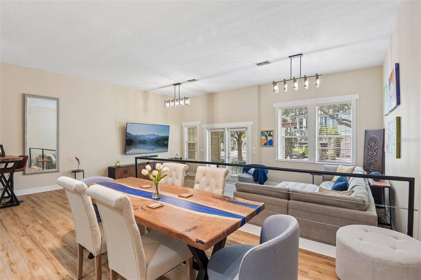
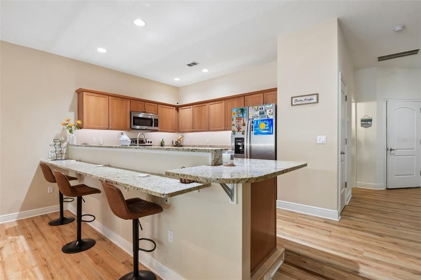
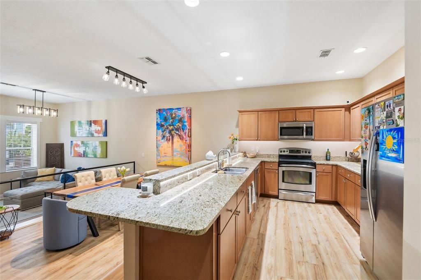
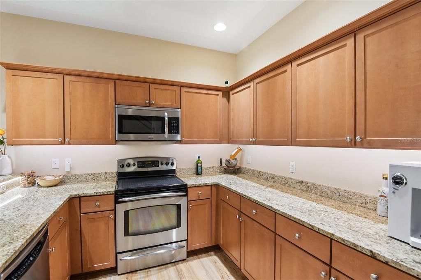
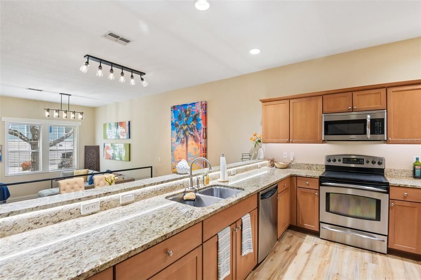
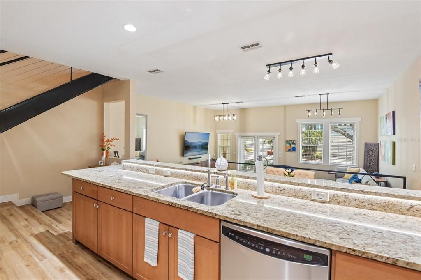
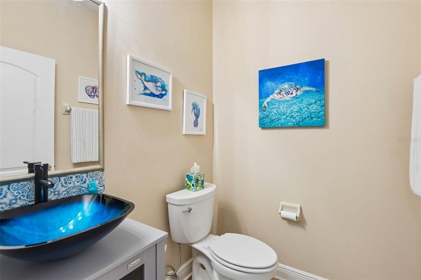
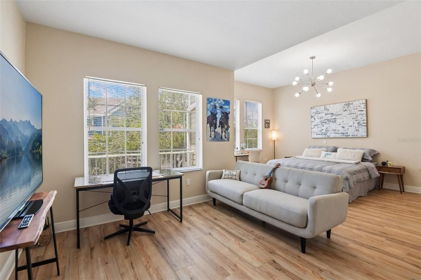
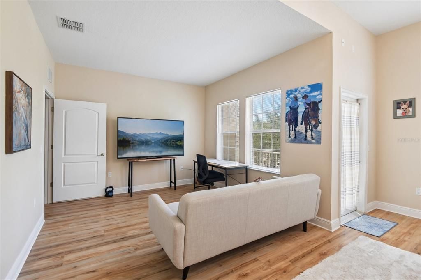
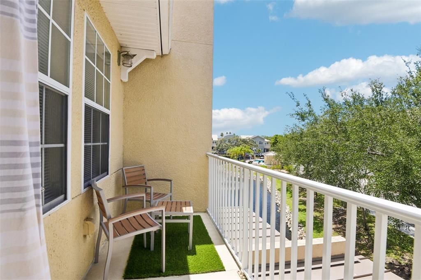
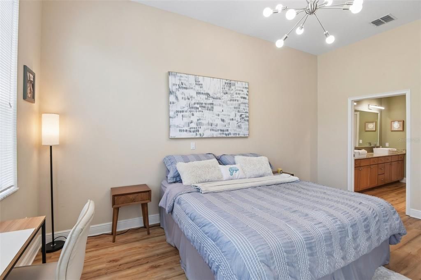
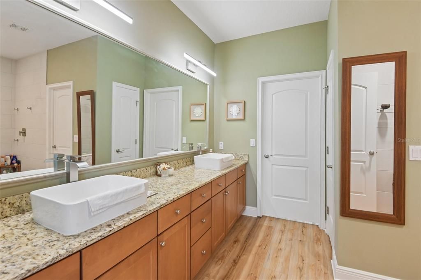
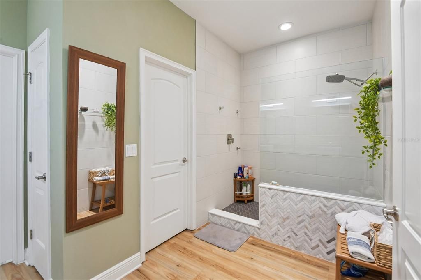
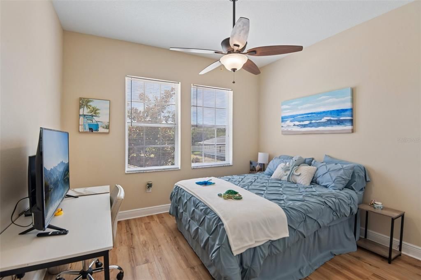
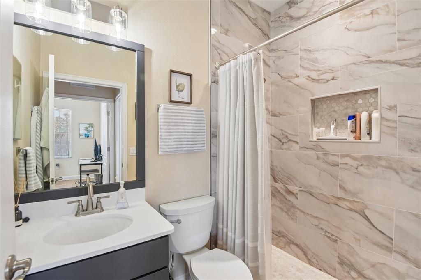
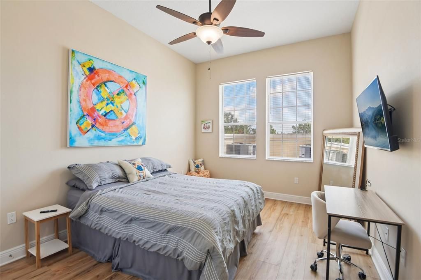
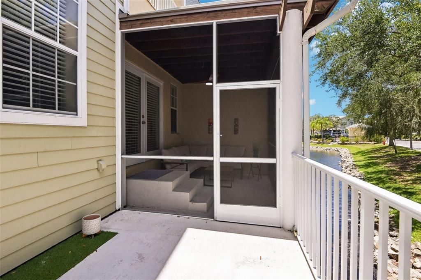
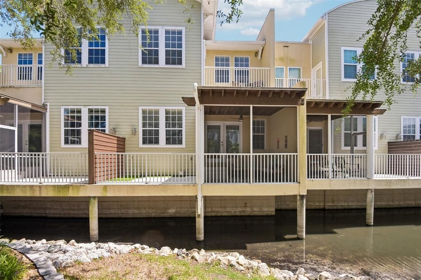
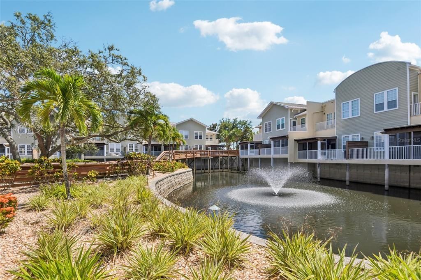
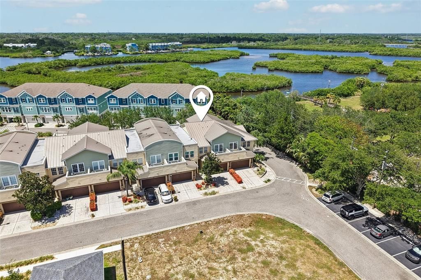
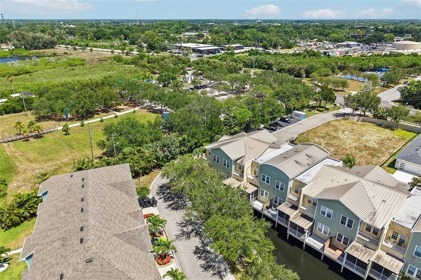
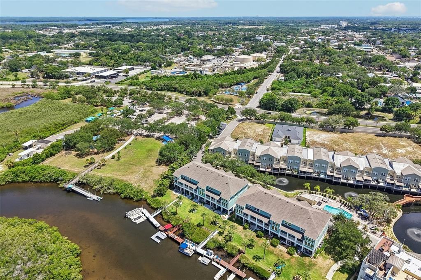
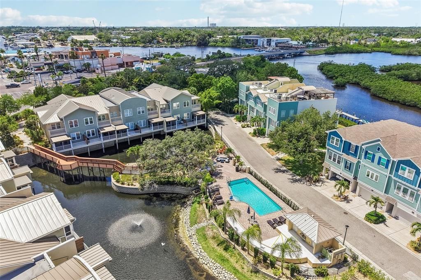
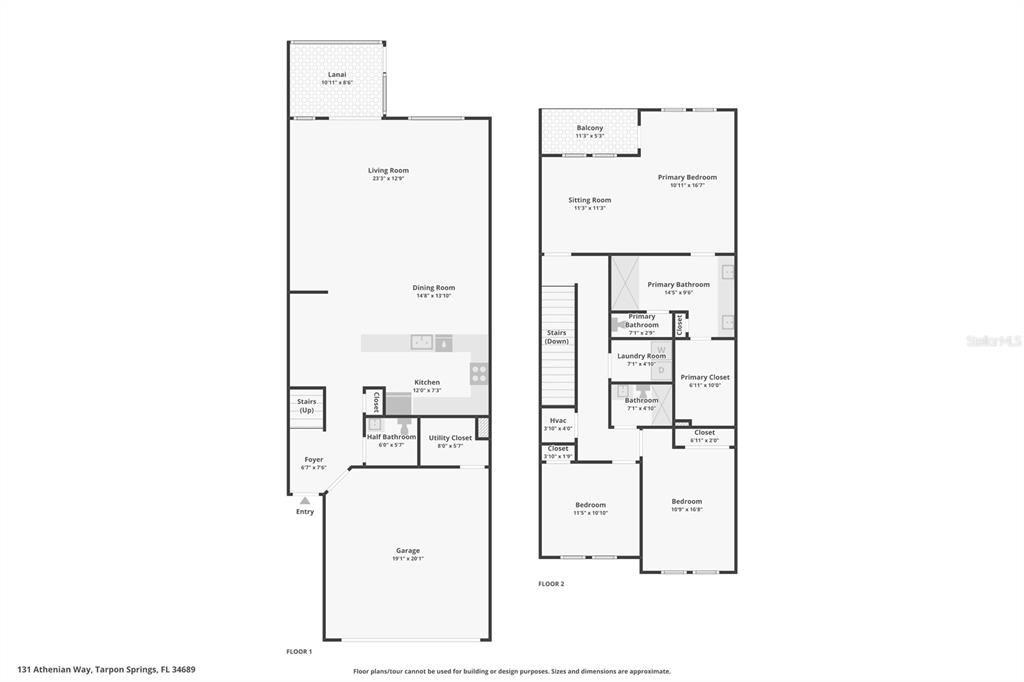
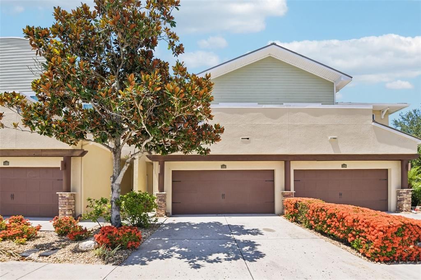
Buy with complete confidence! This beautifully maintained townhome has received professional termite prevention treatment on the entire structure and comes with a transferable 5-year renewable warranty — rare peace of mind in Florida. Welcome to Anclote River Crossings, an architecturally unique water-view community. This 3-bedroom, 2.5-bathroom townhome delivers the ultimate lock-and-leave lifestyle. High and dry (never flooded) with the option to purchase fully furnished. Enjoy serene water views from a lovely lot. Inside you’ll find brand-new LVP flooring throughout, soaring high-volume ceilings, and an elegant open-riser staircase that keeps the entire first floor open and ideal for entertaining. The large kitchen features solid wood cabinets, granite counters, and stainless steel appliances. The two full bathrooms have been recently remodeled, and a new hot water heater was installed in 2025. The roof was replaced in 2021. Beyond the community pool, the location is exceptional. Walk or bike to the Pinellas Trail, pickleball courts, dog park, kayak launch, and Tarpon Springs Splash Park. Historic downtown and the world-famous Sponge Docks are just a short stroll away, while Sunset Beach, Fred Howard Park, Anclote Island, and Clearwater Beach are an easy drive or boat ride. The HOA is currently refreshing all exteriors with a pleasing coastal color palette. Don’t miss this rare combination of low-maintenance living, strong protections, and an unbeatable location.

Location

Details

Type:
Residential
Parking:
Covered / Driveway
Year Built:
2007
Lot:
0.06 Acres
Heating:
Electric
Price/sqft:
$206
Cooling:
Central Air
HOA:
$455

Valuation

Our model vs. what's actually selling nearby.
Estimate
$313,100
$234K – $462K
Confidence Low
List vs. estimate
$155K above estimate
List $469,000 · +49.8%
Our model says this listing is priced above recent comparable activity. Room to negotiate.
Price per sq ft
$206
+6.8% vs. city median $193
Based on
6 MLS comparables
Median of recent comparable listings. Sold comps use closing price, active listings use list price.

Highlights

Annual tax
$6,216
2025
HOA
$455/mo
Community Pool
View
Trees/Woods, Water
Garage
2 car garage
Furnished
Negotiable
Pets
Allowed
All facts and features
  • Flooring

    • Luxury Vinyl

    Heating

    • Electric

    Cooling

    • Central Air

    Appliances

    • Dishwasher

    • Disposal

    • Microwave

    • Range

    • Refrigerator

    Other interior features

    • Built-in Features

    • Ceiling Fan(s)

    • Eating Space In Kitchen

    • High Ceilings

    • Living Room/Dining Room Combo

    • Open Floorplan

    • PrimaryBedroom Upstairs

    • Stone Counters

    • Thermostat

    • Walk-In Closet(s)

    Bedrooms and bathrooms

    • Bedrooms: 3

    • Bathrooms: 1

    • Full bathrooms: 2

  • Parking

    • Covered

    • Driveway

    Property

    • Levels: Two

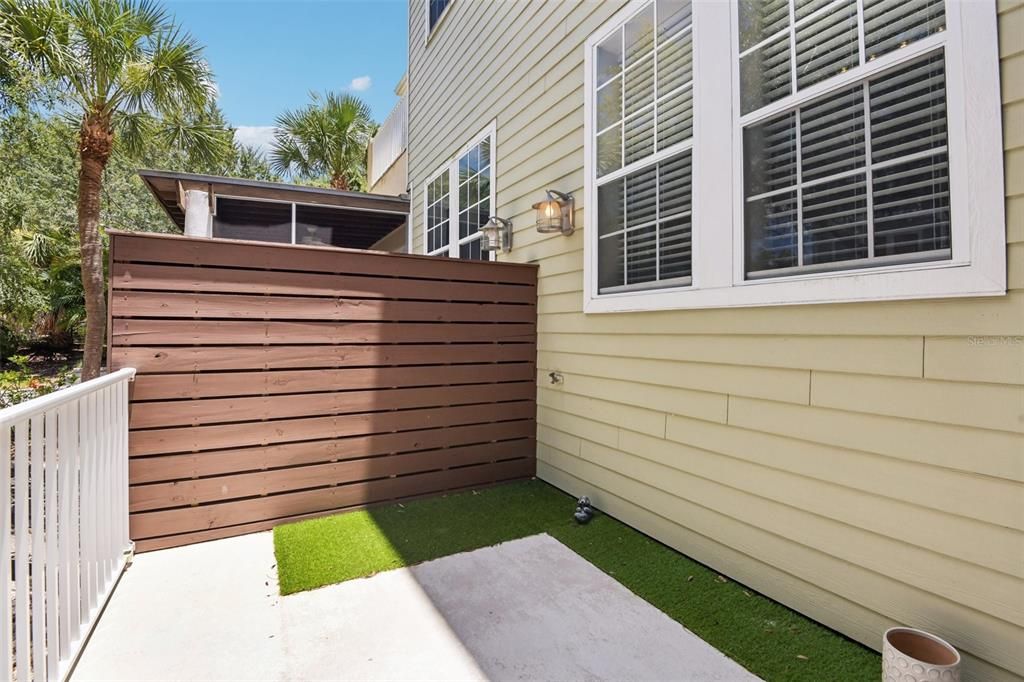
    • Exterior Features: Balcony / French Doors / Lighting / Private Entrance / Sidewalk

    Lot

    • Lot: 0.06 Acres

    Other Property Information

    • Parcel Number: 122715009650000020

  • Type and style

    • Property Type: Residential

    • Property Sub Type: Townhouse

  • Utility

    • Electricity Connected

    • Public

    • Sewer Connected

    • Street Lights

    • Underground Utilities

    • Water Connected

  • Other financial information

    • HOA: $455

    • HOA Frequency: Monthly

    • Annual tax amount: $6,217

  • Source details

    • MLS ID: TB8521890

    Other facts

    • Construction Materials: Block

    • Foundation Details: Slab

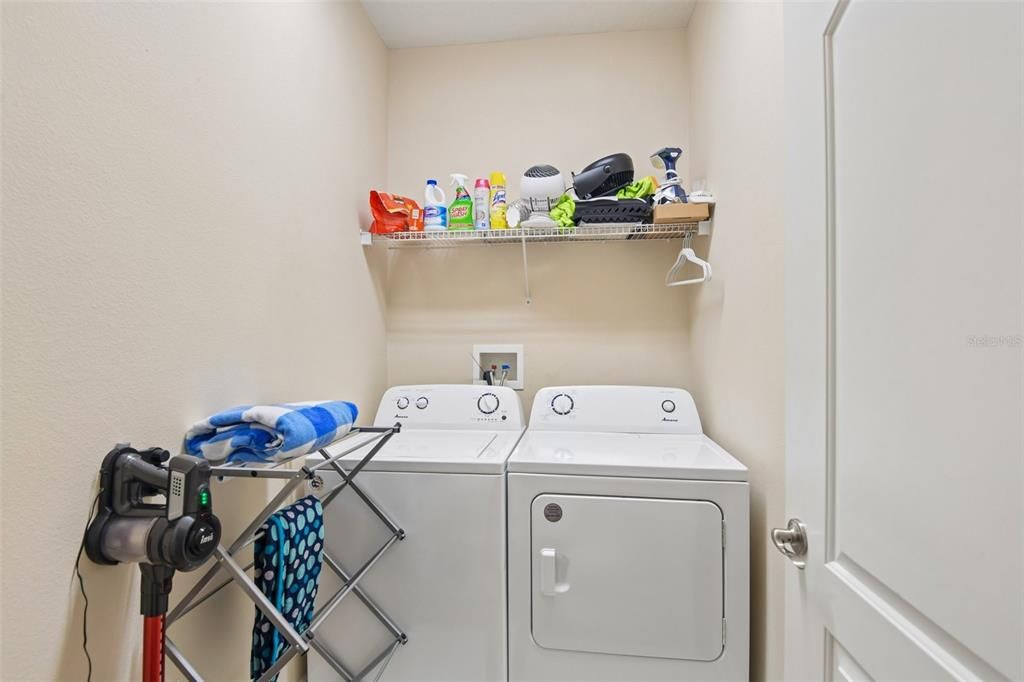
    • Laundry Features: Laundry Room / Upper Level

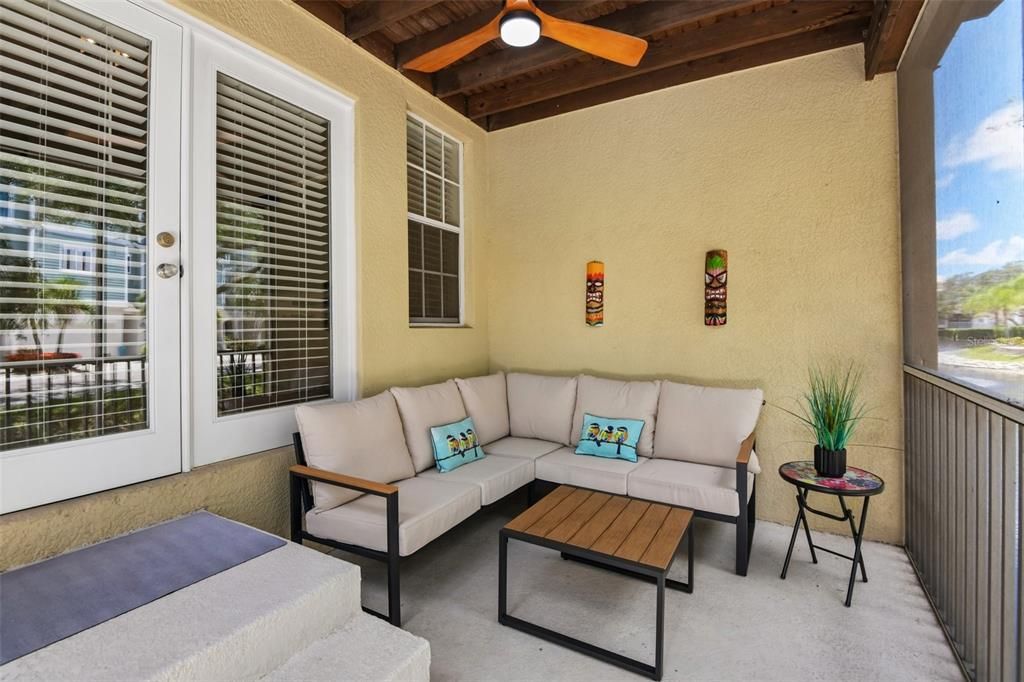
    • Patio And Porch Features: Covered / Front Porch / Patio / Porch / Rear Porch / Screened

    • Window Features: Storm Window(s)

    • Direction Faces: South

    • Garage Spaces: 2

    • Attached Garage: Yes

    • Garage: Yes

    • Living Area: 2275

    • Water Source: Public

    • Subdivision Name: ANCLOTE RIVER CROSSINGS

Private inquiry
Talk to the advisor on this listing.
Floor plans, HOA docs, off-market comparables, scheduling a private showing — one message, direct to the local specialist.

More like this

New
For Sale
$575,000
House
4 bds · 2 ba · 2,001 sqft
WESTWINDS PH I, TARPON SPRINGS
913 WESTWINDS BOULEVARD
New
For Sale
$349,900
Condo/Co-op
2 bds · 2 ba · 1,065 sqft
TARPON COVE CONDO, TARPON SPRINGS
1801 MARINER DRIVE UNIT 13
New
For Sale
$600,000
House
4 bds · 3 ba · 2,214 sqft
GRASSY POINTE - PH 2, TARPON SPRINGS
439 DENISE STREET
New
For Sale
$475,000
House
4 bds · 2 ba · 2,020 sqft
FOREST RIDGE PH TWO, TARPON SPRINGS
1783 WOOD BROOK STREET
New
For Sale
$399,000
House
3 bds · 2 ba · 1,502 sqft
FOREST HILLS, HOLIDAY
1117 RUSHMORE DRIVE
New
For Sale
$499,900
Condo/Co-op
2 bds · 2 ba · 1,660 sqft
INNISBROOK 25, PALM HARBOR
36750 US HIGHWAY 19 UNIT 25-104
New
For Sale
$549,000
House
4 bds · 2 ba · 1,722 sqft
RIVERSIDE ESTATES, TARPON SPRINGS
1527 RIVER COURT
New
For Sale
$430,000
House
4 bds · 2 ba · 1,629 sqft
BECKETT BAY, TARPON SPRINGS
1435 CLUB DRIVE

Market around this address

Live counts in the same area.
View all

The multiple listing information is provided by the Stellar MLS from a copyrighted compilation of listings. The compilation of listings and each individual listing are ©2026-present Stellar MLS. All Rights Reserved. The information provided is for consumers' personal, noncommercial use and may not be used for any purpose other than to identify prospective properties consumers may be interested in purchasing. All properties are subject to prior sale or withdrawal. All information provided is deemed reliable but is not guaranteed accurate, and should be independently verified. Listing courtesy of: REDFIN CORPORATION