Sell Your Home
Get a free home valuation
Contact
Tell us about your needs

2422 SWEETWATER COUNTRY CLUB DRIVE

Townhouse For Sale
$675,000

BTC: 7.92253521

ETH: 254.71698113

20 days
4 bds
2 ba
3,147 sqft

Overview

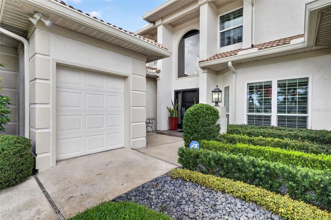
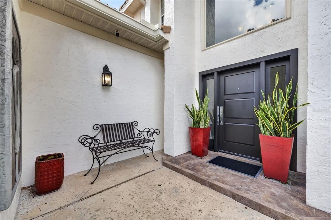
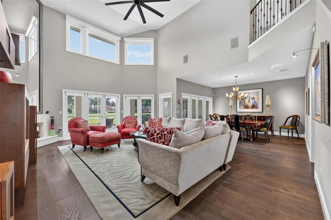
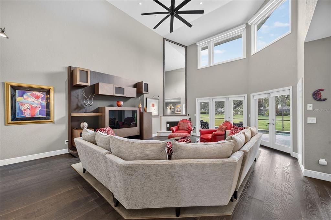
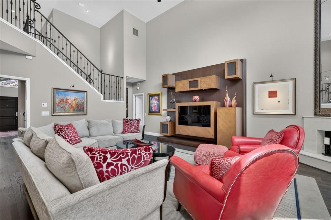
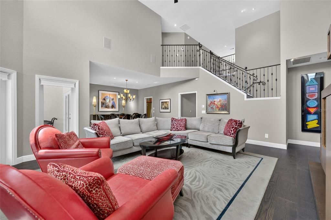
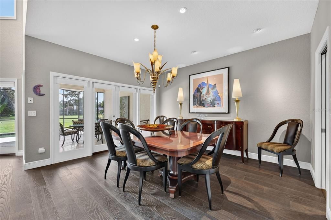
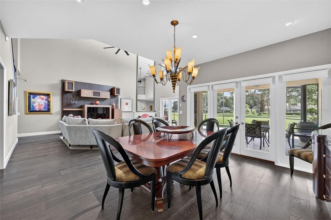
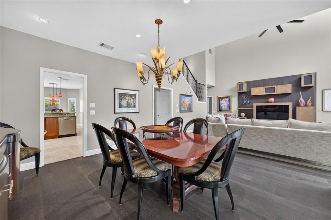
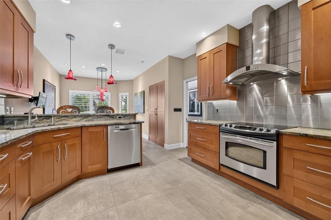
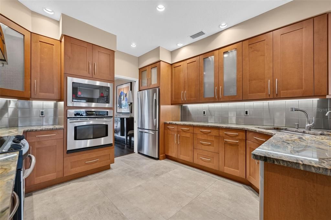
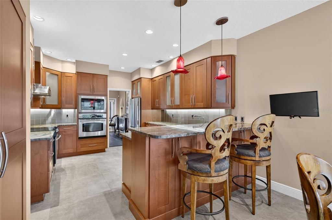
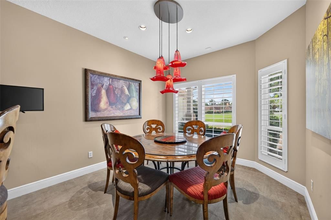
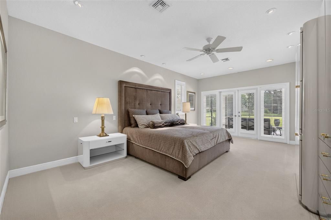
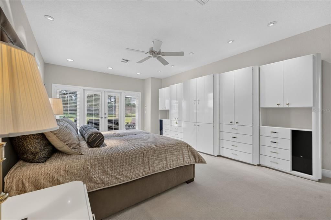
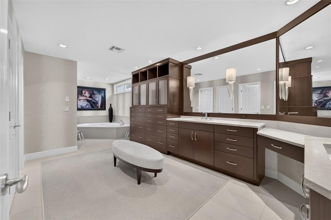
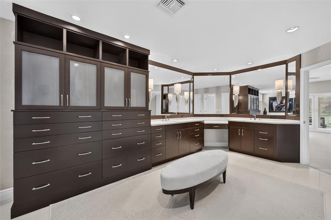
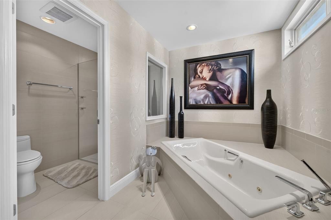
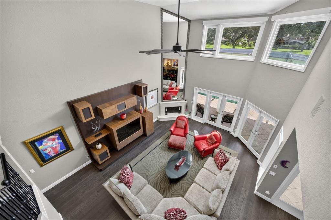
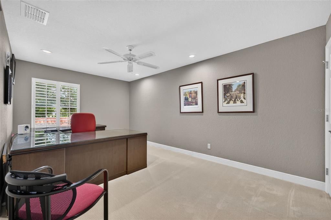
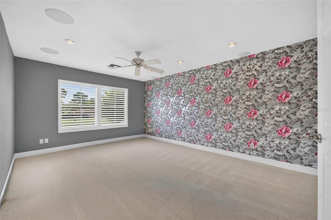
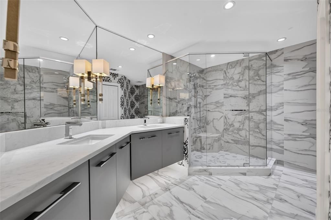
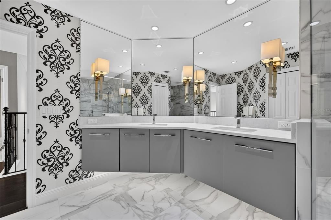
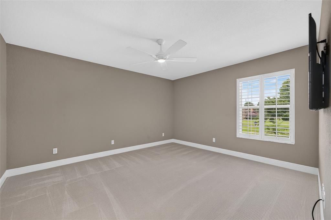
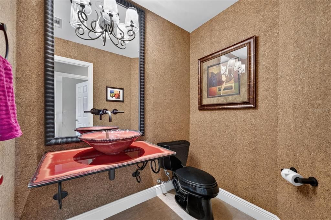
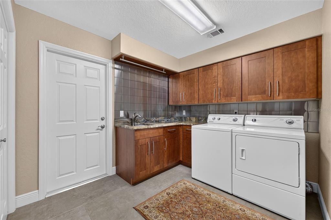
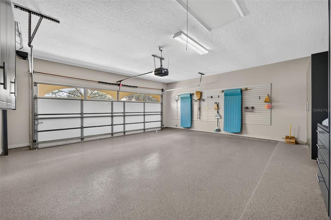
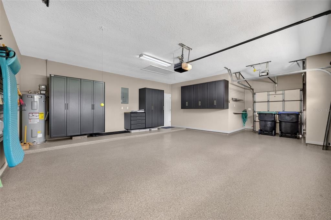
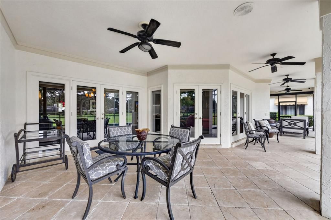
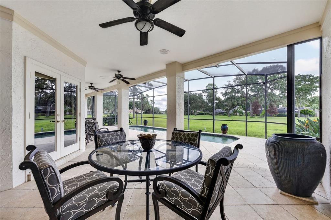
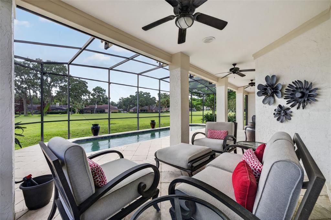
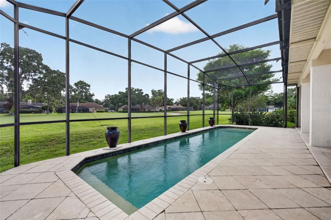
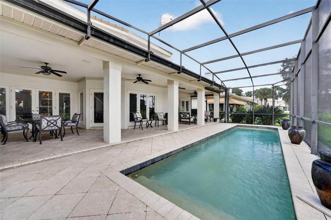
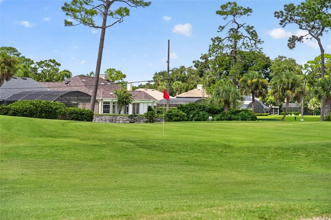
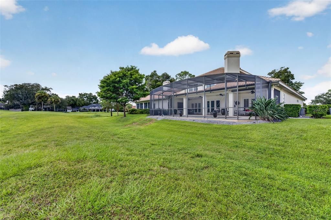
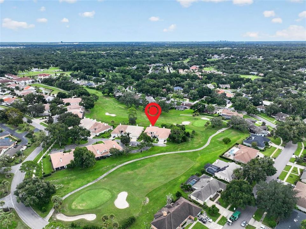
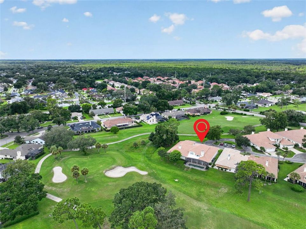
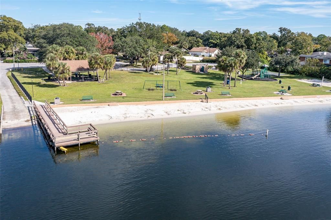
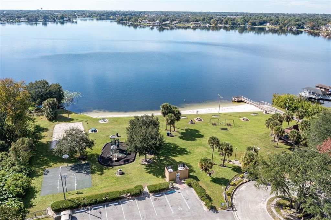
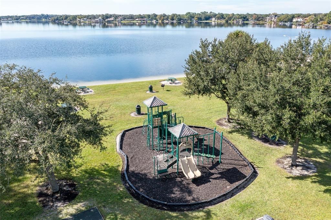
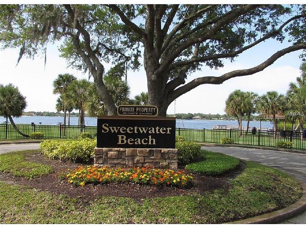
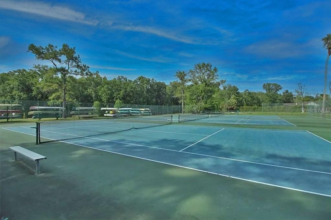
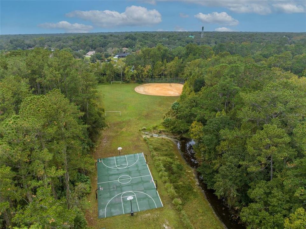
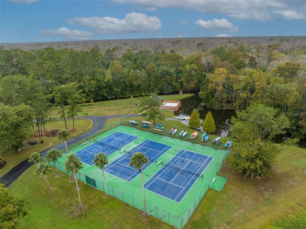
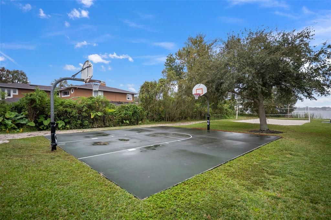
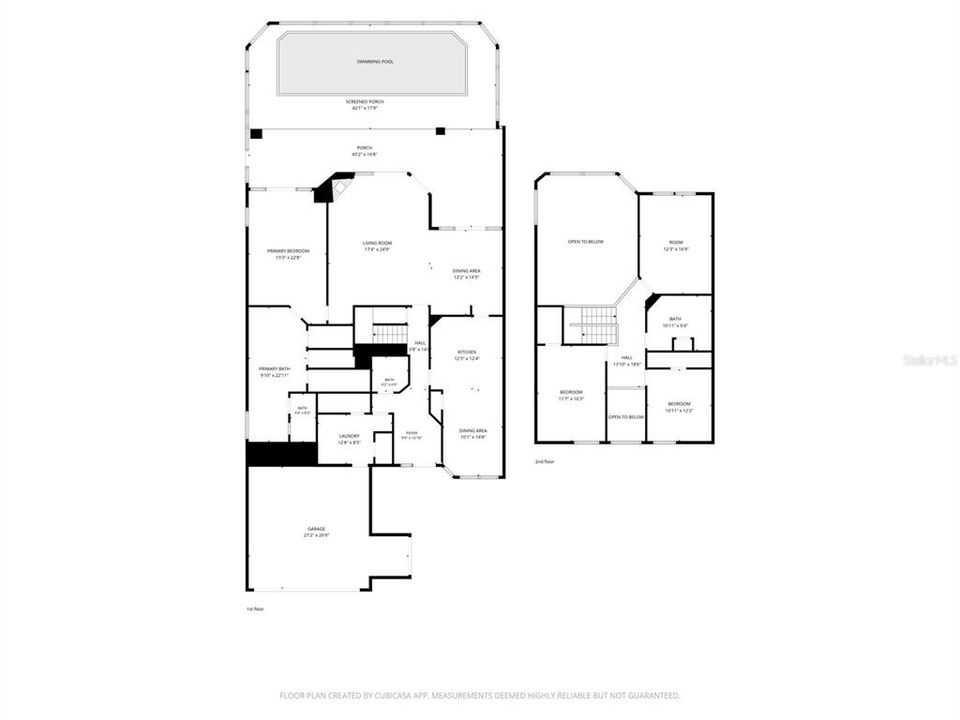
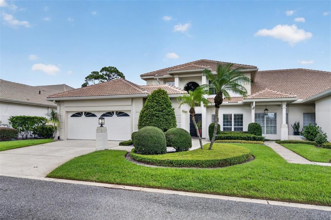
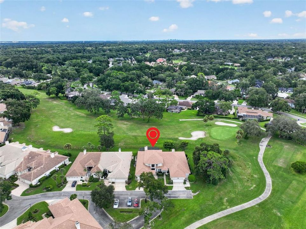
Golf course views from the front and rear, a beautifully renovated interior, & a heated salt-water pool - this exceptional Mediterranean-style townhome in Sweetwater Country Club offers a rare combination of sophisticated design, privacy, and an extraordinary lifestyle. From the impressive vaulted foyer to the tranquil golf course views beyond the screened pool, this home has been thoughtfully transformed with bespoke finishes and designer touches throughout. The attention to detail is evident from the moment you enter. Rich wood flooring flows through the main living areas, while beautifully selected porcelain tile enhances the kitchen, bathrooms, and spacious laundry room. The dramatic living room features soaring vaulted ceilings and a wood-burning fireplace with a beautiful marble motif, creating an inviting focal point for the home. Top-of-the-line plantation shutters dress the windows throughout, adding both elegance and functionality. The gourmet kitchen is truly a showpiece. Custom solid-wood cabinetry features interior lighting, while high-end appliances, a convenient closet pantry, and designer pendant lighting complete the space. The countertops are beautiful enough to be considered a piece of art and perfectly complemented by the custom cabinetry and sophisticated finishes. The downstairs primary suite offers a peaceful private retreat, with French doors opening directly to the covered patio and pool. Two walk-in closets provide generous storage, while the spa-inspired primary bathroom features a Jacuzzi-style soaking tub and a large separate shower. A beautifully appointed half bath serves the main living areas. Upstairs, three additional bedrooms share a full bathroom, offering a comfortable and private space for family or guests. Recently replaced elevated light fixtures and ceiling fans add a polished finishing touch throughout the home. The outdoor living includes a heated screened salt-water pool surrounded by a beautiful travertine deck and covered patio, with spectacular golf course views from both the front and rear of the residence. The home also offers exceptional functionality, including custom built-ins throughout, a spacious and immaculate laundry room, and a pristine, spacious two-car garage with abundant storage/cabinets + an additional golf-cart side-entry garage and epoxy-coated floors. A comprehensive security system provides video surveillance, motion detectors, and glass-break sensors on the windows. Impeccably maintained with a brand-new tile roof in 2026. The Sweetwater lifestyle has it all: residents enjoy deeded access to Lake Brantley and the Wekiva River, including the private, gated lakefront beach reserved exclusively for Sweetwater residents. The beach features a picnic pavilion, playground, sand volleyball court, and basketball court. Deeded access to the riverfront park includes tennis courts and a kayak launch, while the updated Fox Valley clubhouse, tennis complex, and pickleball courts provide even more opportunities to enjoy this highly sought-after community.

Location

Details

Type:
Residential
Parking:
Driveway / Garage Door Opener / Golf Cart Parking / On Street
Year Built:
1987
Lot:
0.16 Acres
Heating:
Central / Electric
Price/sqft:
$214
Cooling:
Central Air
HOA:
$322

Highlights

Annual tax
$4,809
2026
HOA
$322/mo
Pool
In Ground
View
Golf Course, Park/Greenbelt
Garage
2 car garage
Pets
Allowed
All facts and features
  • Flooring

    • Carpet

    • Porcelain Tile

    • Hardwood

    Heating

    • Central

    • Electric

    Cooling

    • Central Air

    Appliances

    • Built-In Oven

    • Dishwasher

    • Disposal

    • Dryer

    • Electric Water Heater

    • Microwave

    • Range

    • Refrigerator

    • Washer

    Other interior features

    • Ceiling Fan(s)

    • Eating Space In Kitchen

    • High Ceilings

    • Living Room/Dining Room Combo

    • Ninguno

    • Open Floorplan

    • Primary Bedroom Main Floor

    • Solid Surface Counters

    • Split Bedroom

    • Stone Counters

    • Thermostat

    • Vaulted Ceiling(s)

    • Walk-In Closet(s)

    • Window Treatments

    Bedrooms and bathrooms

    • Bedrooms: 4

    • Bathrooms: 1

    • Full bathrooms: 2

  • Parking

    • Driveway

    • Garage Door Opener

    • Golf Cart Parking

    • On Street

    Property

    • Levels: Two

    • Pool Private: Yes

    • Exterior Features: French Doors / Irrigation System / Lighting / Rain Gutters

    Lot

    • Lot: 0.16 Acres

    Other Property Information

    • Parcel Number: 362028852402020

    • Zoning: P-D

  • Type and style

    • Property Type: Residential

    • Property Sub Type: Townhouse

  • Utility

    • Cable Available

    • Electricity Connected

    • Phone Available

    • Public

    • Sewer Connected

    • Street Lights

    • Water Connected

  • Other financial information

    • HOA: $322

    • HOA Frequency: Monthly

    • Annual tax amount: $4,809

  • Source details

    • MLS ID: O6440899

    Other facts

    • Construction Materials: Stucco / Wood Frame

    • Foundation Details: Slab

    • Fireplace Features: Living Room / Wood Burning

    • Laundry Features: Electric Dryer Hookup / Inside / Laundry Room

    • Lot Features: Cul-De-Sac / In County / Near Golf Course / Near Public Transit / On Golf Course / Street Dead-End / Unincorporated / Zoned for Horses

    • Patio And Porch Features: Covered / Front Porch / Patio / Rear Porch / Screened

    • Pool Features: In Ground / Salt Water / Screen Enclosure

    • Direction Faces: Northwest

    • Fireplace: Yes

    • Water Body Name: LAKE BRANTLEY

    • Garage Spaces: 2

    • Attached Garage: Yes

    • Garage: Yes

    • Living Area: 3147

    • Water Source: Public

    • Lot Size Dimensions: 53 x 127

    • Subdivision Name: SWEETWATER COUNTRY CLUB

Private inquiry
Talk to the advisor on this listing.
Floor plans, HOA docs, off-market comparables, scheduling a private showing — one message, direct to the local specialist.

More like this

For Sale
$640,000
House
3 bds · 3 ba · 3,145 sqft
SWEETWATER COUNTRY CLUB SEC B, APOPKA
2549 FOX SQUIRREL COURT
For Sale
$475,000
House
3 bds · 2 ba · 1,928 sqft
HUNTERS GLEN, LONGWOOD
228 S FOX CHASE POINT
New
For Sale
$750,000
House
4 bds · 2 ba · 2,705 sqft
FOREST PARK ESTATES SEC 2, LONGWOOD
382 FOREST PARK CIRCLE
New
For Sale
$495,990
House
4 bds · 2 ba · 1,828 sqft
SAGEWOOD, APOPKA
495990 GULL DRIVE
New
For Sale
$541,665
House
5 bds · 3 ba · 2,601 sqft
SAGEWOOD, APOPKA
1192 GULL DRIVE
New
For Sale
$549,990
House
5 bds · 3 ba · 2,601 sqft
SAGEWOOD, APOPKA
1145 GULL DRIVE
New
For Sale
$475,990
House
4 bds · 2 ba · 1,828 sqft
SAGEWOOD, APOPKA
1138 GULL DRIVE
New
For Sale
$512,990
House
4 bds · 3 ba · 2,077 sqft
SAGEWOOD, APOPKA
1151 GULL DRIVE

Market around this address

Live counts in the same area.
View all

The multiple listing information is provided by the Stellar MLS from a copyrighted compilation of listings. The compilation of listings and each individual listing are ©2026-present Stellar MLS. All Rights Reserved. The information provided is for consumers' personal, noncommercial use and may not be used for any purpose other than to identify prospective properties consumers may be interested in purchasing. All properties are subject to prior sale or withdrawal. All information provided is deemed reliable but is not guaranteed accurate, and should be independently verified. Listing courtesy of: FANNIE HILLMAN & ASSOCIATES