Sell Your Home
Get a free home valuation
Contact
Tell us about your needs
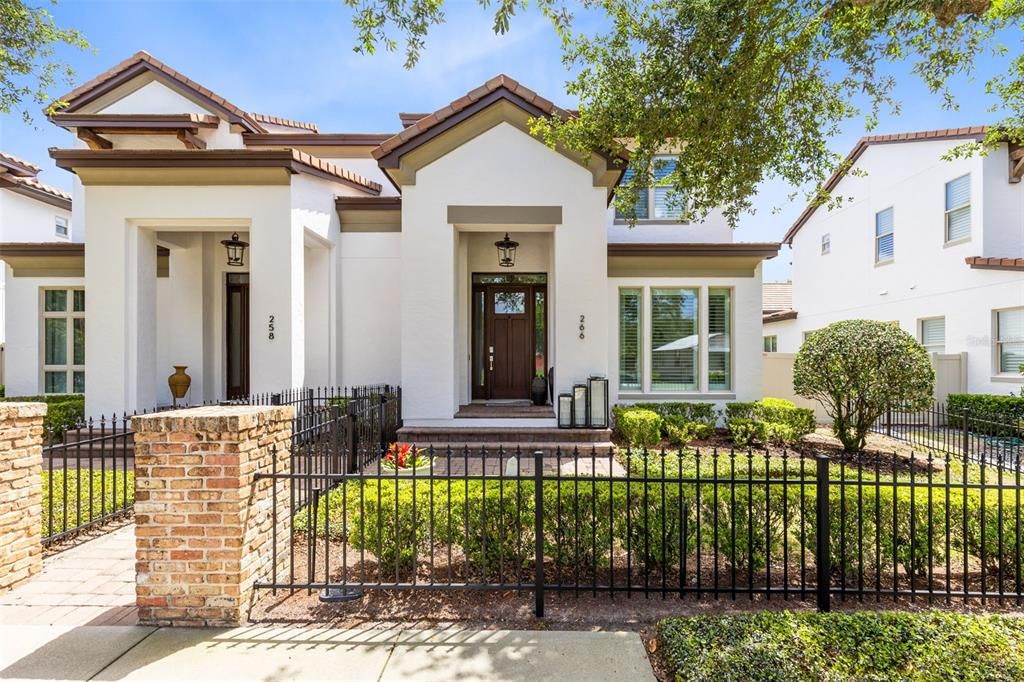
266 W LYMAN AVENUE

Townhouse Active With Contract
$1,375,000

BTC: 21.40077821

ETH: 722.68006559

4 days
3 bds
3 ba
2,000 sqft

Overview

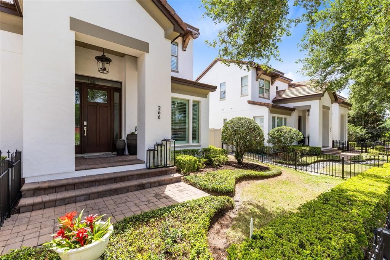
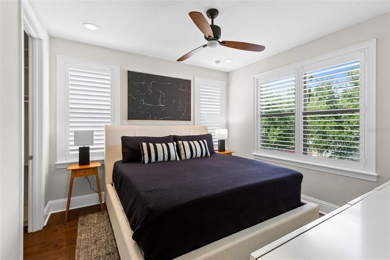
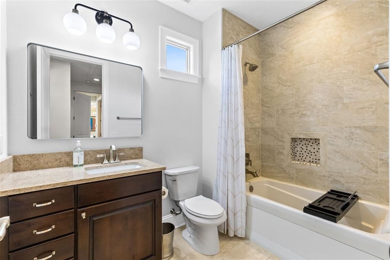
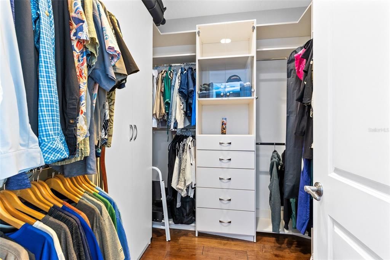
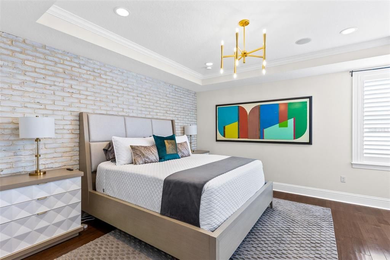
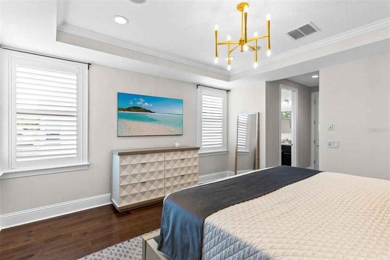
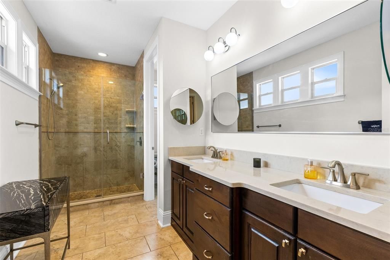
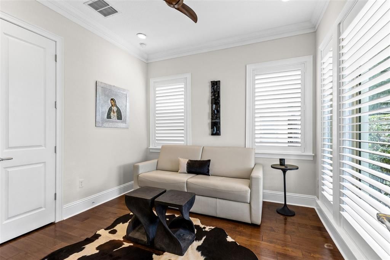
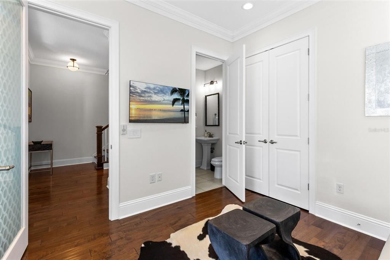
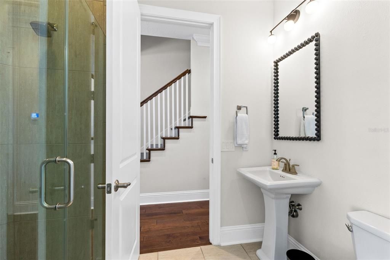
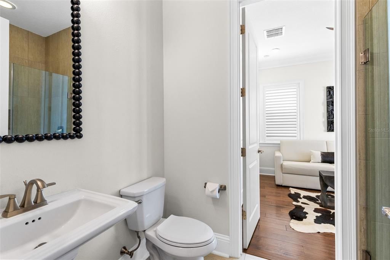
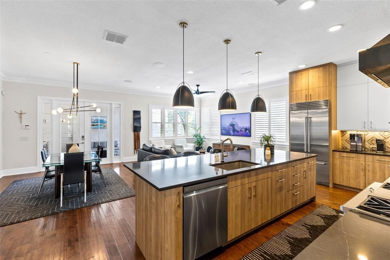
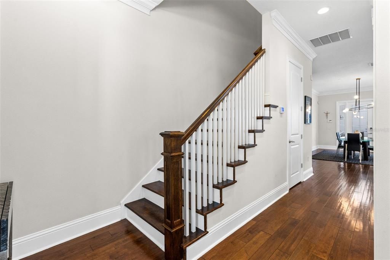
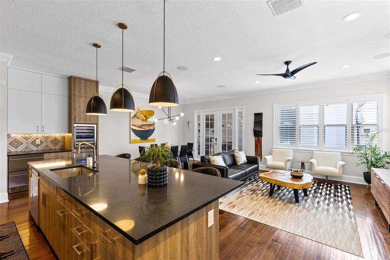
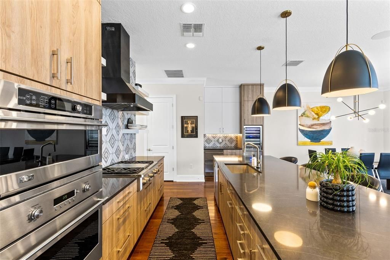
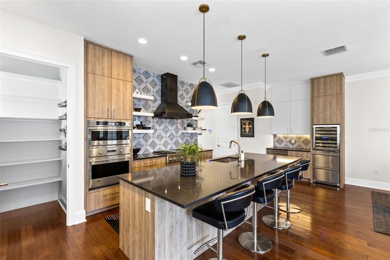
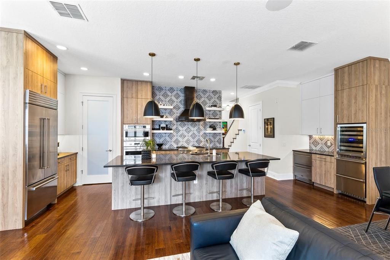
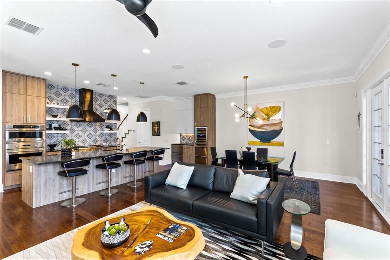
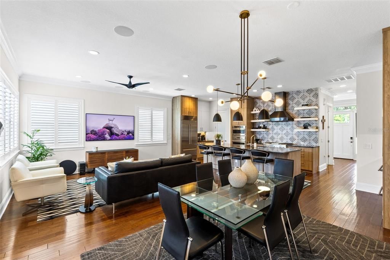
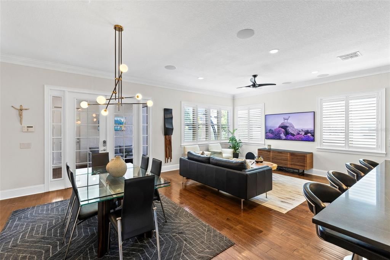
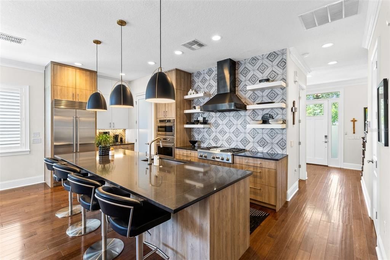
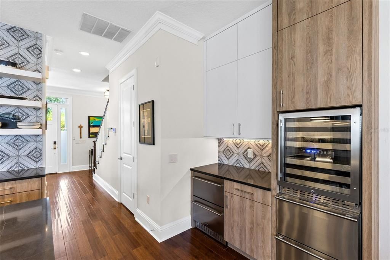
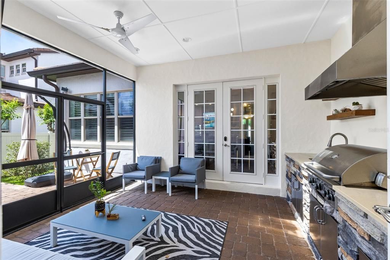
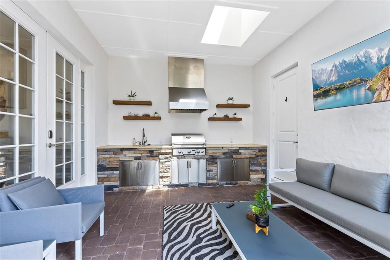
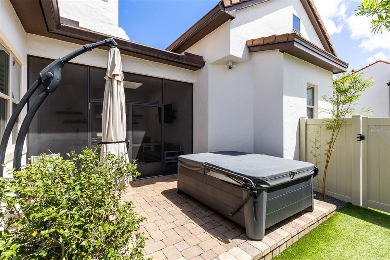
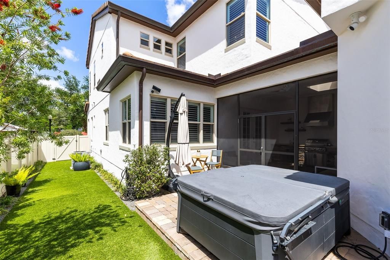
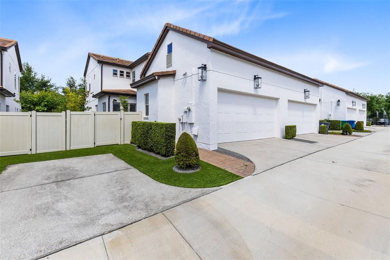
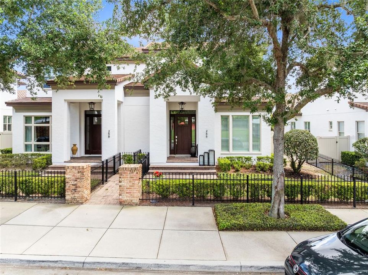
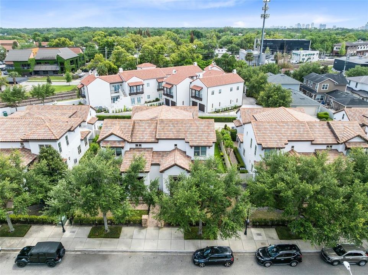
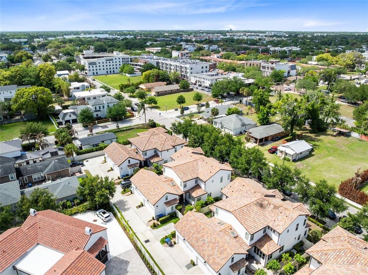
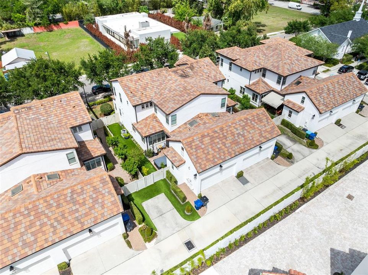
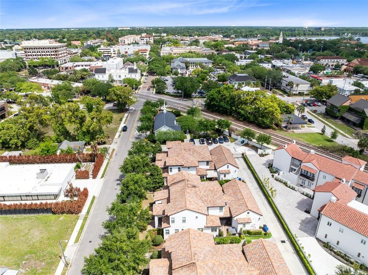
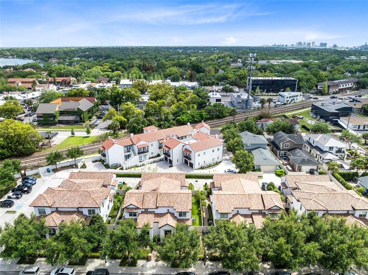
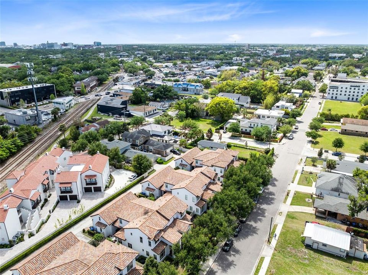
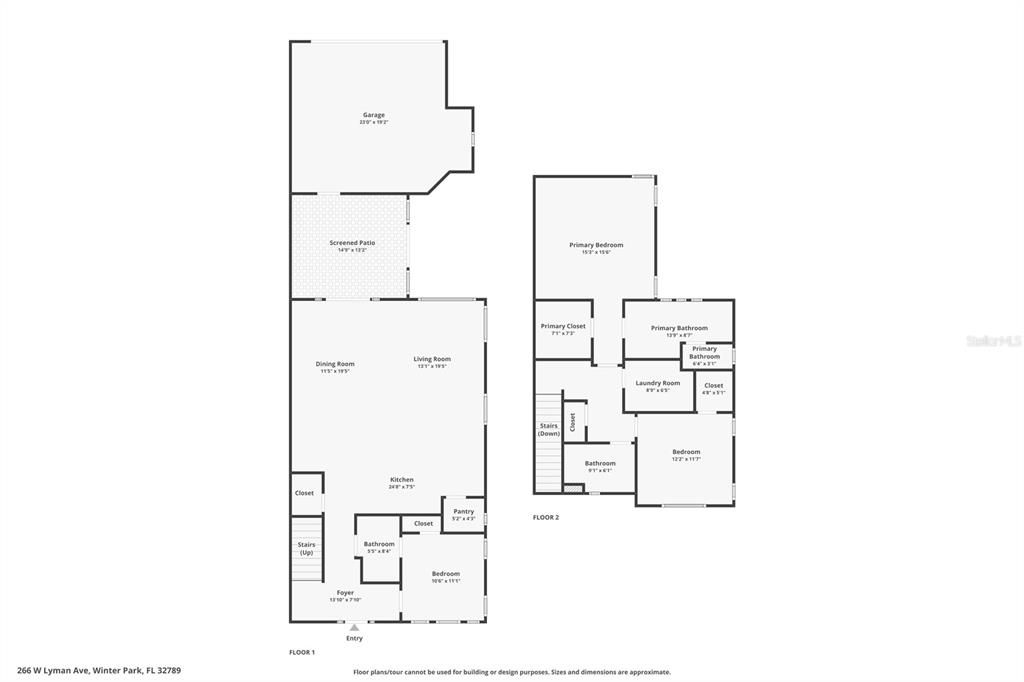
Under contract-accepting backup offers. ONE BLOCK FROM PARK AVENUE! Welcome to this beautifully renovated townhouse in the heart of Winter Park, offering the perfect blend of luxury and convenience. Whether you're looking for a full-time residence or a lock-and-leave property, this home delivers on every level. Designed with entertaining in mind, the open-concept layout creates a seamless flow from the kitchen into the main living areas. The kitchen features high-end appliances, including a Wolf refrigerator and GE Monogram suite, along with dedicated wine and beverage refrigeration—perfect for hosting or everyday use. A new A/C unit has also been installed, providing added peace of mind. That same attention to entertaining continues outdoors, where a screened-in kitchen, hot tub, and professionally installed turf create a private, low-maintenance space ideal for hosting or relaxing. Inside, the home offers a very spacious primary suite complete with a walk-in closet. A full bathroom is conveniently located downstairs adjacent to the study, which can also function as a third bedroom, adding flexibility to the layout. The two car garage has been upgraded with a durable epoxy-coated floor for a clean, finished look. Located just minutes from Winter Park Village and only a short drive to major roadways including Interstate 4 and State Road 436, this home offers unmatched access to shopping, dining, and downtown. Enjoy the charm of tree-lined streets and historic surroundings, all just steps from the shops and restaurants of Park Avenue. This is a rare opportunity to own a turnkey property in one of Winter Park’s most desirable locations.

Location

Details

Type:
Residential
Parking:
Alley Access / Garage Door Opener / Garage Faces Rear / Parking Pad
Year Built:
2014
Lot:
0.10 Acres
Heating:
Central
Price/sqft:
$688
Cooling:
Central Air
HOA:
$1,704

Valuation

Our model vs. what's actually selling nearby.
Estimate
$975,000
$667K – $1.0M
Confidence Low
List vs. estimate
$400K above estimate
List $1,375,000 · +41.0%
Our model says this listing is priced above recent comparable activity. Room to negotiate.
Price per sq ft
$687
+133.4% vs. city median $294
Based on
7 MLS comparables
Median of recent comparable listings. Sold comps use closing price, active listings use list price.

Highlights

Annual tax
$11,410
2024
HOA
$1,704/qtr
Escrow Reserves Fund, Fidelity Bond, Insurance
Garage
2 car garage
Pets
Allowed
All facts and features
  • Flooring

    • Tile

    • Hardwood

    Heating

    • Central

    Cooling

    • Central Air

    Appliances

    • Bar Fridge

    • Built-In Oven

    • Cooktop

    • Dishwasher

    • Disposal

    • Microwave

    • Range Hood

    • Refrigerator

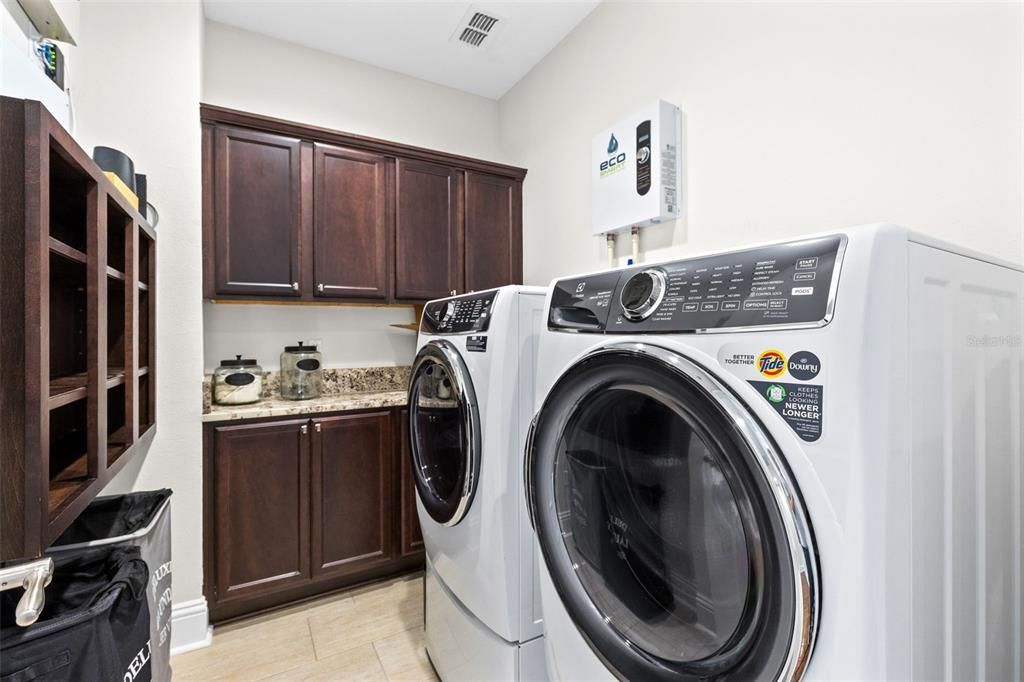
    • Tankless Water Heater

    • Water Filtration System

    Other interior features

    • Ceiling Fan(s)

    • Crown Molding

    • Dry Bar

    • In Wall Pest System

    • Kitchen/Family Room Combo

    • Open Floorplan

    • PrimaryBedroom Upstairs

    • Solid Wood Cabinets

    • Stone Counters

    • Walk-In Closet(s)

    • Window Treatments

    Bedrooms and bathrooms

    • Bedrooms: 3

    • Full bathrooms: 3

  • Parking

    • Alley Access

    • Garage Door Opener

    • Garage Faces Rear

    • Parking Pad

    Property

    • Levels: Two

    • Exterior Features: French Doors / Irrigation System / Lighting / Outdoor Grill / Outdoor Kitchen / Rain Gutters / Sidewalk / Sprinkler Metered

    Lot

    • Lot: 0.10 Acres

    Other Property Information

    • Parcel Number: 072230528000050

    • Zoning: R-2

  • Type and style

    • Property Type: Residential

    • Property Sub Type: Townhouse

  • Utility

    • BB/HS Internet Available

    • Cable Available

    • Electricity Connected

    • Natural Gas Connected

    • Public

    • Sewer Connected

    • Street Lights

    • Underground Utilities

    • Water Connected

  • Other financial information

    • HOA: $1,704

    • HOA Frequency: Quarterly

    • Annual tax amount: $11,410

  • Source details

    • MLS ID: O6406526

    Other facts

    • Construction Materials: Block / Concrete / Stucco

    • Foundation Details: Slab

    • Laundry Features: Inside / Laundry Room

    • Lot Features: Near Public Transit / Sidewalk

    • Patio And Porch Features: Covered / Front Porch / Screened / Side Porch

    • Window Features: Shutters

    • Direction Faces: North

    • Other Structures: Outdoor Kitchen

    • Architectural Style: Mediterranean / Traditional

    • Garage Spaces: 2

    • Attached Garage: Yes

    • Garage: Yes

    • Living Area: 2000

    • Water Source: Public

    • Lot Size Dimensions: 125 x 36

    • Subdivision Name: LYMAN AVE VILLAS 1

Private inquiry
Talk to the advisor on this listing.
Floor plans, HOA docs, off-market comparables, scheduling a private showing — one message, direct to the local specialist.

More like this

Active With Contract
$1,700,000
House
4 bds · 3 ba · 3,437 sqft
ANDERSON PARK, ORLANDO
3026 OBERLIN AVENUE
Active With Contract
$1,375,000
House
1 bds · 1 ba · 1,665 sqft
KILLARNEY ESTATES, WINTER PARK
1298 BEACHVIEW AVENUE
Active With Contract
$1,500,000
House
4 bds · 4 ba · 3,298 sqft
ROSEMERE ANNEX, ORLANDO
2316 AMHERST AVENUE
New
Active With Contract
$1,295,000
House
3 bds · 2 ba · 2,366 sqft
BEVERLY SHORES, ORLANDO
1216 CHICHESTER STREET
New
Active With Contract
$975,000
Townhouse
4 bds · 3 ba · 3,070 sqft
COFFINS SUB, MAITLAND
1424 RIDGEWOOD AVENUE
New
Active With Contract
$1,549,000
House
4 bds · 3 ba · 3,107 sqft
BALDWIN PARK, ORLANDO
4301 UPPER UNION ROAD
New
Active With Contract
$1,449,000
House
4 bds · 2 ba · 2,625 sqft
MAITLAND PARK SOUTH, MAITLAND
1460 LYNDALE BOULEVARD
New
Active With Contract
$1,339,000
Townhouse
3 bds · 3 ba · 2,377 sqft
MONDRIAN/WINTER PARK TWNHMS, WINTER PARK
1778 MONDRIAN CIRCLE

Market around this address

Live counts in the same area.
View all

The multiple listing information is provided by the Stellar MLS from a copyrighted compilation of listings. The compilation of listings and each individual listing are ©2026-present Stellar MLS. All Rights Reserved. The information provided is for consumers' personal, noncommercial use and may not be used for any purpose other than to identify prospective properties consumers may be interested in purchasing. All properties are subject to prior sale or withdrawal. All information provided is deemed reliable but is not guaranteed accurate, and should be independently verified. Listing courtesy of: MAROON REALTY GROUP LLC