Sell Your Home
Get a free home valuation
Contact
Tell us about your needs
3603 1ST AVENUE N

Townhouse For Sale
$624,900

BTC: 9.58729672

ETH: 328.43838036

9 days
2 bds
2 ba
1,378 sqft

Overview

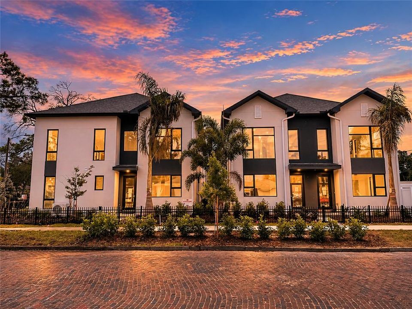
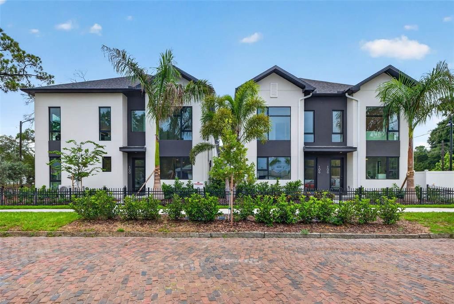
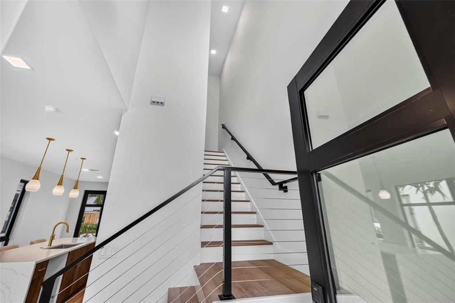
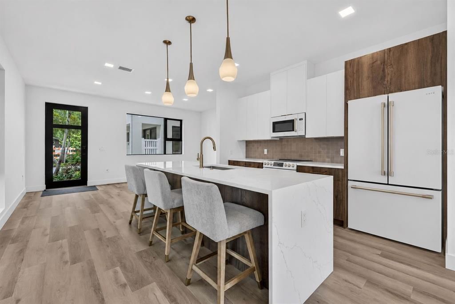
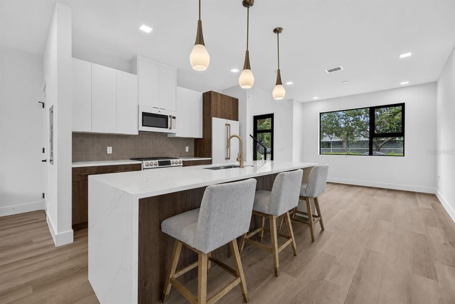
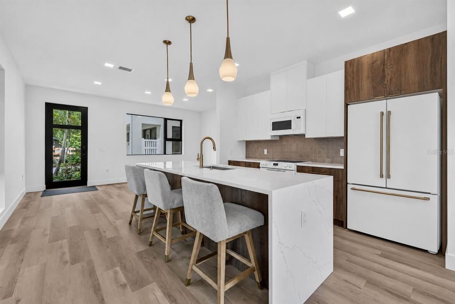
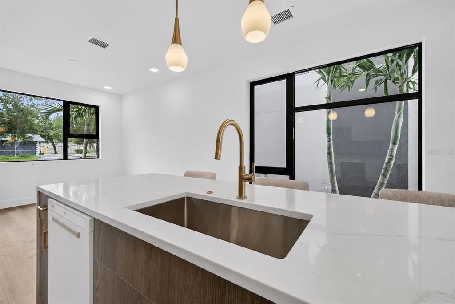
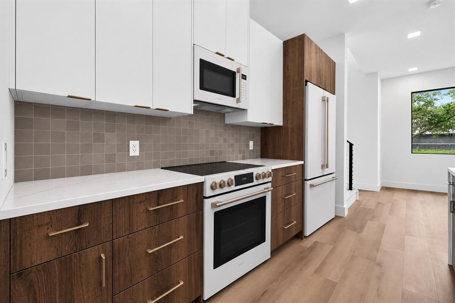
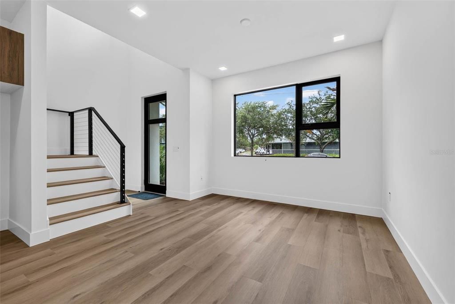
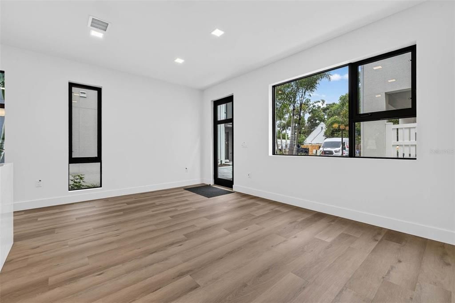
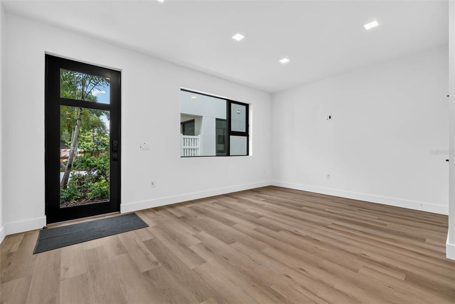
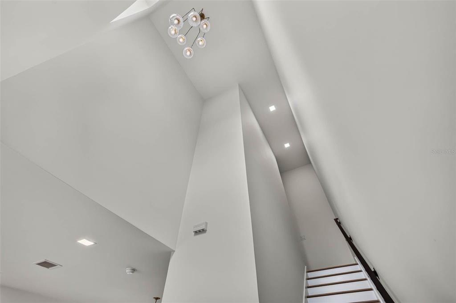
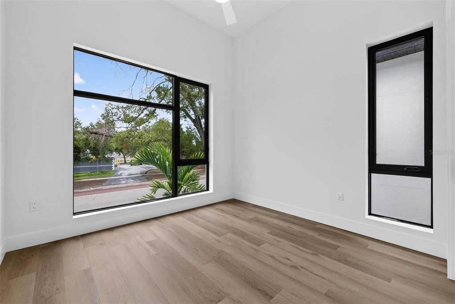
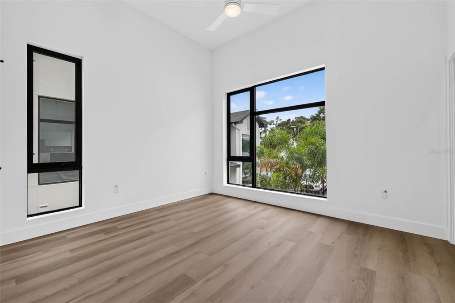
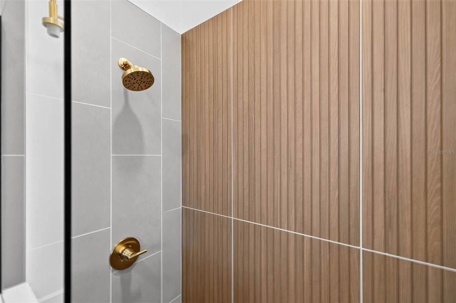
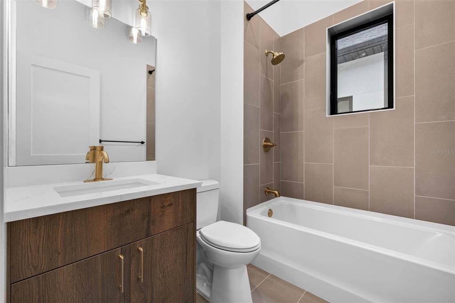
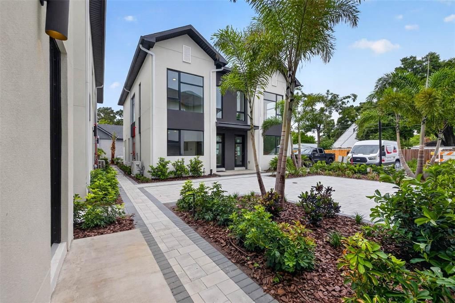
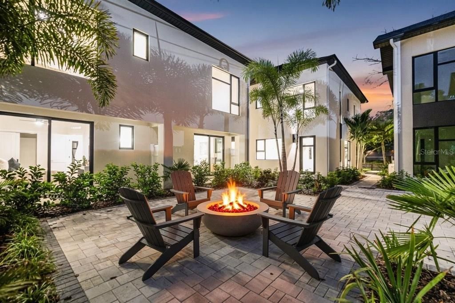
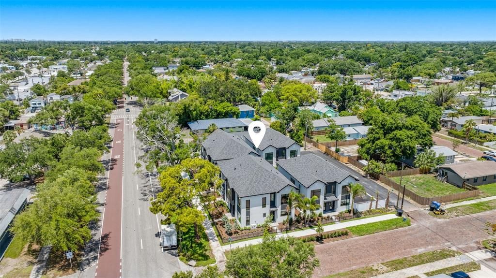
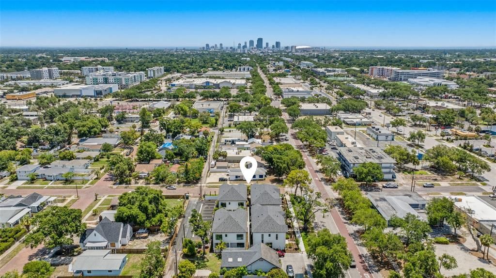
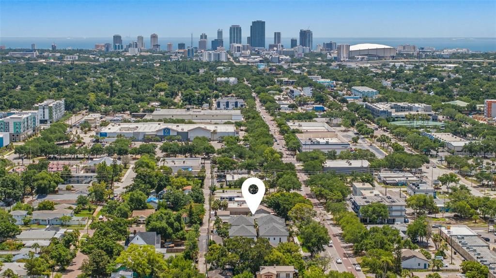
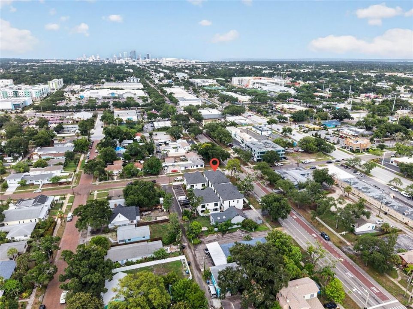
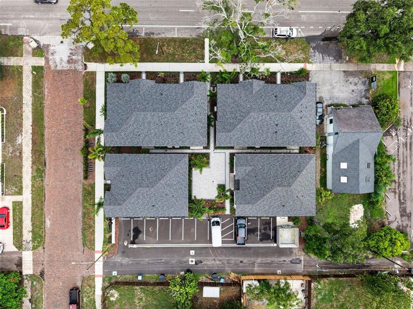
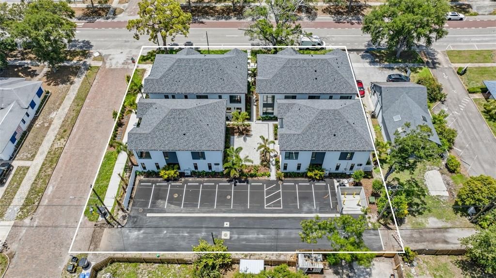
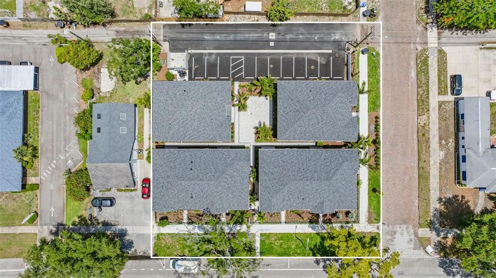
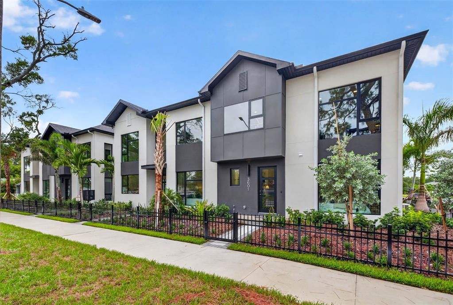
FIRST SALE INCENTIVE - $30,000 IN BUILDER FLEX CASH! Introducing The Gallery at The Junction, a residence where architecture and lifestyle come together in perfect harmony. Situated within an exclusive collection of only 10 newly constructed design-forward townhomes, this all-block masterpiece embodies contemporary elegance in one of St. Petersburg's fastest appreciating neighborhoods. Inspired by the sophistication of a curated gallery, the residence showcases dramatic ceiling heights, expansive walls of glass, and interiors filled with natural light that elevate everyday living into an experience. The thoughtfully designed floor plan creates a seamless flow between entertaining spaces and private retreats, while refined finishes and meticulous craftsmanship establish an atmosphere of comfort. Anchored by a beautifully landscaped central courtyard, The Junction offers a unique sense of community and privacy, all while remaining moments from downtown St. Petersburg's vibrant culinary scene, award-winning waterfront parks, and thriving arts district. The inclusion of a private EV charger hookup further enhances the home's forward-thinking design and convenience. As an added incentive, buyers may take advantage of the $30,000 flex cash offering to customize their residence through upgraded appliances, designer window treatments, custom closet systems, closing cost assistance, or an interest rate buy-down. The Gallery is more than a home—it is an invitation to experience modern luxury in one of Tampa Bay's most exciting emerging destinations. Call today for your private showing!

Location

Details

Type:
Residential
Parking:
Alley Access / Deeded / Guest / Off Street
Year Built:
2026
Lot:
0.03 Acres
Heating:
Central / Electric
Price/sqft:
$453
Cooling:
Central Air
HOA:
$295

Valuation

Our model vs. what's actually selling nearby.
Estimate
$385,995
$373K – $397K
Confidence High
List vs. estimate
$238K above estimate
List $624,900 · +61.9%
Our model says this listing is priced above recent comparable activity. Room to negotiate.
Price per sq ft
$453
+36.8% vs. city median $331
Based on
34 MLS comparables
Median of recent comparable listings. Sold comps use closing price, active listings use list price.

Highlights

HOA
$295/mo
Insurance, Maintenance Grounds, Manager
Pets
Allowed
All facts and features
  • Flooring

    • Luxury Vinyl

    • Tile

    Heating

    • Central

    • Electric

    Cooling

    • Central Air

    Appliances

    • Cooktop

    • Dishwasher

    • Disposal

    • Electric Water Heater

    • Freezer

    • Microwave

    • Range

    • Refrigerator

    Other interior features

    • Ceiling Fan(s)

    • Eating Space In Kitchen

    • High Ceilings

    • Kitchen/Family Room Combo

    • Living Room/Dining Room Combo

    • Open Floorplan

    • PrimaryBedroom Upstairs

    • Split Bedroom

    • Stone Counters

    • Thermostat

    • Walk-In Closet(s)

    Bedrooms and bathrooms

    • Bedrooms: 2

    • Full bathrooms: 2

  • Parking

    • Alley Access

    • Deeded

    • Guest

    • Off Street

    Property

    • Levels: Two

    • Exterior Features: Courtyard / Irrigation System / Lighting / Permeable Paving / Private Entrance / Sidewalk / Sliding Doors

    Lot

    • Lot: 0.03 Acres

    Other Property Information

    • Parcel Number: 223116445380000050

  • Type and style

    • Property Type: Residential

    • Property Sub Type: Townhouse

  • Utility

    • Cable Connected

    • Electricity Connected

    • Public

    • Sewer Connected

    • Water Connected

    Green energy

    • HVAC

    • Insulation

    • Lighting

  • Other financial information

    • HOA: $295

    • HOA Frequency: Monthly

  • Source details

    • MLS ID: TB8530790

    Other facts

    • Construction Materials: Block

    • Foundation Details: Slab

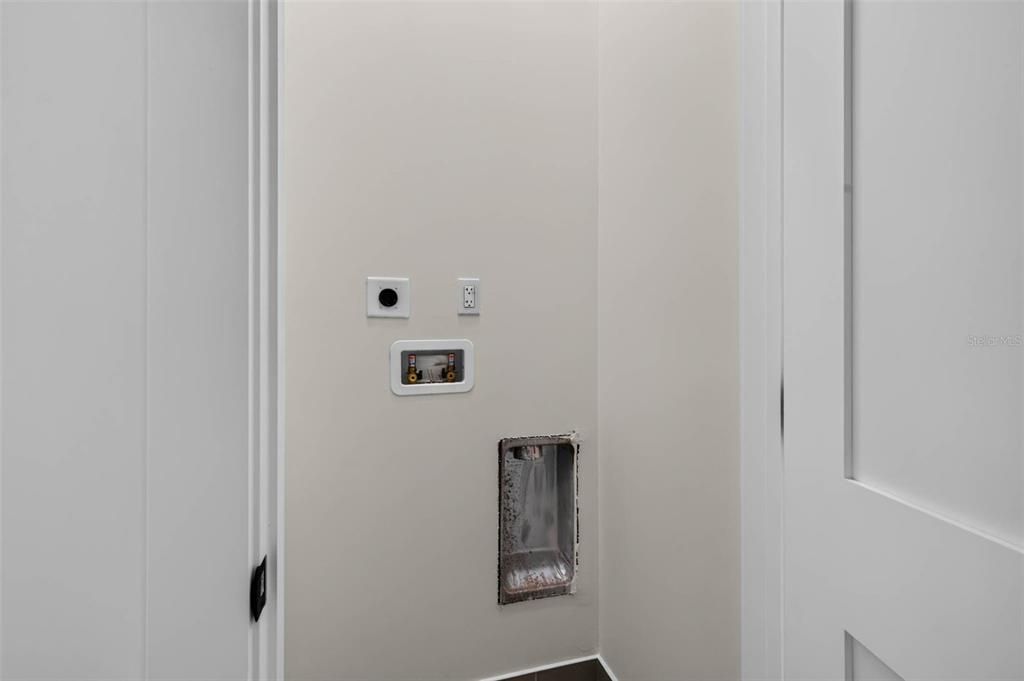
    • Laundry Features: Inside / Laundry Closet

    • Patio And Porch Features: Rear Porch

    • Direction Faces: South

    • Architectural Style: Contemporary / Florida / Tudor

    • Living Area: 1378

    • Water Source: Public

    • Subdivision Name: JUNCTION TWNHMS

Private inquiry
Talk to the advisor on this listing.
Floor plans, HOA docs, off-market comparables, scheduling a private showing — one message, direct to the local specialist.

More like this

New
For Sale
$740,000
0 room(s) · 3,188 sqft
LEWIS & BURKHARD, ST PETERSBURG
1619 9TH AVENUE N
New
For Sale
$575,000
House
3 bds · 2 ba · 1,572 sqft
MONTEREY ADD, ST PETERSBURG
755 43RD STREET N
New
For Sale
$575,000
House
5 bds · 2 ba · 1,890 sqft
NORTONS SUB 2, ST PETERSBURG
2853 35TH AVENUE N
New
For Sale
$729,900
House
4 bds · 2 ba · 1,840 sqft
HALLS CENTRAL AVE 3, ST PETERSBURG
4410 4TH AVENUE S
New
For Sale
$750,000
House
4 bds · 3 ba · 1,680 sqft
ST JULIEN SUB, ST PETERSBURG
2462 14TH AVENUE N
New
For Sale
$500,000
House
3 bds · 2 ba · 1,523 sqft
FRUITLAND HEIGHTS, ST PETERSBURG
1827 16TH STREET S
New
For Sale
$495,000
House
3 bds · 2 ba · 1,224 sqft
KENWOOD SUB, ST PETERSBURG
2850 9TH AVENUE N
New
For Sale
$740,000
House
8 bds · 8 ba · 3,188 sqft
LEWIS & BURKHARD, ST PETERSBURG
1619 9TH AVENUE N

Market around this address

Live counts in the same area.
View all

The multiple listing information is provided by the Stellar MLS from a copyrighted compilation of listings. The compilation of listings and each individual listing are ©2026-present Stellar MLS. All Rights Reserved. The information provided is for consumers' personal, noncommercial use and may not be used for any purpose other than to identify prospective properties consumers may be interested in purchasing. All properties are subject to prior sale or withdrawal. All information provided is deemed reliable but is not guaranteed accurate, and should be independently verified. Listing courtesy of: COMPASS FLORIDA LLC