Sell Your Home
Get a free home valuation
Contact
Tell us about your needs

4740 ANSON LANE

Townhouse Active With Contract
$715,000

BTC: 10.75187970

ETH: 375.79363411

3 days
3 bds
3 ba
2,094 sqft

Overview

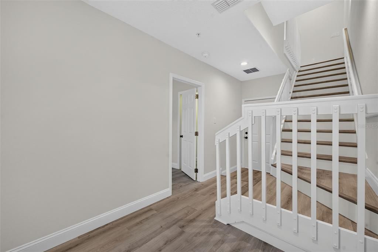
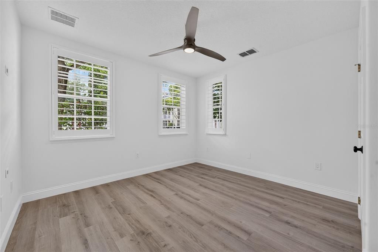
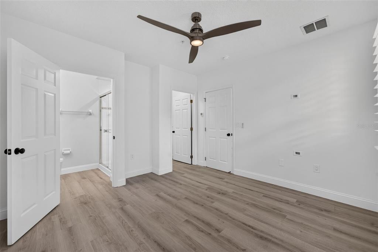
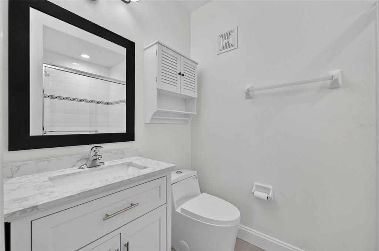
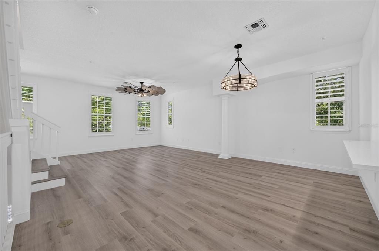
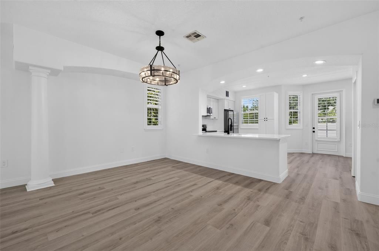
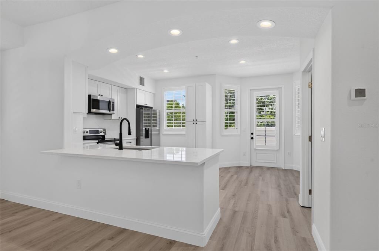
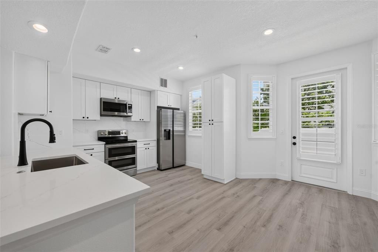
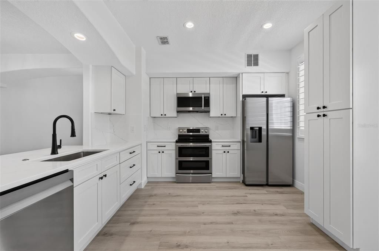
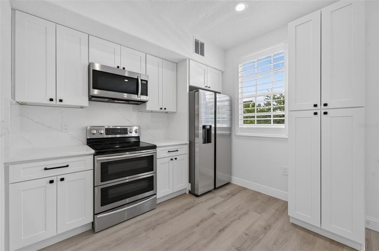
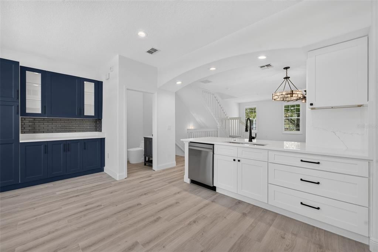
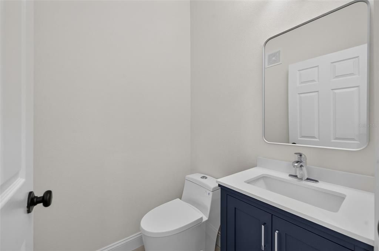
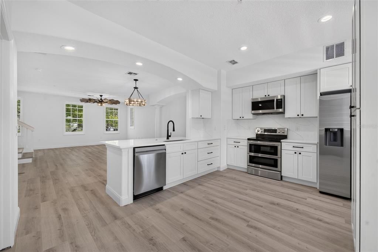
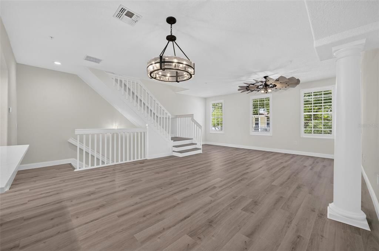
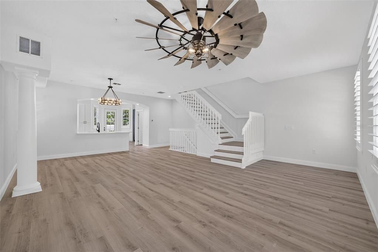
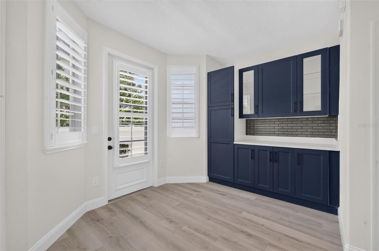
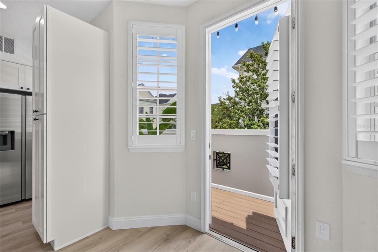
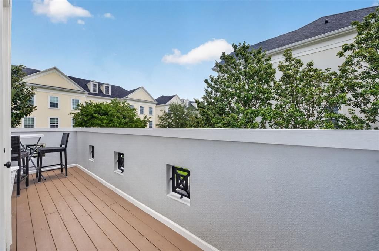
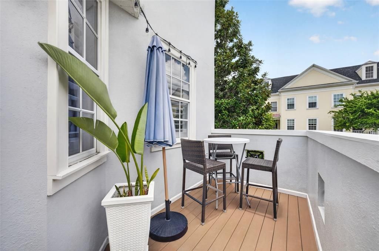
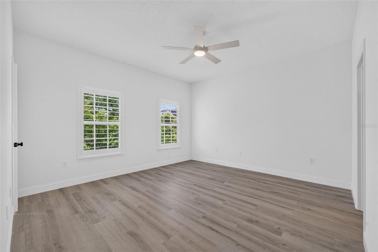
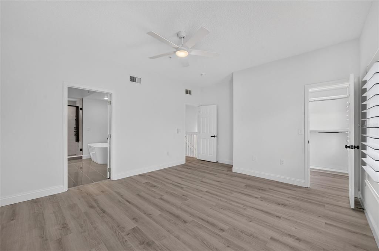
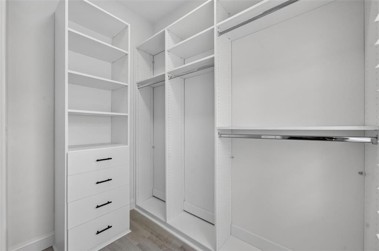
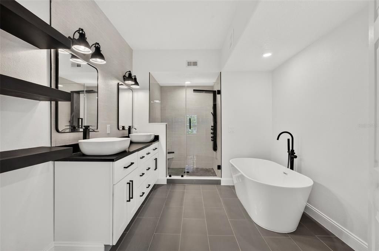
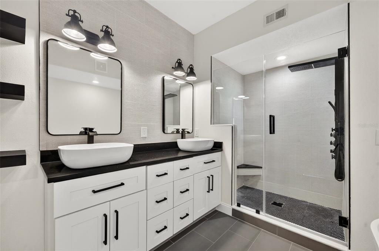
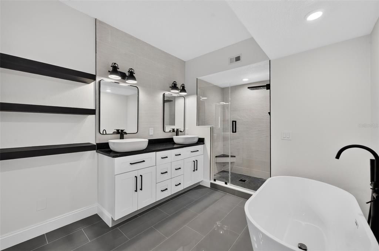
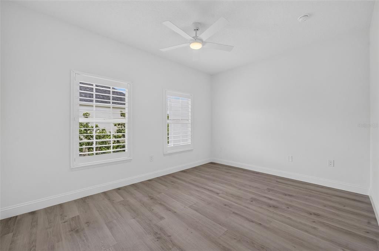
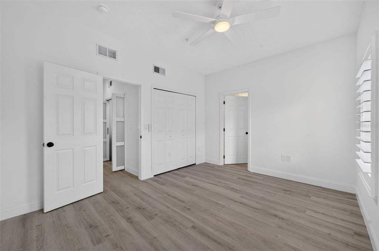
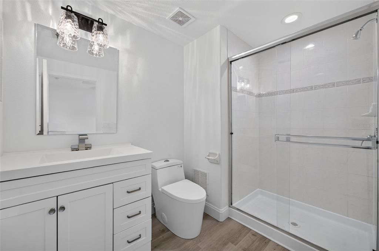
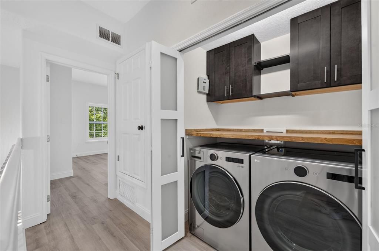
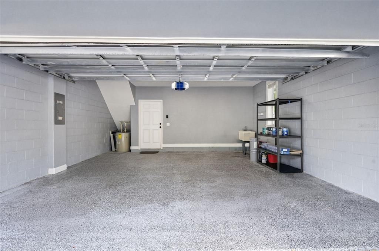
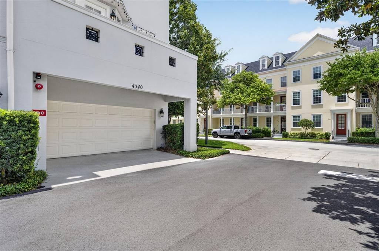
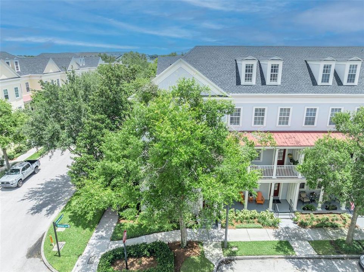
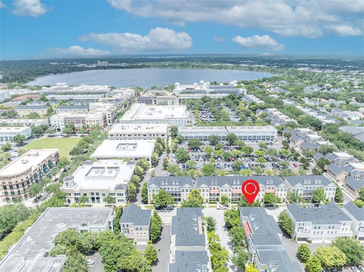
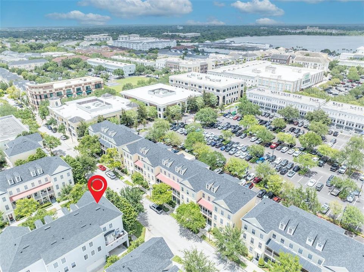
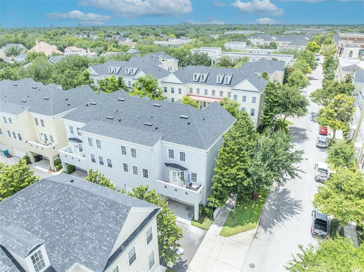
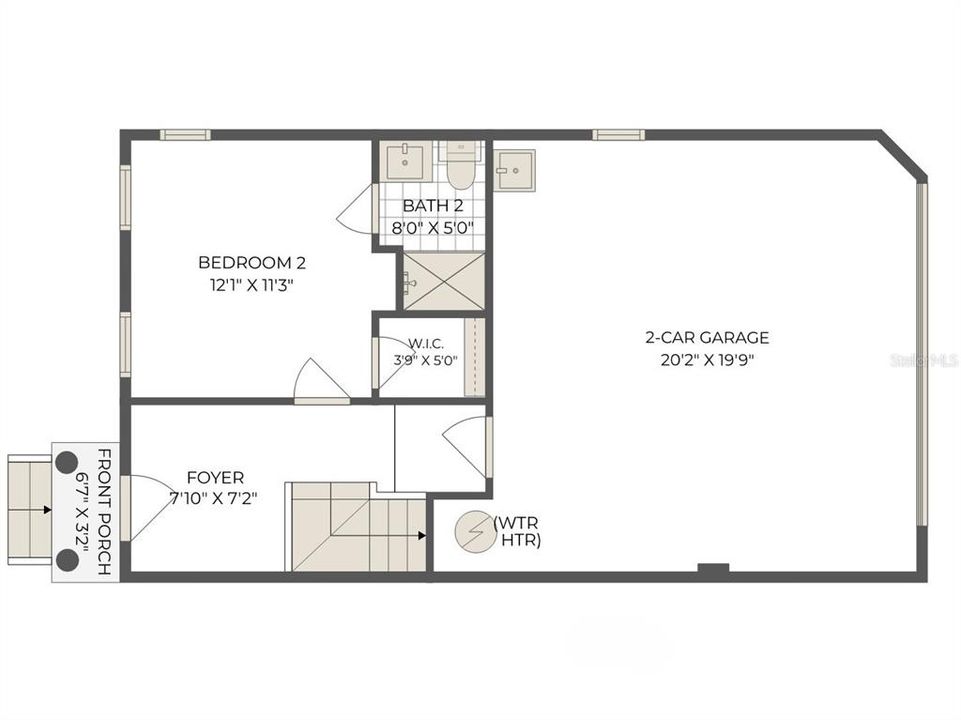
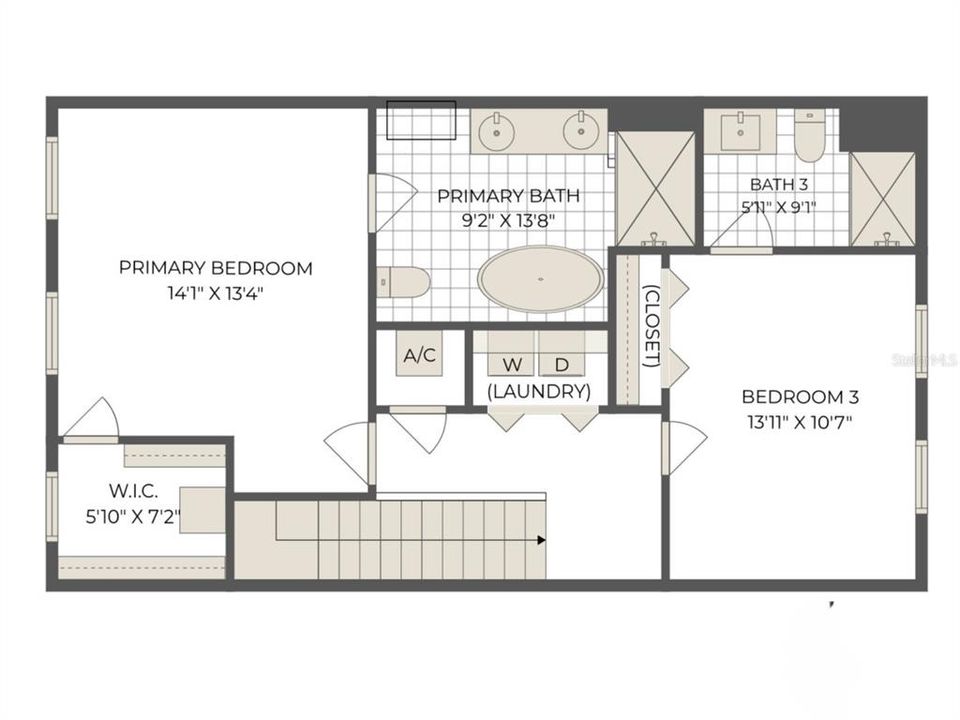
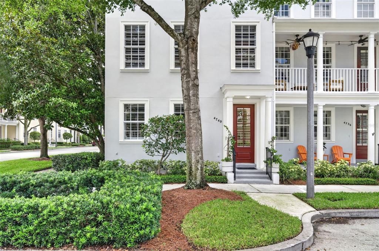
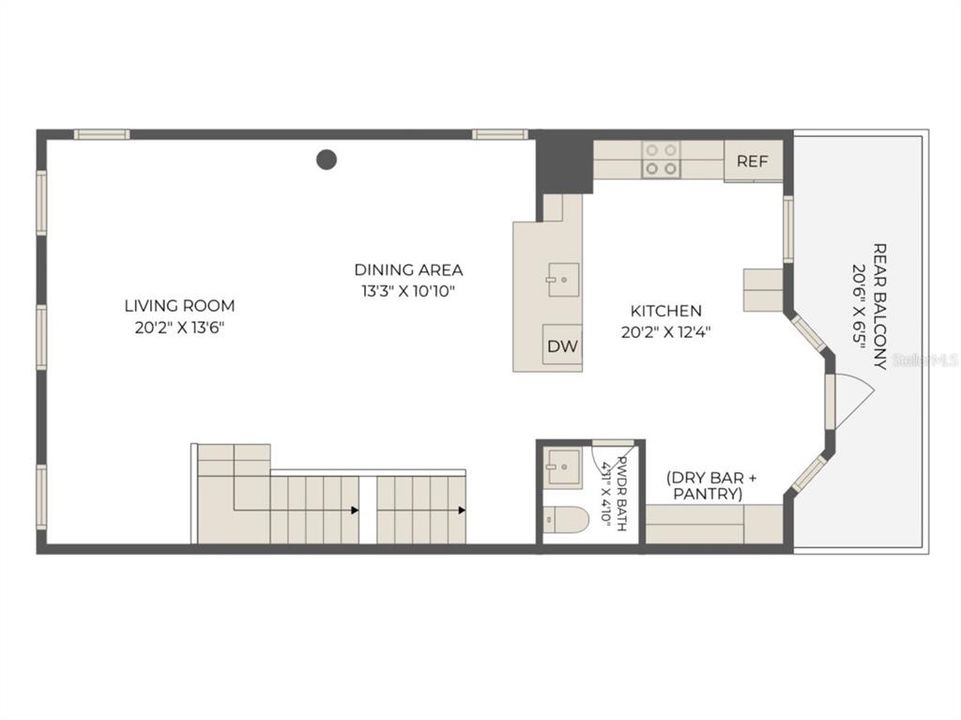
Under contract-accepting backup offers. Experience the harmonious blend of style and convenience in this newly updated 3-story townhome, ideally positioned in the heart of Baldwin Park’s Village Center– just a quick walk from its vibrant downtown core. Perfectly poised for elevated, turnkey living, the newly remodeled townhome showcases over $424,000 in recent renovations that have transformed this unit. Enjoy a newer, 3-zone HVAC system (Aug 2024) with new thermostats on each floor (June 2026), plus a newer roof (replaced by the HOA in 2024). The brand new kitchen was completely renovated in 2026 with all new cabinetry, bright white quartz countertops, and new refrigerator and dishwasher. All new gorgeous neutral flooring throughout creates a timeless, cohesive look (with NO carpet!), while other updates include a new washer & dryer with a “butcher block” countertop and built-in storage, new modern LED ceiling fans & upgraded LED can trim lighting, and fresh interior paint. The 3-story floorplan is spacious and functional with just under 2,100 SF, including 3 bedrooms, each with a private en-suite bath. On the 1st floor, a private guest suit with a full en-suite bath and walk-in closet is ideal for visitors, a home office, or multigenerational living. The main living area, located in the 2nd level, is thoughtfully designed with an open-concept layout for easy entertaining, with the kitchen counter height breakfast bar that separates the adjoining dining and living spaces. The clean, modern kitchen is elevated by new white cabinetry and stylish quartz countertops that extend up the backsplash offer a fresh, seamless look. A dry bar at one end adds versatility and extra storage/pantry space, and a French door opens to reveal a charming rear balcony, perfect for enjoying quiet mornings or relaxing evenings. On the 3rd floor, the Primary Suite features a walk-in closet and a spacious en-suite bath, with a glass shower that features a multifunctional shower panel for a “full-body” spa-like experience, plus a sleek soaking tub, dual sinks, and floating shelves for linens. A 3rd bedroom suite and convenient laundry closet complete the 3rd floor. The rear-entry 2-car garage adds convenience, while ample guest parking is available both in front of the home and nearby. Residents of Baldwin Park enjoy an unmatched lifestyle with access to multiple community pools, fitness centers, scenic walking and biking trails, parks, playgrounds, and the picturesque Lake Baldwin. Just a short distance to popular restaurants, boutique shops, grocery options, and everyday conveniences, this highly sought-after neighborhood also offers access to top-rated schools—all just minutes from Winter Park and Downtown Orlando.

Location

Details

Type:
Residential
Parking:
Garage Faces Rear / Ground Level / Guest / Off Street / On Street
Year Built:
2003
Lot:
0.03 Acres
Heating:
Central
Price/sqft:
$341
Cooling:
Central Air / Zoned
HOA:
$494

Valuation

Our model vs. what's actually selling nearby.
Estimate
$550,000
$391K – $642K
Confidence Low
List vs. estimate
$165K above estimate
List $715,000 · +30.0%
Our model says this listing is priced above recent comparable activity. Room to negotiate.
Price per sq ft
$341
+43.6% vs. city median $237
Based on
16 MLS comparables
Median of recent comparable listings. Sold comps use closing price, active listings use list price.

Highlights

Annual tax
$10,055
2025
HOA
$494/mo
Common Area Taxes, Community Pool, Escrow Reserves Fund
Garage
2 car garage
Pets
Allowed
All facts and features
  • Flooring

    • Luxury Vinyl

    • Tile

    Heating

    • Central

    Cooling

    • Central Air

    • Zoned

    Appliances

    • Dishwasher

    • Disposal

    • Dryer

    • Electric Water Heater

    • Microwave

    • Range

    • Refrigerator

    • Washer

    Other interior features

    • Ceiling Fan(s)

    • Crown Molding

    • Dry Bar

    • Kitchen/Family Room Combo

    • Open Floorplan

    • PrimaryBedroom Upstairs

    • Stone Counters

    • Walk-In Closet(s)

    • Window Treatments

    Bedrooms and bathrooms

    • Bedrooms: 3

    • Bathrooms: 1

    • Full bathrooms: 3

  • Parking

    • Garage Faces Rear

    • Ground Level

    • Guest

    • Off Street

    • On Street

    Property

    • Levels: Three Or More

    • Exterior Features: Balcony / Lighting / Sidewalk

    Lot

    • Lot: 0.03 Acres

    Other Property Information

    • Parcel Number: 172230052304410

    • Zoning: PD

  • Type and style

    • Property Type: Residential

    • Property Sub Type: Townhouse

  • Utility

    • BB/HS Internet Available

    • Cable Available

    • Electricity Connected

    • Public

    • Sewer Connected

    • Street Lights

    • Underground Utilities

    • Water Connected

  • Other financial information

    • HOA: $494

    • HOA Frequency: Monthly

    • Annual tax amount: $10,055

  • Source details

    • MLS ID: O6423583

    Other facts

    • Construction Materials: Stucco / Wood Frame

    • Foundation Details: Slab

    • Laundry Features: Inside / Laundry Closet / Upper Level

    • Lot Features: City Lot / Sidewalk

    • Patio And Porch Features: Deck

    • Window Features: Shutters

    • Direction Faces: Northwest

    • Water Body Name: LAKE BALDWIN

    • Garage Spaces: 2

    • Attached Garage: Yes

    • Garage: Yes

    • Living Area: 2094

    • Water Source: Public

    • Subdivision Name: BALDWIN PARK

Private inquiry
Talk to the advisor on this listing.
Floor plans, HOA docs, off-market comparables, scheduling a private showing — one message, direct to the local specialist.

More like this

Active With Contract
$550,000
House
3 bds · 2 ba · 1,676 sqft
BEL AIR HILLS, ORLANDO
1214 BAHAMA DRIVE
Active With Contract
$779,000
House
4 bds · 2 ba · 2,391 sqft
KENILWORTH SHORES SEC 06, WINTER PARK
1826 BANCHORY ROAD
Active With Contract
$564,000
House
5 bds · 3 ba · 2,594 sqft
YUCATAN GARDENS, ORLANDO
298 ELENA LAVIN CIRCLE
Active With Contract
$512,900
House
3 bds · 2 ba · 2,216 sqft
YUCATAN GARDENS, ORLANDO
112 ELENA LAVIN CIRCLE
Active With Contract
$599,000
House
4 bds · 3 ba · 2,520 sqft
PHILLIPS REP 01 LAKEWOOD, ORLANDO
1051 N BUMBY AVENUE
Active With Contract
$679,995
House
4 bds · 2 ba · 1,809 sqft
BEL AIR TERRACE, ORLANDO
2537 VINE STREET
Active With Contract
$900,000
House
3 bds · 3 ba · 2,387 sqft
JAMAJO, ORLANDO
4445 BEACH BOULEVARD
New
Active With Contract
$749,000
House
3 bds · 2 ba · 1,509 sqft
BALDWIN PARK UN 09A, ORLANDO
5362 CHATAS LANE

Market around this address

Live counts in the same area.
View all

The multiple listing information is provided by the Stellar MLS from a copyrighted compilation of listings. The compilation of listings and each individual listing are ©2026-present Stellar MLS. All Rights Reserved. The information provided is for consumers' personal, noncommercial use and may not be used for any purpose other than to identify prospective properties consumers may be interested in purchasing. All properties are subject to prior sale or withdrawal. All information provided is deemed reliable but is not guaranteed accurate, and should be independently verified. Listing courtesy of: FANNIE HILLMAN & ASSOCIATES