Sell Your Home
Get a free home valuation
Contact
Tell us about your needs
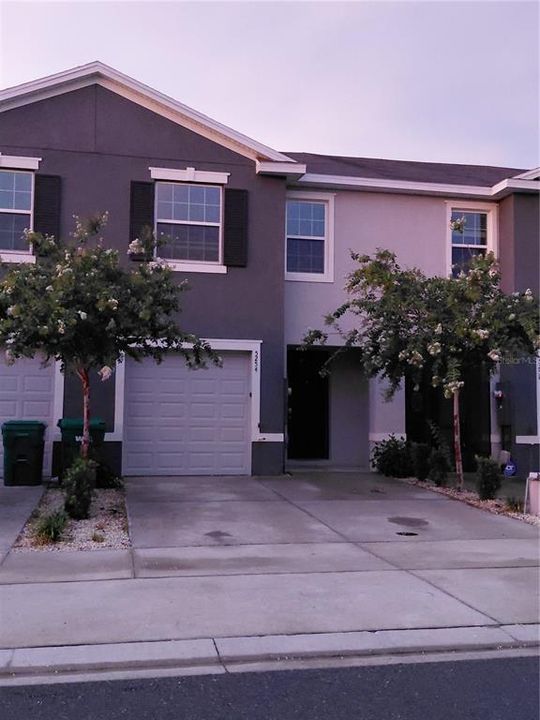
5254 DRAGONFLY DRIVE

Townhouse For Sale
$202,000

BTC: 2.56312683

ETH: 82.48264598

-$3K (2026/08/13)
54 days
3 bds
2 ba
1,688 sqft

Overview

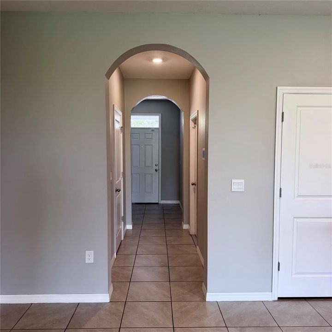
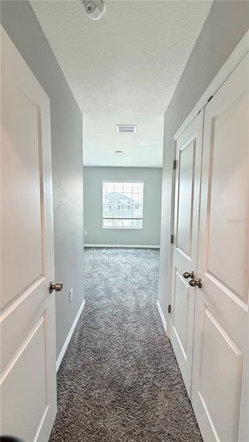
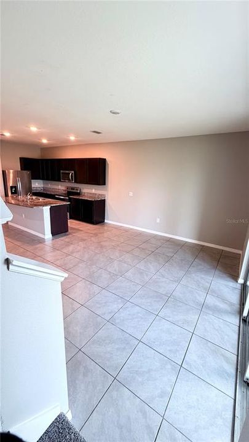
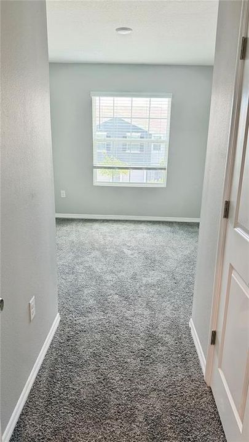
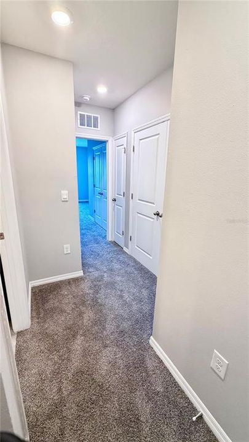
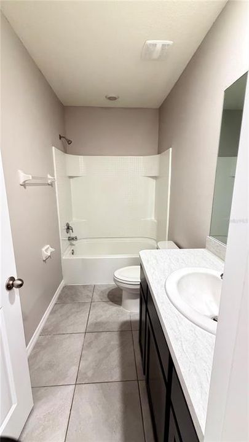
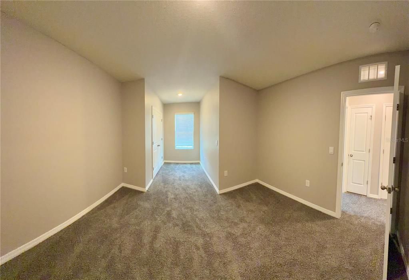
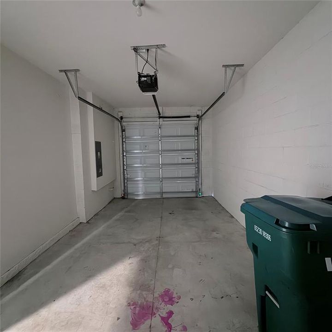
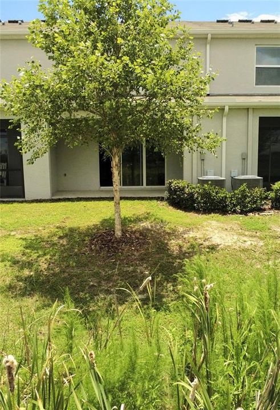
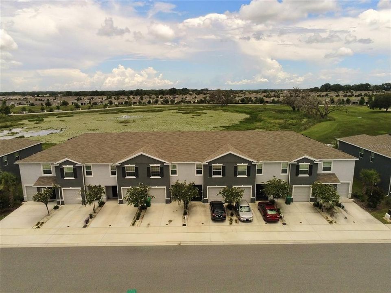
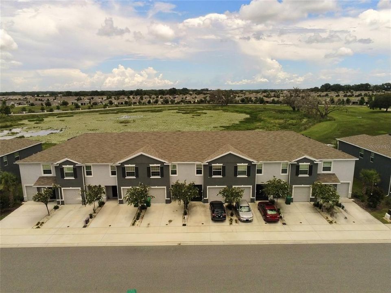
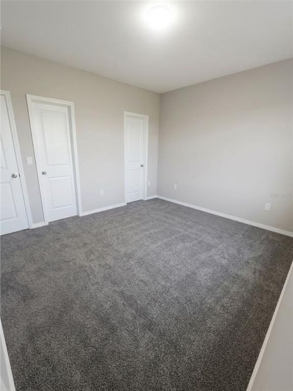
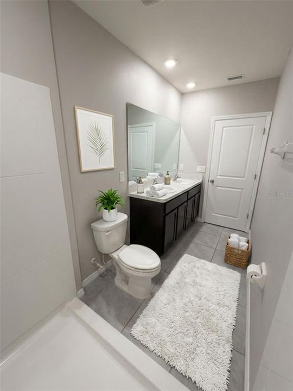
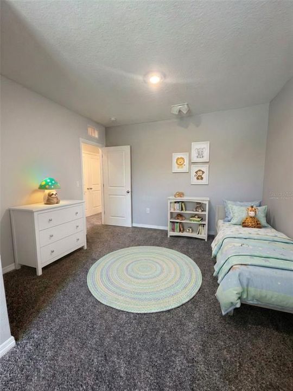
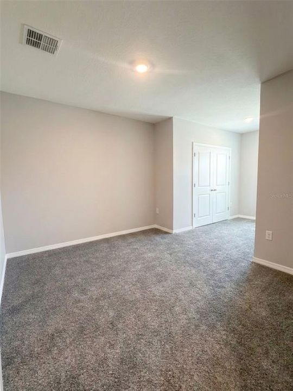
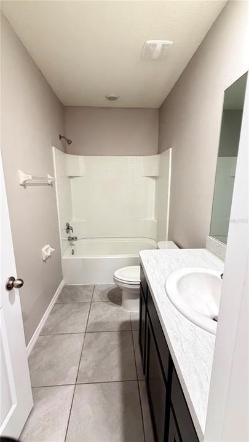
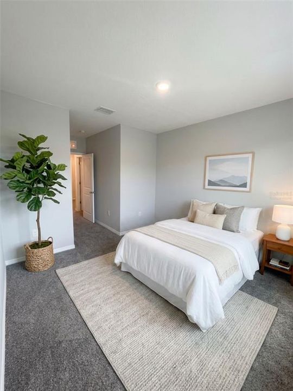
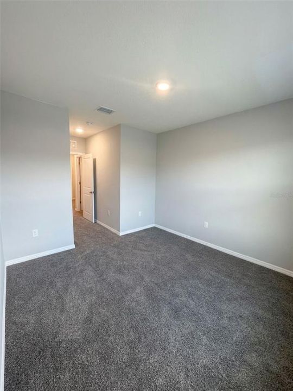
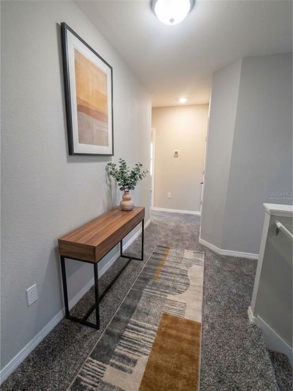
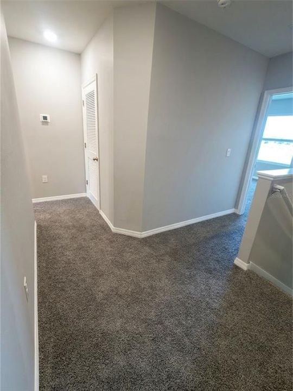
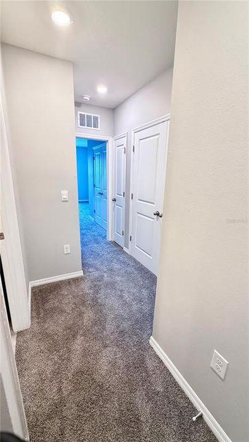
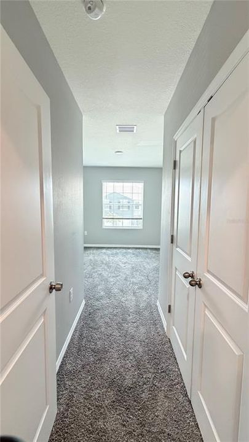
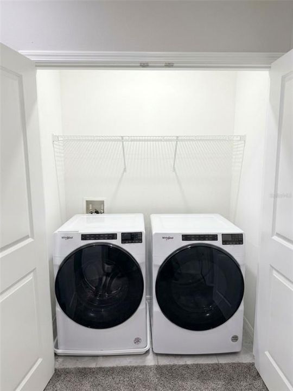
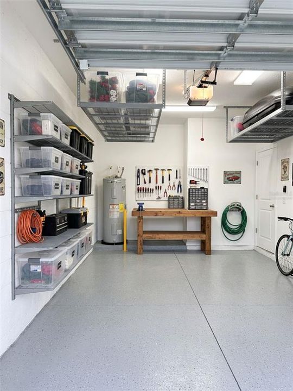
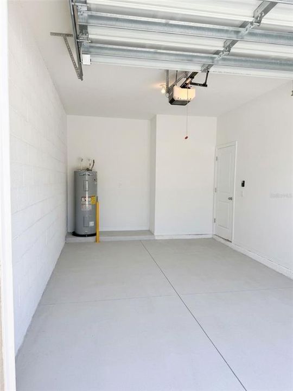
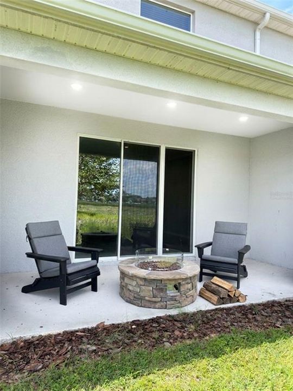
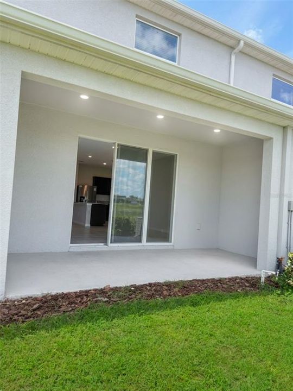
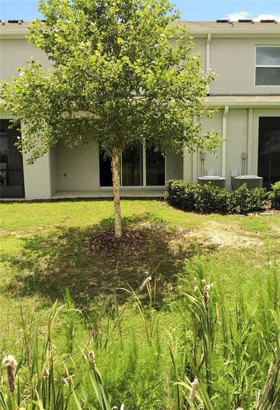
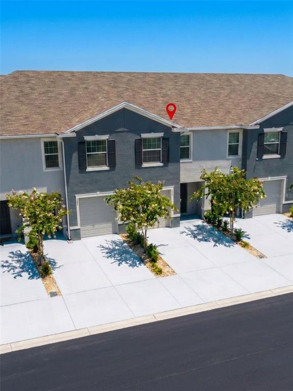
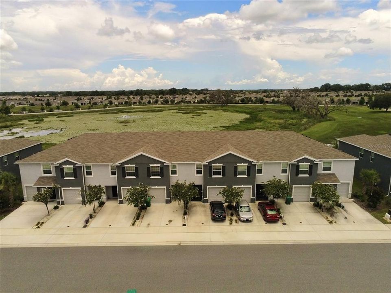
Virtually Staged. Price reduced! Be prepared to make this your next home or investment opportunity! Seller reduced price to entice more buyers to consider. This Beaumont Townhomes community is in Wildwood and minutes away from The Villages Lake Sumter and Brownwood Paddock Squares. The foyer opens up to the spacious first floor with ceramic tile throughout and has a powder room/half bathroom as soon as you walk in! The open kitchen features smooth granite counters and stainless-steel appliances, as well as a walk-around island. Also included is a generous sized walk-in pantry. There are newly installed carpeted stairs and bedrooms on the second floor, and you'll find the main bedroom to your immediate right that has two walk-in closets and a private bathroom with twin sinks and a modern step-in shower. Loads of closet space in all the bedrooms!! There's even an extra closet for linens in the hall. The second bathroom has a tub and shower combo for whichever you'd prefer. The laundry room includes upgraded built in solid wood shelving. With a wall for privacy and no back neighbors, it's very nice to sit on the lanai and enjoy the Florida sunshine! Conveniently located right across from the guest parking spots and just a quick 2-minute walk to the community pool just around the corner - you've got everything you need here to enjoy company and relaxation. Lawncare is included in the HOA, so you don't even have to worry about that! This is a smart home, with a video doorbell and an app that can lock the front door, open the garage door, change the home temperature and turn on lights. Please call today to schedule your own private tour of this beautiful townhome!

Location

Details

Type:
Residential
Parking:
No Data
Year Built:
2022
Lot:
0.05 Acres
Heating:
Central / Electric
Price/sqft:
$120
Cooling:
Central Air
HOA:
$500

Valuation

Our model vs. what's actually selling nearby.
Estimate
$249,744
$185K – $273K
Confidence Low
List vs. estimate
$47K below estimate
List $202,000 · -19.1%
Our model says this listing is priced below recent comparable activity. Expect competition.
Price per sq ft
$119
-12.0% vs. city median $135
Based on
103 MLS comparables
Median of recent comparable listings. Sold comps use closing price, active listings use list price.

Highlights

Annual tax
$5,124
2025
HOA
$500/qtr
Common Area Taxes, Community Pool, Maintenance Structure
View
City, Water
Garage
1 car garage
Pets
Allowed
All facts and features
  • Flooring

    • Carpet

    • Ceramic Tile

    Heating

    • Central

    • Electric

    Cooling

    • Central Air

    Appliances

    • Dishwasher

    • Disposal

    • Dryer

    • Electric Water Heater

    • Microwave

    • Range

    • Refrigerator

    • Washer

    Other interior features

    • Ceiling Fan(s)

    • Eating Space In Kitchen

    • High Ceilings

    • Open Floorplan

    • PrimaryBedroom Upstairs

    • Smart Home

    • Solid Surface Counters

    Bedrooms and bathrooms

    • Bedrooms: 3

    • Bathrooms: 1

    • Full bathrooms: 2

  • Property

    • Levels: Two

    • Exterior Features: Basketball Court / Playground / Tennis Court(s)

    Lot

    • Lot: 0.05 Acres

    Other Property Information

    • Parcel Number: G04N193

    • Zoning: R1

  • Type and style

    • Property Type: Residential

    • Property Sub Type: Townhouse

  • Utility

    • BB/HS Internet Available

    • Cable Available

    • Electricity Connected

    • Sewer Connected

    • Water Connected

  • Other financial information

    • HOA: $500

    • HOA Frequency: Quarterly

    • Annual tax amount: $5,124

  • Source details

    • MLS ID: G5114732

    Other facts

    • Construction Materials: Block

    • Foundation Details: Slab

    • Laundry Features: Electric Dryer Hookup / Laundry Closet / Upper Level / Washer Hookup

    • Lot Features: City Lot

    • Window Features: Blinds

    • Direction Faces: South

    • Garage Spaces: 1

    • Attached Garage: Yes

    • Garage: Yes

    • Living Area: 1688

    • Water Source: Public

    • Subdivision Name: BEAUMONT PH 1

Private inquiry
Talk to the advisor on this listing.
Floor plans, HOA docs, off-market comparables, scheduling a private showing — one message, direct to the local specialist.

More like this

New
For Sale
$239,500
Condo/Co-op
2 bds · 2 ba · 1,281 sqft
COMPASS POINTE VILLAS/LK MIONA, OXFORD
5418 COMPASS POINT
New
For Sale
$205,000
Condo/Co-op
2 bds · 2 ba · 1,402 sqft
DORY VILLAS/LK MIONA, OXFORD
5368 COMPASS POINT UNIT 202
For Sale
$219,900
Condo/Co-op
3 bds · 2 ba · 1,291 sqft
DORY VILLAS/LK MIONA, OXFORD
5336 EDGEWATER WAY UNIT 11
For Sale
$235,000
House
· 1 ba · 2,430 sqft
BARWICKS ADD WILDWOOD, WILDWOOD
601 KILGORE STREET
For Sale
$229,000
Townhouse
3 bds · 2 ba · 1,688 sqft
BEAUMONT PH 1, WILDWOOD
5365 PINECONE COURT
For Sale
$249,900
Townhouse
3 bds · 2 ba · 1,688 sqft
BEAUMONT PH I, WILDWOOD
5330 DRAGONFLY DRIVE
-$1K
For Sale
$228,000
Townhouse
3 bds · 2 ba · 1,655 sqft
BEAUMONT PH 1, WILDWOOD
5323 LOBLOLLY LANE
For Sale
$229,000
Townhouse
3 bds · 2 ba · 1,688 sqft
BEAUMONT, WILDWOOD
5262 DRAGONFLY DRIVE

Market around this address

Live counts in the same area.
View all

The multiple listing information is provided by the Stellar MLS from a copyrighted compilation of listings. The compilation of listings and each individual listing are ©2026-present Stellar MLS. All Rights Reserved. The information provided is for consumers' personal, noncommercial use and may not be used for any purpose other than to identify prospective properties consumers may be interested in purchasing. All properties are subject to prior sale or withdrawal. All information provided is deemed reliable but is not guaranteed accurate, and should be independently verified. Listing courtesy of: RE/MAX SELECT PARTNERS