Недвижимость
Ознакомьтесь с нашими объявлениями
Продать дом
Бесплатная оценка дома
Контакты
Расскажите нам о своих потребностях
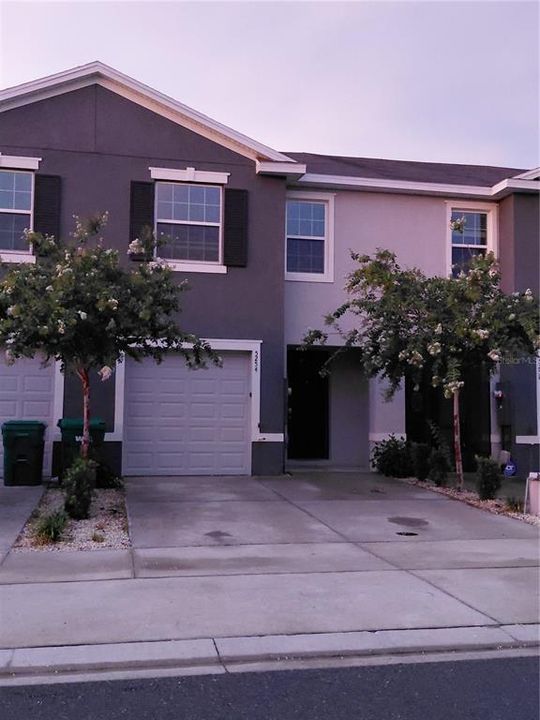
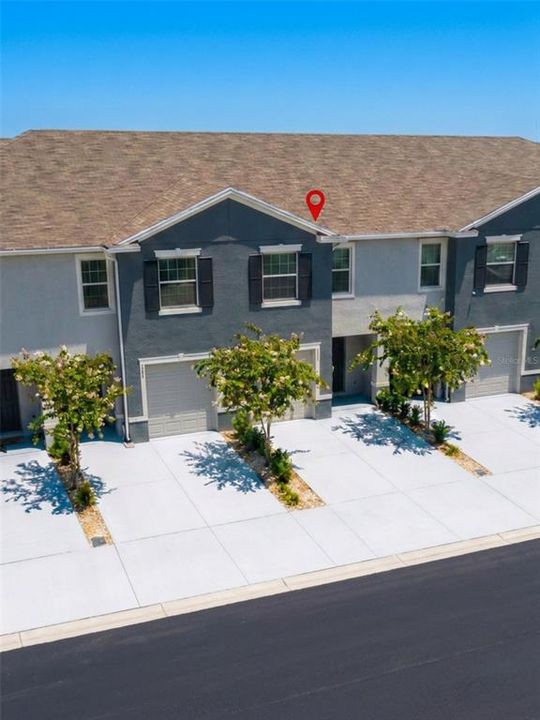
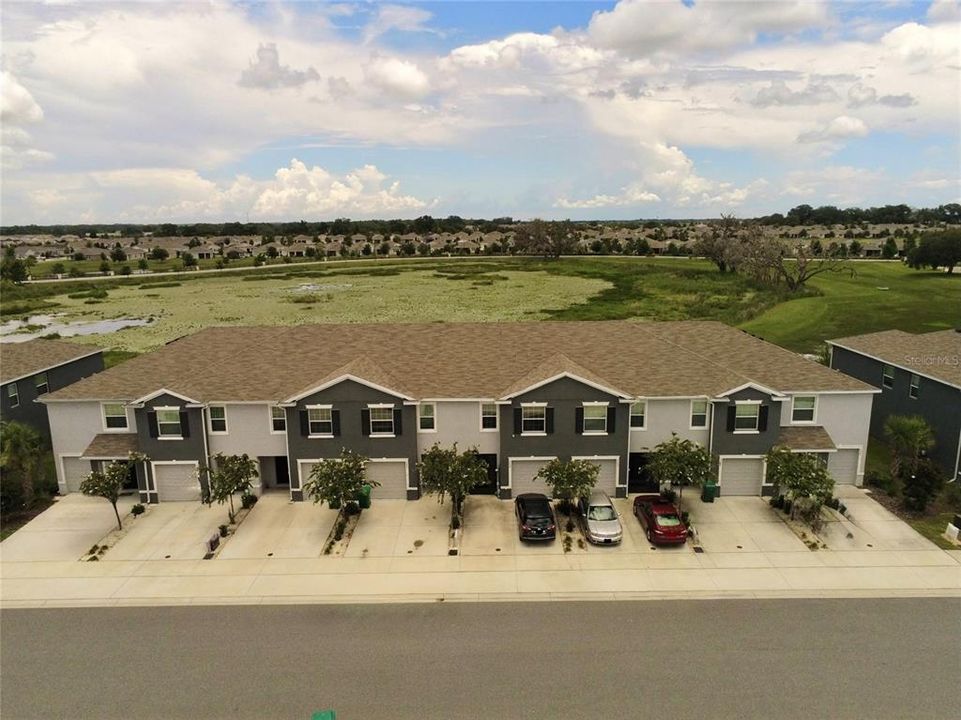
5254 DRAGONFLY DRIVE

Таунхаус На продажу
$202,000

BTC: 2.34067207

ETH: 80.80000000

-$3K (2026/08/13)
78 Дней
3 спален
2 ванн
1,688 кв.фт.

Обзор

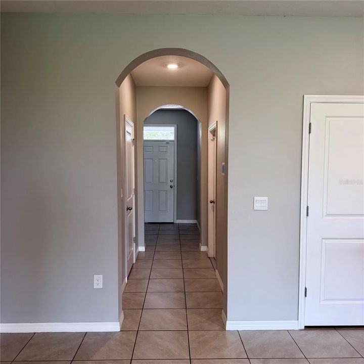
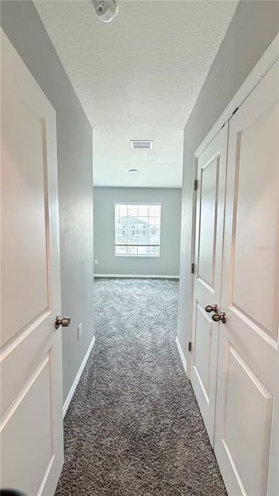
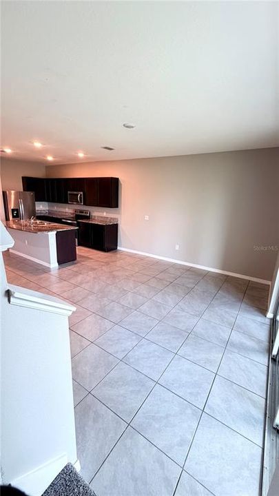
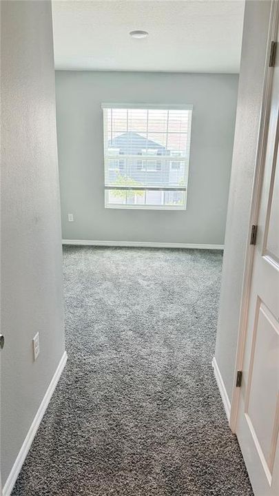
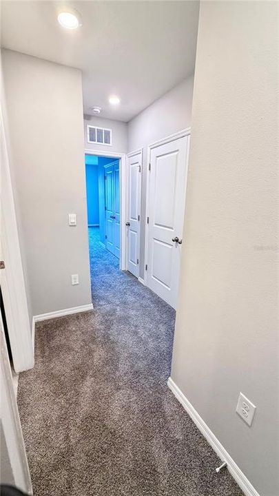
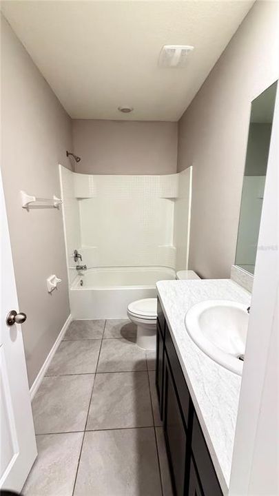
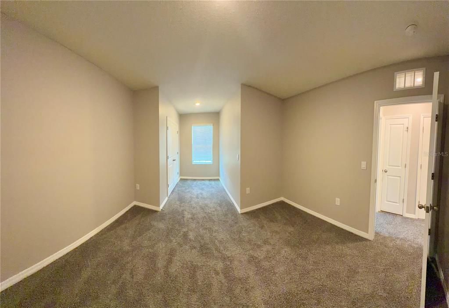
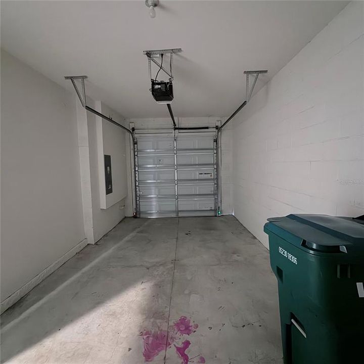
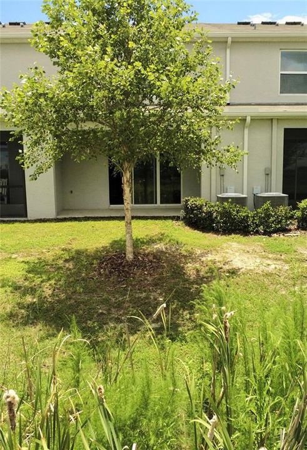
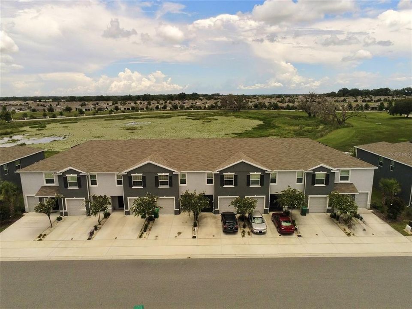
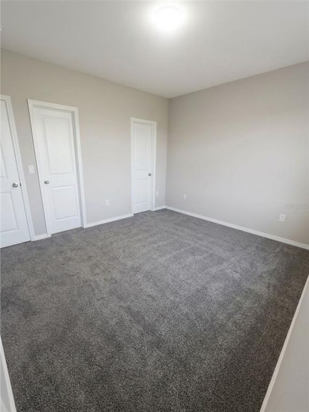
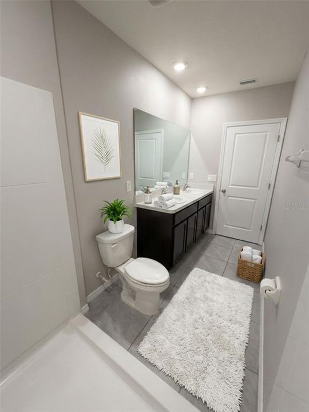
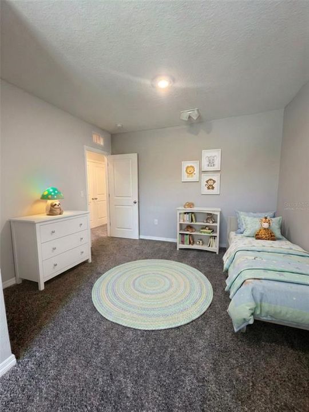
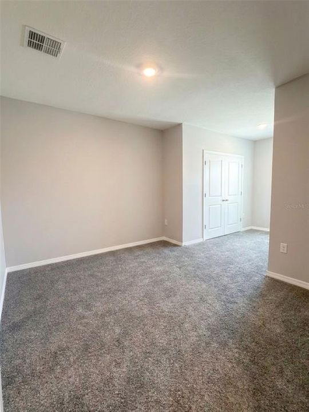
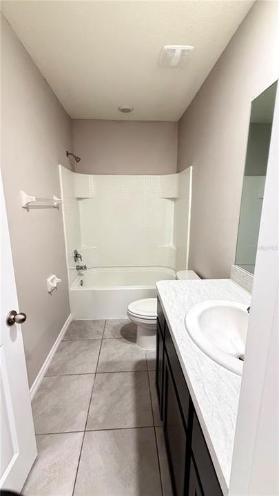
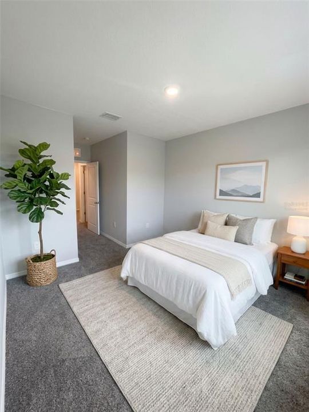
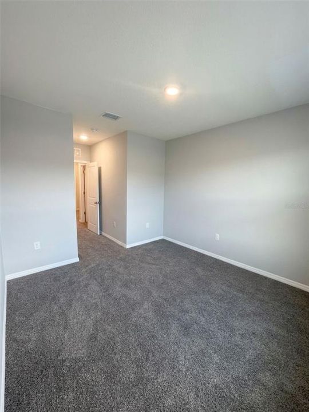
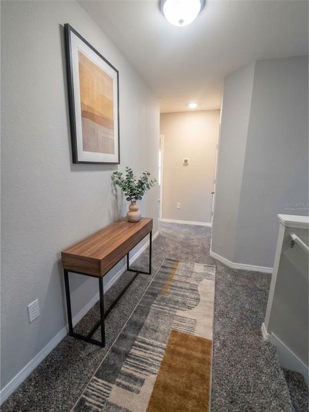
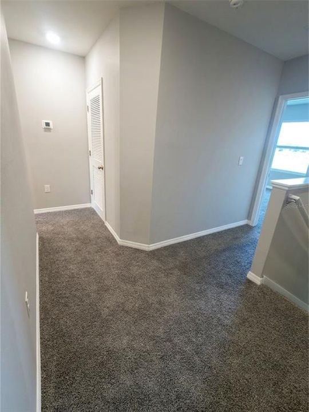
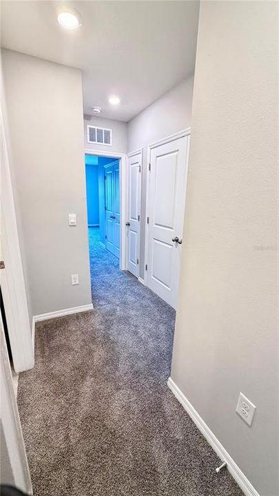
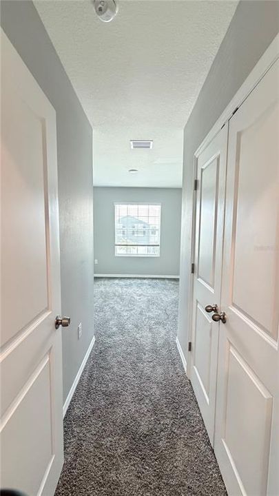
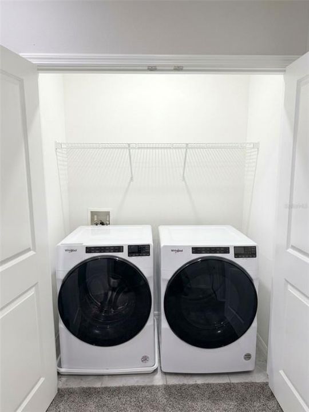
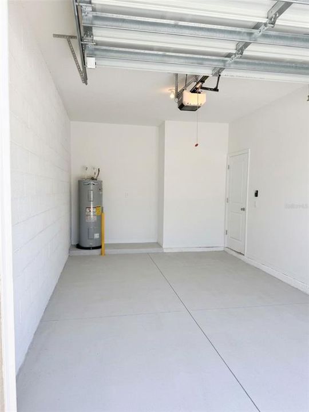
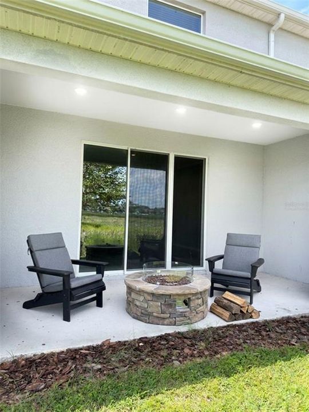
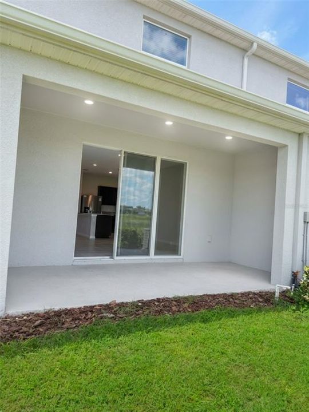
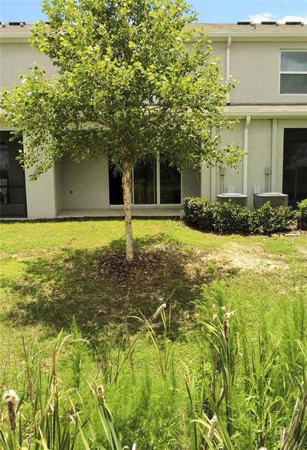
Virtually Staged. Price reduced! Be prepared to make this your next home or investment opportunity! Seller reduced price to entice more buyers to consider. This Beaumont Townhomes community is in Wildwood and minutes away from The Villages Lake Sumter and Brownwood Paddock Squares. The foyer opens up to the spacious first floor with ceramic tile throughout and has a powder room/half bathroom as soon as you walk in! The open kitchen features smooth granite counters and stainless-steel appliances, as well as a walk-around island. Also included is a generous sized walk-in pantry. There are newly installed carpeted stairs and bedrooms on the second floor, and you'll find the main bedroom to your immediate right that has two walk-in closets and a private bathroom with twin sinks and a modern step-in shower. Loads of closet space in all the bedrooms!! There's even an extra closet for linens in the hall. The second bathroom has a tub and shower combo for whichever you'd prefer. The laundry room includes upgraded built in solid wood shelving. With a wall for privacy and no back neighbors, it's very nice to sit on the lanai and enjoy the Florida sunshine! Conveniently located right across from the guest parking spots and just a quick 2-minute walk to the community pool just around the corner - you've got everything you need here to enjoy company and relaxation. Lawncare is included in the HOA, so you don't even have to worry about that! This is a smart home, with a video doorbell and an app that can lock the front door, open the garage door, change the home temperature and turn on lights. Please call today to schedule your own private tour of this beautiful townhome!

Локация

Детали

Тип:
Residential
Парковка:
Нет данных
Год постройки:
2023
Лот:
0.05 Акров
Отопление:
Central / Electric
Цена/кв.фут:
$120
Охлаждение:
Central Air
HOA:
$500

Valuation

Our model vs. what's actually selling nearby.
Estimate
$249,372
$185K – $273K
Confidence Low
List vs. estimate
$47K below estimate
List $202,000 · -19.0%
Our model says this listing is priced below recent comparable activity. Expect competition.
Price per sq ft
$119
-18.2% vs. city median $146
Based on
102 MLS comparables
Median of recent comparable listings. Sold comps use closing price, active listings use list price.

Главное

Annual tax
$5,124
2025
HOA
$500/qtr
Common Area Taxes, Community Pool, Maintenance Structure
View
City, Water
Garage
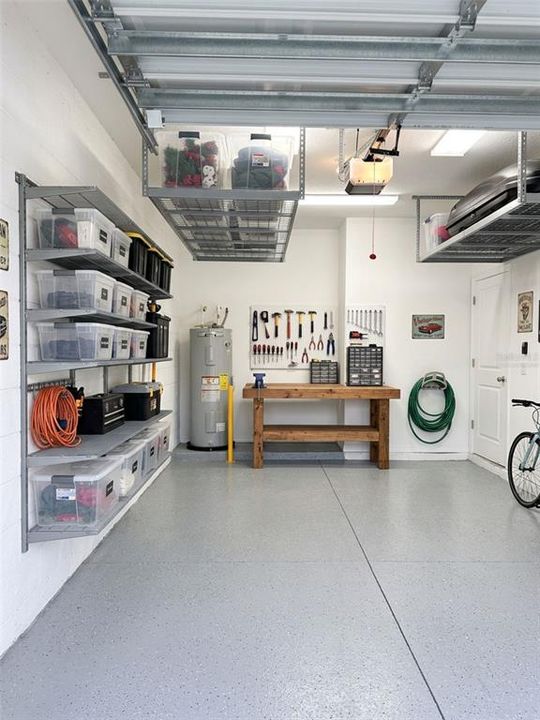
1 car garage
Pets
Allowed
Больше фактов и особенностей
  • Напольное покрытие

    • Carpet

    • Ceramic Tile

    Отопление

    • Central

    • Electric

    Охлаждение

    • Central Air

    Бытовая техника

    • Dishwasher

    • Disposal

    • Dryer

    • Electric Water Heater

    • Microwave

    • Range

    • Refrigerator

    • Washer

    Другие особенности интерьера

    • Ceiling Fan(s)

    • Eating Space In Kitchen

    • High Ceilings

    • Open Floorplan

    • PrimaryBedroom Upstairs

    • Smart Home

    • Solid Surface Counters

    Спальни и ванные комнаты

    • Спальни: 3

    • Ванные: 1

    • Полные ванные комнаты: 2

  • Имущество

    • Этажи: Two

    • Особенности Экстерьера: Basketball Court / Playground / Tennis Court(s)

    Лот

    • Лот: 0.05 Акров

    Другая Информация о Недвижимости

    • Номер Земельного Участка: G04N193

    • Зонирование: R1

  • Тип и стиль

    • Тип недвижимости: Residential

    • Подтип недвижимости: Townhouse

  • Общественное благосостояние

    • BB/HS Internet Available

    • Cable Available

    • Electricity Connected

    • Sewer Connected

    • Water Connected

  • Другая финансовая информация

    • HOA: $500

    • Частота HOA: Quarterly

    • Годовая сумма налога: $5,124

  • Детали источника

    • MLS ID: G5114732

    Другие факты

    • Строительные материалы: Block

    • Детали фундамента: Slab

    • Особенности прачечной: Electric Dryer Hookup / Laundry Closet / Upper Level / Washer Hookup

    • Особенности лота: City Lot

    • Особенности окна: Blinds

    • Направленные лица: South

    • Мест в гараже: 1

    • Прикрепленный гараж: Да

    • Гараж: Да

    • Жилая площадь: 1688

    • Источник воды: Public

    • Название подразделения: BEAUMONT PH 1

Частный запрос
Поговорите со специалистом по этому объекту.
Планировки, HOA-документы, off-market сравнимые объекты, частный показ — одно сообщение напрямую локальному специалисту.

Ещё такие

Новое
На продажу
$174,000
Дом
3 спален · 1 ванн · 948 кв.фт.
BRIDGES SUB TO WILDWOOD, WILDWOOD
507 STONE STREET
-$2K
На продажу
$235,990
Таунхаус
3 спален · 2 ванн · 1,464 кв.фт.
TWISTED OAKS, WILDWOOD
8341 GOWER TRAIL
На продажу
$238,070
Таунхаус
3 спален · 2 ванн · 1,464 кв.фт.
TWISTED OAKS, WILDWOOD
8327 GOWER TRAIL
На продажу
$238,070
Таунхаус
3 спален · 2 ванн · 1,464 кв.фт.
TWISTED OAKS, WILDWOOD
8333 GOWER TRAIL
На продажу
$238,070
Таунхаус
3 спален · 2 ванн · 1,464 кв.фт.
TWISTED OAKS, WILDWOOD
8339 GOWER TRAIL
На продажу
$251,070
Таунхаус
3 спален · 2 ванн · 1,464 кв.фт.
TWISTED OAKS, WILDWOOD
8323 GOWER TRAIL
На продажу
$238,070
Таунхаус
3 спален · 2 ванн · 1,464 кв.фт.
TWISTED OAKS, WILDWOOD
8329 GOWER TRAIL
На продажу
$238,070
Таунхаус
3 спален · 2 ванн · 1,464 кв.фт.
TWISTED OAKS, WILDWOOD
8335 GOWER TRAIL

Рынок вокруг этого адреса

Актуальные данные по району.
Смотреть все

The multiple listing information is provided by the Stellar MLS from a copyrighted compilation of listings. The compilation of listings and each individual listing are ©2026-present Stellar MLS. All Rights Reserved. The information provided is for consumers' personal, noncommercial use and may not be used for any purpose other than to identify prospective properties consumers may be interested in purchasing. All properties are subject to prior sale or withdrawal. All information provided is deemed reliable but is not guaranteed accurate, and should be independently verified. Listing courtesy of: RE/MAX SELECT PARTNERS