Vender tu casa
Valoración gratuita de tu hogar
Contacto
Cuéntenos sobre sus necesidades
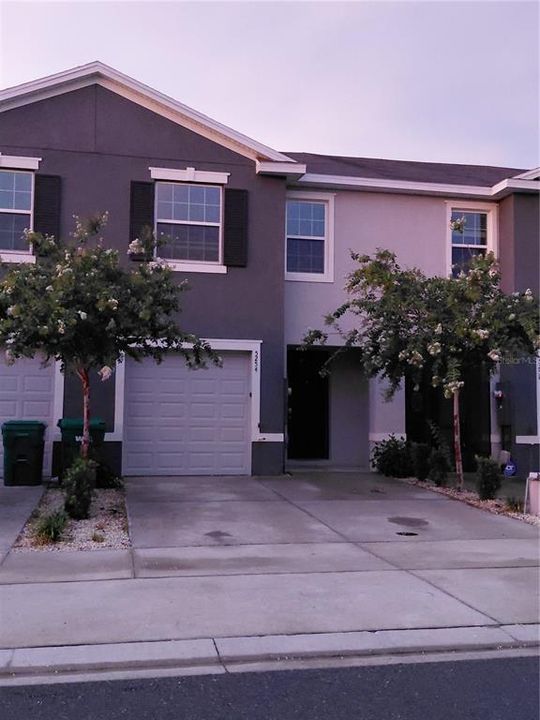
5254 DRAGONFLY DRIVE

Adosados En Venta
$204,900

BTC: 3.08120301

ETH: 107.69246941

14 días
3 camas
2 baños
1,688 sqft

Visión general

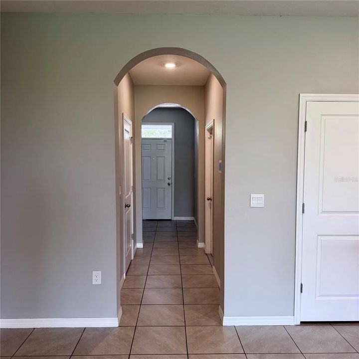
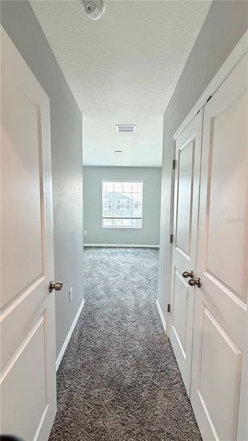
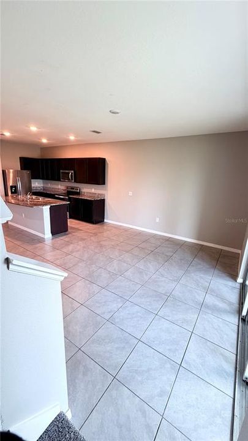
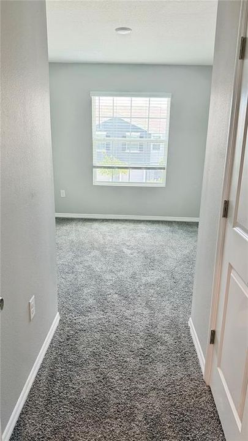
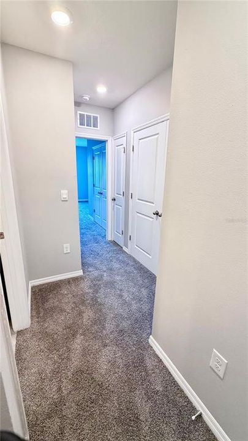
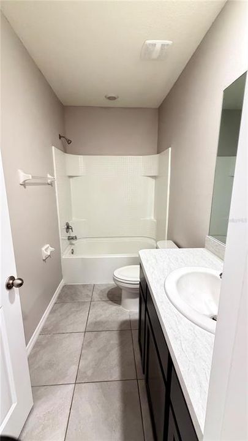
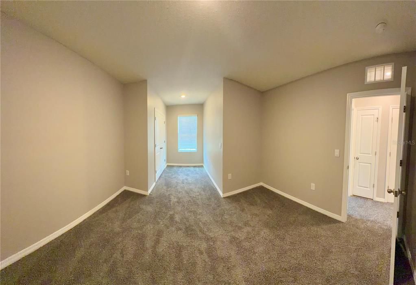
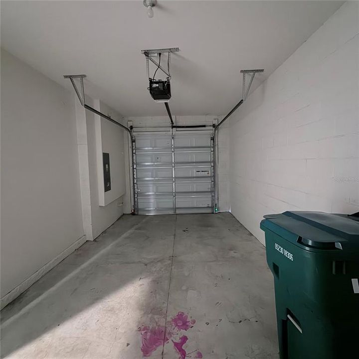
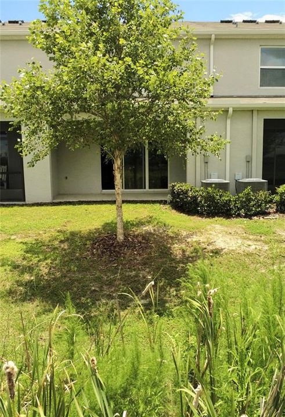
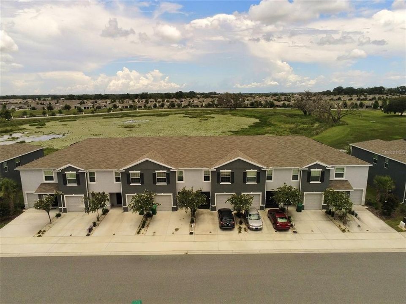
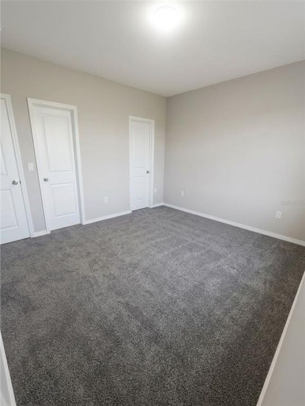
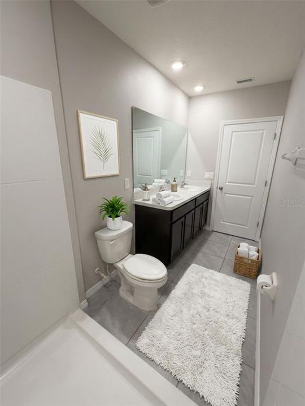
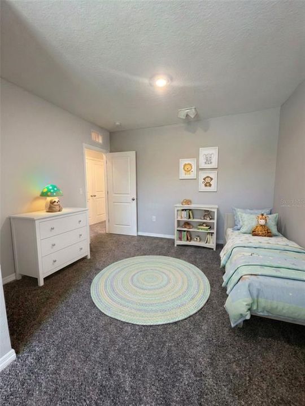
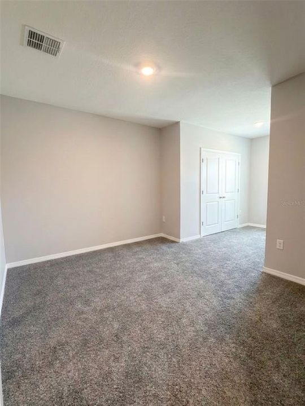
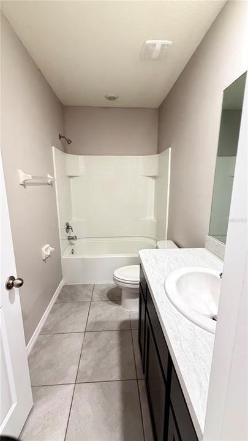
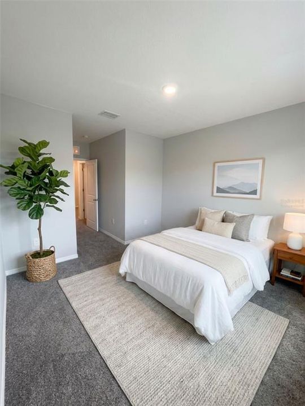
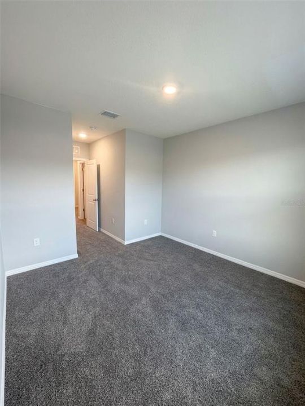
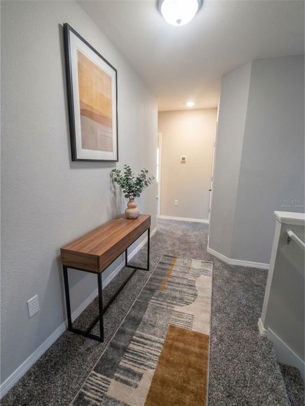
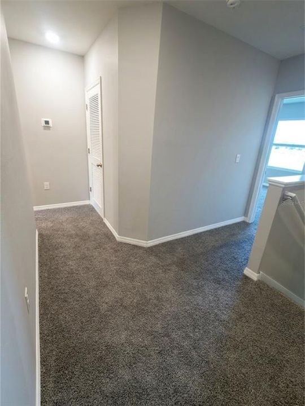
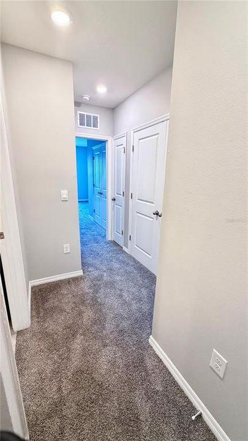
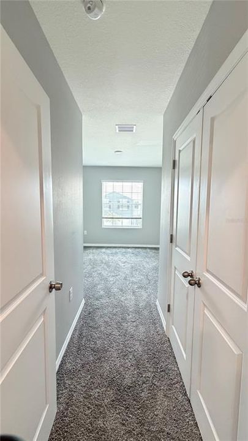
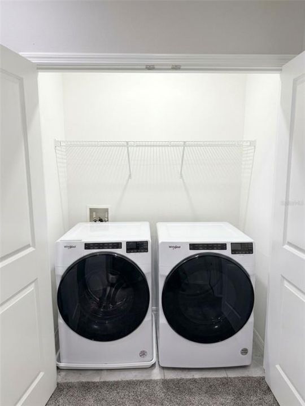
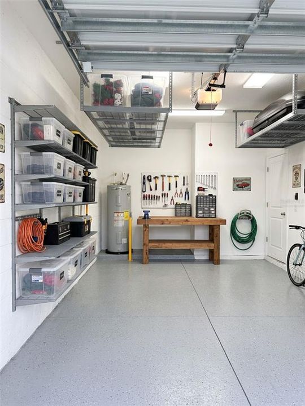
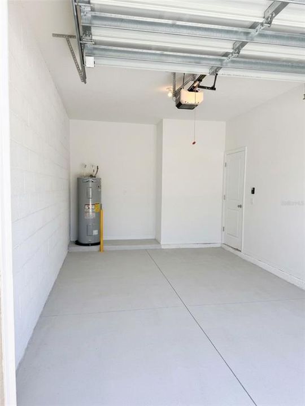
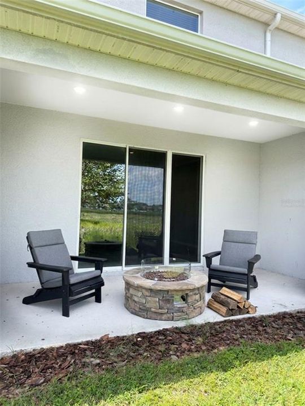
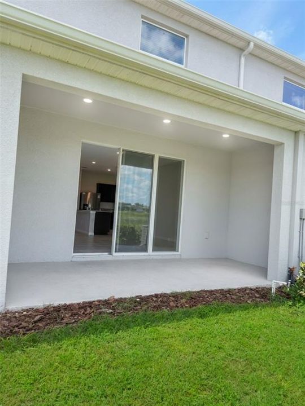
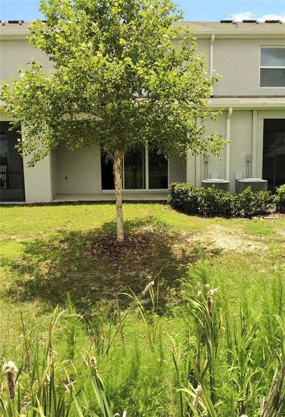
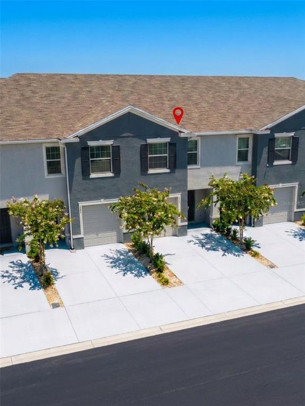
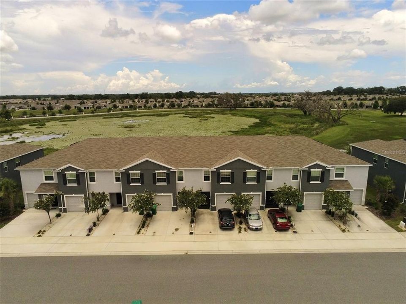
THIS TOWNHOME IS PRICED FOR IMMEDIATE SALE! READY TO MOVE IN! This Beaumont Townhomes community is in Wildwood and minutes away from The Villages Lake Sumter and Brownwood Paddock Squares. The foyer opens up to the spacious first floor with ceramic tile throughout and has a powder room/half bathroom as soon as you walk in! The open kitchen features smooth granite counters and stainless-steel appliances, as well as a walk-around island. Also included is a generous sized walk-in pantry. There is newly installed carpeted stairs and bedrooms on the second floor, you'll find The main bedroom to your immediate right that has two walk-in closets and a private bathroom with twin sinks and a modern step-in shower. Loads of closet space in all the bedrooms!! There's even an extra closet for linens in the hall. The second bathroom has a tub and shower combo for whichever you'd prefer. The laundry room includes upgraded built in solid wood shelving. With a wall for privacy and no back neighbors, its very nice to sit on the lanai and enjoy the Florida sunshine! Conveniently located right across from the guest parking spots and just a quick 2 minute walk to the community pool just around the corner - you've got everything you need here to enjoy company and relaxation. Lawncare is included in the HOA so you don't even have to worry about that! This is a smart home, with a video doorbell and an app that can lock the front door, open the garage door, change the home temperature and turn on lights. Please call today to schedule your own private tour of this beautiful townhome!

Ubicación

Detalles

Tipo:
Residential
Estacionamiento:
Sin datos
Año de construcción:
2022
Lote:
0.05 Hectáreas
Calefacción:
Central / Electric
precio por sq. medidor:
$121
Enfriamiento:
Central Air
HOA:
$500

Valuation

Our model vs. what's actually selling nearby.
Estimate
$249,372
$185K – $273K
Confidence Low
List vs. estimate
$44K below estimate
List $204,900 · -17.8%
Our model says this listing is priced below recent comparable activity. Expect competition.
Price per sq ft
$121
-17.3% vs. city median $146
Based on
102 MLS comparables
Median of recent comparable listings. Sold comps use closing price, active listings use list price.

Destacados

Annual tax
$5,124
2025
HOA
$500/qtr
Maintenance Structure, Maintenance Grounds, Pool Maintenance
View
City, Water
Garage
1 car garage
Pets
Allowed
Más hechos y características
  • Piso

    • Carpet

    • Ceramic Tile

    Calefacción

    • Central

    • Electric

    Enfriamiento

    • Central Air

    Accesorios

    • Dishwasher

    • Disposal

    • Dryer

    • Electric Water Heater

    • Microwave

    • Range

    • Refrigerator

    • Washer

    Otras características interiores

    • Ceiling Fan(s)

    • Eating Space In Kitchen

    • High Ceilings

    • Open Floorplan

    • PrimaryBedroom Upstairs

    • Smart Home

    • Solid Surface Counters

    Dormitorios y baños

    • Dormitorios: 3

    • Baños: 1

    • Baños completos: 2

  • Propiedad

    • Pisos: Two

    • Características Exteriores: Basketball Court / Playground / Tennis Court(s)

    Lote

    • Lote: 0.05 Hectáreas

    Otra Información de Propiedad

    • Número de Parcela: G04N193

    • Zonificación: R1

  • Tipo y estilo

    • Tipo de propiedad: Residential

    • Subtipo de propiedad: Townhouse

  • Utilidad

    • BB/HS Internet Available

    • Cable Available

    • Electricity Connected

    • Sewer Connected

    • Water Connected

  • Otra información financiera

    • HOA: $500

    • Frecuencia HOA: Quarterly

    • Importe anual de impuestos: $5,124

  • Detalles de la fuente

    • MLS ID: G5114732

    Otros hechos

    • Materiales de construcción: Block

    • Detalles de la fundación: Slab

    • Características de lavandería: Electric Dryer Hookup / Laundry Closet / Upper Level / Washer Hookup

    • Características del lote: City Lot

    • Características de la ventana: Blinds

    • Caras de dirección: South

    • Espacios de garaje: 1

    • Garaje adjunto: Si

    • Garaje: Si

    • Salón: 1688

    • Fuente de agua: Public

    • Nombre de subdivisión: BEAUMONT PH 1

Consulta privada
Habla con el asesor de este inmueble.
Planos, documentos del HOA, comparables off-market, agendar una visita privada — un solo mensaje directo al especialista local.

Más como esta

Nuevo
En Venta
$225,000
2 camas · 2 baños · 1,367 sqft
HERITAGE WOOD N LAKES ESTATES, WILDWOOD
5230 LEXINGTON CIRCLE
Nuevo
En Venta
$185,000
Lotes / Tierras
1.60 acres
WILDWOOD
ST CLAIR STREET
En Venta
$170,000
2 camas · 2 baños · 1,352 sqft
HERITAGE WOOD N LAKES ESTATES, WILDWOOD
5217 CAMBRIDGE COURT
-$10K
En Venta
$215,000
3 camas · 2 baños · 1,067 sqft
BRIDGES, WILDWOOD
607 LAWRENCE STREET
En Venta
$220,000
Lotes / Tierras
3.69 acres
WILDWOOD RANCH, WILDWOOD
CR 513
En Venta
$170,000
Lotes / Tierras
1.75 acres
WILDWOOD PARK, WILDWOOD
CITY
En Venta
$216,000
Adosados
3 camas · 2 baños · 1,812 sqft
BEAUMONT PH I, WILDWOOD
5311 DRAGONFLY DRIVE
-$5K
En Venta
$224,900
Casa
2 camas · 2 baños · 1,218 sqft
MORELAND PARK, WILDWOOD
3554 COUNTY ROAD 230C

Mercado cerca de esta dirección

Conteos en vivo en la misma zona.
Ver todo

The multiple listing information is provided by the Stellar MLS from a copyrighted compilation of listings. The compilation of listings and each individual listing are ©2026-present Stellar MLS. All Rights Reserved. The information provided is for consumers' personal, noncommercial use and may not be used for any purpose other than to identify prospective properties consumers may be interested in purchasing. All properties are subject to prior sale or withdrawal. All information provided is deemed reliable but is not guaranteed accurate, and should be independently verified. Listing courtesy of: RE/MAX SELECT PARTNERS