Sell Your Home
Get a free home valuation
Contact
Tell us about your needs
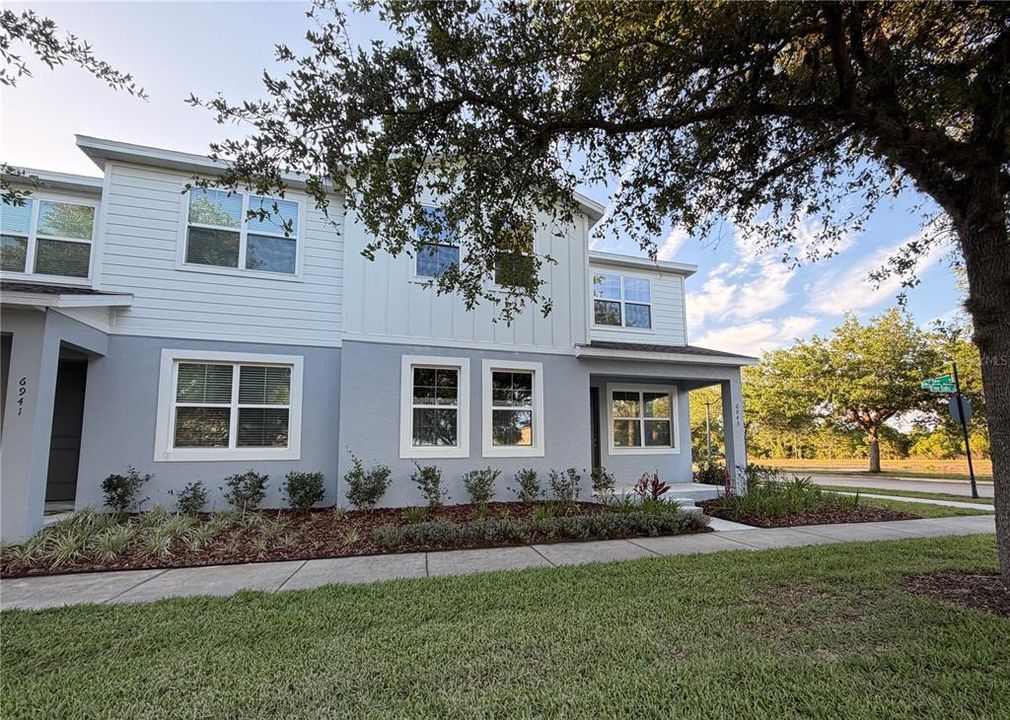
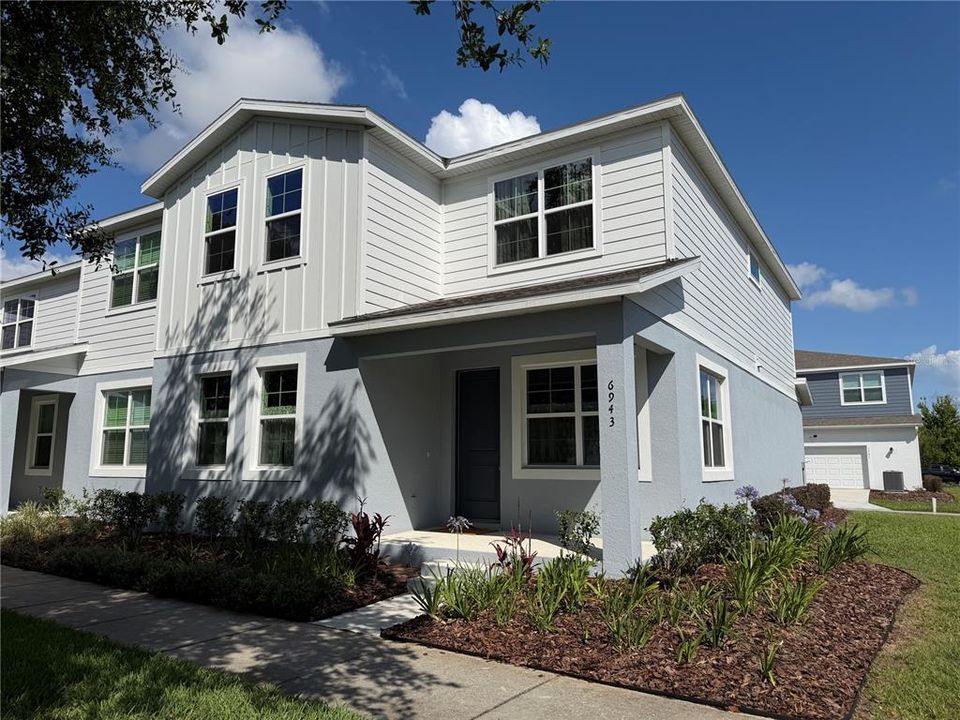
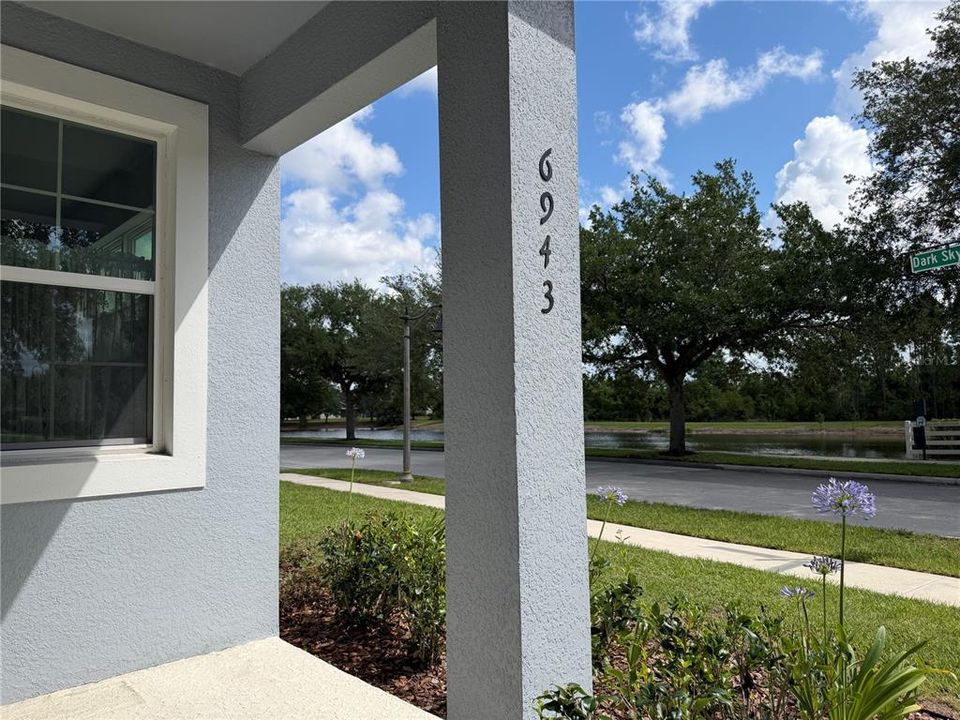
6943 FIVE OAKS DRIVE

Townhouse For Sale
$375,000

BTC: 4.92772668

ETH: 150.00000000

-$14K (2026/06/17)
95 days
4 bds
3 ba
1,961 sqft

Overview

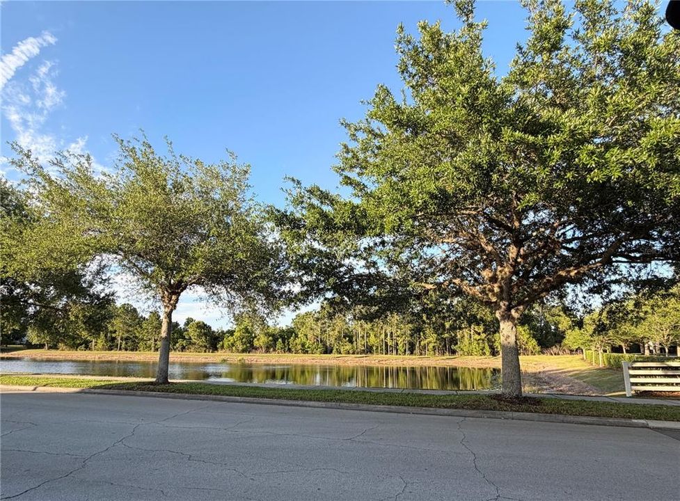
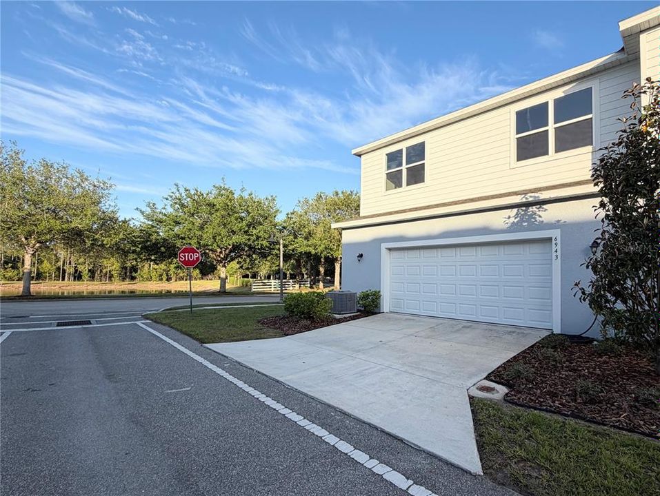
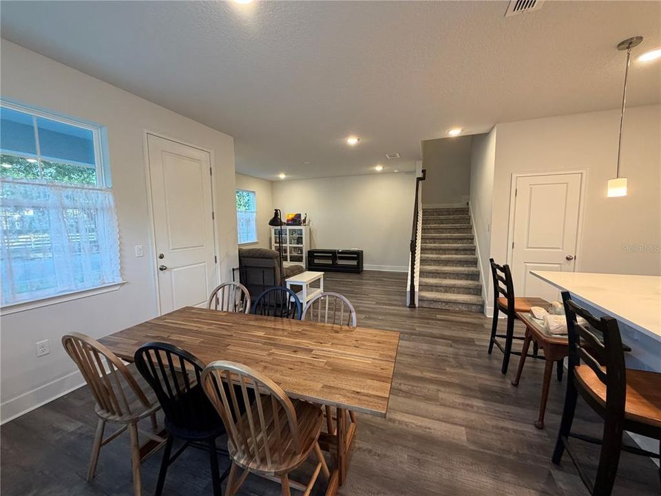
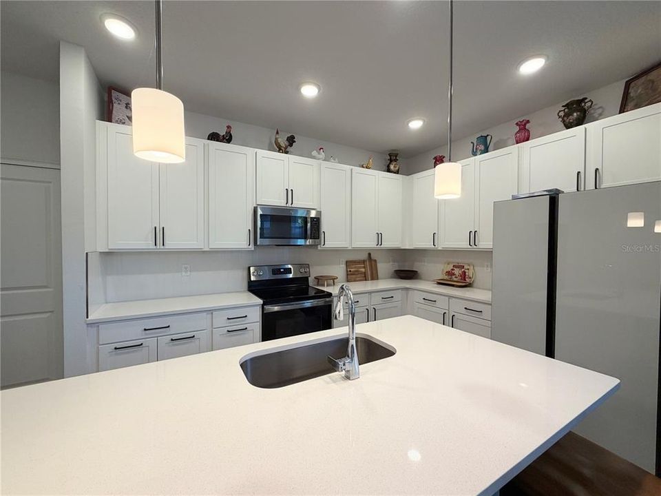
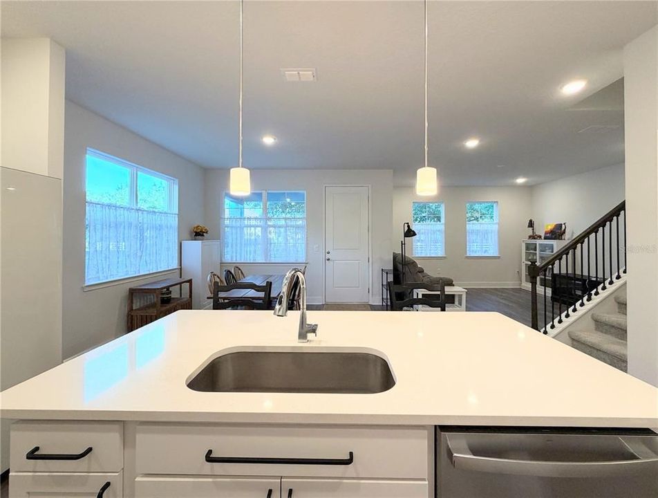
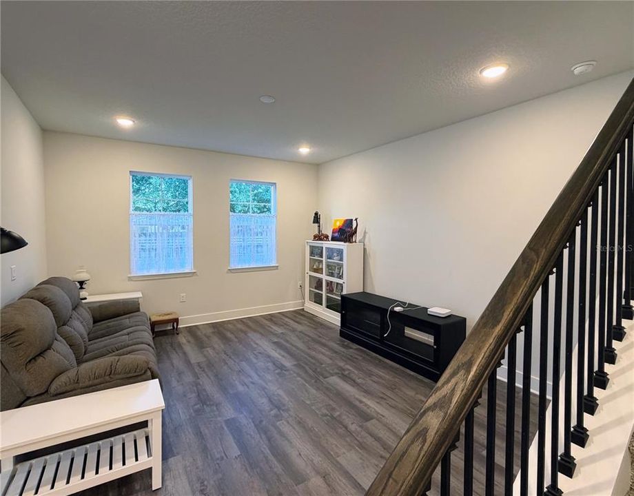
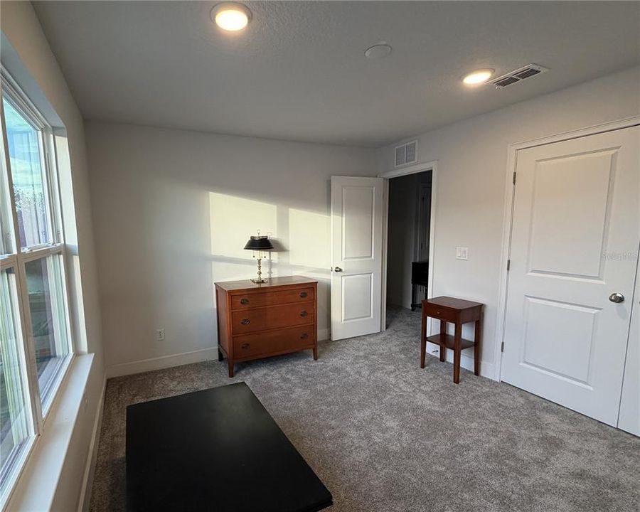
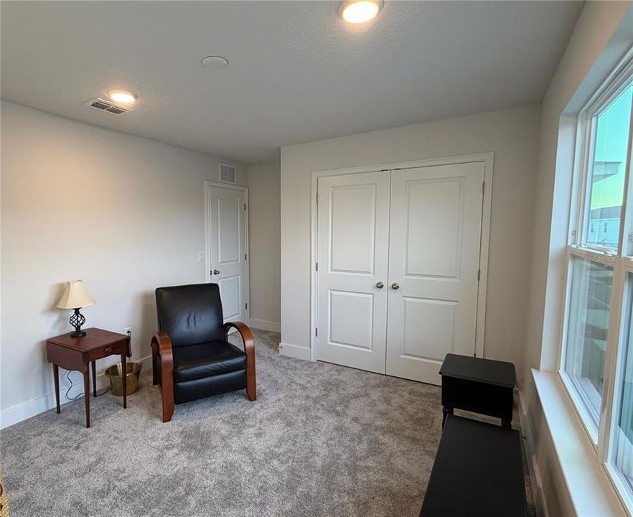
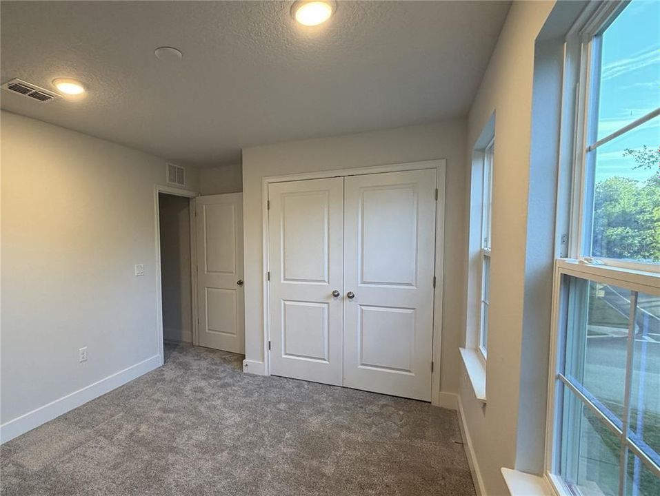
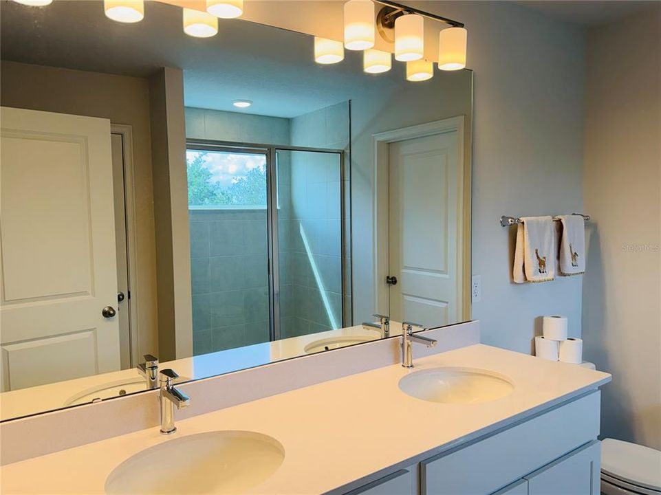
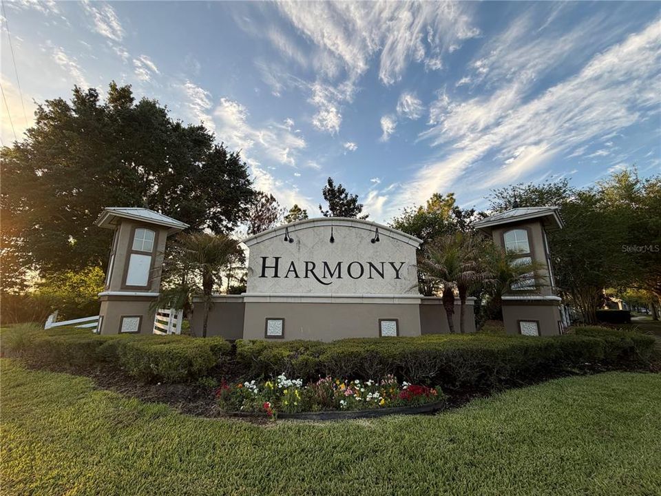
Enjoy resort-style living in this almost new 4 bedroom, 2.5 bathroom townhouse with an oversized 2 car garage located in Harmony Isle. Elegant high-end finishes can be discovered throughout the home. 42'' cabinetry, quartz counters, stainless steel appliances, tiled showers, dual vanities, upgraded lighting & flooring. Community amenities include 3 pools, clubhouse, fitness center, splash pad, playgrounds, nature trails, kayaking/canoeing, soccer field, courts for basketball, sand-volleyball, shuffleboard, pickleball; dog parks, +260 acre Harmony Golf Preserve. Top-rated public schools. Convenient to retail, restaurants, medical, attractions, beaches & airports.

Location

Details

Type:
Residential
Parking:
No Data
Year Built:
2024
Lot:
0.08 Acres
Heating:
Central / Electric
Price/sqft:
$191
Cooling:
Central Air
HOA:
$190

Valuation

Our model vs. what's actually selling nearby.
Estimate
$368,000
$353K – $387K
Confidence High
List vs. estimate
At estimate
List $375,000 · +1.9%
List is in line with recent comparable activity.
Price per sq ft
$191
+0.0% vs. city median $191
Based on
17 MLS comparables
Median of recent comparable listings. Sold comps use closing price, active listings use list price.

Highlights

Annual tax
$5,891
2025
HOA
$190/mo
Maintenance Grounds, Trash
Garage
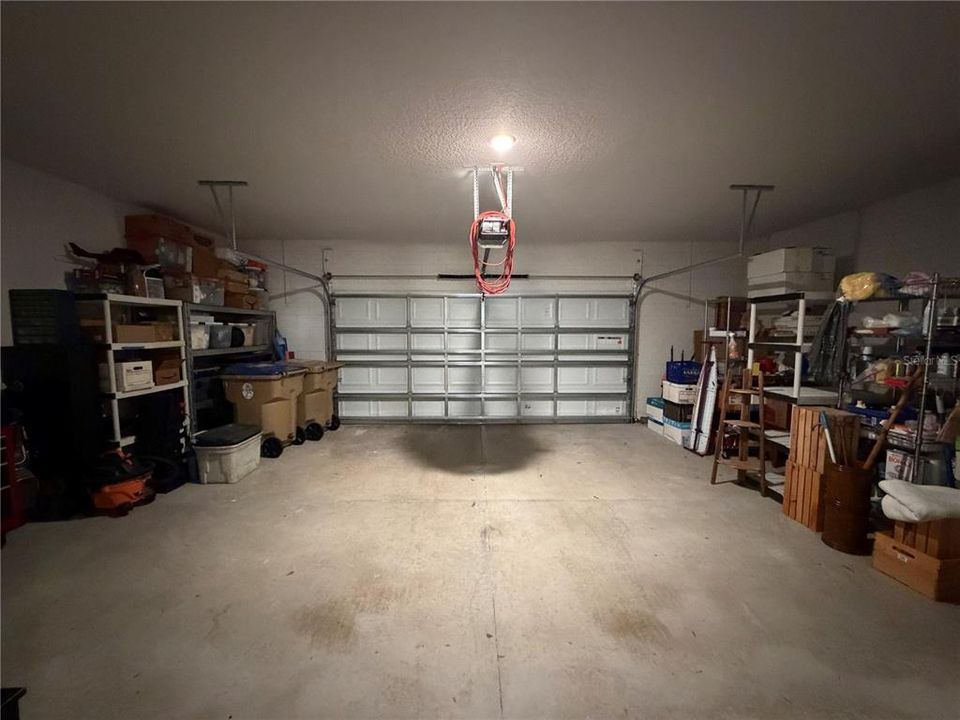
2 car garage
Pets
Allowed
All facts and features
  • Flooring

    • Carpet

    • Luxury Vinyl

    Heating

    • Central

    • Electric

    Cooling

    • Central Air

    Appliances

    • Dishwasher

    • Disposal

    • Microwave

    • Range

    Other interior features

    • Open Floorplan

    • Vaulted Ceiling(s)

    • Walk-In Closet(s)

    Bedrooms and bathrooms

    • Bedrooms: 4

    • Bathrooms: 1

    • Full bathrooms: 3

  • Property

    • Levels: Two

    • Exterior Features: Hurricane Shutters / Irrigation System / Sidewalk

    Lot

    • Lot: 0.08 Acres

    Other Property Information

    • Parcel Number: 302632329300010910

    • Zoning: RESI

  • Type and style

    • Property Type: Residential

    • Property Sub Type: Townhouse

  • Utility

    • Electricity Connected

  • Other financial information

    • HOA: $190

    • HOA Frequency: Monthly

    • Annual tax amount: $5,892

  • Source details

    • MLS ID: O6416430

    Other facts

    • Construction Materials: Block / Wood Frame

    • Foundation Details: Slab

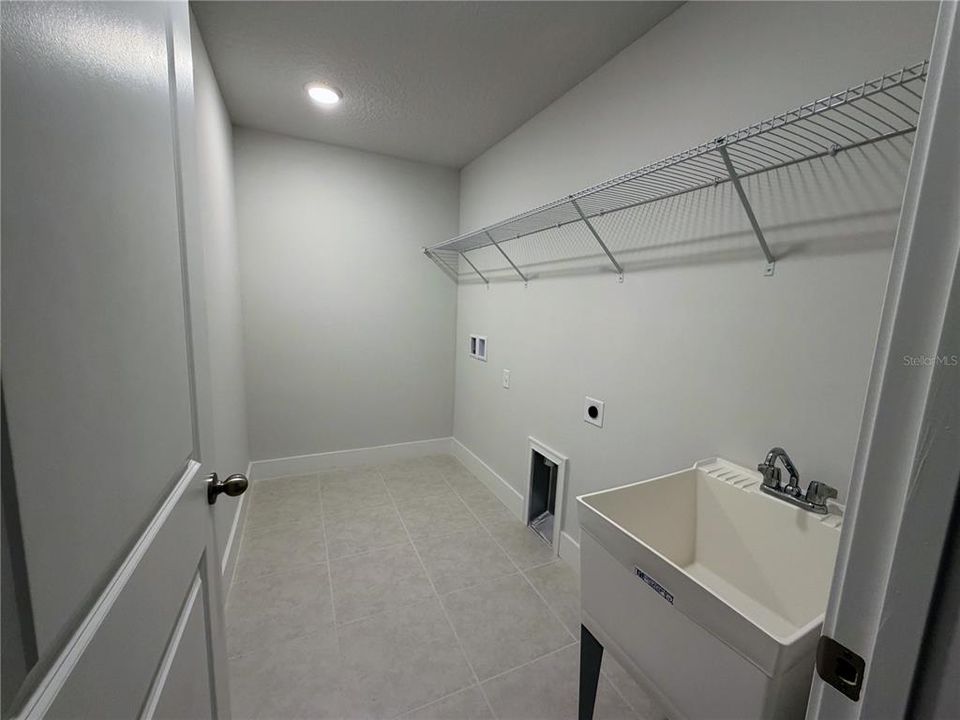
    • Laundry Features: Laundry Room / Upper Level

    • Direction Faces: Southeast

    • Garage Spaces: 2

    • Attached Garage: Yes

    • Garage: Yes

    • Living Area: 1961

    • Water Source: Public

    • Subdivision Name: HARMONY NBHD H-1

Private inquiry
Talk to the advisor on this listing.
Floor plans, HOA docs, off-market comparables, scheduling a private showing — one message, direct to the local specialist.

More like this

For Sale
$444,245
House
5 bds · 3 ba · 2,601 sqft
HARMONY WEST, ST CLOUD
3229 HOUSE FINCH ROAD
For Sale
$410,990
House
4 bds · 2 ba · 1,828 sqft
HARMONY WEST, ST CLOUD
3169 HOUSE FINCH ROAD
For Sale
$407,914
House
5 bds · 3 ba · 2,447 sqft
HARMONY WEST, ST CLOUD
3053 GREY MOSS DRIVE
For Sale
$350,156
House
3 bds · 2 ba · 1,504 sqft
HARMONY WEST, ST CLOUD
3047 GREY MOSS DRIVE
For Sale
$451,990
House
4 bds · 3 ba · 2,336 sqft
HARMONY WEST, ST CLOUD
2825 ELIO HAMMOCK DRIVE
For Sale
$359,654
House
3 bds · 2 ba · 1,504 sqft
HARMONY WEST, ST CLOUD
3071 GREY MOSS DRIVE
For Sale
$462,990
House
4 bds · 3 ba · 2,336 sqft
HARMONY WEST, ST CLOUD
2837 ELIO HAMMOCK DRIVE
New
For Sale
$449,990
House
4 bds · 3 ba · 2,194 sqft
BAY LAKE FARMS AT ST CLOUD, ST CLOUD
6801 YELLOW WARBLER BEND

Market around this address

Live counts in the same area.
View all

The multiple listing information is provided by the Stellar MLS from a copyrighted compilation of listings. The compilation of listings and each individual listing are ©2026-present Stellar MLS. All Rights Reserved. The information provided is for consumers' personal, noncommercial use and may not be used for any purpose other than to identify prospective properties consumers may be interested in purchasing. All properties are subject to prior sale or withdrawal. All information provided is deemed reliable but is not guaranteed accurate, and should be independently verified. Listing courtesy of: KARR PROFESSIONAL GROUP P.A