
Vender tu casa
Valoración gratuita de tu hogar
Contacto
Cuéntenos sobre sus necesidades
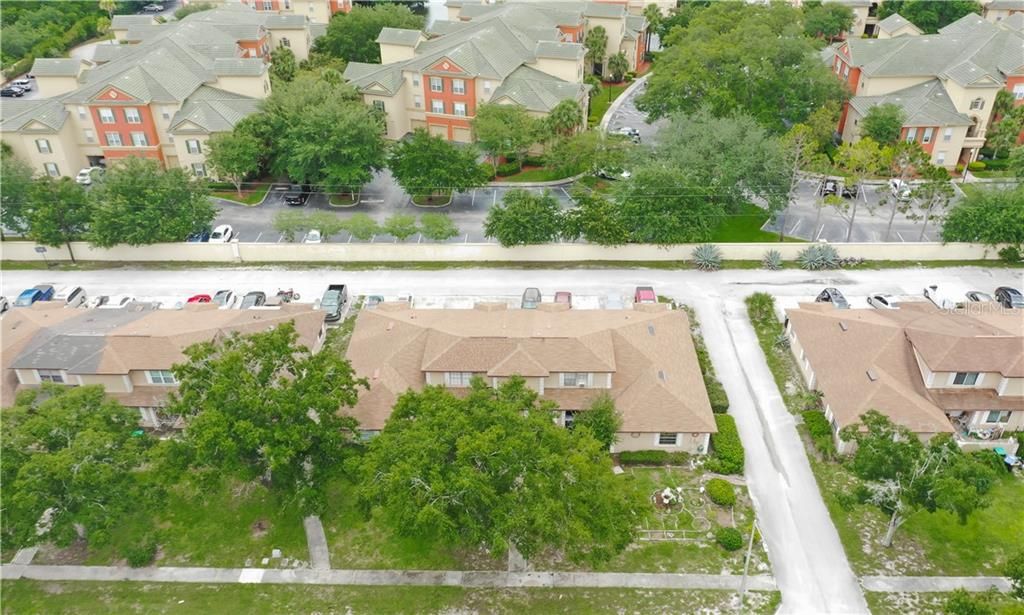
1105 SOPHIE BOULEVARD

Vendido Recientemente
$178,000

BTC: 2.14096704

ETH: 67.16981132

Fecha de venta: 2020-05-15
155 días
3 camas
2 baños
1,434 sqft

Visión general

Don’t miss the opportunity to own this spacious property in the heart of Alafaya. Boasting over 1400 square feet, this 3 bed/2 bath duplex is perfect for a starter family or an investor. Upon entering the property, the open floor plan allows you to glimpse the entirety of the first floor. The kitchen is nestled at the end of the unit and features a nook area for extra eating space. On the opposing side, the first two bedrooms are separated by their respective shared bathroom and the stairs. These stairs lead to the secluded master bedroom with an exclusive bathroom and expansive walk-in closet. Major ticket items like the AC unit and the hot water heater have been regularly serviced, and the property has been completely re-plumbed. The back entrance leads to three designated parking spaces and is adjacent to the storage room, which contains the washer and dryer. LOW HOA includes community exterior maintenance and pool. This property is minutes away from the Waterford Lakes shopping plaza, SR 408, and UCF. This property will not last long on the market, so show it and bring an offer before it is too late!

Ubicación

Detalles

Tipo:
Residential
Estacionamiento:
Alley Access / Assigned / Curb Parking / Driveway / Golf Cart Parking / Ground Level / Guest / Off Street / On Street / Open / Reserved
Año de construcción:
1987
Lote:
0.08 Hectáreas
Calefacción:
Central
precio por sq. medidor:
$125
Enfriamiento:
Central Air
HOA:
$330

Valuation

Our model vs. what's actually selling nearby.
Estimate
$177,450
$112K – $228K
Confidence Low
List vs. estimate
At estimate
List $179,900 · +1.4%
List is in line with recent comparable activity.
Price per sq ft
$125
Based on
6 MLS comparables
Median of recent comparable listings. Sold comps use closing price, active listings use list price.

Destacados

Annual tax
$2,155
2019
HOA
$330/yr
Community Pool, Maintenance Grounds, Pool Maintenance
View
Trees/Woods
Furnished
Partially
Pets
Allowed
Más hechos y características
  • Piso

    • Carpet

    • Ceramic Tile

    Calefacción

    • Central

    Enfriamiento

    • Central Air

    Accesorios

    • Built-In Oven

    • Dishwasher

    • Dryer

    • Microwave

    • Range

    • Refrigerator

    • Washer

    Otras características interiores

    • Ceiling Fan(s)

    • Eating Space In Kitchen

    • High Ceilings

    • Living Room/Dining Room Combo

    • Open Floorplan

    • Solid Surface Counters

    • Solid Wood Cabinets

    • Split Bedroom

    • Walk-In Closet(s)

    Dormitorios y baños

    • Dormitorios: 3

    • Baños completos: 2

  • Estacionamiento

    • Alley Access

    • Assigned

    • Curb Parking

    • Driveway

    • Golf Cart Parking

    • Ground Level

    • Guest

    • Off Street

    • On Street

    • Open

    • Reserved

    Propiedad

    • Pisos: Two

    • Características Exteriores: French Doors / Lighting / Sidewalk / Storage

    Lote

    • Lote: 0.08 Hectáreas

    Otra Información de Propiedad

    • Número de Parcela: 222231847400392

    • Zonificación: R-2

  • Tipo y estilo

    • Tipo de propiedad: Residential

    • Subtipo de propiedad: 1/2 Duplex

  • Utilidad

    • BB/HS Internet Available

    • Cable Available

  • Otra información financiera

    • HOA: $330

    • Frecuencia HOA: Annually

    • Importe anual de impuestos: $2,156

  • Detalles de la fuente

    • MLS ID: O5815206

    Otros hechos

    • Materiales de construcción: Block / Concrete / Stucco

    • Detalles de la fundación: Slab

    • Características de lavandería: Outside

    • Características del lote: City Lot / Near Golf Course / Near Marina / Near Public Transit / Sidewalk / Street Dead-End

    • Características del patio y el porche: Covered / Front Porch / Patio / Porch / Rear Porch

    • Características de la ventana: Blinds / Drapes

    • Caras de dirección: East

    • Otras estructuras: Shed(s) / Storage / Workshop

    • Estilo arquitectónico: Contemporary

    • Salón: 1434

    • Fuente de agua: Public

    • Nombre de subdivisión: SUSSEX PLACE PH 02

Consulta privada
Habla con el asesor de este inmueble.
Planos, documentos del HOA, comparables off-market, agendar una visita privada — un solo mensaje directo al especialista local.

Más como esta

Nuevo
Vendido Recientemente
$197,000
3 camas · 2 baños · 1,194 sqft
SHERWOOD FOREST, ORLANDO
3102 VISHAAL DRIVE
Nuevo
Vendido Recientemente
$231,000
Condo / Coop
3 camas · 2 baños · 1,348 sqft
REGENT PARK, ORLANDO
10721 REGENT SQUARE DRIVE UNIT 1804
Nuevo
Vendido Recientemente
$205,000
Condo / Coop
2 camas · 2 baños · 1,013 sqft
CREST/WATERFORD LAKES, ORLANDO
725 CREST PINES DRIVE UNIT 426
Nuevo
Vendido Recientemente
$170,000
Casa
3 camas · 1 baños · 875 sqft
ORLANDO ACRES SECOND ADD, ORLANDO
2315 MURDOCK BOULEVARD
Vendido Recientemente
$212,000
Condo / Coop
2 camas · 2 baños · 1,236 sqft
REGENT PARK, ORLANDO
10178 REGENT PARK DRIVE UNIT 2105
Vendido Recientemente
$180,000
Casa
3 camas · 1 baños · 828 sqft
PARK MANOR ESTATES, ORLANDO
1116 DELPHINIUM DRIVE
Vendido Recientemente
$180,000
Comercial
0 room(s) · 1,152 sqft
CHENEY HWY ACRES 1ST ADD, ORLANDO
1712 KAMLER AVENUE
Vendido Recientemente
$215,000
Adosados
2 camas · 2 baños · 1,278 sqft
WATERFORD VILLAS 51 103, ORLANDO
12752 LEXINGTON SUMMIT STREET

Mercado cerca de esta dirección

Conteos en vivo en la misma zona.
Ver todo

The multiple listing information is provided by the Stellar MLS from a copyrighted compilation of listings. The compilation of listings and each individual listing are ©2026-present Stellar MLS. All Rights Reserved. The information provided is for consumers' personal, noncommercial use and may not be used for any purpose other than to identify prospective properties consumers may be interested in purchasing. All properties are subject to prior sale or withdrawal. All information provided is deemed reliable but is not guaranteed accurate, and should be independently verified. Listing courtesy of: PREFERRED REAL ESTATE BROKERS