
Vender tu casa
Valoración gratuita de tu hogar
Contacto
Cuéntenos sobre sus necesidades
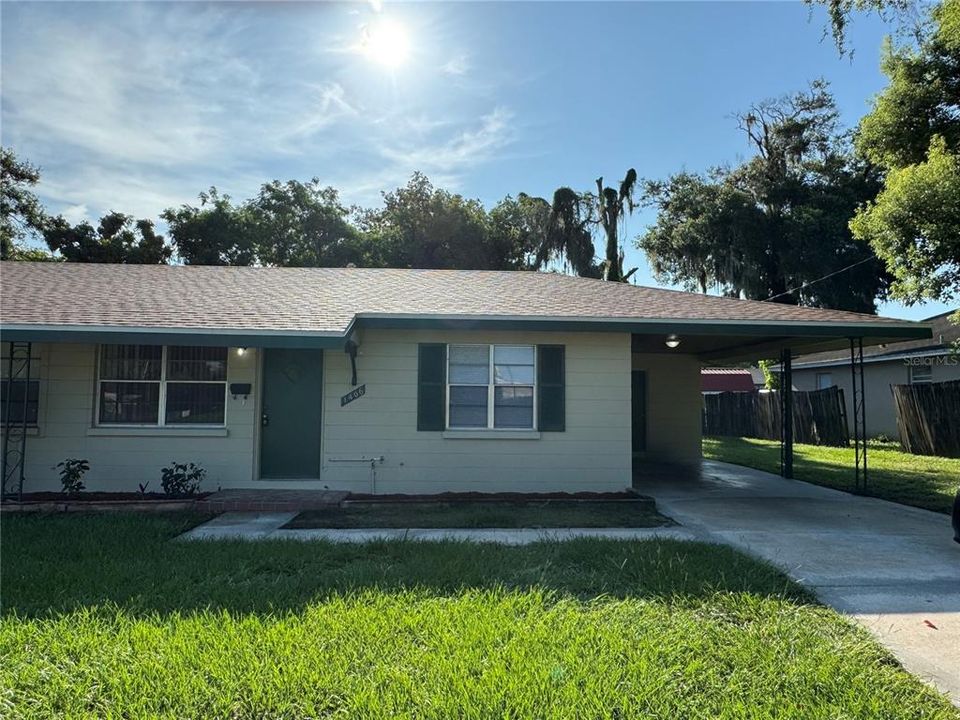
1406 GILPIN AVENUE

Recientemente alquilado
$1,600

BTC: 0.01966568

ETH: 0.65789474

/mo
Fecha de venta: 2024-08-12
3 días
2 camas
1 baños
960 sqft

Visión general

LOCATION, LOCATION, LOCATION, 2 Bedroom 2 Bath Duplex with 1 Car Carport. Recently Updated Kitchen, Bathroom and New Wood look Tile Flooring. New Kitchen Appliances. Spacious Living Room and a Wood Panel Bonus Room off of the Kitchen. Screen Enclosed Lanai. Utility Room off of the Carport. Close to Harden Blvd, Polk Parkway, Medical, Restaurants and Shopping.

Ubicación

Detalles

Tipo:
Residential Lease
Estacionamiento:
Sin datos
Año de construcción:
1959
Lote:
0.22 Hectáreas
Calefacción:
Central
precio por sq. medidor:
$2
Enfriamiento:
Central Air
HOA:
Sin datos

Valuation

Our model vs. what's actually selling nearby.
Estimate
$194,450
$140K – $247K
Confidence Low
List vs. estimate
$192K below estimate
List $1,600 · -99.2%
Our model says this listing is priced below recent comparable activity. Expect competition.
Price per sq ft
$1
-99.1% vs. city median $192
Based on
6 MLS comparables
Median of recent comparable listings. Sold comps use closing price, active listings use list price.

Destacados

Pets
Breed Restrictions
Más hechos y características
  • Piso

    • Tile

    Calefacción

    • Central

    Enfriamiento

    • Central Air

    Accesorios

    • Disposal

    • Range

    • Range Hood

    • Refrigerator

    Otras características interiores

    • Solid Wood Cabinets

    • Thermostat

    Dormitorios y baños

    • Dormitorios: 2

    • Baños completos: 1

  • Propiedad

    • Pisos: One

    Lote

    • Lote: 0.22 Hectáreas

    Otra Información de Propiedad

    • Número de Parcela: 232825136500001040

  • Tipo y estilo

    • Tipo de propiedad: Residential Lease

    • Subtipo de propiedad: 1/2 Duplex

  • Utilidad

    • BB/HS Internet Available

    • Electricity Available

    • Water Available

  • Detalles de la fuente

    • MLS ID: L4946667

    Otros hechos

    • Características de lavandería: Outside

    • Características del lote: City Lot

    • Características del patio y el porche: Front Porch / Rear Porch

    • Características de la ventana: Blinds

    • Salón: 960

    • Fuente de agua: Public

    • Nombre de subdivisión: GILPIN PARK SUB

Consulta privada
Habla con el asesor de este inmueble.
Planos, documentos del HOA, comparables off-market, agendar una visita privada — un solo mensaje directo al especialista local.

Más como esta

Recientemente alquilado
$1,300 /mo
Condo / Coop
1 camas · 1 baños · 625 sqft
MORTONS ADD, LAKELAND
828 E LIME STREET UNIT 2
Recientemente alquilado
$1,400 /mo
2 camas · 1 baños · 845 sqft
SPETH J B FIRST ADD, LAKELAND
838 E LIME STREET UNIT 2
Recientemente alquilado
$1,800 /mo
2 camas · 2 baños · 984 sqft
LAKELAND
1139 SYCAMORE STREET
Nuevo
Recientemente alquilado
$1,949 /mo
Casa
3 camas · 2 baños · 2,084 sqft
EDGETON ADD, LAKELAND
1231 W 9TH STREET
Nuevo
Recientemente alquilado
$1,200 /mo
Casa
3 camas · 2 baños · 1,232 sqft
OAKBROOK, LAKELAND
1612 LAWTON LANE
Nuevo
Recientemente alquilado
$1,300 /mo
Casa
2 camas · 1 baños · 936 sqft
BILTMORE PARK SUB, LAKELAND
510 S INGRAHAM AVENUE
Nuevo
Recientemente alquilado
$1,200 /mo
Casa
3 camas · 1 baños · 997 sqft
ADAIRS ADD, LAKELAND
1346 KETTLES AVENUE
Nuevo
Recientemente alquilado
$1,500 /mo
Casa
2 camas · 1 baños · 1,064 sqft
POTTS MARTHA SUB, LAKELAND
925 SUSAN DRIVE

Mercado cerca de esta dirección

Conteos en vivo en la misma zona.
Ver todo

The multiple listing information is provided by the Stellar MLS from a copyrighted compilation of listings. The compilation of listings and each individual listing are ©2026-present Stellar MLS. All Rights Reserved. The information provided is for consumers' personal, noncommercial use and may not be used for any purpose other than to identify prospective properties consumers may be interested in purchasing. All properties are subject to prior sale or withdrawal. All information provided is deemed reliable but is not guaranteed accurate, and should be independently verified. Listing courtesy of: HANOVER REAL ESTATE AGENCY