
Vender tu casa
Valoración gratuita de tu hogar
Contacto
Cuéntenos sobre sus necesidades
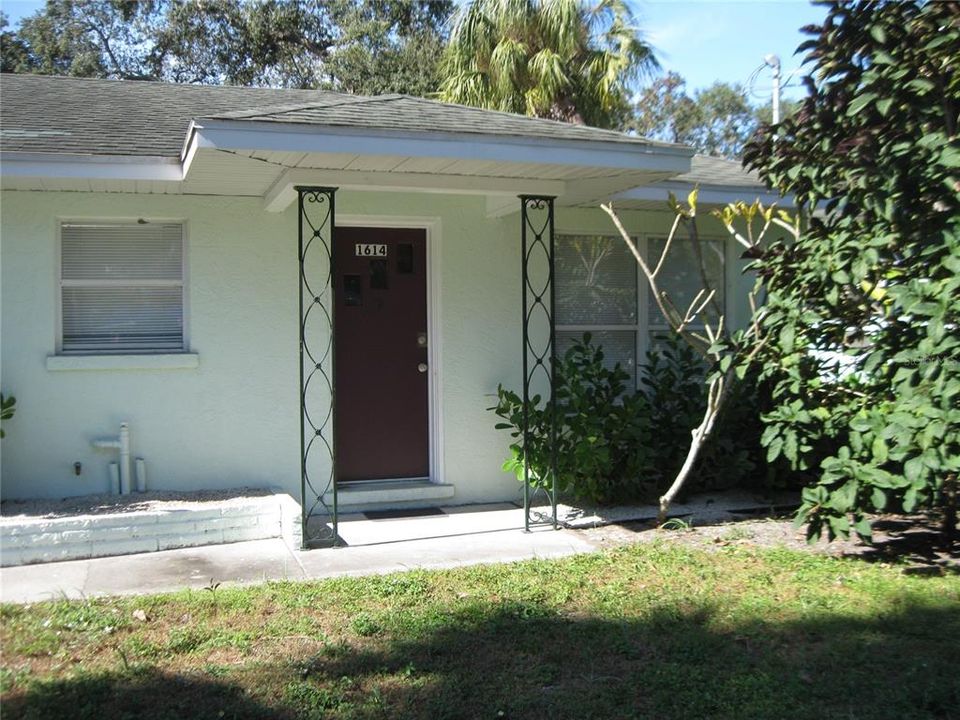
1614 26TH STREET W

Recientemente alquilado
$1,400

BTC: 0.01683907

ETH: 0.52830189

/mo
Fecha de venta: 2021-12-08
2 días
2 camas
1 baños
888 sqft

Visión general

Updated 1/2 Duplex. 2BR/1BA with a one car garage. Pretty Eat-In Kitchen has stainless steel appliances: Glass Top Range, Microwave, Dishwasher, Icemaker Refrigerator. Kitchen has plenty of cabinets, counter space to work on, and a pantry. Laminate Flooring Through Out. Ceiling Fans. Blinds. Combo tub/shower. 5 Closets. Washer-Dryer Hook-Ups and storage in garage. Lawn Maintenance Included. Centrally located to downtown Bradenton, bank, shop, dine, entertainment, medical, worship and approximately 9 miles from beautiful local sandy beaches. Background check. This one will not last.

Ubicación

Detalles

Tipo:
Residential Lease
Estacionamiento:
Garage Door Opener / Guest / Off Street
Año de construcción:
1952
Lote:
0.23 Hectáreas
Calefacción:
Central / Electric
precio por sq. medidor:
$2
Enfriamiento:
Central Air
HOA:
Sin datos

Destacados

Garage
1 car garage
Pets
Breed Restrictions, Number Limit
Más hechos y características
  • Piso

    • Laminate

    Calefacción

    • Central

    • Electric

    Enfriamiento

    • Central Air

    Accesorios

    • Dishwasher

    • Electric Water Heater

    • Ice Maker

    • Microwave

    • Range

    • Refrigerator

    • Washer

    Otras características interiores

    • Ceiling Fan(s)

    • Eating Space In Kitchen

    • Window Treatments

    Dormitorios y baños

    • Dormitorios: 2

    • Baños completos: 1

  • Estacionamiento

    • Garage Door Opener

    • Guest

    • Off Street

    Propiedad

    • Pisos: One

    Lote

    • Lote: 0.23 Hectáreas

    Otra Información de Propiedad

    • Número de Parcela: 4173500002

  • Tipo y estilo

    • Tipo de propiedad: Residential Lease

    • Subtipo de propiedad: 1/2 Duplex

  • Utilidad

    • BB/HS Internet Available

    • Cable Available

    • Electricity Connected

    • Public

    • Sewer Connected

    • Water Connected

  • Detalles de la fuente

    • MLS ID: A4519557

    Otros hechos

    • Características de lavandería: In Garage

    • Características del lote: City Lot / Near Public Transit

    • Características de la ventana: Blinds

    • Espacios de garaje: 1

    • Garaje: Si

    • Salón: 888

    • Fuente de agua: Public

    • Tamaño de la parcela: 77 x 132

    • Nombre de subdivisión: BEARS SUB

Consulta privada
Habla con el asesor de este inmueble.
Planos, documentos del HOA, comparables off-market, agendar una visita privada — un solo mensaje directo al especialista local.

Más como esta

Nuevo
Recientemente alquilado
$1,750 /mo
Casa
3 camas · 1 baños · 1,692 sqft
SUNKIST ACRES, PALMETTO
806 15TH AVENUE DRIVE E
Recientemente alquilado
$1,350 /mo
Condo / Coop
1 camas · 1 baños · 765 sqft
IRONWOOD SEVENTH CONDO OR678/184, BRADENTON
3840 IRONWOOD LANE UNIT 505H
Recientemente alquilado
$1,300 /mo
Condo / Coop
3 camas · 2 baños · 1,150 sqft
PEBBLE SPGS CLUSTER 2, BRADENTON
6344 7TH AVENUE W UNIT 6344
Recientemente alquilado
$1,300 /mo
Casa
2 camas · 2 baños · 970 sqft
CORDOVA VILLAS CONDO PH 23, BRADENTON
3710 59TH STREET DRIVE W
Recientemente alquilado
$1,200 /mo
Condo / Coop
2 camas · 2 baños · 918 sqft
PARK ACRES ESTATES SEC 1, BRADENTON
676 PARK CIRCLE UNIT 67
Recientemente alquilado
$1,500 /mo
Casa
2 camas · 2 baños · 1,632 sqft
BRADENTON
731 OAKVIEW DRIVE

Mercado cerca de esta dirección

Conteos en vivo en la misma zona.
Ver todo

The multiple listing information is provided by the Stellar MLS from a copyrighted compilation of listings. The compilation of listings and each individual listing are ©2026-present Stellar MLS. All Rights Reserved. The information provided is for consumers' personal, noncommercial use and may not be used for any purpose other than to identify prospective properties consumers may be interested in purchasing. All properties are subject to prior sale or withdrawal. All information provided is deemed reliable but is not guaranteed accurate, and should be independently verified. Listing courtesy of: RE/MAX ALLIANCE GROUP