Vender tu casa
Valoración gratuita de tu hogar
Contacto
Cuéntenos sobre sus necesidades

1819 TULLAGEE AVENUE AVENUE

En Venta
$372,000

BTC: 5.93301435

ETH: 233.27417868

7 días
3 camas
2 baños
1,625 sqft

Visión general

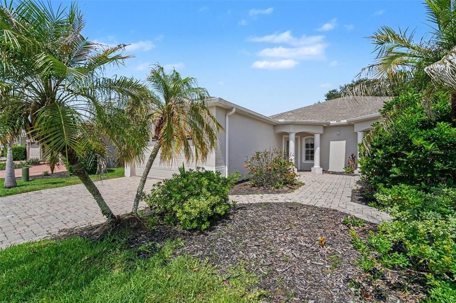
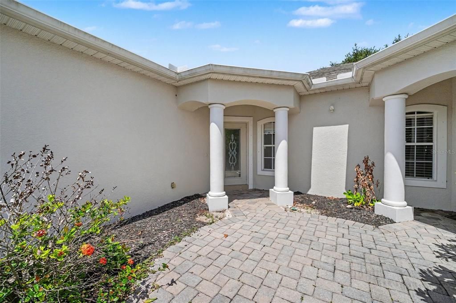
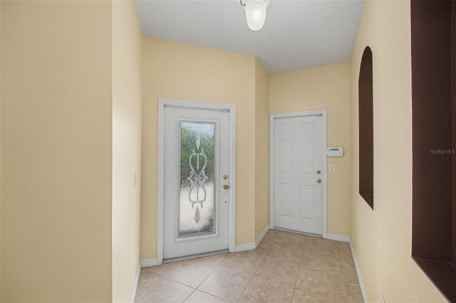
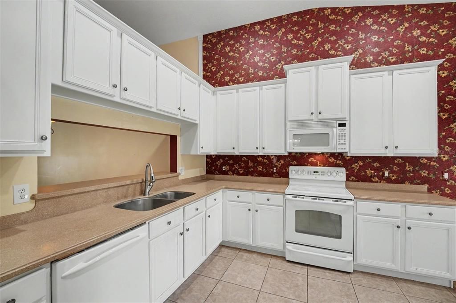
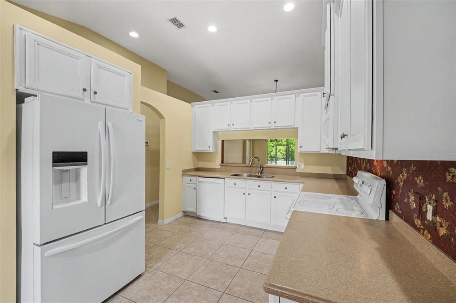
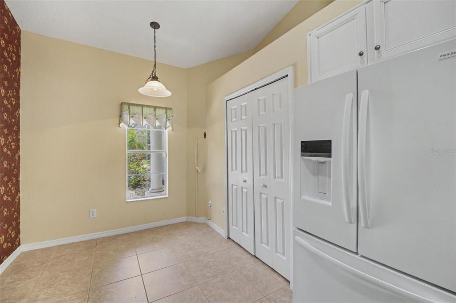
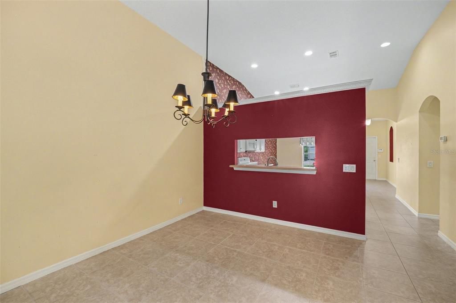
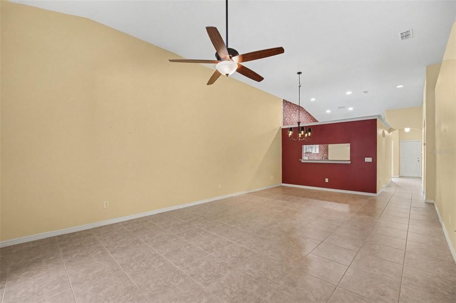
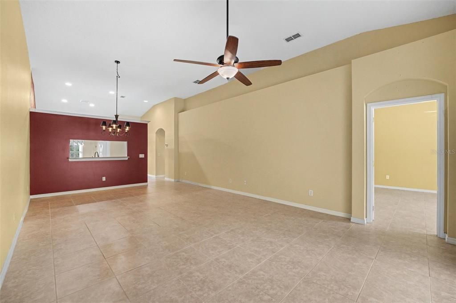
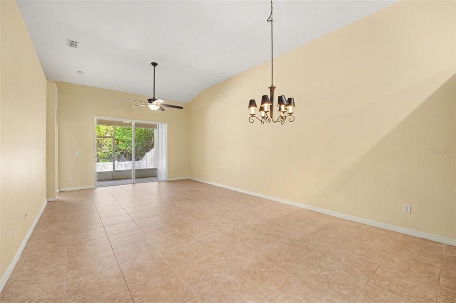
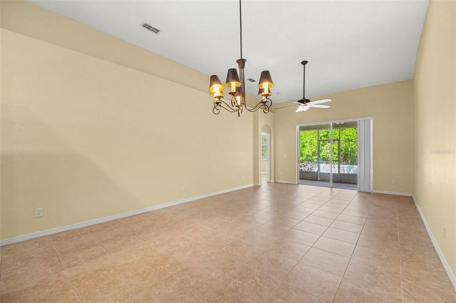
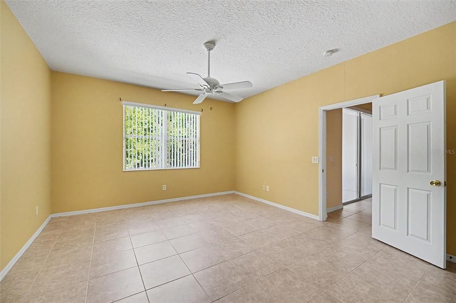
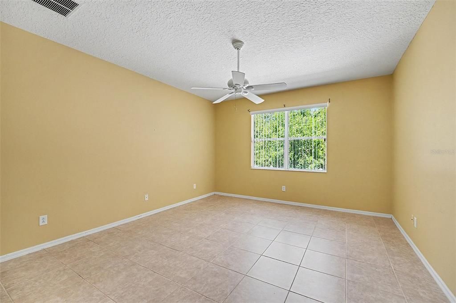
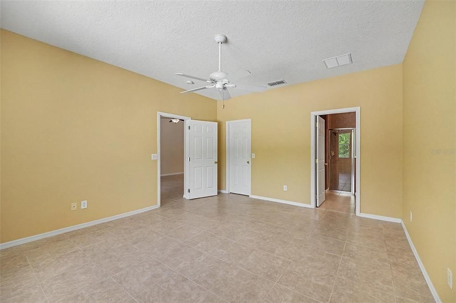
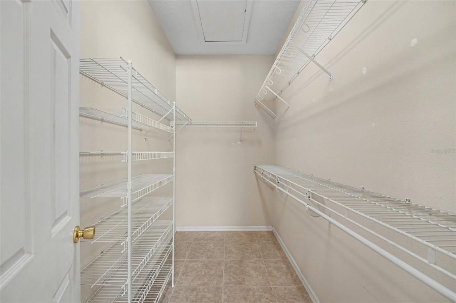
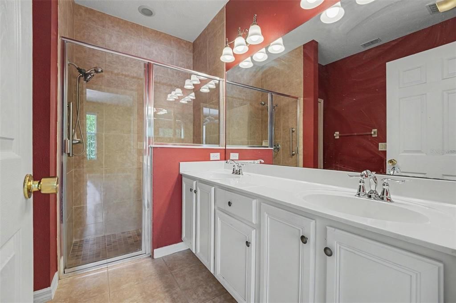
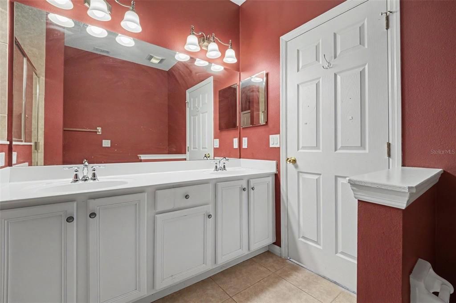
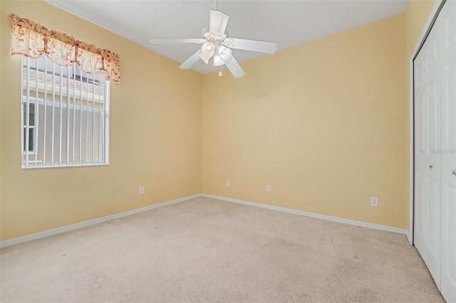
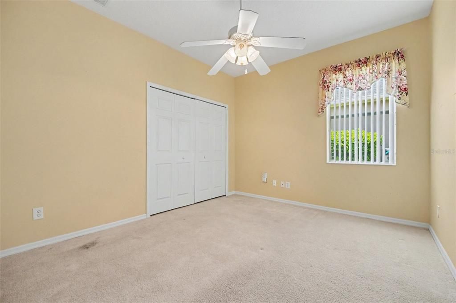
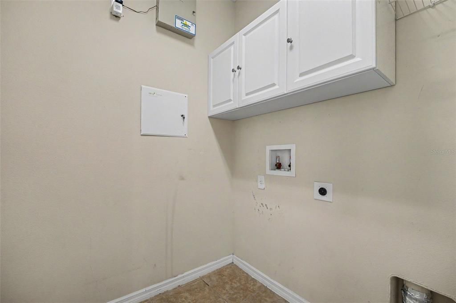
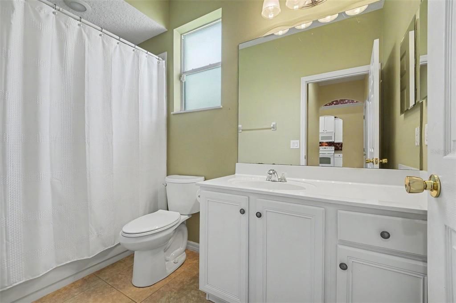
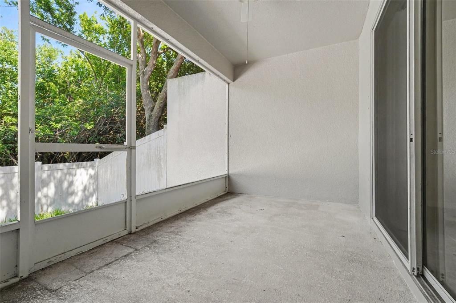
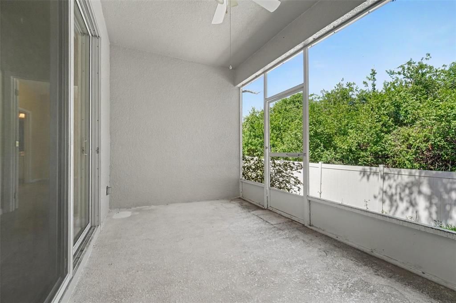
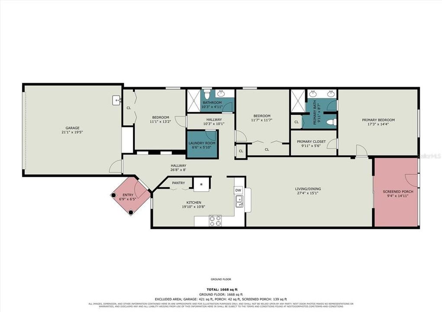
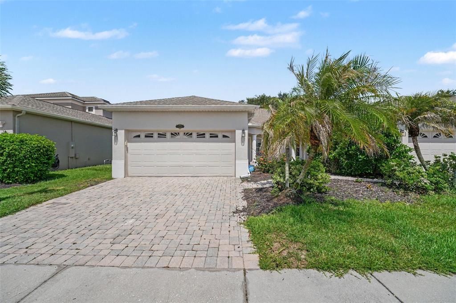
Welcome to The Villas at Capron Ridge in Viera! This beautifully maintained 3-bedroom, 2-bath, 2-car garage home offers peace of mind, modern comfort, and access to exceptional community amenities. Built in 2006, this semi-attached single-family residence features a 2020 roof, newer gutters with leaf filters, hurricane shutters, a well-maintained A/C system replaced in 2016, and a termite bond. The HOA covers exterior maintenance and roof replacement, making for truly low-maintenance living. Inside, you’ll find the kitchen with updated cabinetry, pantry, recessed lighting, eat-in space, and a breakfast bar. The primary suite includes a large walk-in closet, double sinks, shower, and an additional closet. The home also offers indoor laundry, a screened-in back porch, and a paver driveway and walkway. Residents enjoy resort-style amenities including a sparkling pool, clubhouse, fitness center, playground, tennis courts, and scenic walking/jogging trails. Conveniently located near top-rated schools, a variety of shopping, dining, beauty services, and healthcare, with easy access to Interstate 95, 30 minutes to the beach, and just one hour to Orlando’s major theme parks.

Ubicación

Detalles

Tipo:
Residential
Estacionamiento:
Sin datos
Año de construcción:
2006
Lote:
0.10 Hectáreas
Calefacción:
Central / Electric
precio por sq. medidor:
$229
Enfriamiento:
Central Air
HOA:
$350

Destacados

Annual tax
$1,554
2025
HOA
$350/qtr
Other
Garage
2 car garage
Pets
Allowed
Más hechos y características
  • Piso

    • Carpet

    • Ceramic Tile

    Calefacción

    • Central

    • Electric

    Enfriamiento

    • Central Air

    Accesorios

    • Dishwasher

    • Disposal

    • Electric Water Heater

    • Microwave

    • Range

    • Refrigerator

    Otras características interiores

    • Ceiling Fan(s)

    • Split Bedroom

    Dormitorios y baños

    • Dormitorios: 3

    • Baños completos: 2

  • Propiedad

    • Pisos: One

    • Características Exteriores: Hurricane Shutters / Irrigation System / Rain Gutters / Sidewalk / Sliding Doors

    Lote

    • Lote: 0.10 Hectáreas

    Otra Información de Propiedad

    • Número de Parcela: 25 3635UCP29

    • Zonificación: PUD

  • Tipo y estilo

    • Tipo de propiedad: Residential

    • Subtipo de propiedad: 1/2 Duplex

  • Utilidad

    • Electricity Connected

    • Sewer Connected

    • Water Connected

  • Otra información financiera

    • HOA: $350

    • Frecuencia HOA: Quarterly

    • Importe anual de impuestos: $1,554

  • Detalles de la fuente

    • MLS ID: O6420947

    Otros hechos

    • Materiales de construcción: Concrete / Stucco

    • Detalles de la fundación: Slab

    • Características de lavandería: Inside / Laundry Room

    • Características del lote: Sidewalk

    • Características del patio y el porche: Rear Porch / Screened

    • Caras de dirección: West

    • Estilo arquitectónico: Traditional

    • Espacios de garaje: 2

    • Garaje adjunto: Si

    • Garaje: Si

    • Salón: 1625

    • Fuente de agua: Public

    • Nombre de subdivisión: CAPRON RIDGE PHASE 03

Consulta privada
Habla con el asesor de este inmueble.
Planos, documentos del HOA, comparables off-market, agendar una visita privada — un solo mensaje directo al especialista local.

Más como esta

En Venta
$412,000
Casa
3 camas · 2 baños · 1,563 sqft
HOLIDAY SPGS/SUNTREE, MELBOURNE
1409 CALIFORNIA DRIVE
Nuevo
En Venta
$469,000
Casa
4 camas · 2 baños · 1,902 sqft
BAYHILL AT VIERA EAST PH 02, MELBOURNE
2336 DEERCROFT DRIVE
-$11K
En Venta
$269,000
Casa
3 camas · 2 baños · 1,250 sqft
CARVER VILLAGE, ROCKLEDGE
4588 PARKER AVENUE
-$3K
En Venta
$326,900
2 camas · 2 baños · 1,377 sqft
ADMIRALTY LAKES LAKE PATIO HOMES 02 REP PH 01, ROCKLEDGE
1353 NELSON COURT

Mercado cerca de esta dirección

Conteos en vivo en la misma zona.
Ver todo

The multiple listing information is provided by the Stellar MLS from a copyrighted compilation of listings. The compilation of listings and each individual listing are ©2026-present Stellar MLS. All Rights Reserved. The information provided is for consumers' personal, noncommercial use and may not be used for any purpose other than to identify prospective properties consumers may be interested in purchasing. All properties are subject to prior sale or withdrawal. All information provided is deemed reliable but is not guaranteed accurate, and should be independently verified. Listing courtesy of: BREVARD PROPERTY MGMT & SALES