Vender tu casa
Valoración gratuita de tu hogar
Contacto
Cuéntenos sobre sus necesidades

2419 DATURA LOOP

Vendido Recientemente
$269,000

BTC: 3.23550637

ETH: 101.50943396

Fecha de venta: 2026-09-09
10 días
2 camas
2 baños
1,261 sqft

Visión general

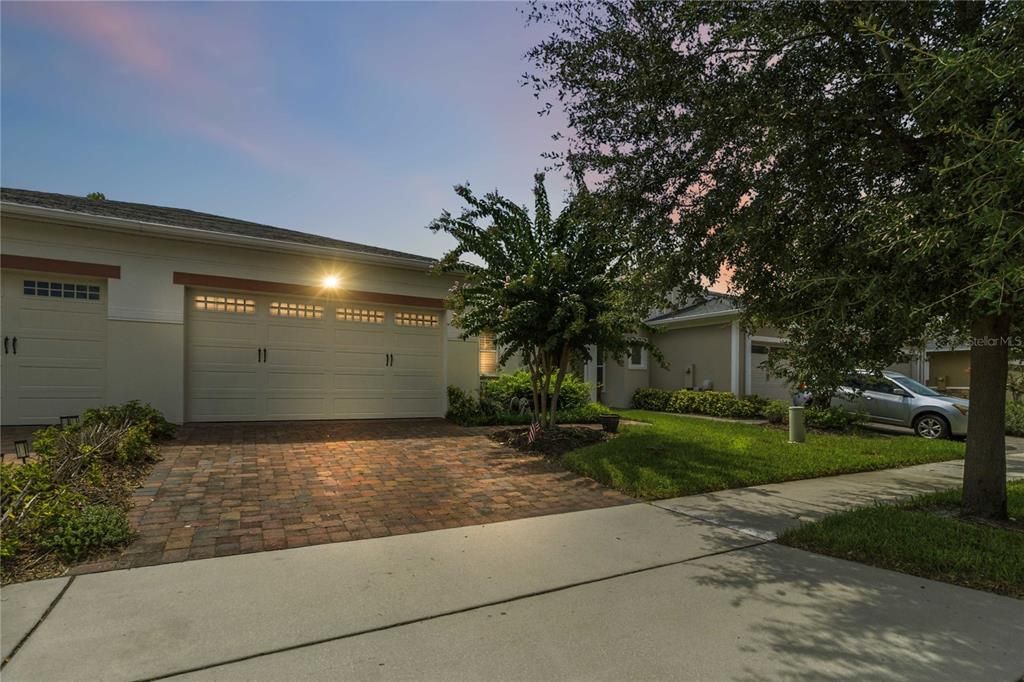
Welcome to this beautifully maintained two-bedroom, two-bathroom duplex, built in 2019 and located in the sought-after 55+ Twin Lakes community. Designed for both comfort and style, this home features an open-concept split floorplan with ceramic tile throughout the main living areas and brand-new carpeting in the bedrooms. The well-appointed kitchen boasts stainless steel appliances, granite countertops, a large center island, a spacious pantry, 42-inch cabinets, and a gas stove, making it perfect for everyday living and entertaining. The spacious primary suite features tray ceilings, a large walk-in closet, and an en-suite bathroom with dual vanities and a walk-in shower. A generous laundry room includes the washer and dryer for added convenience. Additional upgrades include plantation shutters, newer gutters and downspouts, an irrigation system, and owned solar panels that generate approximately $1,000 in annual energy savings. Step outside to the expansive screened patio featuring a tiled floor and roll-down shades, creating the perfect space to relax year-round. The fenced backyard with wrought-iron fencing offers privacy and peaceful views with no rear neighbors. A two-car garage completes this exceptional home. Twin Lakes is a gated, resort-style community offering an outstanding lifestyle with three ponds, multiple swimming pools, access to Live Oak Lake with pontoon boat rentals, a fishing dock, clubhouse, fitness center, dog park, community garden, playground, tennis courts, walking trails, an outdoor kitchen and grilling area, and a full calendar of social activities and events. Conveniently located just minutes from the Florida Turnpike, shopping, dining, medical facilities, and Florida's beautiful beaches, this move-in-ready home combines luxury, convenience, and an active lifestyle in one exceptional package!

Ubicación

Detalles

Tipo:
Residential
Estacionamiento:
Sin datos
Año de construcción:
2019
Lote:
0.09 Hectáreas
Calefacción:
Central
precio por sq. medidor:
$213
Enfriamiento:
Central Air
HOA:
$485

Valuation

Our model vs. what's actually selling nearby.
Estimate
$272,000
$229K – $308K
Confidence Low
List vs. estimate
At estimate
List $269,000 · -1.1%
List is in line with recent comparable activity.
Price per sq ft
$213
-0.3% vs. city median $213
Based on
8 MLS comparables
Median of recent comparable listings. Sold comps use closing price, active listings use list price.

Destacados

Annual tax
$4,613
2025
HOA
$485/mo
Garage
2 car garage
Pets
Allowed
Más hechos y características
  • Piso

    • Carpet

    • Ceramic Tile

    Calefacción

    • Central

    Enfriamiento

    • Central Air

    Accesorios

    • Dishwasher

    • Disposal

    • Dryer

    • Gas Water Heater

    • Microwave

    • Range

    • Refrigerator

    • Washer

    Otras características interiores

    • Ceiling Fan(s)

    • High Ceilings

    • Kitchen/Family Room Combo

    • Tray Ceiling(s)

    Dormitorios y baños

    • Dormitorios: 2

    • Baños completos: 2

  • Propiedad

    • Pisos: One

    • Características Exteriores: Irrigation System / Rain Gutters / Shade Shutter(s)

    Lote

    • Lote: 0.09 Hectáreas

    Otra Información de Propiedad

    • Número de Parcela: 182631438300013040

    • Zonificación: 0109

  • Tipo y estilo

    • Tipo de propiedad: Residential

    • Subtipo de propiedad: 1/2 Duplex

  • Utilidad

    • BB/HS Internet Available

    • Electricity Connected

    • Natural Gas Connected

    • Sewer Connected

  • Otra información financiera

    • HOA: $485

    • Frecuencia HOA: Monthly

    • Importe anual de impuestos: $4,613

  • Detalles de la fuente

    • MLS ID: S5154275

    Otros hechos

    • Materiales de construcción: Block / Concrete / Stucco

    • Detalles de la fundación: Block

    • Características de lavandería: Laundry Room

    • Caras de dirección: East

    • Nombre del cuerpo de agua: LIVE OAK LAKE

    • Espacios de garaje: 2

    • Garaje adjunto: Si

    • Garaje: Si

    • Salón: 1261

    • Fuente de agua: Public

    • Nombre de subdivisión: NORTHWEST LAKESIDE GROVES PH 1

Consulta privada
Habla con el asesor de este inmueble.
Planos, documentos del HOA, comparables off-market, agendar una visita privada — un solo mensaje directo al especialista local.

Más como esta

Vendido Recientemente
$229,495
Adosados
3 camas · 2 baños · 1,884 sqft
GRAMERCY FARMS TOWNHOMES, SAINT CLOUD
2952 FIELDWOOD CIRCLE
Vendido Recientemente
$349,090
Casa
4 camas · 2 baños · 1,580 sqft
LIVE OAK LAKE, SAINT CLOUD
5211 NORTHERN FLICKER DRIVE
Vendido Recientemente
$222,900
Adosados
3 camas · 2 baños · 1,884 sqft
GRAMERCY FARMS TOWNHOMES, SAINT CLOUD
2944 FIELDWOOD CIRCLE
Vendido Recientemente
$267,900
Casa
4 camas · 3 baños · 2,034 sqft
GRAMERCY FARMS PH 4, SAINT CLOUD
4607 CALUMET DRIVE
Vendido Recientemente
$345,390
Casa
4 camas · 2 baños · 1,580 sqft
LIVE OAK LAKE PH 3, SAINT CLOUD
5207 NORTHERN FLICKER DR
Vendido Recientemente
$226,890
Adosados
3 camas · 2 baños · 1,450 sqft
OAKTREE POINTE, SAINT CLOUD
1837 OVERCUP AVENUE
Vendido Recientemente
$226,890
Adosados
3 camas · 2 baños · 1,450 sqft
OAKTREE POINTE, SAINT CLOUD
1835 OVERCUP AVENUE
Nuevo
Vendido Recientemente
$329,000
Multifamiliar
0 room(s) · 1,863 sqft
ST CLOUD 2ND PLAT TOWN OF, ST CLOUD
801 WYOMING AVENUE

Mercado cerca de esta dirección

Conteos en vivo en la misma zona.
Ver todo

The multiple listing information is provided by the Stellar MLS from a copyrighted compilation of listings. The compilation of listings and each individual listing are ©2026-present Stellar MLS. All Rights Reserved. The information provided is for consumers' personal, noncommercial use and may not be used for any purpose other than to identify prospective properties consumers may be interested in purchasing. All properties are subject to prior sale or withdrawal. All information provided is deemed reliable but is not guaranteed accurate, and should be independently verified. Listing courtesy of: WEICHERT REALTORS HALLMARK PRO