Vender tu casa
Valoración gratuita de tu hogar
Contacto
Cuéntenos sobre sus necesidades

3367 TORRE BOULEVARD

Activo con contrato
$427,900

BTC: 5.53557568

ETH: 174.72437730

-$59K (2026/07/25)
256 días
3 camas
2 baños
1,976 sqft

Visión general

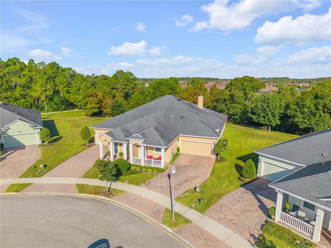
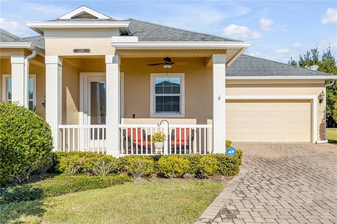
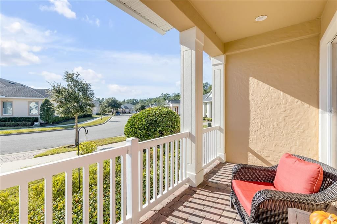
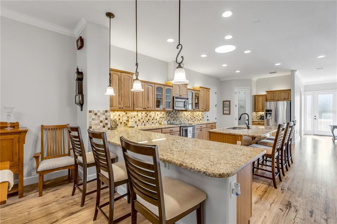
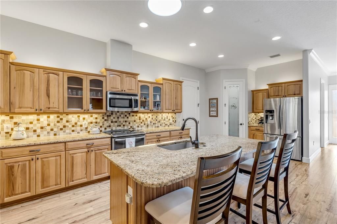
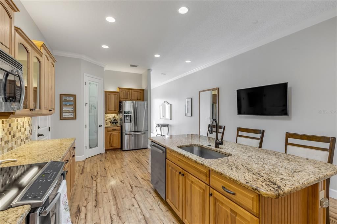
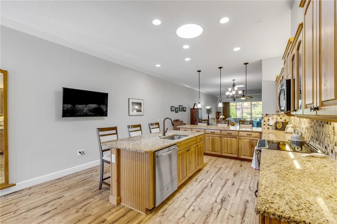
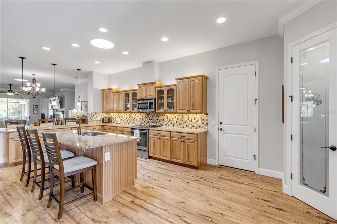
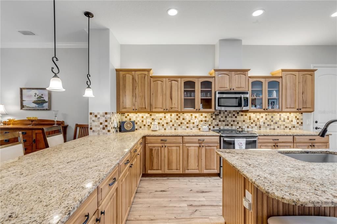
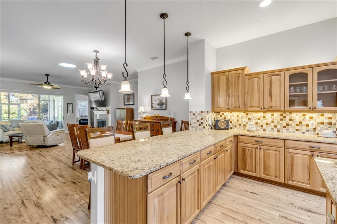
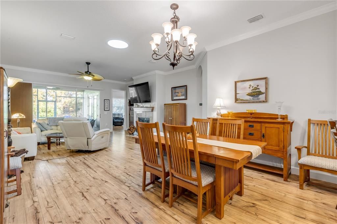
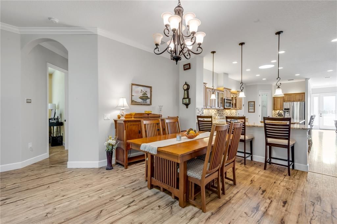
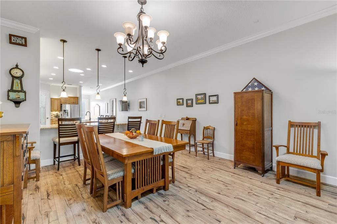
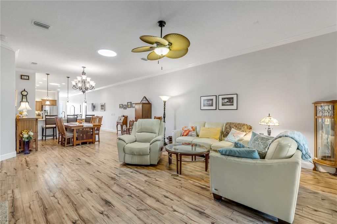
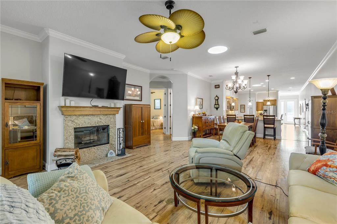
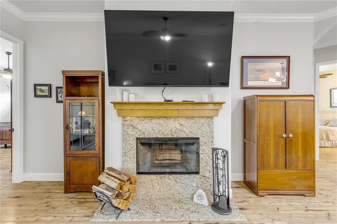
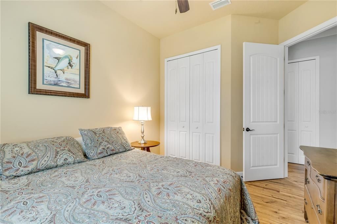
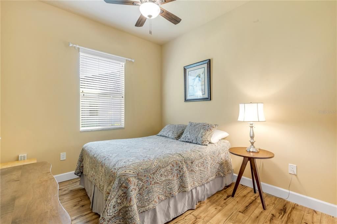
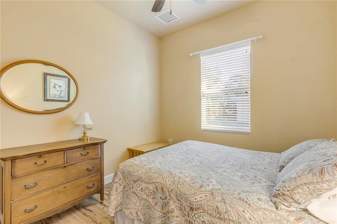
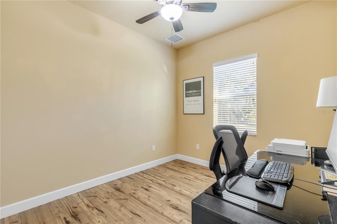
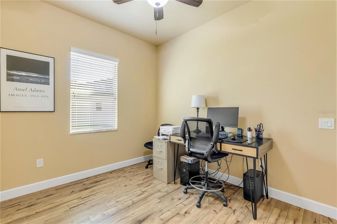
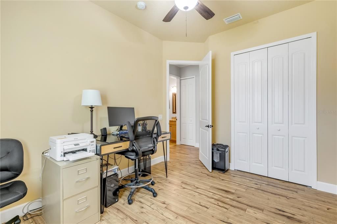
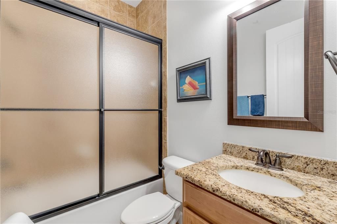
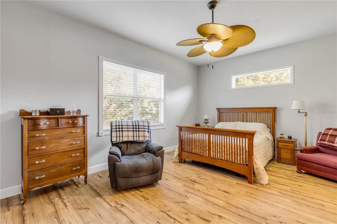
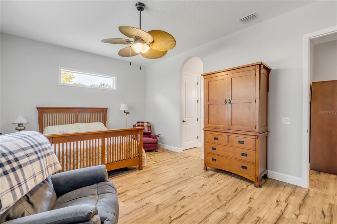
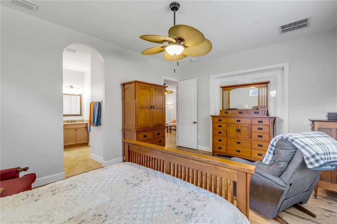
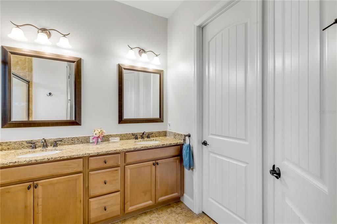
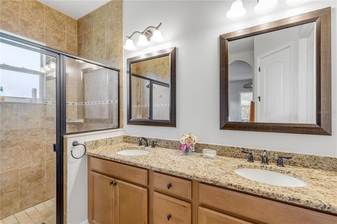
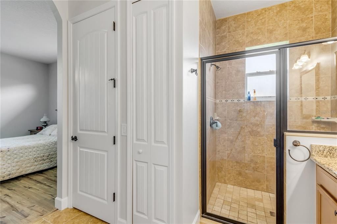
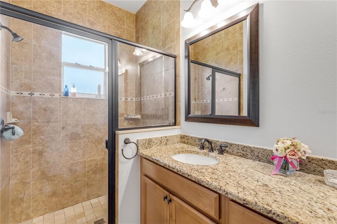
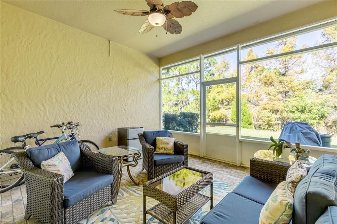
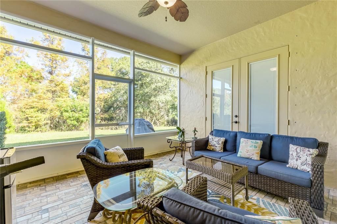
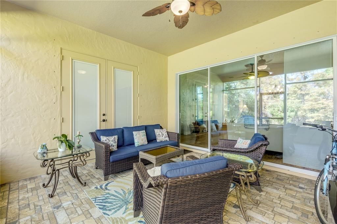
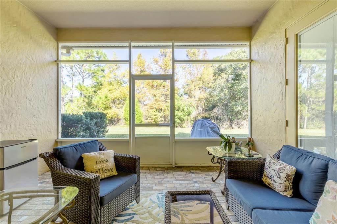
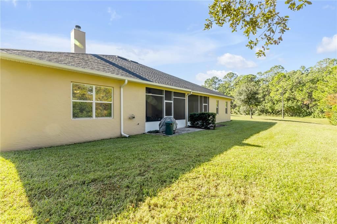
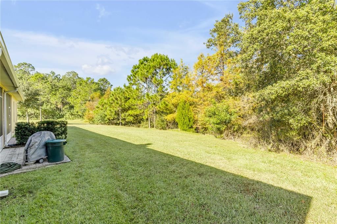
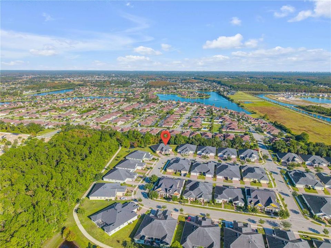
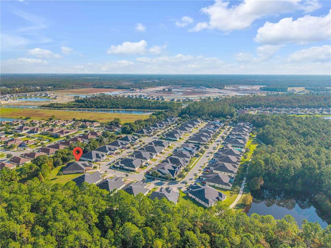
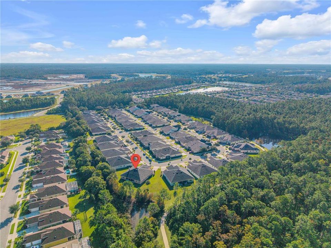
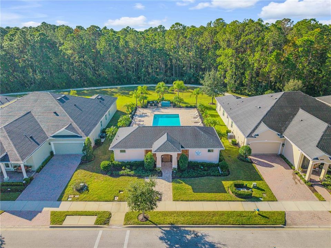
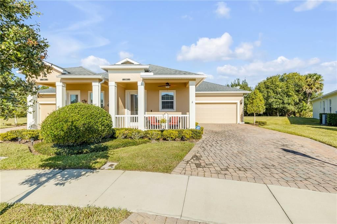
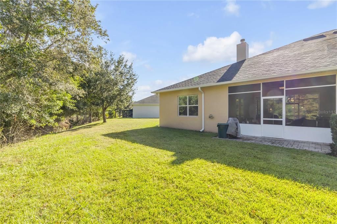
Discover this beautifully maintained custom home in the maintenance-free community of Savannah Pointe within Venetian Bay. Situated on a private preserve lot with no rear neighbors, this 3-bedroom, 2-bath residence offers the perfect blend of comfort, quality, and easy Florida living. The spacious open floor plan features soaring 10-foot ceilings, crown molding, upgraded laminate flooring, sun tunnels, and oversized sliding glass doors that fill the home with natural light. At the heart of the home is a welcoming kitchen with a large granite island, breakfast bar, abundant cabinetry, under- and over-cabinet lighting, and a walk-in pantry. The inviting living room is complete with a rare wood-burning fireplace, creating the perfect gathering space. The private owner's suite offers a walk-in closet and a spacious ensuite with dual vanities and a custom walk-in shower. Recent updates include a brand-new A/C, fresh interior paint, new dishwasher, new gutters, in-wall pest control, and numerous thoughtful upgrades, making this home truly move-in ready. Relax year-round in the enclosed lanai overlooking the peaceful preserve, or enjoy maintenance-free living with the HOA providing lawn care, exterior painting, and roof replacement. Residents also enjoy access to the community pool, nearby golf, walking trails, restaurants, shopping, and all the amenities that make Venetian Bay one of the area's most desirable communities. Conveniently located just minutes from New Smyrna Beach, Historic Canal Street, Flagler Avenue, and everyday conveniences, this exceptional home offers privacy, quality, and a lifestyle you'll love.

Ubicación

Detalles

Tipo:
Residential
Estacionamiento:
Sin datos
Año de construcción:
2015
Lote:
0.08 Hectáreas
Calefacción:
Central / Electric
precio por sq. medidor:
$217
Enfriamiento:
Central Air
HOA:
$861

Valuation

Our model vs. what's actually selling nearby.
Estimate
$349,950
$291K – $386K
Confidence Low
List vs. estimate
$77K above estimate
List $427,900 · +22.3%
Our model says this listing is priced above recent comparable activity. Room to negotiate.
Price per sq ft
$216
-40.7% vs. city median $365
Based on
14 MLS comparables
Median of recent comparable listings. Sold comps use closing price, active listings use list price.

Destacados

Annual tax
$3,132
2024
HOA
$860/qtr
Community Pool, Maintenance Structure, Maintenance Grounds
View
Trees/Woods
Garage
2 car garage
Pets
Allowed
Más hechos y características
  • Piso

    • Ceramic Tile

    • Laminate

    Calefacción

    • Central

    • Electric

    Enfriamiento

    • Central Air

    Accesorios

    • Built-In Oven

    • Dishwasher

    • Disposal

    • Dryer

    • Electric Water Heater

    • Microwave

    • Range

    • Refrigerator

    • Washer

    Otras características interiores

    • Ceiling Fan(s)

    • Crown Molding

    • High Ceilings

    • In Wall Pest System

    • Open Floorplan

    • Primary Bedroom Main Floor

    • Split Bedroom

    • Stone Counters

    • Thermostat

    • Walk-In Closet(s)

    • Window Treatments

    Dormitorios y baños

    • Dormitorios: 3

    • Baños completos: 2

  • Propiedad

    • Pisos: One

    • Características Exteriores: Hurricane Shutters / Irrigation System / Rain Gutters

    Lote

    • Lote: 0.08 Hectáreas

    Otra Información de Propiedad

    • Número de Parcela: 730705000210

    • Zonificación: PUD

  • Tipo y estilo

    • Tipo de propiedad: Residential

    • Subtipo de propiedad: 1/2 Duplex

  • Utilidad

    • Electricity Connected

    • Public

    • Sewer Connected

    • Street Lights

    • Underground Utilities

    • Water Connected

  • Otra información financiera

    • HOA: $861

    • Frecuencia HOA: Quarterly

    • Importe anual de impuestos: $3,133

  • Detalles de la fuente

    • MLS ID: NS1086621

    Otros hechos

    • Materiales de construcción: Block / Stucco

    • Detalles de la fundación: Slab

    • Características de la chimenea: Living Room / Wood Burning

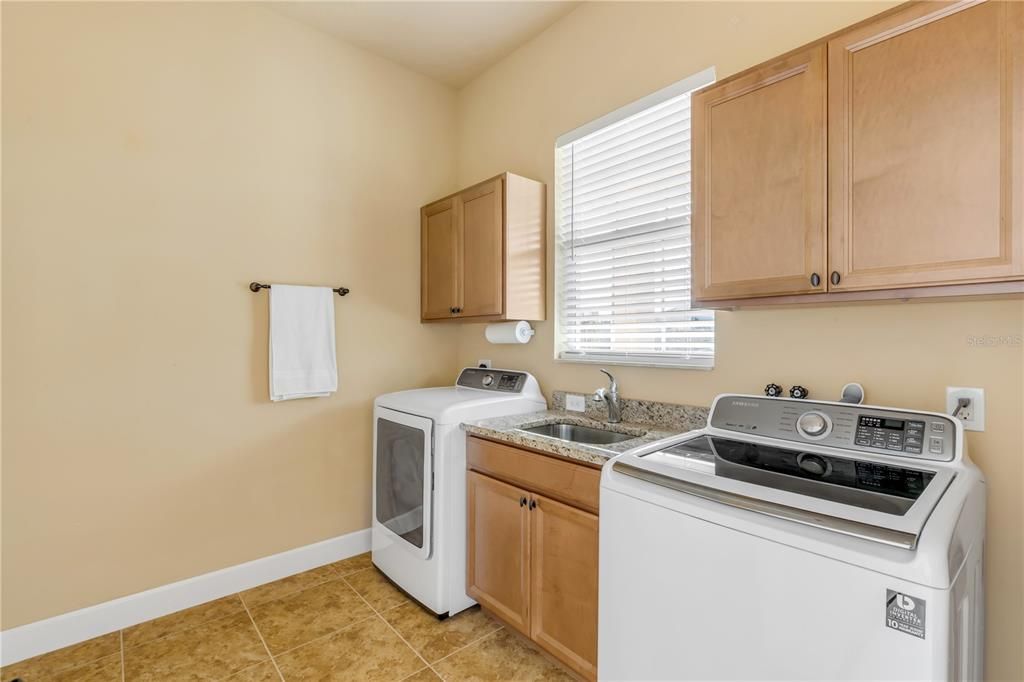
    • Características de lavandería: Inside / Laundry Room

    • Características del patio y el porche: Covered / Enclosed / Front Porch / Rear Porch / Screened

    • Características de la ventana: Blinds / Window Treatments

    • Caras de dirección: South

    • Hogar: Si

    • Espacios de garaje: 2

    • Garaje adjunto: Si

    • Garaje: Si

    • Salón: 1976

    • Fuente de agua: None

    • Tamaño de la parcela: 28 x 131

    • Nombre de subdivisión: TIFFANY HOMES AT VENETIAN BAY

Consulta privada
Habla con el asesor de este inmueble.
Planos, documentos del HOA, comparables off-market, agendar una visita privada — un solo mensaje directo al especialista local.

Más como esta

-$50K
Activo con contrato
$413,914
Casa
3 camas · 2 baños · 1,898 sqft
ARDISIA PARK, NEW SMYRNA BEACH
691 MOON SHELL CIRCLE
-$10K
Activo con contrato
$389,000
Casa
3 camas · 2 baños · 1,754 sqft
VENETIAN BAY PH 1B UNIT 02, NEW SMYRNA BEACH
3451 PONETA AVENUE
-$5K
Activo con contrato
$514,900
Casa
4 camas · 3 baños · 2,288 sqft
PALMS-PH 2B, NEW SMYRNA BEACH
224 VENETIAN PALMS BOULEVARD
-$25K
Activo con contrato
$405,000
Casa
3 camas · 2 baños · 1,922 sqft
WATERS EDGE PH 06, PORT ORANGE
1740 SPOTTSWOODE COURT
-$9K
Activo con contrato
$390,000
Casa
4 camas · 2 baños · 1,855 sqft
COASTAL WOODS UN D, NEW SMYRNA BEACH
3221 SILAS DRIVE
-$50K
Activo con contrato
$399,900
Casa
4 camas · 2 baños · 2,307 sqft
VENETIAN BAY PH 1B UNIT 01, NEW SMYRNA BEACH
3365 PEGASO AVENUE
-$15K
Activo con contrato
$335,000
Casa
3 camas · 2 baños · 1,697 sqft
COASTAL WOODS UN D, NEW SMYRNA BEACH
2636 NEVERLAND DRIVE
+$115K
Activo con contrato
$549,715
Casa
5 camas · 4 baños · 3,136 sqft
THE PALMS AT VENETIAN BAY, NEW SMYRNA BEACH
3198 TIGER PALM WAY

Mercado cerca de esta dirección

Conteos en vivo en la misma zona.
Ver todo

The multiple listing information is provided by the Stellar MLS from a copyrighted compilation of listings. The compilation of listings and each individual listing are ©2026-present Stellar MLS. All Rights Reserved. The information provided is for consumers' personal, noncommercial use and may not be used for any purpose other than to identify prospective properties consumers may be interested in purchasing. All properties are subject to prior sale or withdrawal. All information provided is deemed reliable but is not guaranteed accurate, and should be independently verified. Listing courtesy of: THE KEYES COMPANY