
Vender tu casa
Valoración gratuita de tu hogar
Contacto
Cuéntenos sobre sus necesidades
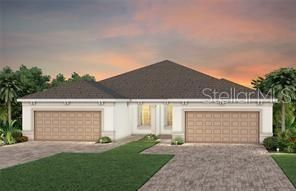
5040 GARDENROW DRIVE

Vendido Recientemente
$289,580

BTC: 3.54334659

ETH: 117.71544715

Fecha de venta: 2026-02-26
Nuevo
2 camas
2 baños
1,322 sqft

Visión general

Del Webb, the pioneer of Active Adult living is now selling in Twin Lakes and adding even more to love in this thriving neighborhood! Residents will love the completed waterfront clubhouse (including a community boat!) and can look forward to additional amenities coming soon! This gated, natural gas neighborhood is waiting just for you. Visit 4 designer models, today! The stunning Colton Villa by Del Webb blends luxury and convenience, featuring 2 bedrooms and 2 bathrooms in a thoughtfully designed layout that maximizes both comfort and style. The open-concept kitchen, café, and gathering room are filled with natural light, creating an inviting and spacious atmosphere. With impressive 9'4" ceilings and an abundance of windows, this home feels open and airy. The sliding glass door opens to a covered lanai, seamlessly extending the living space and creating a perfect flow between indoor and outdoor areas. The kitchen is a true centerpiece, designed for both elegance and functionality. It features stainless steel Whirlpool appliances – including the refrigerator, 42” Dana White soft-close cabinetry, Lagoon Quartz countertops, a decorative tile backsplash, an upgraded faucet, and a stainless-steel sink. Whether you're preparing a gourmet meal or entertaining guests, this kitchen has everything you need. Tucked at the rear of the home for maximum privacy, the owner’s suite offers a luxurious retreat. The spa-like en suite bathroom features a frameless glass-enclosed shower, an enclosed toilet, a quartz-topped dual vanity, and a linen closet—creating the perfect environment for relaxation. The secluded secondary bedroom and bathroom provide an additional layer of privacy, offering a tranquil space when you need it most. Designer-curated finishes elevate every corner of this home, including extra LED Downlight packages and 2” faux wood blinds. Luxury touches like 8’ Cheyenne interior doors, comfort-height toilets, Whirlpool washer/dryer, and Wood-Look Luxury Vinyl Plank by Shaw flooring enhance the home's style and comfort. Tile graces the bathrooms and laundry room, enhancing the overall aesthetic. This home offers the perfect combination of luxury, convenience, and modern design—an ideal place to live and relax.

Ubicación

Detalles

Tipo:
Residential
Estacionamiento:
Sin datos
Año de construcción:
2025
Lote:
0.10 Hectáreas
Calefacción:
Electric / Natural Gas
precio por sq. medidor:
$219
Enfriamiento:
Central Air
HOA:
Sin datos

Valuation

Our model vs. what's actually selling nearby.
Estimate
$330,000
$275K – $359K
Confidence Low
List vs. estimate
$40K below estimate
List $289,580 · -12.2%
Our model says this listing is priced below recent comparable activity. Expect competition.
Price per sq ft
$219
+2.8% vs. city median $212
Based on
21 MLS comparables
Median of recent comparable listings. Sold comps use closing price, active listings use list price.

Destacados

Annual tax
$2,874
2025
Garage
2 car garage
Más hechos y características
  • Calefacción

    • Electric

    • Natural Gas

    Enfriamiento

    • Central Air

    Accesorios

    • Dishwasher

    • Disposal

    • Dryer

    • Microwave

    • Range

    • Refrigerator

    • Washer

    Dormitorios y baños

    • Dormitorios: 2

    • Baños completos: 2

  • Propiedad

    • Pisos: One

    • Características Exteriores: Irrigation System / Lighting

    Lote

    • Lote: 0.10 Hectáreas

    Otra Información de Propiedad

    • Número de Parcela: 172631526900011497

    • Zonificación: R1

  • Tipo y estilo

    • Tipo de propiedad: Residential

    • Subtipo de propiedad: 1/2 Duplex

  • Utilidad

    • Electricity Connected

  • Otra información financiera

    • Importe anual de impuestos: $2,875

  • Detalles de la fuente

    • MLS ID: J998274

    Otros hechos

    • Materiales de construcción: Block / Stucco

    • Detalles de la fundación: Slab

    • Características de lavandería: Inside

    • Espacios de garaje: 2

    • Garaje adjunto: Si

    • Garaje: Si

    • Salón: 1322

    • Nombre de subdivisión: TWIN LAKES

Consulta privada
Habla con el asesor de este inmueble.
Planos, documentos del HOA, comparables off-market, agendar una visita privada — un solo mensaje directo al especialista local.

Más como esta

Vendido Recientemente
$345,000
Casa
4 camas · 2 baños · 2,222 sqft
CANOE CREEK ESTATES, SAINT CLOUD
2959 MICAH CT
Vendido Recientemente
$223,500
Adosados
4 camas · 2 baños · 1,615 sqft
OAK RIDGE, ST CLOUD
2279 SEVEN OAKS DRIVE
Vendido Recientemente
$216,667
Lotes / Tierras
2.34 acres
ST CLOUD
HIXON AVENUE
Vendido Recientemente
$230,000
3 camas · 2 baños · 1,296 sqft
SEMINOLE LAND & INV CO, SAINT CLOUD
4465 CYPRESS DRIVE
Vendido Recientemente
$325,000
Casa
4 camas · 2 baños · 2,145 sqft
SWEETWATER CRK UN 5, SAINT CLOUD
2219 SUMMER RAYE COURT
Vendido Recientemente
$310,000
Casa
3 camas · 2 baños · 1,972 sqft
WHALEYS CRK PH 1, ST CLOUD
3678 CABO LANE
Vendido Recientemente
$300,000
Casa
4 camas · 3 baños · 2,110 sqft
FAWN MEADOWS AT DEER CRK P1, SAINT CLOUD
1921 FAWN MEADOW CIRCLE
Vendido Recientemente
$325,000
Casa
4 camas · 2 baños · 1,820 sqft
MALLARD POND PH 03, SAINT CLOUD
3405 HARLEQUIN DRIVE

Mercado cerca de esta dirección

Conteos en vivo en la misma zona.
Ver todo

The multiple listing information is provided by the Stellar MLS from a copyrighted compilation of listings. The compilation of listings and each individual listing are ©2026-present Stellar MLS. All Rights Reserved. The information provided is for consumers' personal, noncommercial use and may not be used for any purpose other than to identify prospective properties consumers may be interested in purchasing. All properties are subject to prior sale or withdrawal. All information provided is deemed reliable but is not guaranteed accurate, and should be independently verified. Listing courtesy of: STELLAR NON-MEMBER OFFICE