
Vender tu casa
Valoración gratuita de tu hogar
Contacto
Cuéntenos sobre sus necesidades
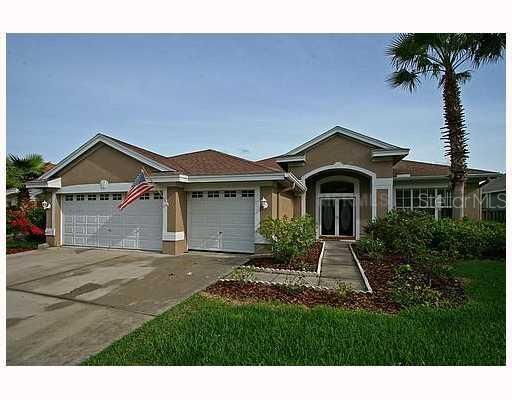
10712 TAVISTOCK DRIVE

Recientemente alquilado
$0

BTC: 0.00000000

ETH: 0.00000000

/mo
Nuevo
4 camas
3 baños
2,397 sqft

Visión general

4/3/3 with private backyard, soaring ceilings, transom windows, and gorgeous floorplan. This Ryland Remington home with its soaring ceilings and open, three way split floor plan makes this home feel larger than the actual square footage. Enter the home t hrough double glass doors and immediately, you will notice the formal dining and formal living areas overlooking the large family room. The kitchen is open and spacious. Private backyard, complet with pavers, and fence.

Ubicación

Detalles

Tipo:
Residential Lease
Estacionamiento:
Sin datos
Año de construcción:
1997
Lote:
Sin datos
Calefacción:
Central
precio por sq. medidor:
$1
Enfriamiento:
Central Air
HOA:
Sin datos

Valuation

Our model vs. what's actually selling nearby.
Estimate
$399,900
$337K – $565K
Confidence Low
List vs. estimate
$397K below estimate
List $2,000 · -99.5%
Our model says this listing is priced below recent comparable activity. Expect competition.
Price per sq ft
$—
-99.7% vs. city median $279
Based on
9 MLS comparables
Median of recent comparable listings. Sold comps use closing price, active listings use list price.
Más hechos y características
  • Piso

    • Carpet

    • Ceramic Tile

    Calefacción

    • Central

    Enfriamiento

    • Central Air

    Accesorios

    • Dishwasher

    • Disposal

    • Microwave

    • Range

    Otras características interiores

    • Eating Space In Kitchen

    • High Ceilings

    Dormitorios y baños

    • Dormitorios: 4

    • Baños completos: 3

  • Otra Información de Propiedad

    • Número de Parcela: U16281705N00000900020.0

    • Zonificación: PD-MU

  • Tipo y estilo

    • Tipo de propiedad: Residential Lease

  • Detalles de la fuente

    • MLS ID: T2258307

    Otros hechos

    • Características del lote: In County / Sidewalk

    • Salón: 2397

    • Nombre de subdivisión: WESTCHASE SECTION 375

Consulta privada
Habla con el asesor de este inmueble.
Planos, documentos del HOA, comparables off-market, agendar una visita privada — un solo mensaje directo al especialista local.

Más como esta

Recientemente alquilado
$0 /mo
4 camas · 3 baños · 2,456 sqft
WESTCHASE SECTION 22, TAMPA
11907 KEATING DRIVE
Recientemente alquilado
$0 /mo
3 camas · 2 baños · 1,475 sqft
WESTCHASE SECTION 211, TAMPA
12028 ABBYWOOD LANE
Recientemente alquilado
$0 /mo
3 camas · 2 baños · 1,587 sqft
Fawn Lake, Tampa
13533 White Elk LOOP
Recientemente alquilado
$0 /mo
3 camas · 2 baños · 1,893 sqft
WESTCHASE SECTION 372 AND PARK, Tampa
10303 SEABRIDGE WAY
Recientemente alquilado
$0 /mo
2 camas · 2 baños · 1,360 sqft
HAMPTON LAKES, TAMPA
12622 WESTON DRIVE
Recientemente alquilado
$0 /mo
2 camas · 2 baños · 1,373 sqft
LAKE CHASE CONDOMINIUM, Tampa
10504 WHITE LAKE COURT UNIT 46
10006 Bentley WAY
Recientemente alquilado
$0 /mo
3 camas · 2 baños · 1,546 sqft
West Park Village in Westchase, Tampa
10006 Bentley WAY
Recientemente alquilado
$0 /mo
4 camas · 3 baños · 2,960 sqft
WATERCHASE PHASE 2, TAMPA
14607 MONDAVI COURT

Mercado cerca de esta dirección

Conteos en vivo en la misma zona.
Ver todo

The multiple listing information is provided by the Stellar MLS from a copyrighted compilation of listings. The compilation of listings and each individual listing are ©2026-present Stellar MLS. All Rights Reserved. The information provided is for consumers' personal, noncommercial use and may not be used for any purpose other than to identify prospective properties consumers may be interested in purchasing. All properties are subject to prior sale or withdrawal. All information provided is deemed reliable but is not guaranteed accurate, and should be independently verified. Listing courtesy of: TOWN CHASE PROPERTIES
