Vender tu casa
Valoración gratuita de tu hogar
Contacto
Cuéntenos sobre sus necesidades
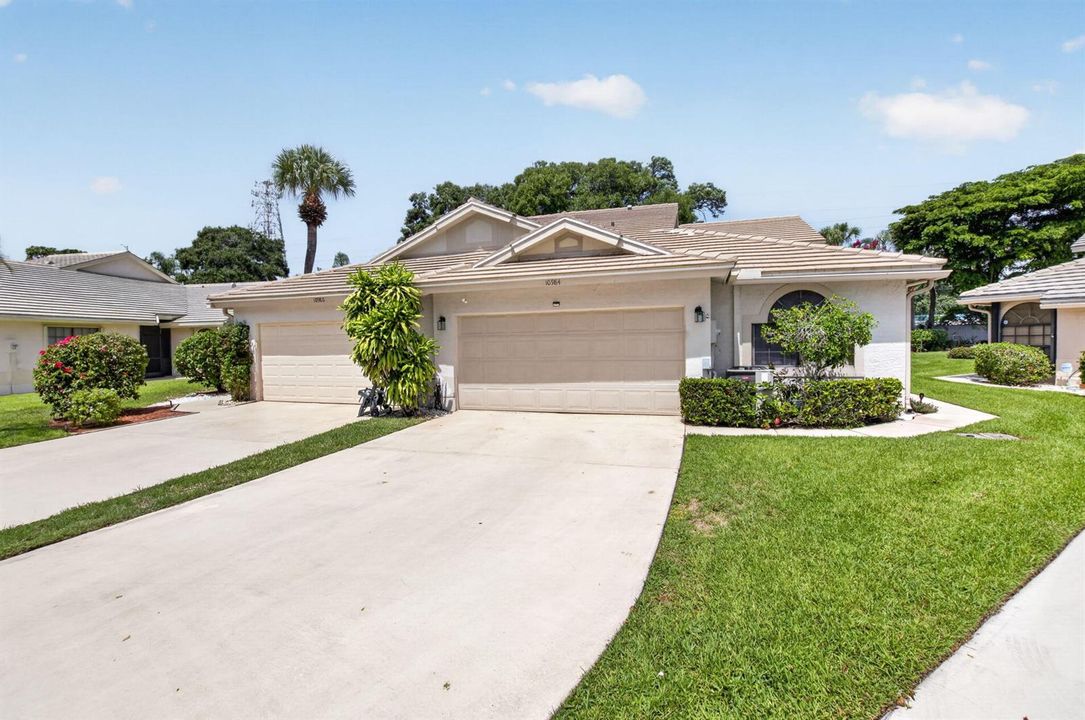
10984 Stafford Circle S, Boynton Beach FL 33436

En Venta
$437,500

BTC: 6.83593750

ETH: 274.34799240

3 días
3 camas
2 baños
1,654 sqft

Visión general

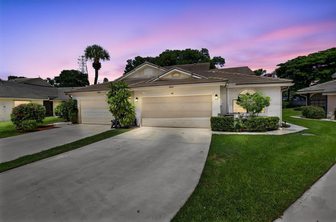
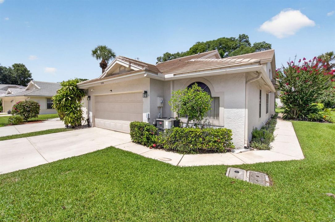
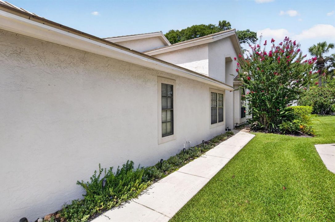
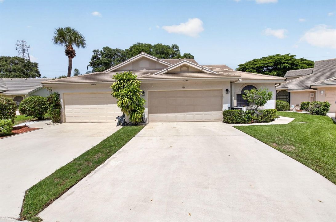
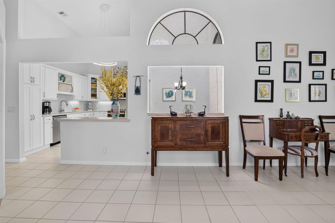
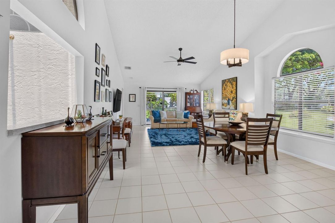
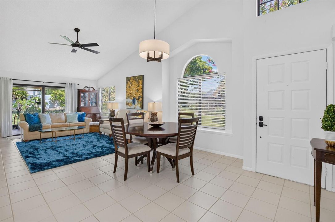
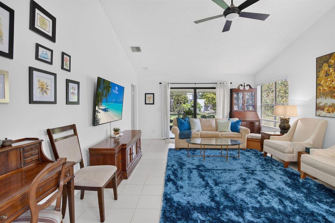
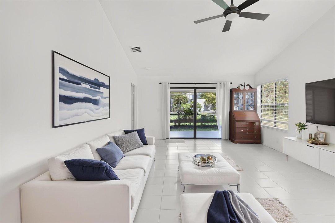
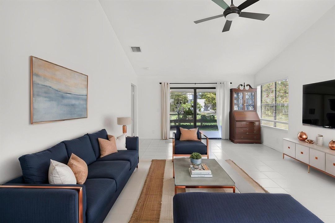
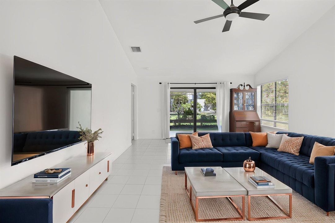
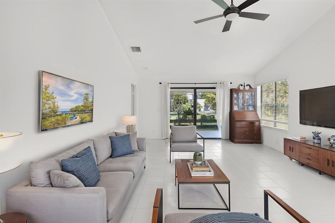
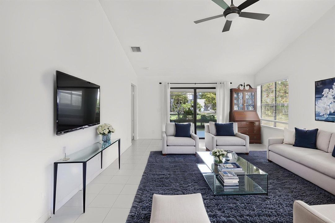
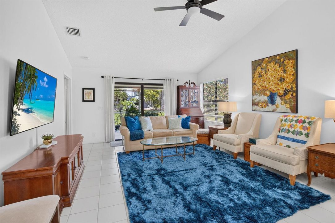
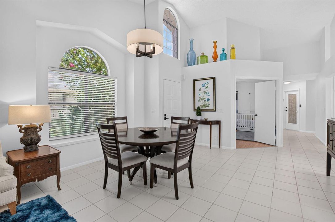
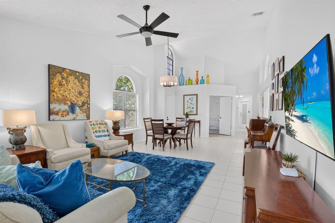
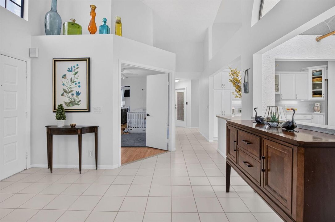
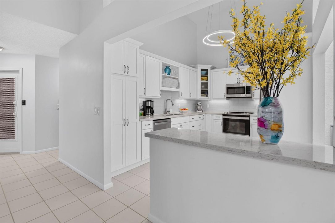
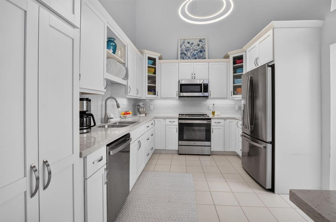
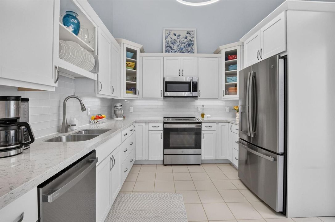
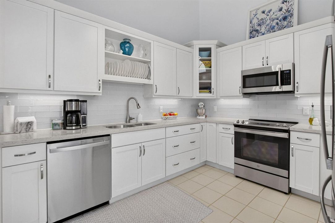
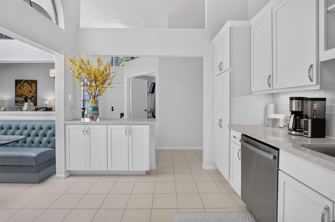
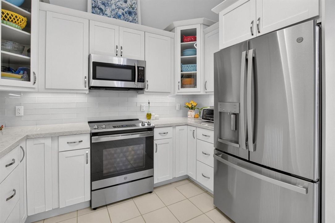
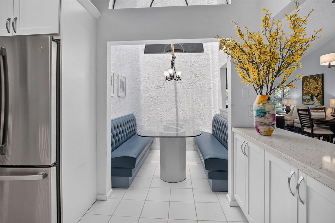
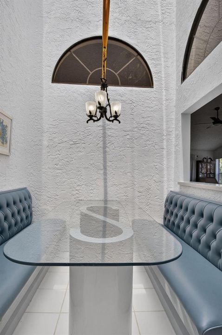
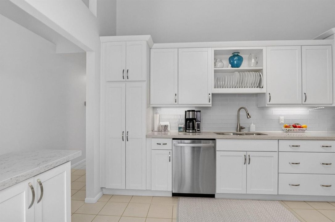
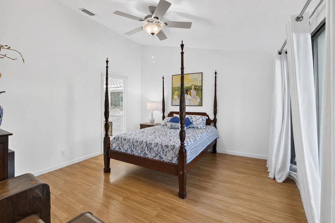
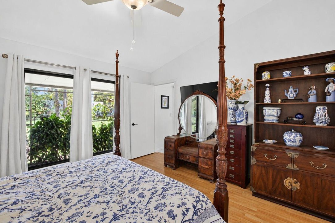
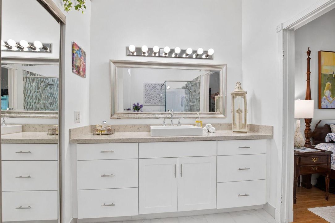
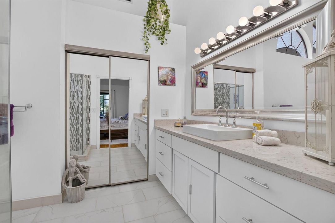
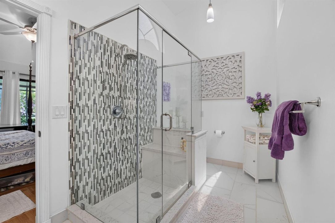
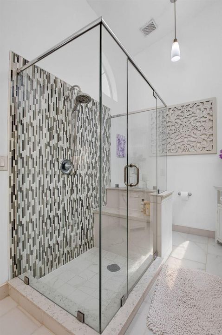
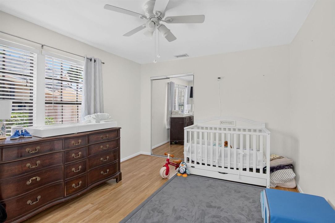
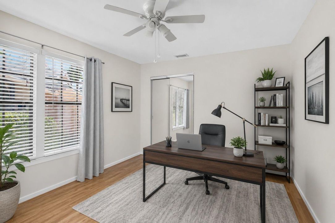
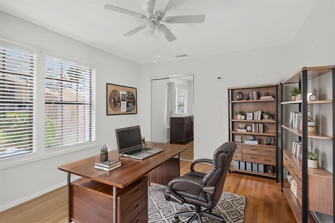
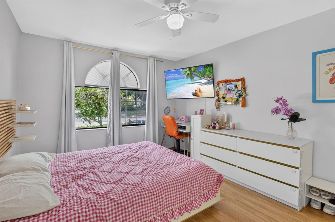
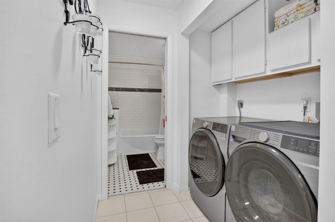
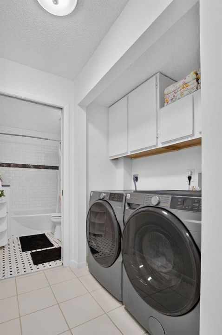
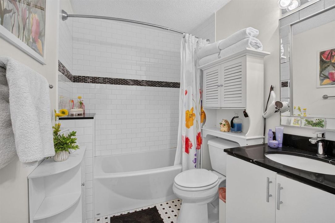
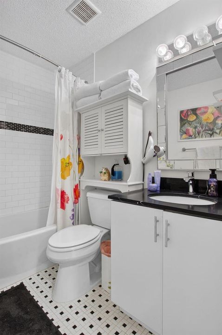
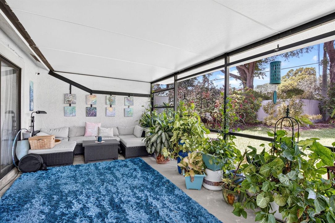
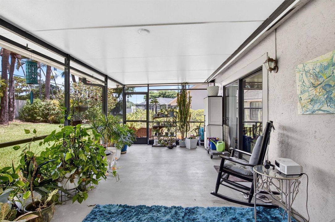
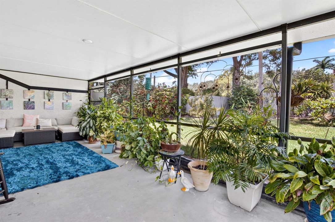
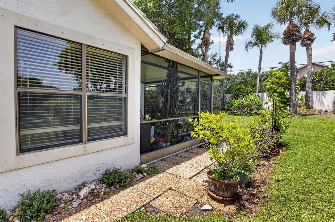
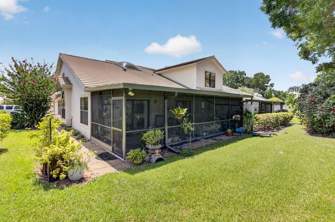
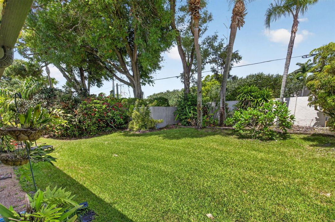
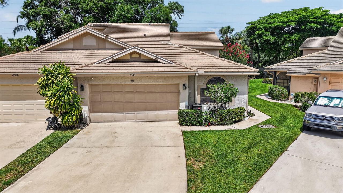
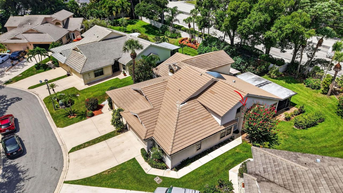
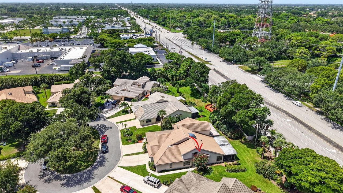
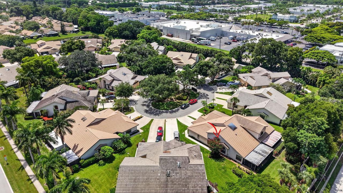
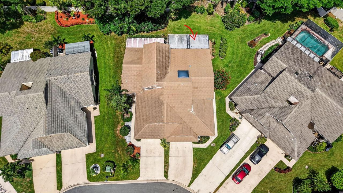
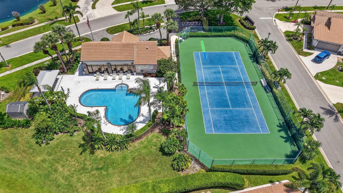
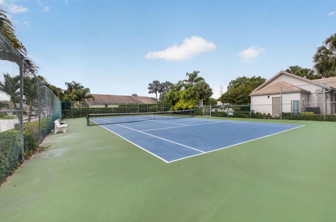
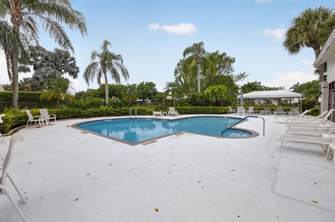
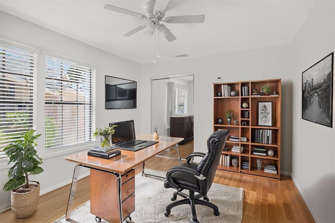
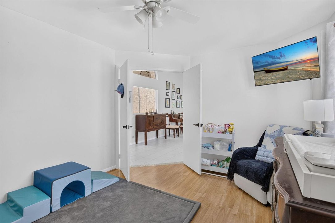
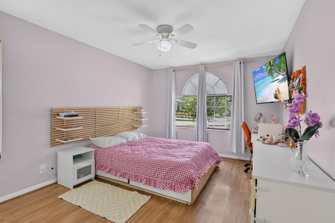
Welcome to this charming 3-bedroom, 2-bathroom villa in Brighton Lakes, Boynton Beach, offering 1,654 square feet of comfortable living space. This single-story residence provides an open layout perfect for modern living, with convenient access to all rooms on one floor. The Kitchen and bathrooms have been Beautifully updated. The attached 2-car garage ensures ample vehicle storage and protection from the elements. Situated within the established Brighton Lakes community, this property delivers practical comfort and functionality for those seeking a low-maintenance villa lifestyle in a well-established area. HVAC, Stove, dishwasher -2025 Washer, Dryer, Refrigerator-2026 Plumbing- 2026 Living Room and 3rd bedroom show Buyers the flexibility in layouts the space has to offer. Come make this your own!
Ubicación

Detalles

Tipo:
Residential
Estacionamiento:
2 Or More Spaces / Driveway / Parking Garage / No Rv/Boats
Año de construcción:
1988
Lote:
0.14 Hectáreas
Calefacción:
Central / Electric / Reverse Cycle Unit / Reverse Cycle
precio por sq. medidor:
$265
Enfriamiento:
Central Air / Electric / Reverse Cycle
HOA:
$178

Valuation

Our model vs. what's actually selling nearby.
Estimate
$422,450
$313K – $542K
Confidence Low
List vs. estimate
$15K above estimate
List $437,500 · +3.6%
Our model says this listing is priced above recent comparable activity. Room to negotiate.
Price per sq ft
$264
+13.9% vs. city median $232
Based on
58 MLS comparables
+ 27 public-records sales within 0.5 mi
Median actual sale: $325K
Median of recent comparable listings. Sold comps use closing price, active listings use list price.

Destacados

Annual tax
$3,072
2025
HOA
$178/mo
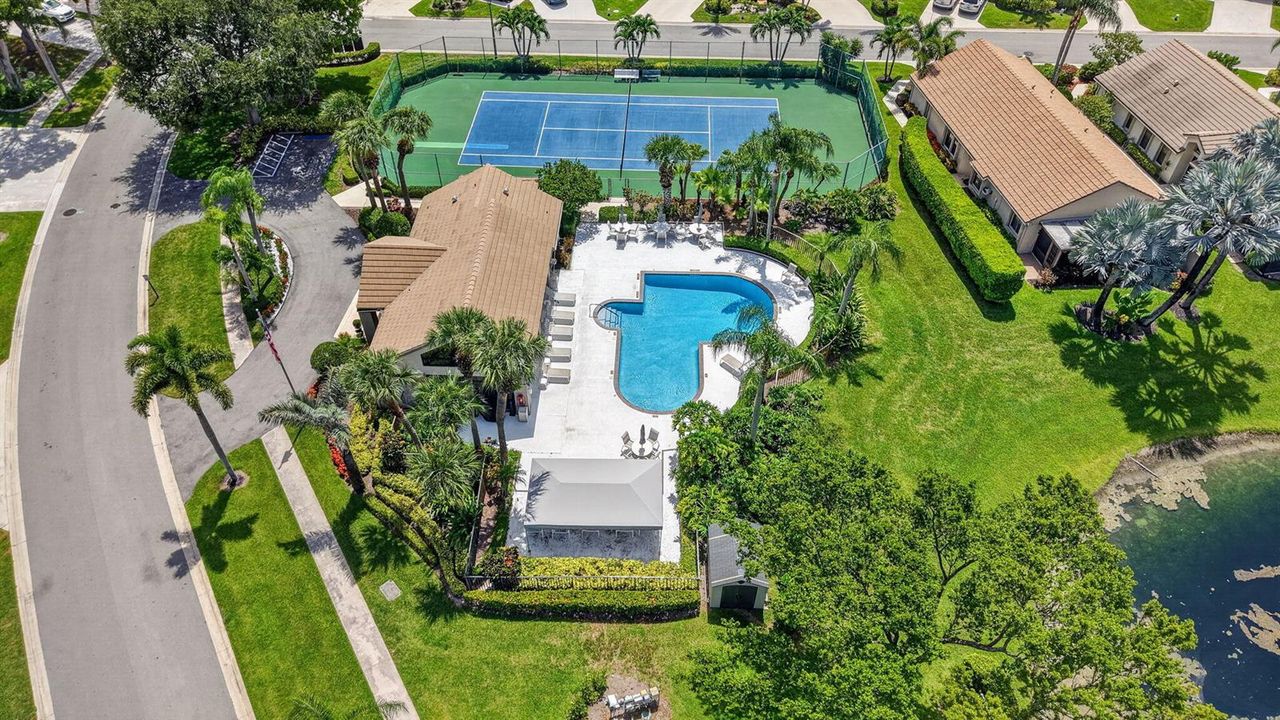
Pool
Community
View
Garden
Garage
2 car garage
Pets
Allowed
Más hechos y características
  • Piso

    • Ceramic Floor

    • Tile

    Calefacción

    • Central

    • Electric

    • Reverse Cycle Unit

    • Reverse Cycle

    Enfriamiento

    • Central Air

    • Electric

    • Reverse Cycle

    Accesorios

    • Electric Water Heater

    • Dishwasher

    • Disposal

    • Dryer

    • Microwave

    • Electric Range

    • Refrigerator

    • Washer

    Otras características interiores

    • Pantry

    • Pull Down Stairs

    • Split Bedroom

    • Vaulted Ceiling(s)

    • Volume Ceilings

    • Walk-In Closet(s)

    • Great Room

    • Utility Room

    • Utility Room/Laundry

    Dormitorios y baños

    • Dormitorios: 3

    • Baños completos: 2

  • Estacionamiento

    • 2 Or More Spaces

    • Driveway

    • Parking Garage

    • No Rv/Boats

    Propiedad

    • Pisos: 1

    • Piscina Privada: Si

    Lote

    • Lote: 0.14 Hectáreas

    Otra Información de Propiedad

    • Número de Parcela: 00424525110001100

    • Zonificación: RS

  • Tipo y estilo

    • Tipo de propiedad: Residential

  • Utilidad

    • Cable Connected

    • Sewer Connected

    • Water Connected

    • Cable Available

    • Sewer Available

    • Water Available

  • Otra información financiera

    • HOA: $178

    • Frecuencia HOA: Monthly

    • Importe anual de impuestos: $3,072

  • Detalles de la fuente

    • MLS ID: B26051300

    Otros hechos

    • Materiales de construcción: Stucco

    • Características de lavandería: Laundry Room / Utility Room/Laundry / Washer Hookup

    • Características del lote: Lake Worth / Less Than 1/4 Acre Lot / Less Than 1 Acre

    • Características del patio y el porche: Patio

    • Características de la piscina: Community

    • Características de la ventana: Partial Impact Glass / Partial Panel Shutters/Awnings / Hurricane Shutters / Sliding

    • Caras de dirección: East

    • Otras estructuras: Livable

    • Estilo arquitectónico: Ranch / Corner Unit / One Story

    • Espacios de garaje: 2

    • Garaje adjunto: Si

    • Garaje: Si

    • Salón: 1654

    • Fuente de agua: Public

    • Nombre de subdivisión: BRIGHTON LAKES

Consulta privada
Habla con el asesor de este inmueble.
Planos, documentos del HOA, comparables off-market, agendar una visita privada — un solo mensaje directo al especialista local.

Más como esta

En Venta
$384,500
Casa
2 camas · 2 baños · 960 sqft
TARTAN LAKES 1,Waterchase, Boynton Beach
9145 Chrysanthemum Drive, Boynton Beach FL 33472
En Venta
$410,000
Casa
2 camas · 2 baños · 1,862 sqft
INDIAN SPRING 7,Indian Spring, Boynton Beach
5207 BROOKVIEW Drive, Boynton Beach FL 33437
Nuevo
En Venta
$475,000
Casa
3 camas · 2 baños · 1,432 sqft
STRATHMORE ESTS OF BOYNTON, Boynton Beach
6773 Alden Ridge Drive, Boynton Beach FL 33437
Nuevo
En Venta
$475,000
Adosados
4 camas · 2 baños · 1,805 sqft
VISTABELLA AT RENAISSANCE ,RENAISSANCE COMMONS, Boynton Beach
1859 Vía Granada, Boynton Beach FL 33426
Nuevo
En Venta
$459,000
Casa
3 camas · 2 baños · 1,890 sqft
RAINBERRY BAY, Delray Beach
2850 NW 15th Street, Delray Beach FL 33445
Nuevo
En Venta
$550,000
Casa
3 camas · 2 baños · 1,584 sqft
STONEHAVEN 1,Stonehaven, Boynton Beach
1747 Banyan Creek Court, Boynton Beach FL 33436
Nuevo
En Venta
$345,000
3 camas · 2 baños · 1,722 sqft
PALM ISLES II, Boynton Beach
7036 Summer Tree Drive # B, Boynton Beach FL 33437
Nuevo
En Venta
$564,900
Casa
3 camas · 3 baños · 2,718 sqft
HAMPTON FAIRWAYS 3,Indian Springs - Ham, Boynton Beach
11922 Fountainside Circle, Boynton Beach FL 33437

Mercado cerca de esta dirección

Conteos en vivo en la misma zona.
Ver todo

The multiple listing information is provided by the Miami Association of REALTORS® from a copyrighted compilation of listings. The compilation of listings and each individual listing are ©2026-present Miami Association of REALTORS®. All Rights Reserved. The information provided is for consumers' personal, noncommercial use and may not be used for any purpose other than to identify prospective properties consumers may be interested in purchasing. All properties are subject to prior sale or withdrawal. All information provided is deemed reliable but is not guaranteed accurate, and should be independently verified. Listing courtesy of: EXP Realty LLC