Vender tu casa
Valoración gratuita de tu hogar
Contacto
Cuéntenos sobre sus necesidades
1110 NW Lombardy Drive, Port St. Lucie FL 34986

Activo con contrato
$225,000

BTC: 2.71903323

ETH: 92.51644737

12 días
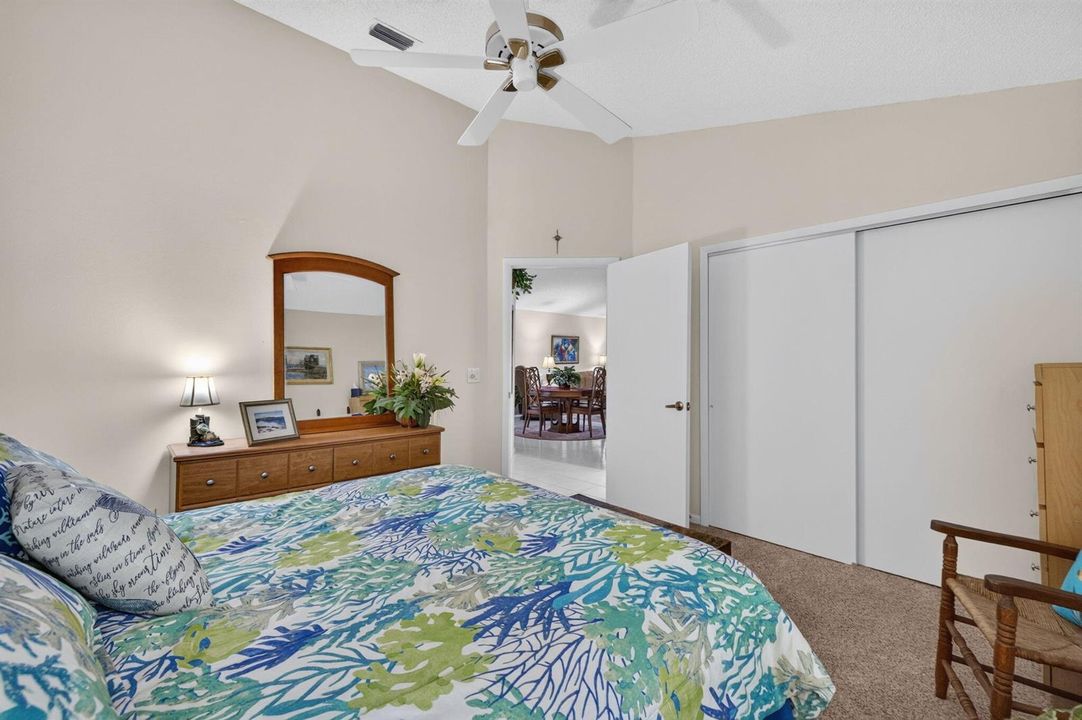
2 camas
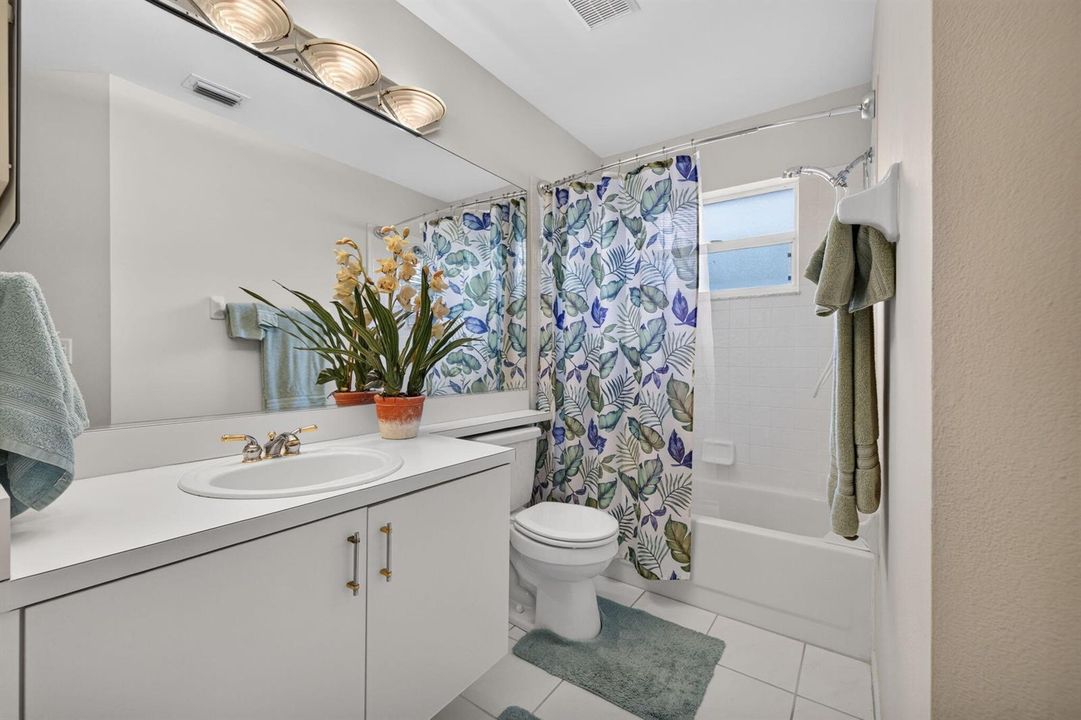
2 baños
1,513 sqft

Visión general

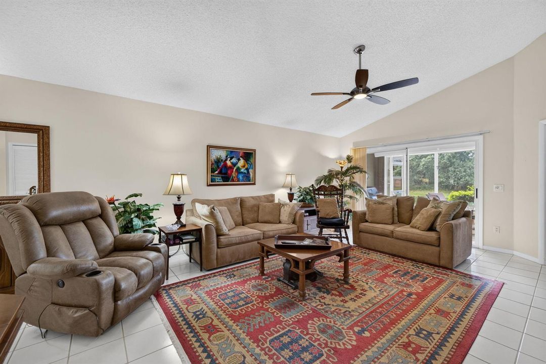
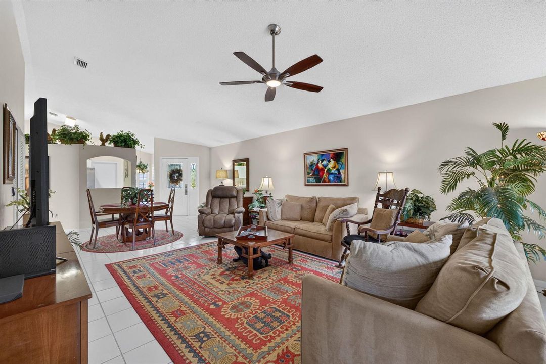
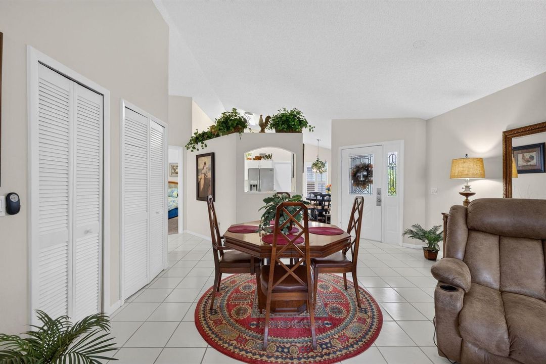
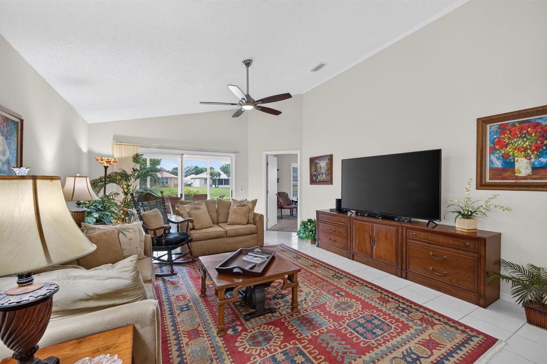
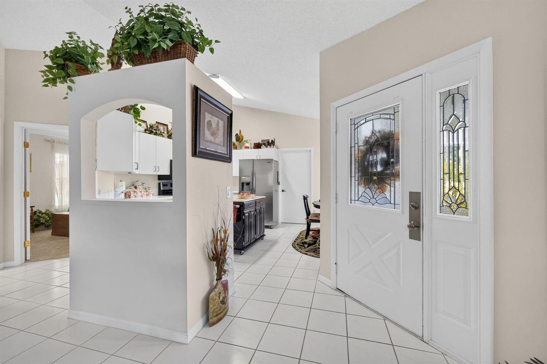
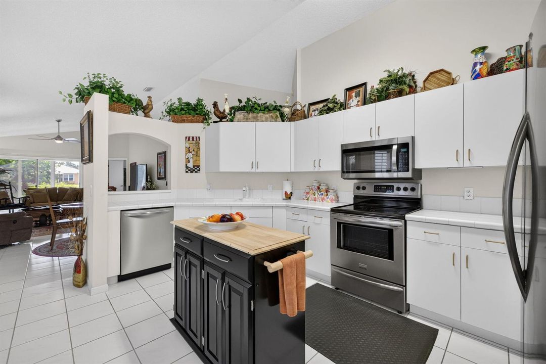
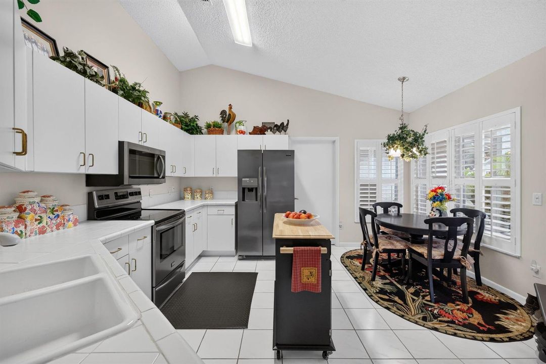
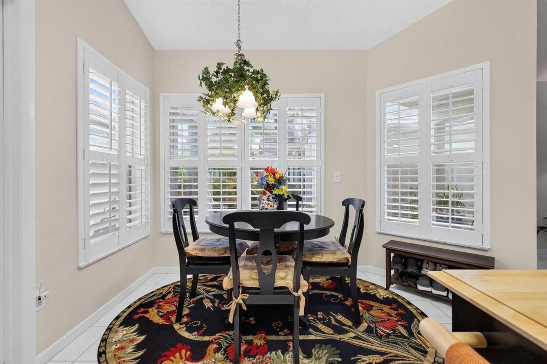
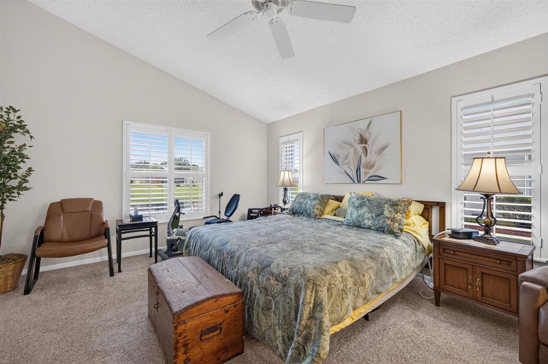
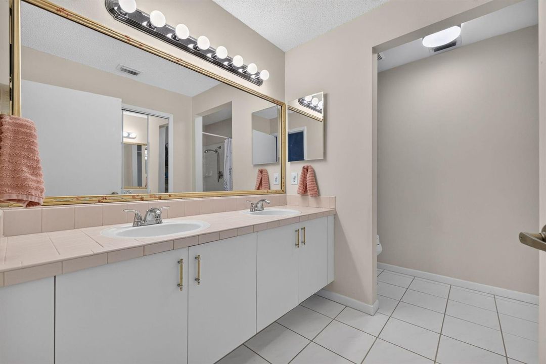
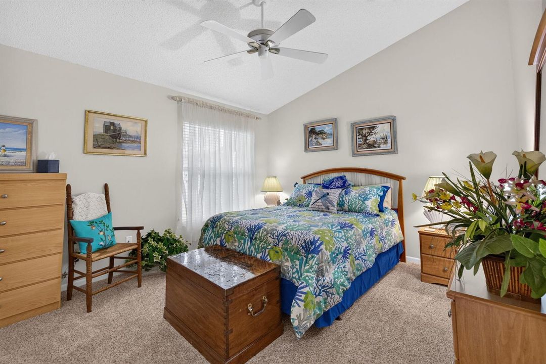
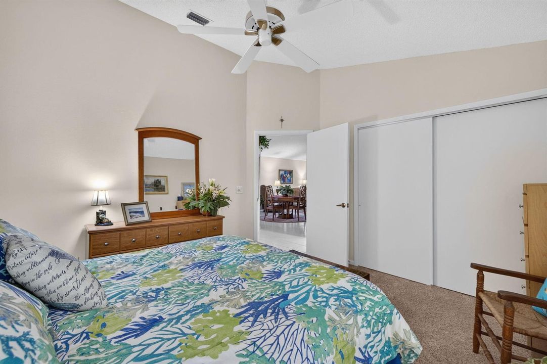
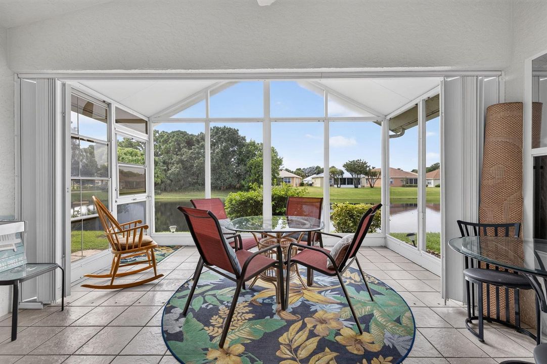
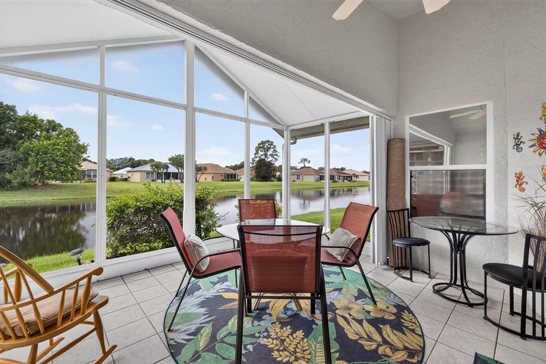
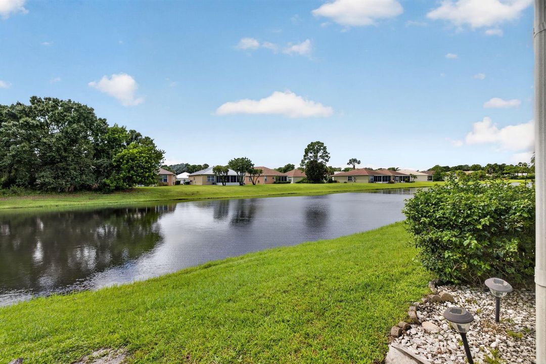
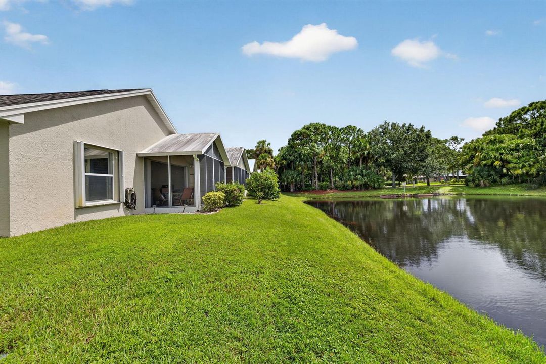
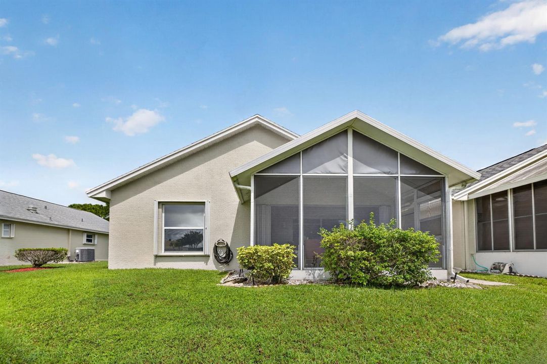
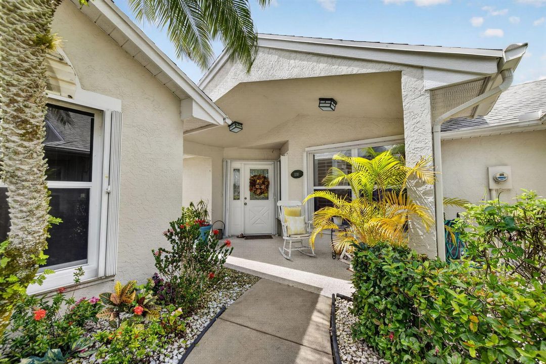
Charming Lakeside Villa in a 55+ Gated Community Discover the perfect blend of comfort, convenience, and resort-style living in this spacious 2-bedroom, 2-bathroom villa nestled in a serene courtyard. Spacious living area featuring tile flooring throughout the main living area with oversized sliding glass doors. Primary bedroom with en-suite, dual sinks, and walk-in closet. A comfortable second bedroom and adjacent full bathroom. Finishes are plantation shutters, overhead fans, oversized laundry area including a washer/dryer and accordion storm shutters for peace of mind. Living exterior features screened-in lanai with a tranquil lake view. Front porch overlooking the charming courtyard. Amenities: Clubhouse, pool, spa, fitness room, golf cage, tennis courts, & more.....

Ubicación

Detalles

Tipo:
Residential
Estacionamiento:
Assigned / Awning / Covered / Limited # Of Vehicle / No Boats / No Rv/Boats
Año de construcción:
1993
Lote:
0.07 Hectáreas
Calefacción:
Central
precio por sq. medidor:
$149
Enfriamiento:
Ceiling Fan(s) / Central Air
HOA:
$488

Valuation

Our model vs. what's actually selling nearby.
Estimate
$249,999
$193K – $341K
Confidence Low
List vs. estimate
$24K below estimate
List $225,000 · -10.0%
Our model says this listing is priced below recent comparable activity. Expect competition.
Price per sq ft
$148
-34.7% vs. city median $227
Based on
8 MLS comparables
Median of recent comparable listings. Sold comps use closing price, active listings use list price.

Destacados

Annual tax
$5,308
2025
HOA
$488/mo
Pool
Community
View
Garden, Lake
Parking
224 spaces
Furnished
Partially
Pets
Allowed
Más hechos y características
  • Piso

    • Carpet

    • Ceramic Floor

    Calefacción

    • Central

    Enfriamiento

    • Ceiling Fan(s)

    • Central Air

    Accesorios

    • Electric Water Heater

    • Dishwasher

    • Disposal

    • Dryer

    • Ice Maker

    • Microwave

    • Electric Range

    • Refrigerator

    • Washer

    Otras características interiores

    • Cooking Island

    • Walk-In Closet(s)

    • Utility Room/Laundry

    Dormitorios y baños

    • Dormitorios: 2

    • Baños completos: 2

  • Estacionamiento

    • Assigned

    • Awning

    • Covered

    • Limited # Of Vehicle

    • No Boats

    • No Rv/Boats

    Propiedad

    • Pisos: 1

    • Piscina Privada: Si

    Lote

    • Lote: 0.07 Hectáreas

    Otra Información de Propiedad

    • Número de Parcela: 332382001330000

    • Zonificación: Residential

  • Tipo y estilo

    • Tipo de propiedad: Residential

  • Utilidad

    • Phone Connected

    • Underground Utilities

    • Cable Available

    • Electricity Available

    • Phone Available

    • Sewer Available

    • Water Available

  • Otra información financiera

    • HOA: $488

    • Frecuencia HOA: Monthly

    • Importe anual de impuestos: $5,308

  • Detalles de la fuente

    • MLS ID: B26081153

    Otros hechos

    • Materiales de construcción: CBS Construction / Slab Construction

    • Características de lavandería: Laundry Room / Utility Room/Laundry

    • Características del lote: Less Than 1/4 Acre Lot / Less Than 1 Acre

    • Características del patio y el porche: Patio

    • Características de la piscina: Community

    • Características de la ventana: Complete Accordian Shutters / Electric Shutters / Hurricane Shutters / Blinds / Plantation Shutters / Verticals

    • Caras de dirección: Northwest

    • Otras estructuras: Livable

    • Estilo arquitectónico: One Story

    • Salón: 1513

    • Fuente de agua: Public

    • Nombre de subdivisión: KINGS ISLE PHASE 1

Consulta privada
Habla con el asesor de este inmueble.
Planos, documentos del HOA, comparables off-market, agendar una visita privada — un solo mensaje directo al especialista local.

Más como esta

Nuevo
Activo con contrato
$215,000
Condo / Coop
3 camas · 2 baños · 1,467 sqft
THE BELMONT II AT ST LUCIE,The Belmont, Port St. Lucie
106 SW Peacock Boulevard # 101, Port St. Lucie FL 34986
Nuevo
Activo con contrato
$269,900
Casa
3 camas · 2 baños · 1,230 sqft
PORT ST LUCIE SECTION 8, Port St. Lucie
1881 SW Agnes Street, Port St. Lucie FL 34953
Nuevo
Activo con contrato
$285,000
Casa
2 camas · 2 baños · 1,787 sqft
FAIRWAY ISLES REPLAT, Port St. Lucie
442 SW Fairway Vista, Port St. Lucie FL 34986
Nuevo
Activo con contrato
$199,900
Casa
3 camas · 2 baños · 1,098 sqft
PORT ST LUCIE SECTION 25, Port St. Lucie
201 NW Floresta Drive, Port St. Lucie FL 34983
Activo con contrato
$259,000
Condo / Coop
3 camas · 2 baños · 1,467 sqft
THE BELMONT II AT ST LUCIE, Port St. Lucie
128 SW Peacock Boulevard # 101, Port St. Lucie FL 34986
Activo con contrato
$200,000
Casa
2 camas · 2 baños · 1,430 sqft
ST LUCIE WEST PLAT NO 36,St luice West Plat #, Port St. Lucie
550 NW PORTOFINO Lane, Port St. Lucie FL 34986
-$1K
Activo con contrato
$269,000
Casa
2 camas · 2 baños · 1,152 sqft
METES AND BOUNDS, Port St. Lucie
1242 NW Sun Terrace Circle # 12A, Port St. Lucie FL 34986
Activo con contrato
$179,900
Casa
3 camas · 2 baños · 977 sqft
RIVER PARK UNIT 5, Port St. Lucie
490 Sandia Avenue, Port St. Lucie FL 34983

Mercado cerca de esta dirección

Conteos en vivo en la misma zona.
Ver todo

The multiple listing information is provided by the Miami Association of REALTORS® from a copyrighted compilation of listings. The compilation of listings and each individual listing are ©2026-present Miami Association of REALTORS®. All Rights Reserved. The information provided is for consumers' personal, noncommercial use and may not be used for any purpose other than to identify prospective properties consumers may be interested in purchasing. All properties are subject to prior sale or withdrawal. All information provided is deemed reliable but is not guaranteed accurate, and should be independently verified. Listing courtesy of: Coldwell Banker/ Res. Real Est