
Vender tu casa
Valoración gratuita de tu hogar
Contacto
Cuéntenos sobre sus necesidades
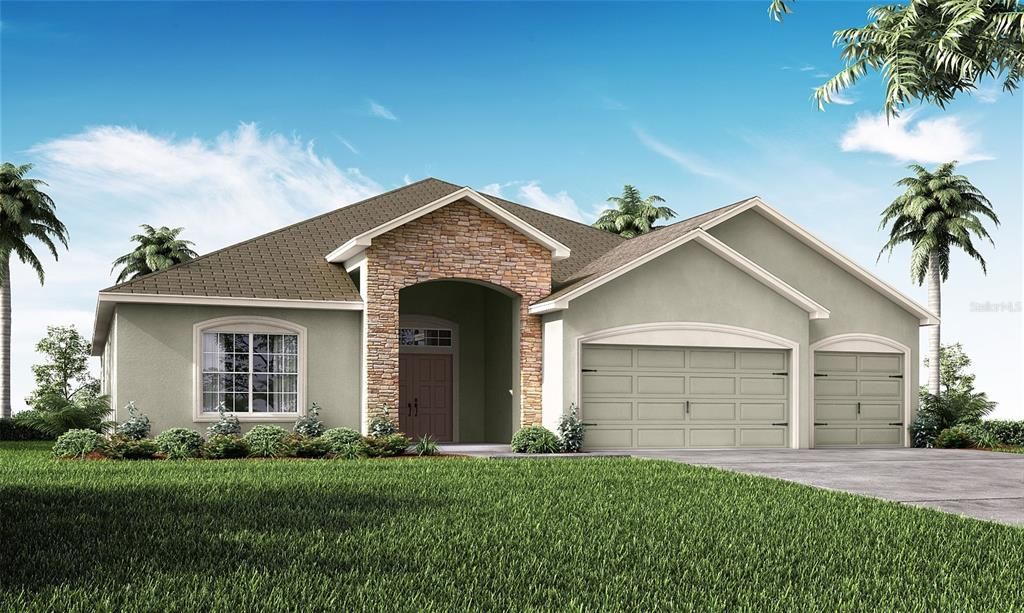
11131 SW 54TH

Vendido Recientemente
$281,426

BTC: 4.43889590

ETH: 147.91342556

Fecha de venta: 2021-06-26
Nuevo
5 camas
3 baños
2,536 sqft

Visión general

New construction home with 2536 square feet on one-story including 5 bedrooms, 3 baths, and an open living area. Enjoy an open kitchen with 36" Espresso cabinets, Samsung stainless steel appliances, a walk-in pantry, and a spacious breakfast bar, fully open to the dining café and gathering room. The kitchen, living area, laundry room, and baths include luxury wood vinyl plank flooring, with stain-resistant carpet in the bedrooms. Your owner's suite is complete with a walk-in wardrobe and a private en-suite bath with dual vanities, a tiled shower, garden tub and a closeted toilet. Plus, enjoy a covered lanai, 3-car garage. Custom-fit window blinds, architectural shingles, energy-efficient insulation and windows, and a full builder warranty. “Please note, virtual tour/photos showcases the home layout; colors and design options in actual home for sale may differ. Furnishings and décor do not convey. SOCIAL DISTANCING AND/OR MASKS REQUIRED IN ALL MODELS

Ubicación

Detalles

Tipo:
Residential
Estacionamiento:
Sin datos
Año de construcción:
2021
Lote:
0.54 Hectáreas
Calefacción:
Central
precio por sq. medidor:
$111
Enfriamiento:
Central Air
HOA:
Sin datos

Valuation

Our model vs. what's actually selling nearby.
Estimate
$346,995
$275K – $408K
Confidence Low
List vs. estimate
$65K below estimate
List $281,426 · -18.9%
Our model says this listing is priced below recent comparable activity. Expect competition.
Price per sq ft
$110
-36.7% vs. city median $175
Based on
8 MLS comparables
Median of recent comparable listings. Sold comps use closing price, active listings use list price.

Destacados

Garage
3 car garage
Más hechos y características
  • Calefacción

    • Central

    Enfriamiento

    • Central Air

    Accesorios

    • Dishwasher

    • Disposal

    • Electric Water Heater

    • Microwave

    • Range

    Dormitorios y baños

    • Dormitorios: 5

    • Baños completos: 3

  • Propiedad

    • Pisos: One

    • Características Exteriores: Irrigation System

    Lote

    • Lote: 0.54 Hectáreas

    Otra Información de Propiedad

    • Número de Parcela: 3506002143

    • Zonificación: SFR

  • Tipo y estilo

    • Tipo de propiedad: Residential

  • Utilidad

    • Cable Available

  • Detalles de la fuente

    • MLS ID: J930526

    Otros hechos

    • Materiales de construcción: Block

    • Detalles de la fundación: Slab

    • Espacios de garaje: 3

    • Garaje adjunto: Si

    • Garaje: Si

    • Salón: 2536

    • Nombre de subdivisión: KINGSLAND COUNTRY ESTATES

Consulta privada
Habla con el asesor de este inmueble.
Planos, documentos del HOA, comparables off-market, agendar una visita privada — un solo mensaje directo al especialista local.

Más como esta

Vendido Recientemente
$299,900
Casa
4 camas · 2 baños · 1,765 sqft
MARION OAKS UN 10, OCALA
5900 SW 129TH PLACE RD ROAD
Vendido Recientemente
$270,000
Casa
3 camas · 2 baños · 1,664 sqft
OAK RUN HILLSIDE, OCALA
11538 SW 72ND CIR
Vendido Recientemente
$312,000
Casa
3 camas · 2 baños · 2,013 sqft
MEADOW GLEN UN 4, OCALA
5179 SW 97TH LANE ROAD
Vendido Recientemente
$292,770
Casa
3 camas · 2 baños · 1,545 sqft
KINGLAND COUNTRY ESTATES, OCALA
4935 SW 116TH PLACE
Vendido Recientemente
$299,900
Casa
4 camas · 2 baños · 1,787 sqft
MARION OAKS UN 10, OCALA
7060 SW 131ST LOOP
Vendido Recientemente
$341,275
Casa
5 camas · 3 baños · 2,605 sqft
OCALA CROSSING SOUTH, OCALA
8967 SW 46TH TERRACE
Vendido Recientemente
$199,900
Casa
3 camas · 2 baños · 1,795 sqft
OAK RUN PARK VIEW, OCALA
7529 SW 113TH PLACE
Vendido Recientemente
$205,000
3 camas · 2 baños · 1,610 sqft
OAK RUN CRESCENT OAKS, OCALA
10843 SW 69TH CIRCLE

Mercado cerca de esta dirección

Conteos en vivo en la misma zona.
Ver todo

The multiple listing information is provided by the Stellar MLS from a copyrighted compilation of listings. The compilation of listings and each individual listing are ©2026-present Stellar MLS. All Rights Reserved. The information provided is for consumers' personal, noncommercial use and may not be used for any purpose other than to identify prospective properties consumers may be interested in purchasing. All properties are subject to prior sale or withdrawal. All information provided is deemed reliable but is not guaranteed accurate, and should be independently verified. Listing courtesy of: STELLAR NON-MEMBER OFFICE