Vender tu casa
Valoración gratuita de tu hogar
Contacto
Cuéntenos sobre sus necesidades
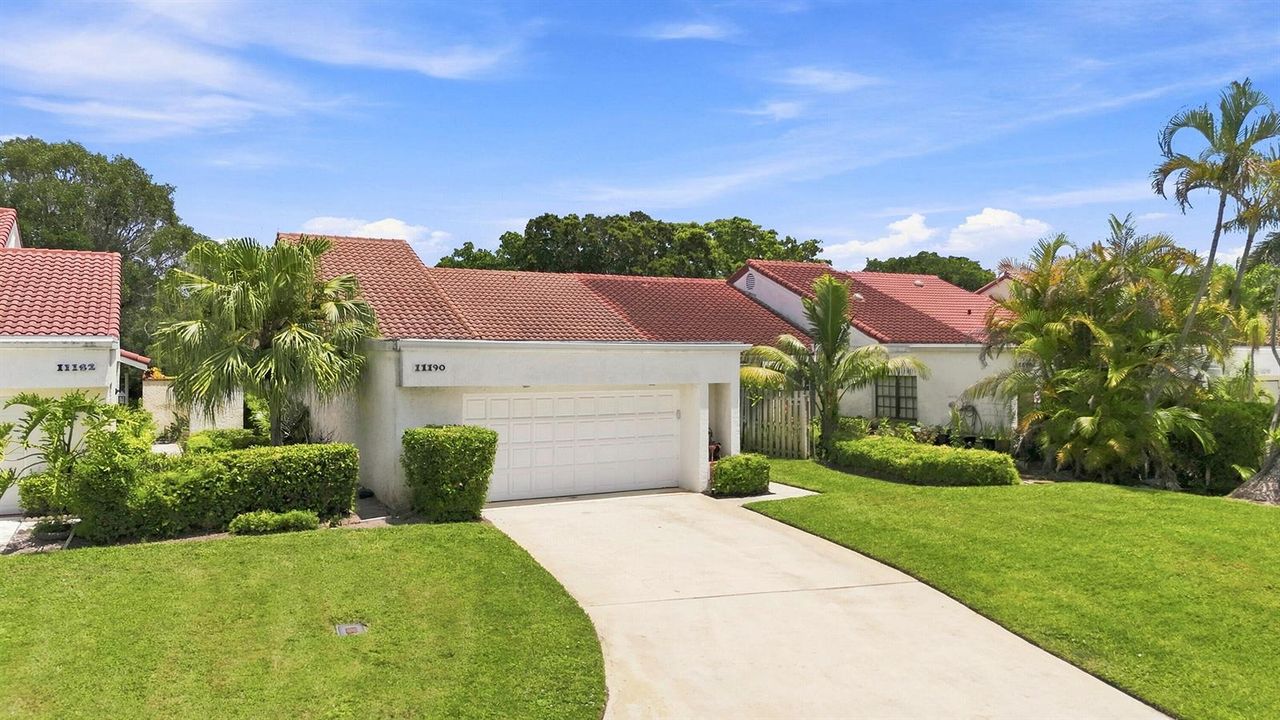
11190 Stonybrook Lane, Boynton Beach FL 33437

En Venta
$345,000

BTC: 5.30769231

ETH: 172.50000000

Nuevo
2 camas
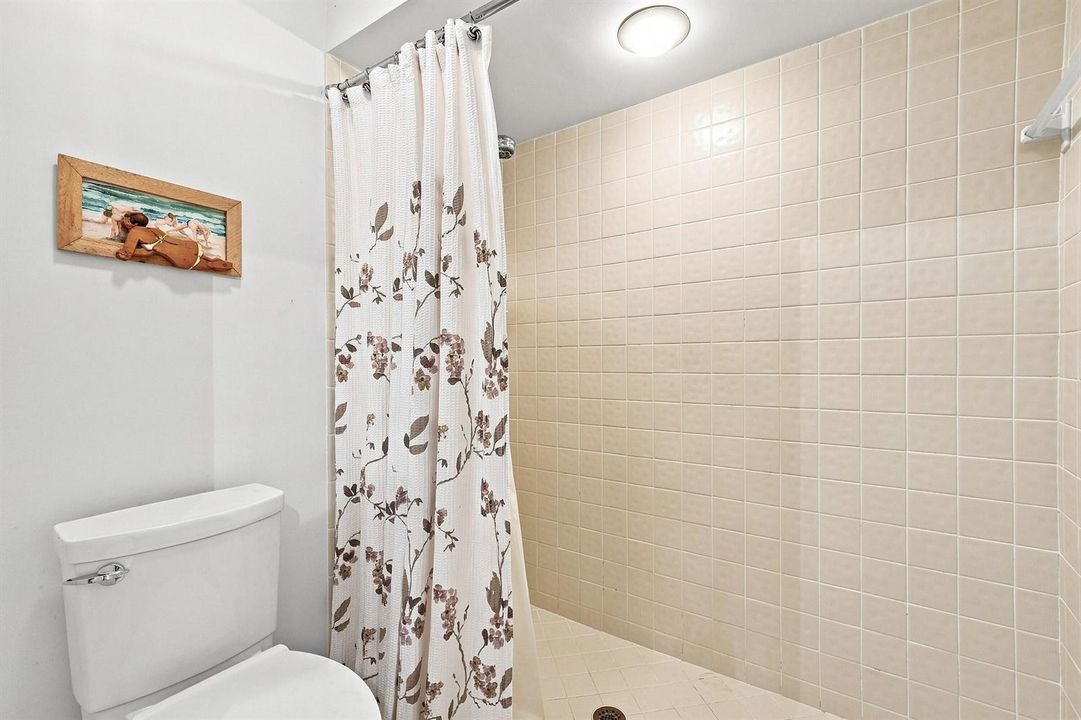
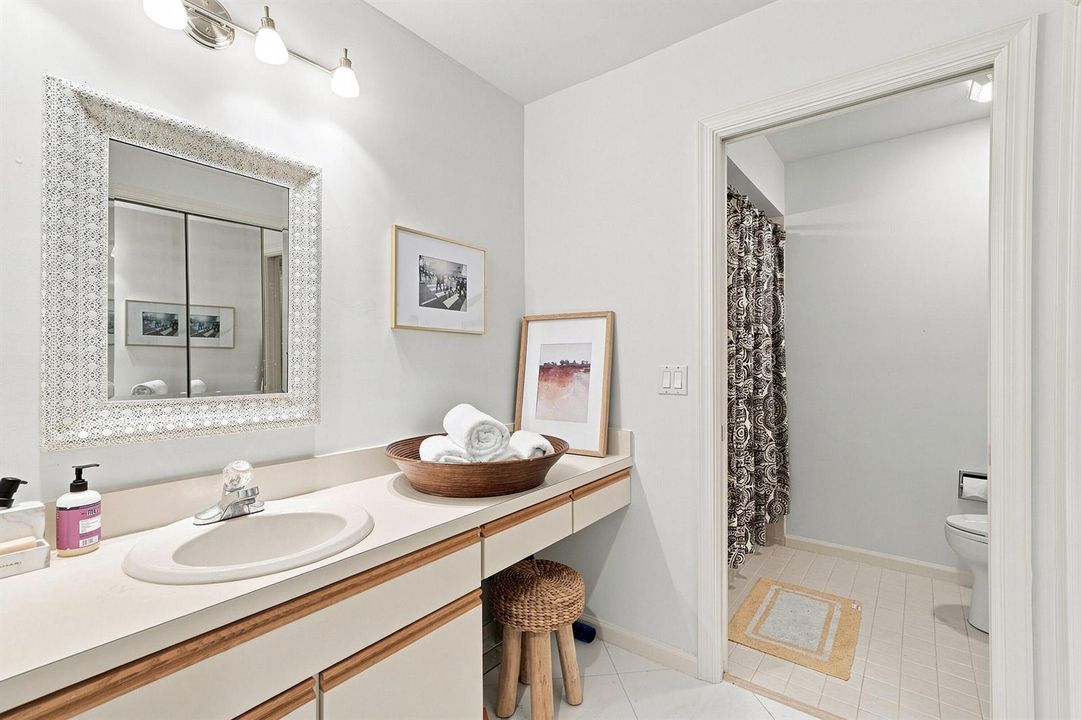
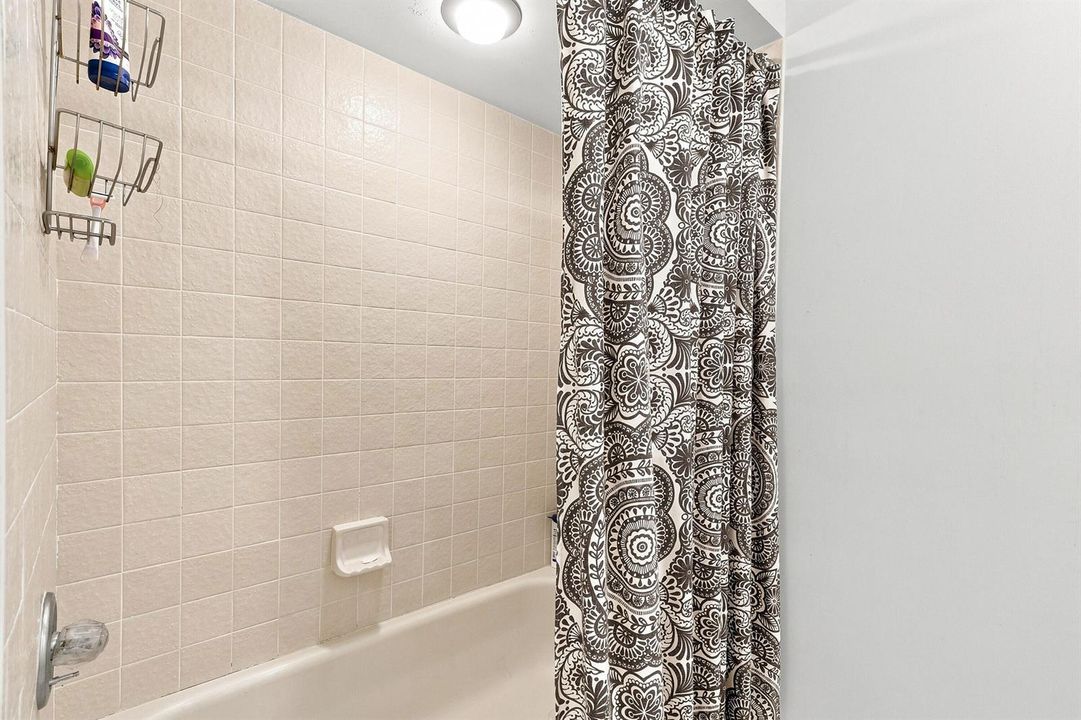
2 baños
1,839 sqft

Visión general

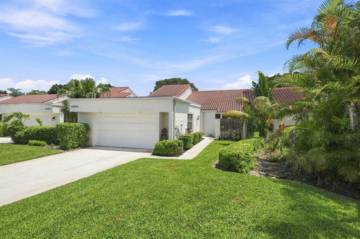
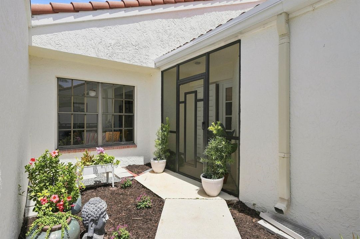
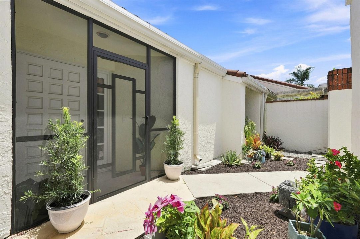
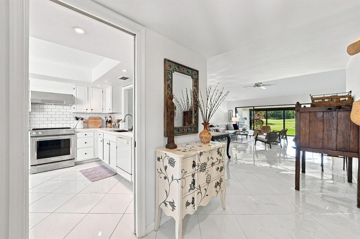
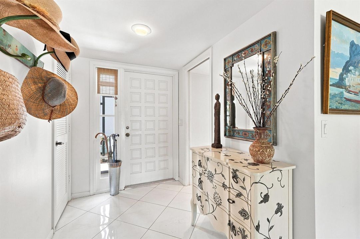
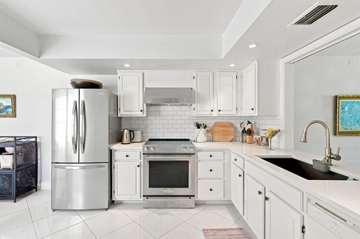
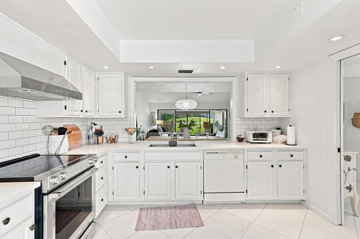
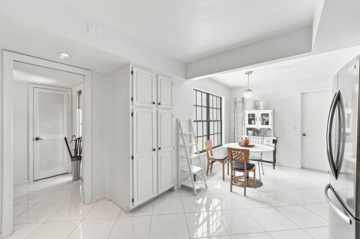
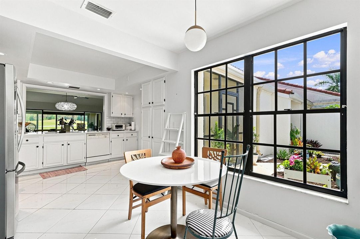
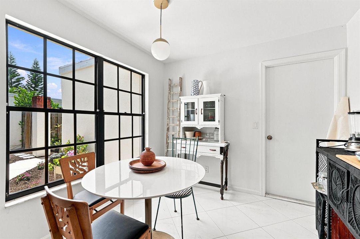
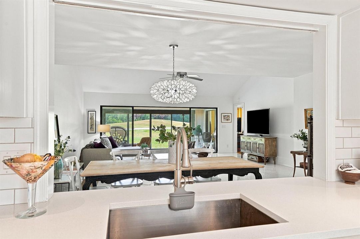
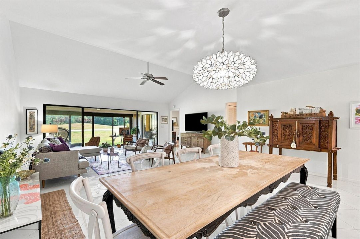
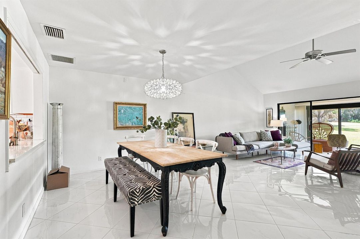
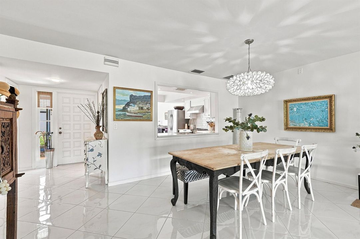
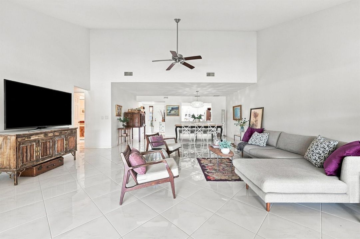
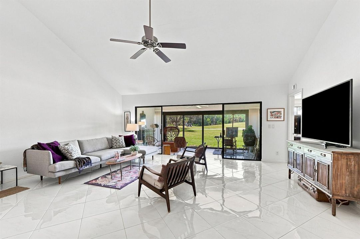
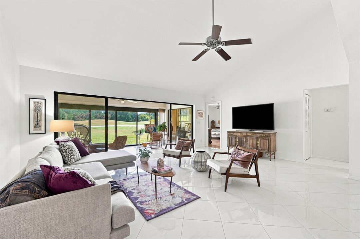
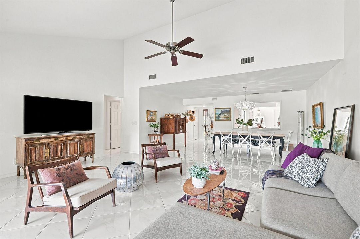
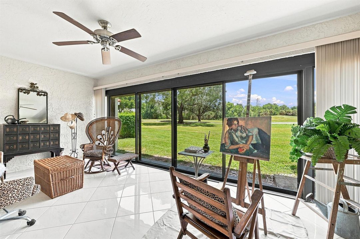
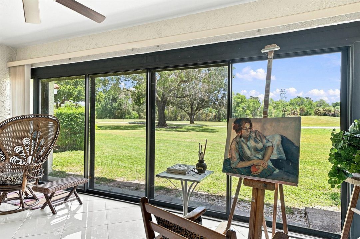
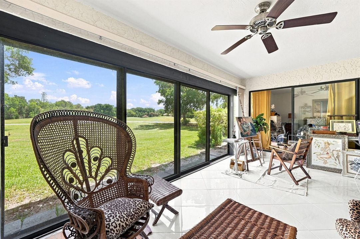
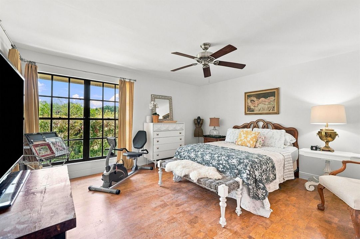
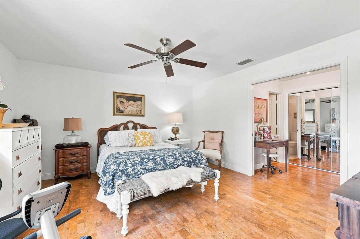
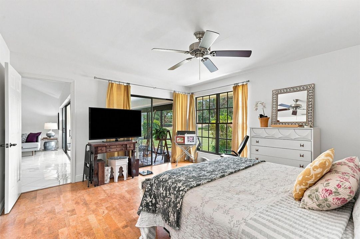
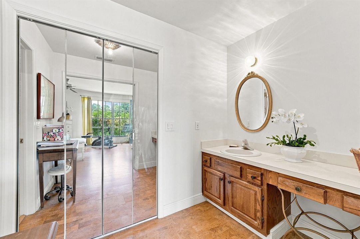
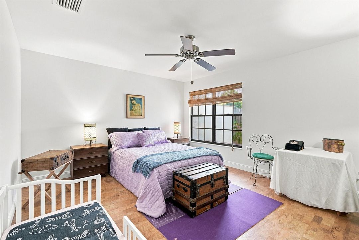
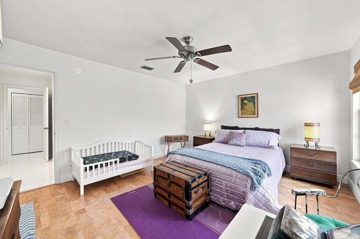
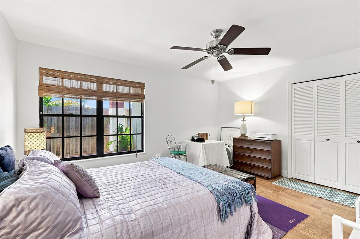
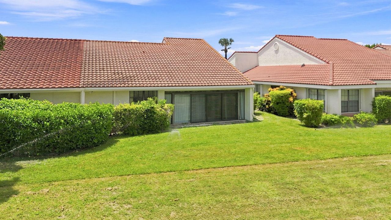
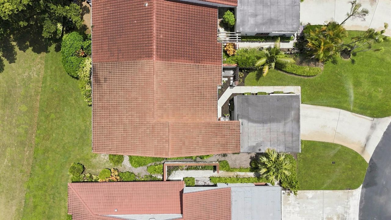
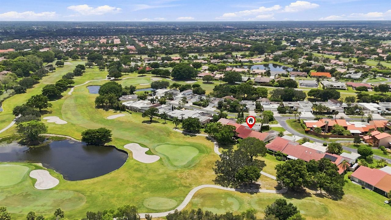
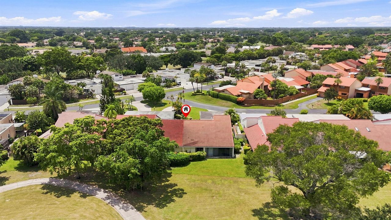
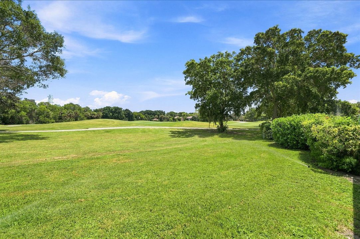
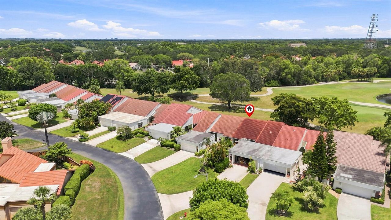
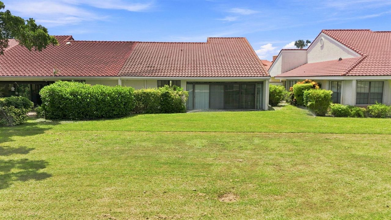
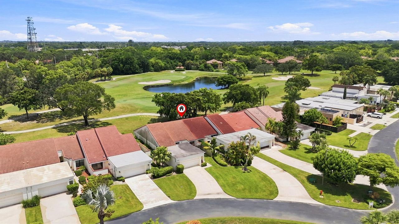
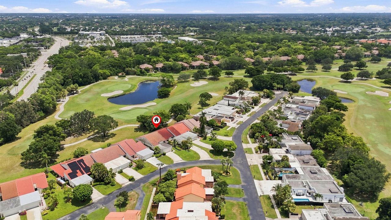
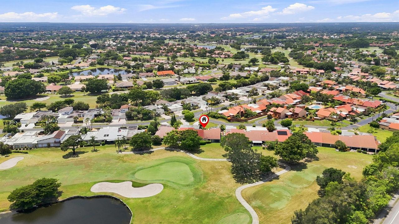
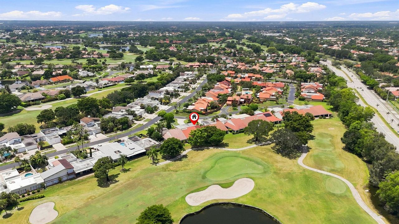
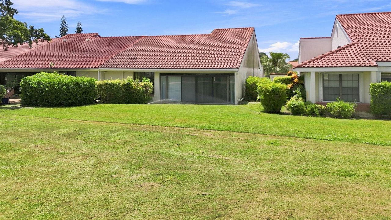
Comfy villa in desirable 24-hour, guard-gated Indian Spring Country Club. Spacious layout, natural light, & wide golf view. Open living/dining ideal for entertaining, while renovated kitchen offers painted cabinets, quartz counters, lots of cabinets & workspace, and fresh paint. Primary suite is relaxing retreat, second bedroom perfect for guests, office, or den. New 2024 AC, water heater, and appliances; 2026 fridge. Newer washing machine and cork flooring in bedrooms. Generator ready for dedicated circuit panel hookup. Air conditioned enclosed patio adds 200 sq ft to living space to equal 1839 sq ft. Country Club membership is optional, affordable & can include Fountains CC 8 miles North. Indian Spring is known for lower HOA fees. Monthly HOA fee of $265 plus Master Association Quarterly HOA Fee of $683 = $492 required monthly.
Ubicación

Detalles

Tipo:
Residential
Estacionamiento:
2 Or More Spaces / Driveway / Parking Garage / No Rv/Boats
Año de construcción:
1982
Lote:
0.14 Hectáreas
Calefacción:
Central / Electric
precio por sq. medidor:
$188
Enfriamiento:
Ceiling Fan(s) / Central Air / Electric
HOA:
$265

Valuation

Our model vs. what's actually selling nearby.
Estimate
$389,900
$322K – $636K
Confidence Low
List vs. estimate
$44K below estimate
List $345,000 · -11.5%
Our model says this listing is priced below recent comparable activity. Expect competition.
Price per sq ft
$187
-19.0% vs. city median $231
Based on
19 MLS comparables
+ 30 public-records sales within 0.5 mi
Median actual sale: $366K
Median of recent comparable listings. Sold comps use closing price, active listings use list price.

Destacados

Annual tax
$2,197
2025
HOA
$265/mo
View
Golf Course
Garage
2 car garage
Furnished
Furniture For Sale,Furniture Negotiable
Pets
Allowed
Más hechos y características
  • Piso

    • Ceramic Floor

    • Other

    • Tile

    Calefacción

    • Central

    • Electric

    Enfriamiento

    • Ceiling Fan(s)

    • Central Air

    • Electric

    Accesorios

    • Electric Water Heater

    • Dishwasher

    • Disposal

    • Dryer

    • Microwave

    • Electric Range

    • Refrigerator

    • Washer

    Otras características interiores

    • Split Bedroom

    • Volume Ceilings

    • Walk-In Closet(s)

    • Storage

    • Utility/Laundry In Garage

    Dormitorios y baños

    • Dormitorios: 2

    • Baños completos: 2

  • Estacionamiento

    • 2 Or More Spaces

    • Driveway

    • Parking Garage

    • No Rv/Boats

    Propiedad

    • Pisos: 1

    • Características Exteriores: On Golf Course / Courtyard

    Lote

    • Lote: 0.14 Hectáreas

    Otra Información de Propiedad

    • Número de Parcela: 00424535130000031

    • Zonificación: RS

  • Tipo y estilo

    • Tipo de propiedad: Residential

  • Utilidad

    • Cable Connected

    • Electricity Connected

    • Sewer Connected

    • Water Connected

    • Cable Available

    • Electricity Available

    • Sewer Available

    • Water Available

  • Otra información financiera

    • HOA: $265

    • Frecuencia HOA: Monthly

    • Importe anual de impuestos: $2,197

  • Detalles de la fuente

    • MLS ID: B26065613

    Otros hechos

    • Materiales de construcción: CBS Construction / Stucco

    • Características de lavandería: In Garage

    • Características del lote: Less Than 1/4 Acre Lot / Less Than 1 Acre

    • Características del patio y el porche: Patio / Screened Porch

    • Características de la ventana: Partial Accordian Shutters / Blinds / Double Hung Metal / Verticals

    • Caras de dirección: West

    • Otras estructuras: Livable

    • Estilo arquitectónico: Ranch / Corner Unit / One Story / Mediterranean

    • Espacios de garaje: 2

    • Garaje adjunto: Si

    • Garaje: Si

    • Salón: 1839

    • Fuente de agua: Public

    • Nombre de subdivisión: OAKMONT AT INDIAN SPRINGS,Indian Spring

Consulta privada
Habla con el asesor de este inmueble.
Planos, documentos del HOA, comparables off-market, agendar una visita privada — un solo mensaje directo al especialista local.

Más como esta

En Venta
$389,999
Casa
3 camas · 2 baños · 1,240 sqft
LAKES TARA UNIT 01, BOYNTON BEACH
33 PEACHTREE PLACE
En Venta
$325,000
Condo / Coop
2 camas · 2 baños · 1,737 sqft
QUAIL RIDGE ,Green Heron N, Boynton Beach
11202 Quail Covey Road, Boynton Beach FL 33436
En Venta
$389,000
Casa
3 camas · 2 baños · 1,833 sqft
CORAL LAKES IV,CORAL LAKES, Boynton Beach
12663 CORAL LAKES Drive, Boynton Beach FL 33437
En Venta
$319,500
Condo / Coop
3 camas · 2 baños · 1,795 sqft
CORAL COVE CONDO,CORAL LAKES CONDOMIN, Boynton Beach
12511 Imperial Isle Drive # 205, Boynton Beach FL 33437
En Venta
$375,000
Condo / Coop
2 camas · 2 baños · 1,479 sqft
Quail Ridge,Sandpiper, Boynton Beach
4367 B Quail Ridge Drive N, Boynton Beach FL 33436
En Venta
$249,500
2 camas · 2 baños · 1,284 sqft
CHRISTIAN VILLAS 1, Boynton Beach
2035 SW 24TH Circle, Boynton Beach FL 33426
Nuevo
En Venta
$339,000
Adosados
3 camas · 2 baños · 1,523 sqft
MONTEREY BAY PUD,Monterey Bay, Boynton Beach
301 LAKE MONTEREY Circle, Boynton Beach FL 33426
Nuevo
En Venta
$429,900
Casa
3 camas · 2 baños · 1,676 sqft
Valencia Isles 03,VALENCIA ISLES, Boynton Beach
7388 Tonga Court, Boynton Beach FL 33437

Mercado cerca de esta dirección

Conteos en vivo en la misma zona.
Ver todo

The multiple listing information is provided by the Miami Association of REALTORS® from a copyrighted compilation of listings. The compilation of listings and each individual listing are ©2026-present Miami Association of REALTORS®. All Rights Reserved. The information provided is for consumers' personal, noncommercial use and may not be used for any purpose other than to identify prospective properties consumers may be interested in purchasing. All properties are subject to prior sale or withdrawal. All information provided is deemed reliable but is not guaranteed accurate, and should be independently verified. Listing courtesy of: Century 21 Stein Posner