Vender tu casa
Valoración gratuita de tu hogar
Contacto
Cuéntenos sobre sus necesidades

11910 Glenmore Drive # 3, Coral Springs FL 33071

Activo con contrato
$3,500

BTC: 0.05369745

ETH: 1.83954926

9 días
3 camas
3 baños
2,145 sqft

Visión general

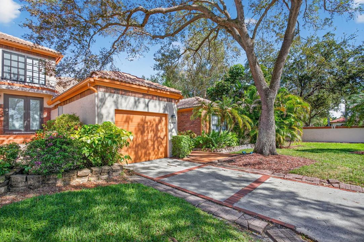
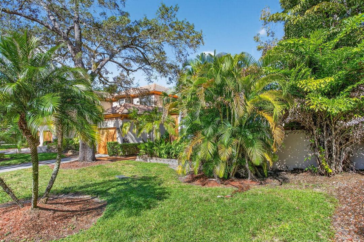
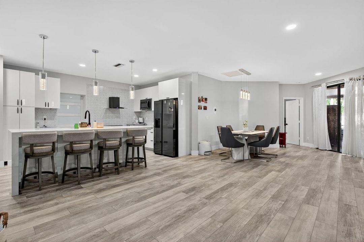
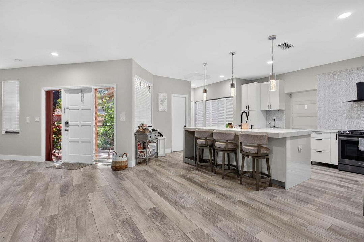
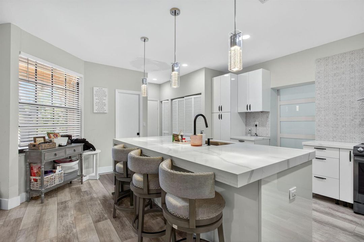
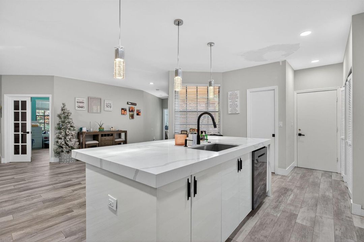
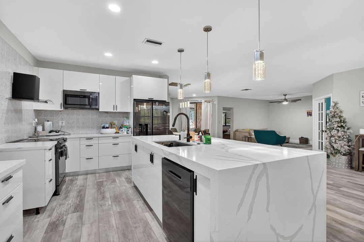
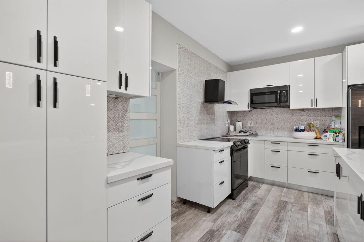
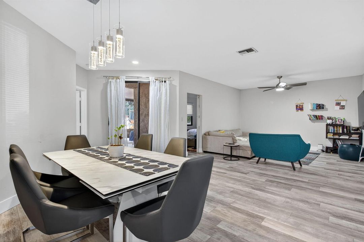
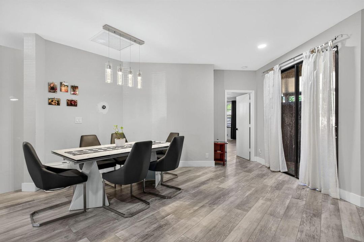
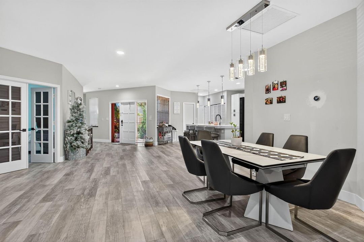
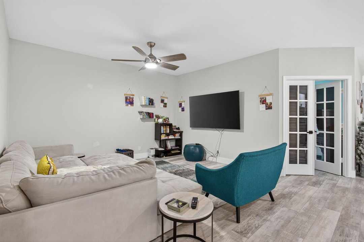
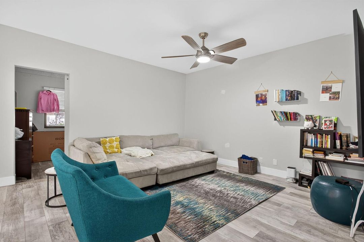
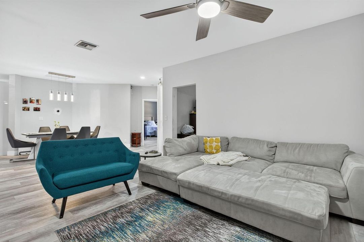
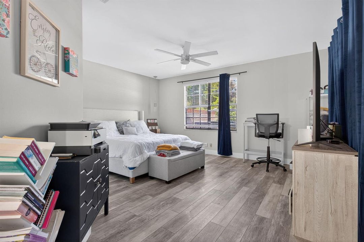
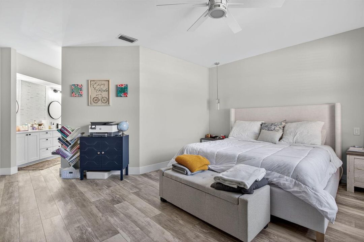
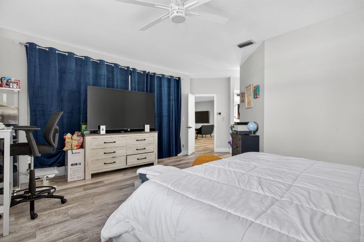
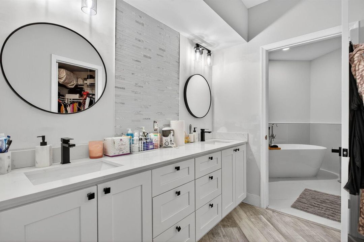
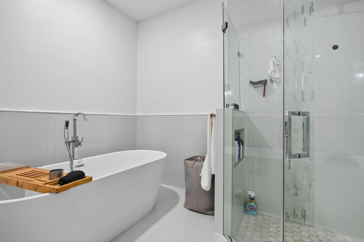
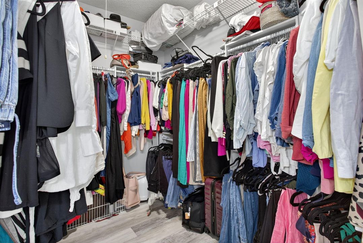
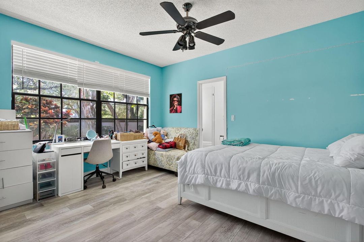
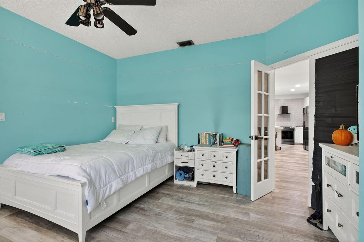
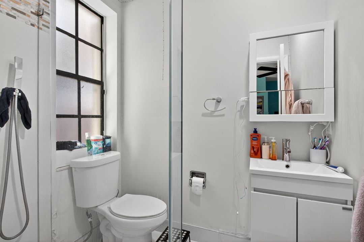
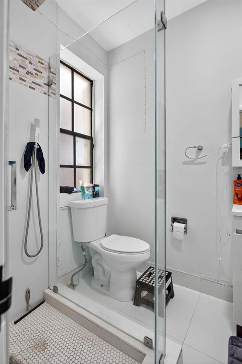
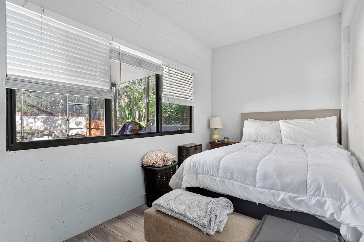
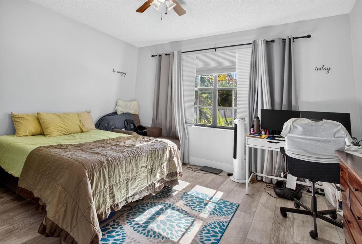
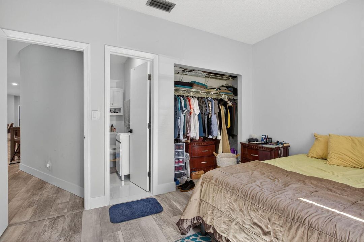
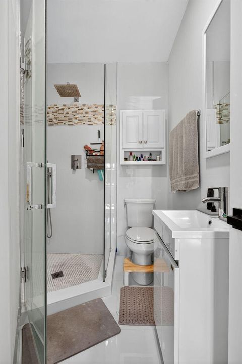
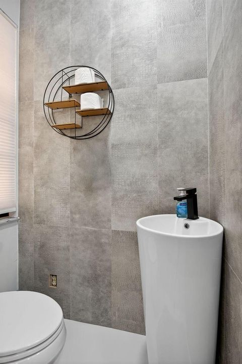
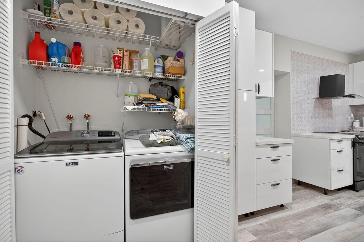
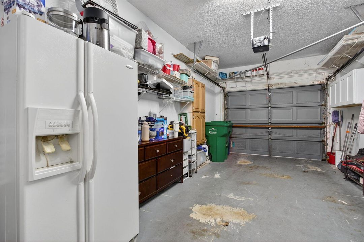
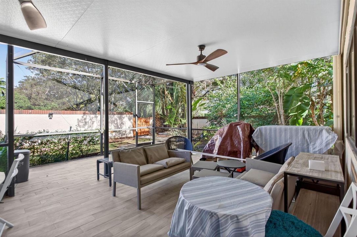
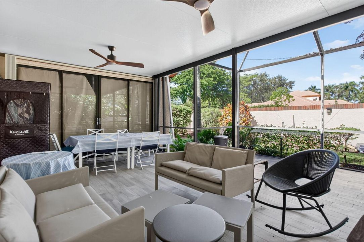
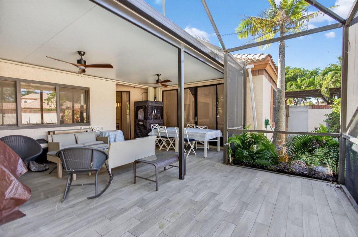
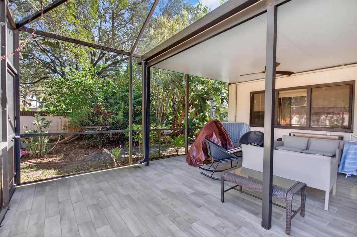
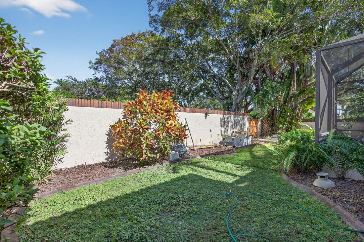
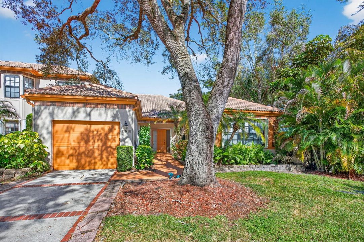
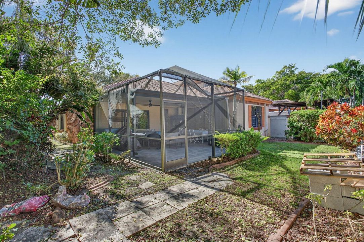
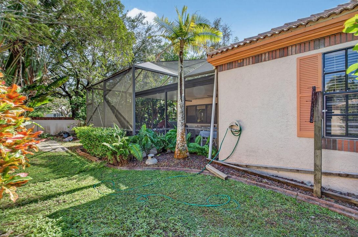
Step into stylish South Florida living with this fully renovated villa, beautifully situated in the prestigious community of Eagle Trace. Boasting approximately 2,145 sq ft, this residence features three spacious bedrooms, three and a half baths, a dedicated den, a one-car garage, and a serene screened-in lanai overlooking your private backyard sanctuary. Inside, you'll immediately notice the meticulous upgrades: quartz countertops, new wood-look flooring from room to room, brand-new appliances fully integrated into a sleek, modern kitchen, and bathrooms that feel fresh and refined from top to bottom. The floor plan flows effortlessly: the main living area invites you in and opens to the kitchen and den, while the screened lanai offers a tranquil space for morning coffee or evening relaxation. Each bedroom is generously sized and complemented by its own bath, giving everyone their own retreat. Outside, the one-car garage and yard space add value, comfort, and convenience. Located in Eagle Trace, you'll enjoy more than just your home: the community lifestyle, proximity to major highways for an easy commute, and access to all that Coral Springs has to offer. Whether you're running errands, dining out, or finding your favorite gym, this location delivers. With a turnkey interior and exceptional updates, this villa is truly ready for you to move in, unpack, and start living the life you deserve.

Ubicación

Detalles

Tipo:
Residential Lease
Estacionamiento:
1 Space / Parking Garage / No Rv/Boats
Año de construcción:
1985
Lote:
Sin datos
Calefacción:
Central
precio por sq. medidor:
$2
Enfriamiento:
Ceiling Fan(s) / Central Air
HOA:
Sin datos

Valuation

Our model vs. what's actually selling nearby.
Estimate
$599,000
$419K – $751K
Confidence Low
List vs. estimate
$595K below estimate
List $3,500 · -99.4%
Our model says this listing is priced below recent comparable activity. Expect competition.
Price per sq ft
$1
-99.4% vs. city median $253
Based on
80 MLS comparables
Median of recent comparable listings. Sold comps use closing price, active listings use list price.
Destacados

View
Garden
Garage
1 car garage
Pets
Allowed
Más hechos y características
  • Piso

    • Tile

    Calefacción

    • Central

    Enfriamiento

    • Ceiling Fan(s)

    • Central Air

    Accesorios

    • Dishwasher

    • Disposal

    • Dryer

    • Microwave

    • Electric Range

    • Refrigerator

    • Washer

    Otras características interiores

    • Cooking Island

    • Entrance Foyer

    • Walk-In Closet(s)

    • Den/Library/Office

    • Utility Room/Laundry

    Dormitorios y baños

    • Dormitorios: 3

    • Baños: 1

    • Baños completos: 3

  • Estacionamiento

    • 1 Space

    • Parking Garage

    • No Rv/Boats

    Propiedad

    • Pisos: 1

    • Características Exteriores: None

    Otra Información de Propiedad

    • Número de Parcela: 484130aa0140

  • Tipo y estilo

    • Tipo de propiedad: Residential Lease

  • Utilidad

    • Cable Connected

    • Sewer Connected

    • Water Connected

    • Cable Available

    • Sewer Available

    • Water Available

  • Detalles de la fuente

    • MLS ID: B26048263

    Otros hechos

    • Materiales de construcción: CBS Construction

    • Características de lavandería: Laundry Room / Utility Room/Laundry

    • Características del patio y el porche: Patio

    • Características de la ventana: Partial Accordian Shutters / Partial Impact Glass / Hurricane Shutters / Blinds / Verticals

    • Caras de dirección: Northwest

    • Estilo arquitectónico: Corner Unit / Split Level

    • Espacios de garaje: 1

    • Garaje adjunto: Si

    • Garaje: Si

    • Salón: 2145

    • Nombre de subdivisión: GLEN CONDOMINIUM 1,Eagle Trace

Consulta privada
Habla con el asesor de este inmueble.
Planos, documentos del HOA, comparables off-market, agendar una visita privada — un solo mensaje directo al especialista local.

Más como esta

Nuevo
Activo con contrato
$3,055
Casa
3 camas · 2 baños · 1,600 sqft
WINDINGS, Coral Springs
3631 NW 108th Dr, Coral Springs FL 33065
Nuevo
Activo con contrato
$2,800
Multifamiliar
3 camas · 2 baños · 1,326 sqft
FOREST HILLS SOUTH, Coral Springs
8948 NW 27th St # 8948, Coral Springs FL 33065
Nuevo
Activo con contrato
$3,990
Casa
4 camas · 2 baños · 1,874 sqft
ADDISON COURT, Coral Springs
2325 NW 101st Way, Coral Springs FL 33065
Nuevo
Activo con contrato
$4,200
Casa
3 camas · 2 baños · 2,316 sqft
SHADOW WOOD, Coral Springs
235 NW 91st Avenue, Coral Springs FL 33071
Nuevo
Activo con contrato
$3,500
Casa
4 camas · 3 baños · 2,253 sqft
COUNTRY CLUB VILLAGE,French Quarters, Coral Springs
3471 NW 112th Avenue, Coral Springs FL 33065
Nuevo
Activo con contrato
$3,200
Casa
3 camas · 2 baños · 1,884 sqft
WESTWOOD COMMUNITY 5, Tamarac
8108 NW 93rd Ter, Tamarac FL 33321
Nuevo
Activo con contrato
$2,700
Adosados
2 camas · 2 baños · 1,446 sqft
WOODMONT TRACT 59, Tamarac
8407 NW 78th Court, Tamarac FL 33321
Nuevo
Activo con contrato
$3,195
Casa
3 camas · 3 baños · 1,804 sqft
SPRINGS PARK, Coral Springs
10369 NW 29th Street, Coral Springs FL 33065

Mercado cerca de esta dirección

Conteos en vivo en la misma zona.
Ver todo

The multiple listing information is provided by the Miami Association of REALTORS® from a copyrighted compilation of listings. The compilation of listings and each individual listing are ©2026-present Miami Association of REALTORS®. All Rights Reserved. The information provided is for consumers' personal, noncommercial use and may not be used for any purpose other than to identify prospective properties consumers may be interested in purchasing. All properties are subject to prior sale or withdrawal. All information provided is deemed reliable but is not guaranteed accurate, and should be independently verified. Listing courtesy of: EXP Realty LLC