Vender tu casa
Valoración gratuita de tu hogar
Contacto
Cuéntenos sobre sus necesidades
1206 SW Balmoral Trace, Stuart FL 34997

Activo con contrato
$549,900

BTC: 8.43663701

ETH: 289.01946769

65 días
2 camas
2 baños
1,678 sqft

Visión general

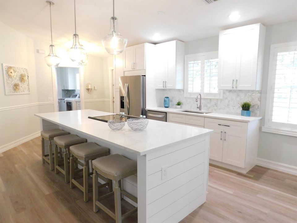
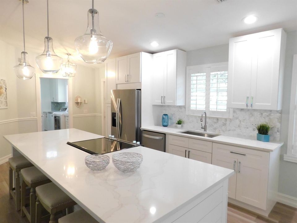
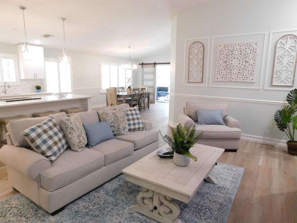
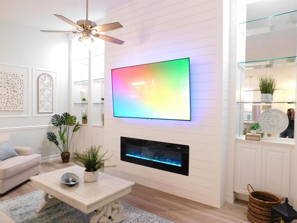
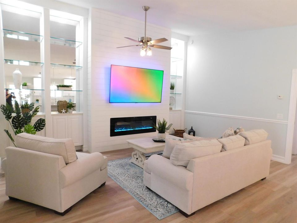
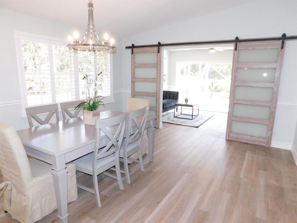
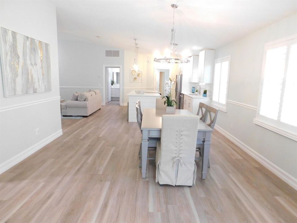
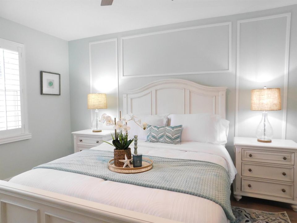
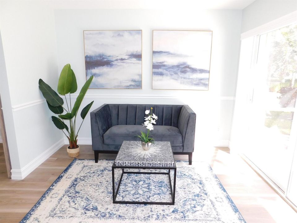
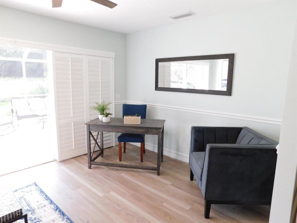
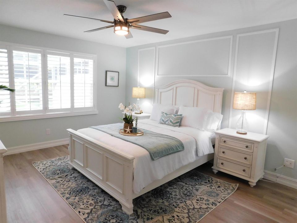
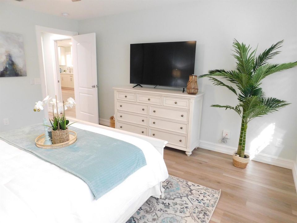
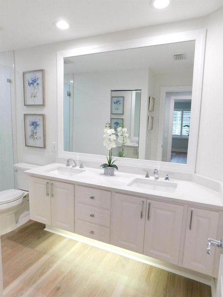
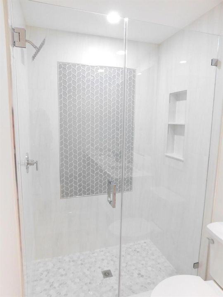
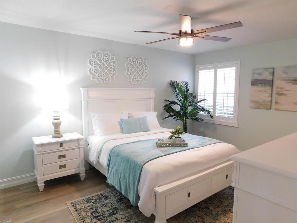
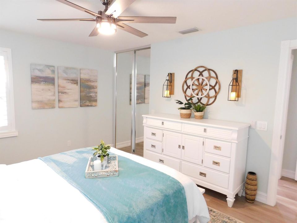
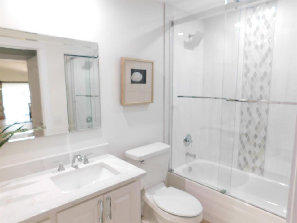
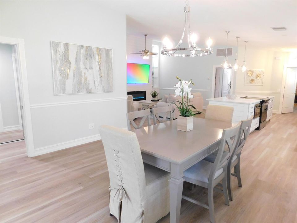
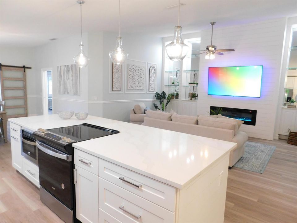
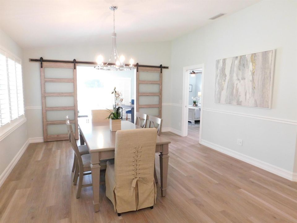
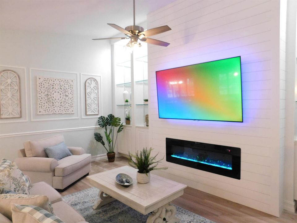
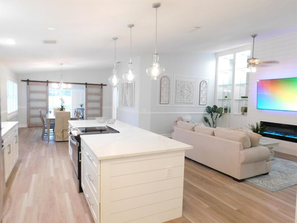
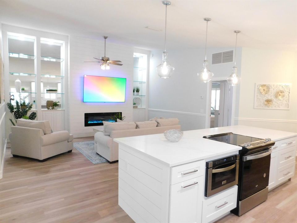
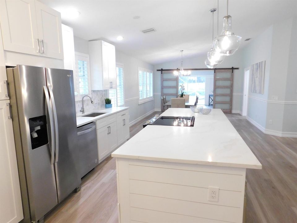
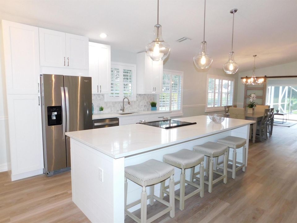
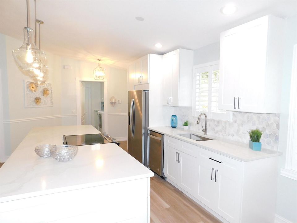
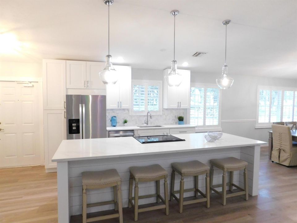
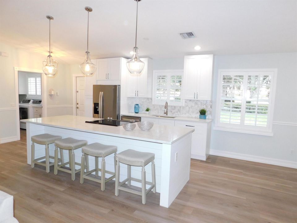
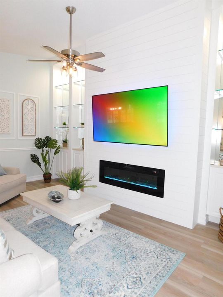
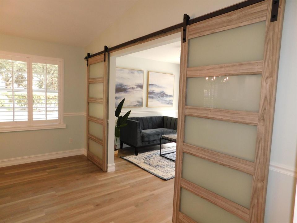
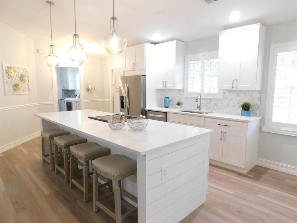
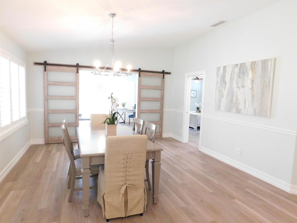
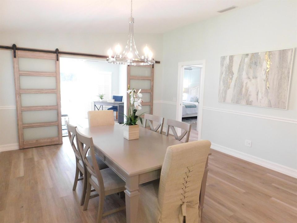
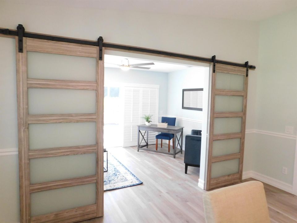
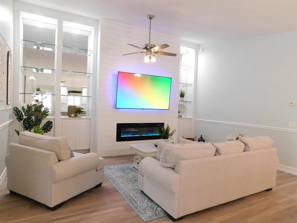
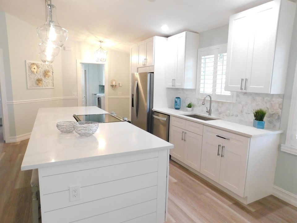
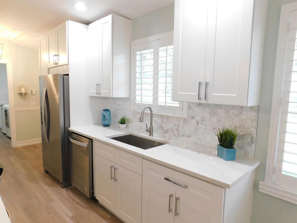
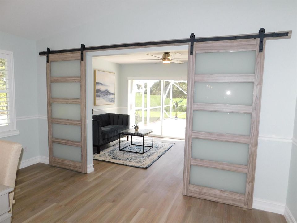
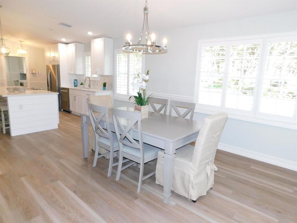
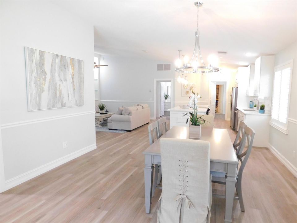
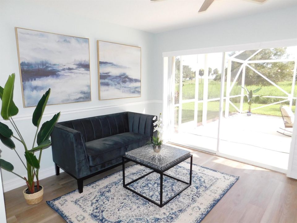
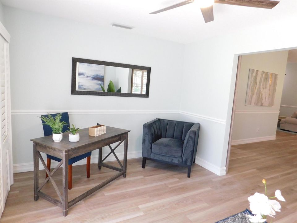
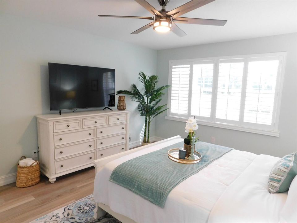
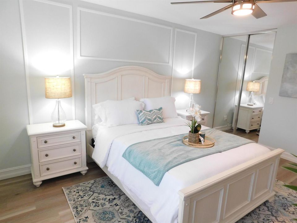
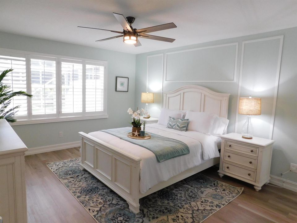
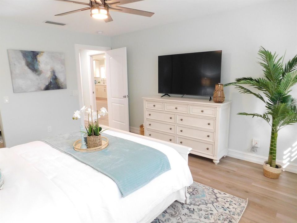
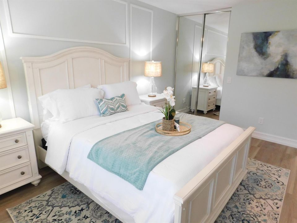
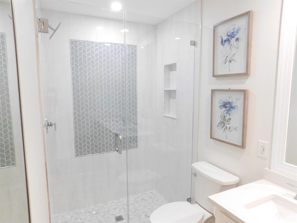
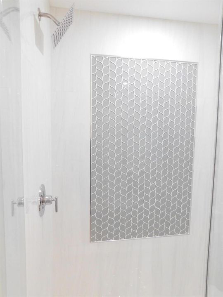
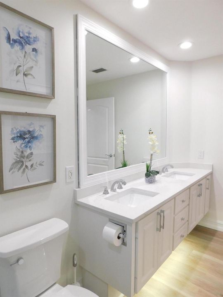
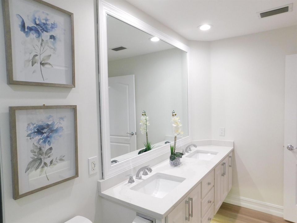
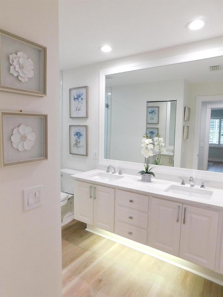
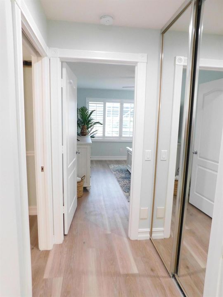
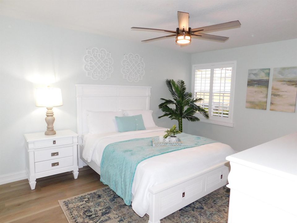
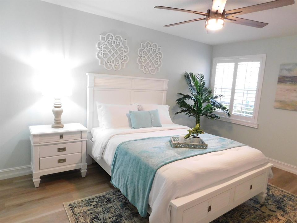
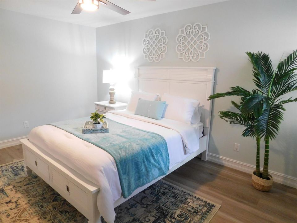
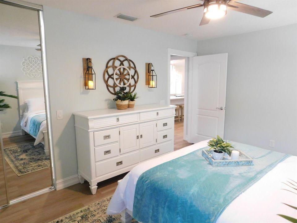
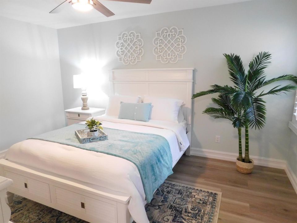
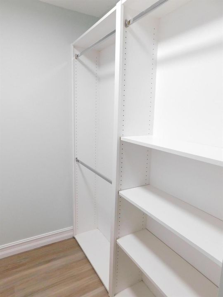
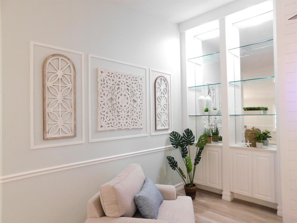
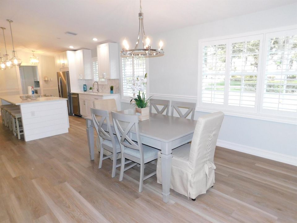
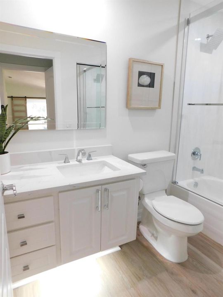
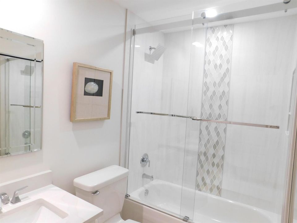
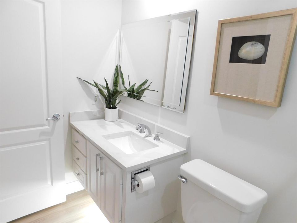
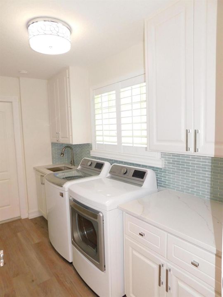
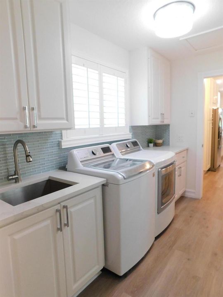
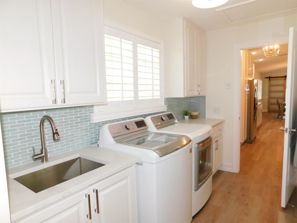
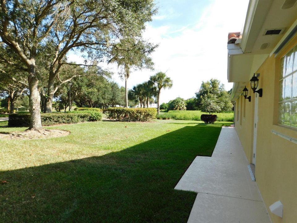
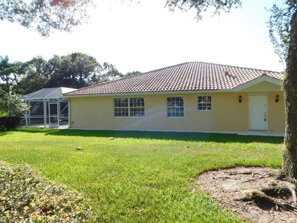
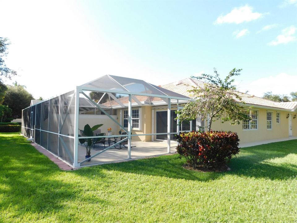
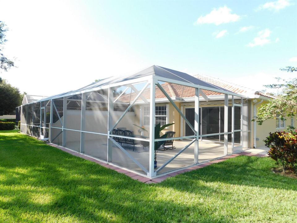
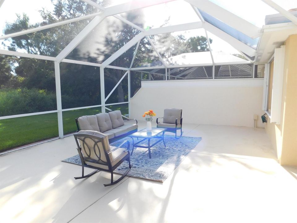
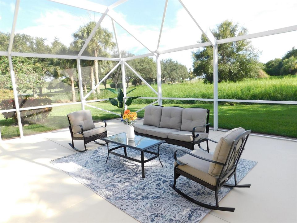
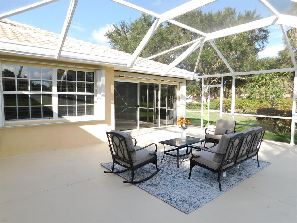
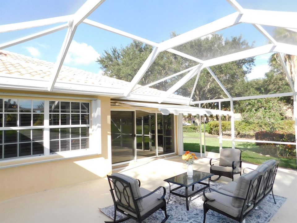
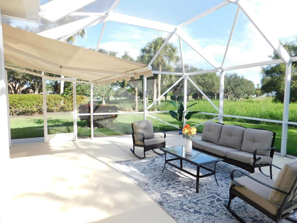
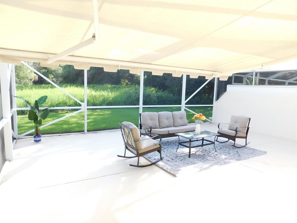
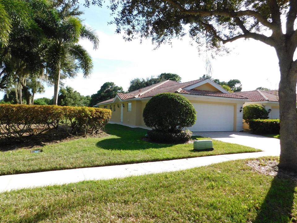
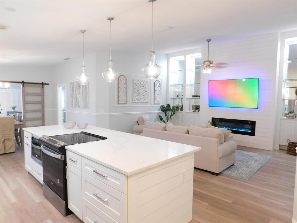
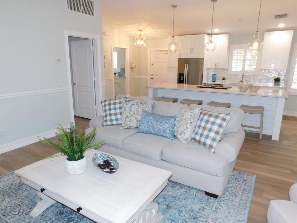
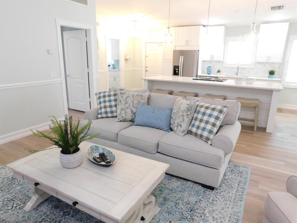
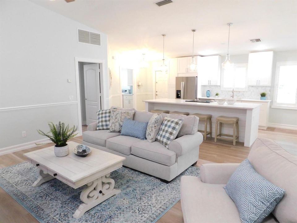
Move right in! Professionally decorated, fully furnished, and beautifully remodeled 1story villa with a 2 car garage in the Florida Club. No other like it! 2/2 with Den/office w custom barn doors. Huge screened rear patio and private side yard. Large newer kitchen with huge quartz counter Island, pearl backsplash, and SS appliances. Spacious family room features custom shiplap electric fireplace with mounted 75'' Smart TV & LED lighting. . 2 bedrooms and 2 remodeled full baths plus separate office. Large laundry room with plenty of storage. Pets are okay. Lots of closet space. This home is fully furnished and EVERYTHING INCLUDED. Home also features central vacuum. Plantation shutters on all windows. . HOA includes cable, lawn & landscaping, lawn irrigation, mngmnt fees, common areas Huge Rear patio is fully screened and features an electric awning that is controlled by inside switch. This is a must see home. All information deemed to be correct, buyer to confirm details and measurements.
Ubicación

Detalles

Tipo:
Residential
Estacionamiento:
2 Or More Spaces / Driveway / Parking Garage
Año de construcción:
1998
Lote:
0.16 Hectáreas
Calefacción:
Central / Electric
precio por sq. medidor:
$328
Enfriamiento:
Ceiling Fan(s) / Central Air / Electric
HOA:
$321

Valuation

Our model vs. what's actually selling nearby.
Estimate
$415,000
$254K – $453K
Confidence Low
List vs. estimate
$134K above estimate
List $549,900 · +32.5%
Our model says this listing is priced above recent comparable activity. Room to negotiate.
Price per sq ft
$327
+22.4% vs. city median $267
Based on
9 MLS comparables
Median of recent comparable listings. Sold comps use closing price, active listings use list price.

Destacados

Annual tax
$5,227
2025
HOA
$321/mo
Pool
Community
View
Garden, Golf Course
Garage
2 car garage
Furnished
Furnished,Furniture Only
Pets
Allowed
Más hechos y características
  • Piso

    • Vinyl

    Calefacción

    • Central

    • Electric

    Enfriamiento

    • Ceiling Fan(s)

    • Central Air

    • Electric

    Accesorios

    • Dishwasher

    • Disposal

    • Dryer

    • Ice Maker

    • Microwave

    • Electric Range

    • Refrigerator

    • Self Cleaning Oven

    • Wall Oven

    • Washer

    Otras características interiores

    • Built-in Features

    • Cooking Island

    • Custom Mirrors

    • Entrance Foyer

    • Split Bedroom

    • Volume Ceilings

    • Walk-In Closet(s)

    • Den/Library/Office

    • Family Room

    • Utility Room

    • Utility Room/Laundry

    Dormitorios y baños

    • Dormitorios: 2

    • Baños completos: 2

  • Estacionamiento

    • 2 Or More Spaces

    • Driveway

    • Parking Garage

    Propiedad

    • Pisos: 1

    • Piscina Privada: Si

    • Características Exteriores: None

    Lote

    • Lote: 0.16 Hectáreas

    Otra Información de Propiedad

    • Número de Parcela: 073941017000000100

    • Zonificación: res

  • Tipo y estilo

    • Tipo de propiedad: Residential

  • Utilidad

    • Underground Utilities

    • Cable Available

    • Electricity Available

    • Sewer Available

    • Water Available

  • Otra información financiera

    • HOA: $321

    • Frecuencia HOA: Monthly

    • Importe anual de impuestos: $5,227

  • Detalles de la fuente

    • MLS ID: B26009374

    Otros hechos

    • Materiales de construcción: Concrete Block Construction / CBS Construction / Slab Construction / Stucco

    • Características de lavandería: Laundry Room / Utility Room/Laundry

    • Características del lote: Less Than 1/4 Acre Lot / Corner Lot / Less Than 1 Acre / No Bldg Included / Sidewalk

    • Características del patio y el porche: Patio

    • Características de la piscina: Community

    • Características de la ventana: Complete Panel Shutters/Awnings / Hurricane Shutters / Plantation Shutters

    • Caras de dirección: North

    • Otras estructuras: Livable / None

    • Estilo arquitectónico: Corner Unit / One Story / Mediterranean

    • Espacios de garaje: 2

    • Garaje adjunto: Si

    • Garaje: Si

    • Salón: 1678

    • Fuente de agua: Public

    • Nombre de subdivisión: FLORIDA CLUB

Consulta privada
Habla con el asesor de este inmueble.
Planos, documentos del HOA, comparables off-market, agendar una visita privada — un solo mensaje directo al especialista local.

Más como esta

Nuevo
Activo con contrato
$475,000
Casa
4 camas · 2 baños · 1,625 sqft
ST LUCIE FALLS (AKA RIVER ,River Forest, Stuart
2551 SW Riviera Road, Stuart FL 34997
Activo con contrato
$550,000
Casa
3 camas · 2 baños · 2,184 sqft
RIVER MARINA,River Marina Estates, Stuart
3392 SW Porpoise Circle, Stuart FL 34997
-$20K
Activo con contrato
$425,005
Adosados
3 camas · 2 baños · 1,750 sqft
CAMELLIA, Stuart
7801 SW Bentley Lane # 19, Stuart FL 34997
Activo con contrato
$584,888
Adosados
3 camas · 2 baños · 2,057 sqft
SALERNO RESERVE AT SHOWCAS,Salerno Reserve Town, Stuart
209 SE Birch Terrace, Stuart FL 34997
-$20K
Activo con contrato
$399,590
Adosados
3 camas · 2 baños · 1,550 sqft
CAMELLIA, Stuart
7797 SW Bentley Lane # 19, Stuart FL 34997
Activo con contrato
$429,995
Adosados
3 camas · 2 baños · 1,683 sqft
SALERNO RESERVE AT SHOWCAS,Salerno Reserve Town, Stuart
204 SE Birch Terrace, Stuart FL 34997
-$10K
Activo con contrato
$399,995
Adosados
3 camas · 2 baños · 1,683 sqft
SALERNO RESERVE AT SHOWCAS,Salerno Reserve Town, Stuart
174 SE Birch Terrace # 207, Stuart FL 34997
-$20K
Activo con contrato
$440,960
Adosados
3 camas · 2 baños · 1,750 sqft
CAMELLIA, Stuart
7791 SW Bentley Lane # 19, Stuart FL 34997

Mercado cerca de esta dirección

Conteos en vivo en la misma zona.
Ver todo

The multiple listing information is provided by the Miami Association of REALTORS® from a copyrighted compilation of listings. The compilation of listings and each individual listing are ©2026-present Miami Association of REALTORS®. All Rights Reserved. The information provided is for consumers' personal, noncommercial use and may not be used for any purpose other than to identify prospective properties consumers may be interested in purchasing. All properties are subject to prior sale or withdrawal. All information provided is deemed reliable but is not guaranteed accurate, and should be independently verified. Listing courtesy of: Premier Properties of PB Inc