Vender tu casa
Valoración gratuita de tu hogar
Contacto
Cuéntenos sobre sus necesidades
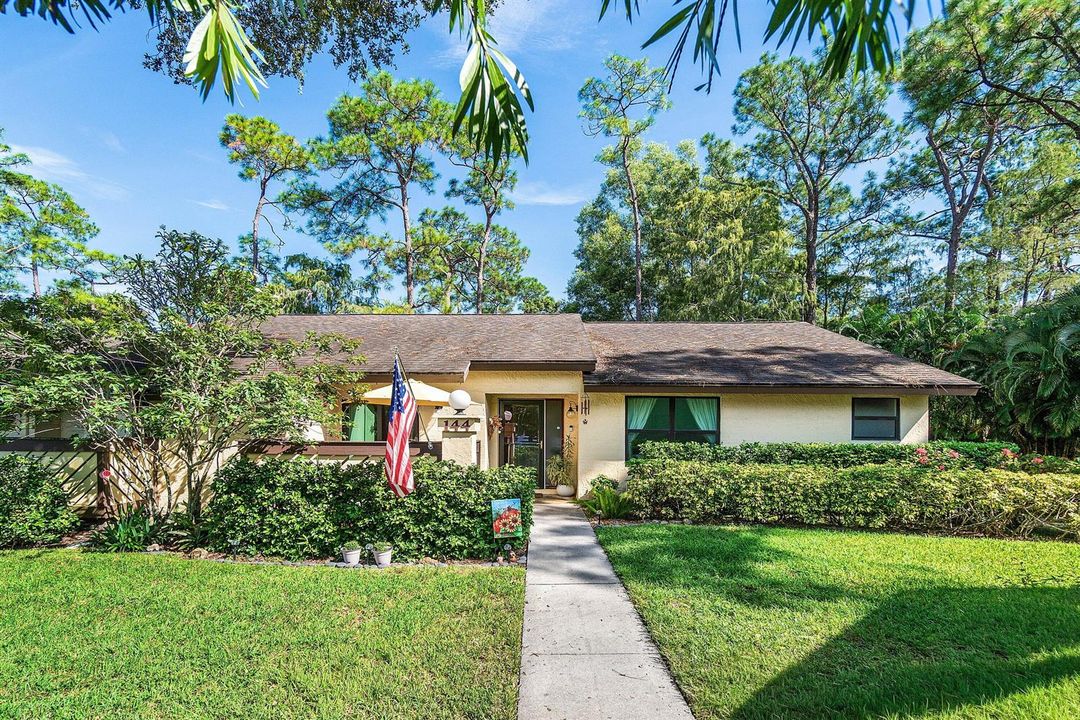
144 Karanda Court, Royal Palm Beach FL 33411

En Venta
$235,000

BTC: 2.87549709

ETH: 95.52845528

3 días
2 camas
2 baños
1,298 sqft

Visión general

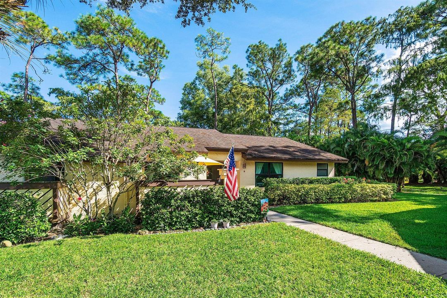
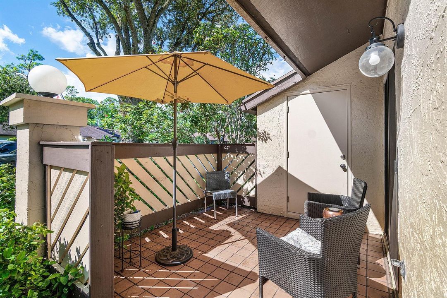
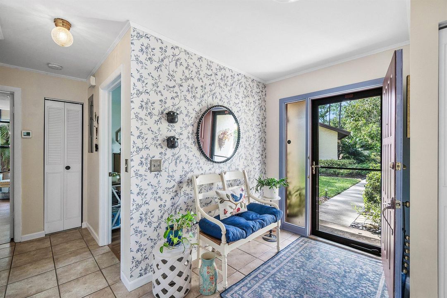
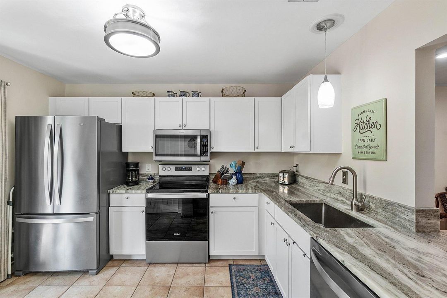
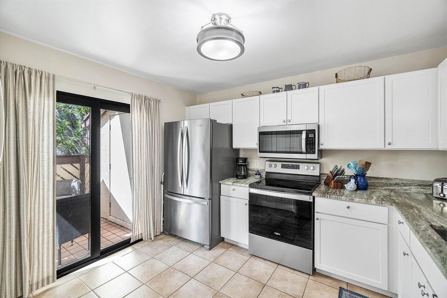
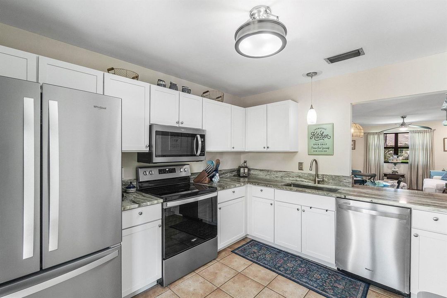
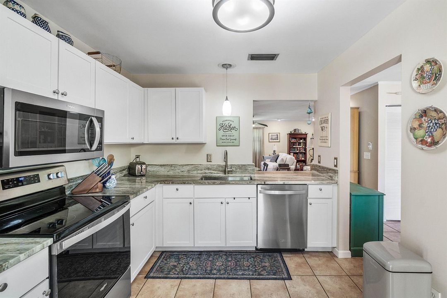
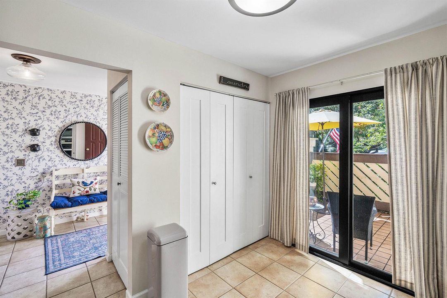
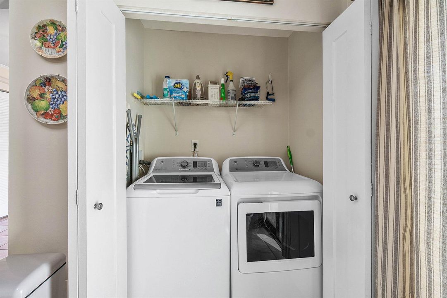
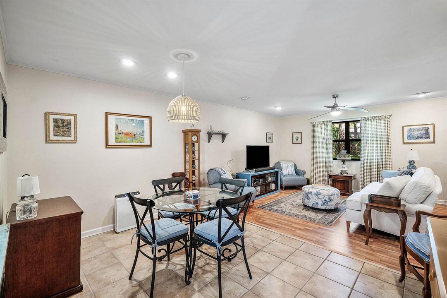
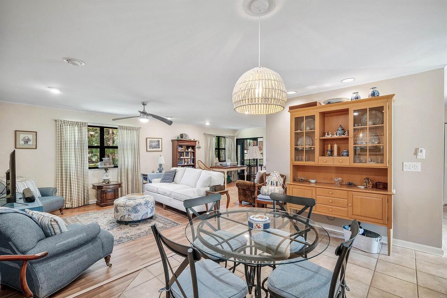
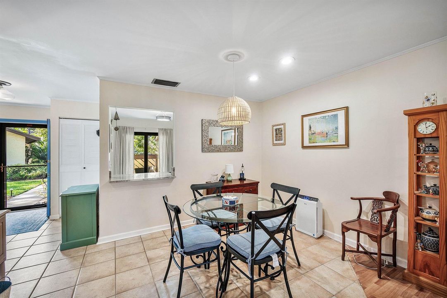
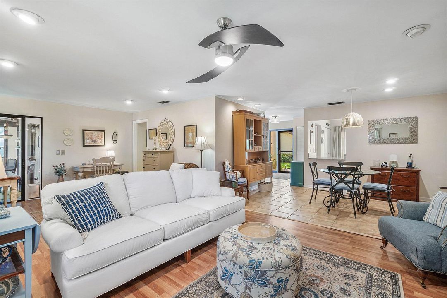
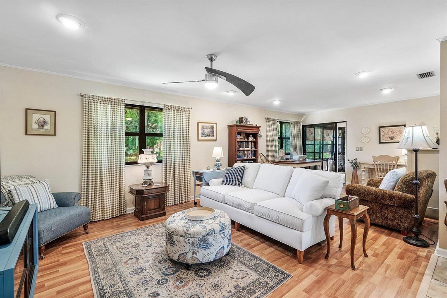
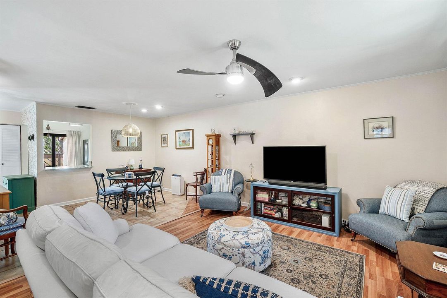
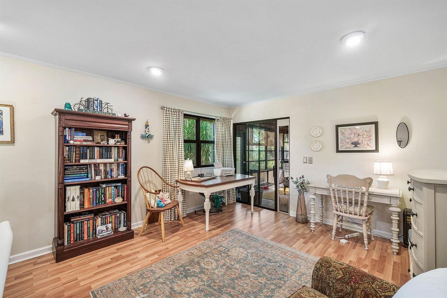
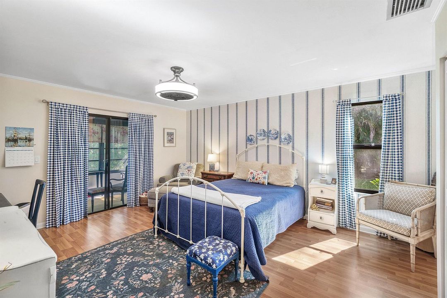
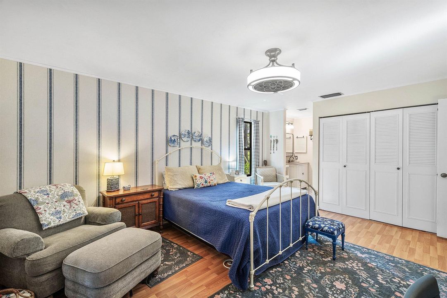
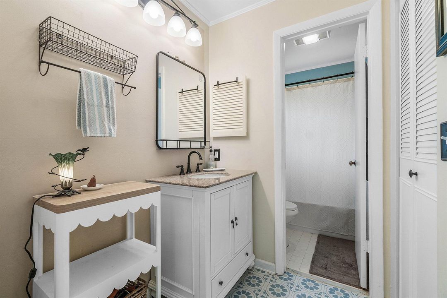
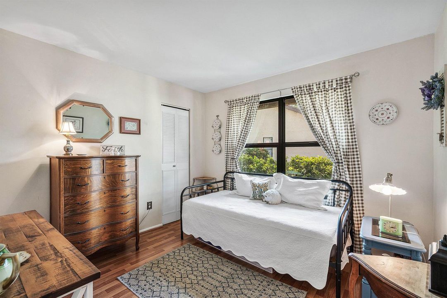
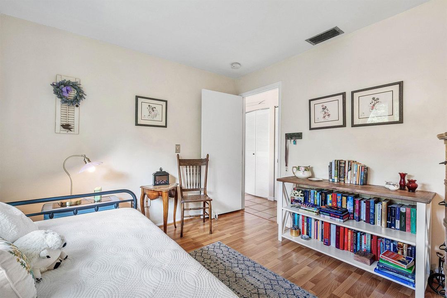
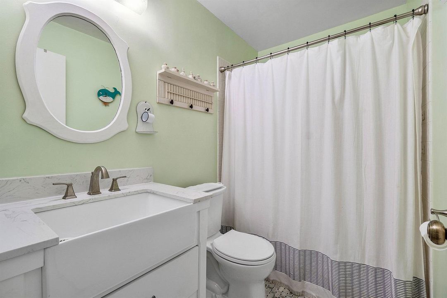
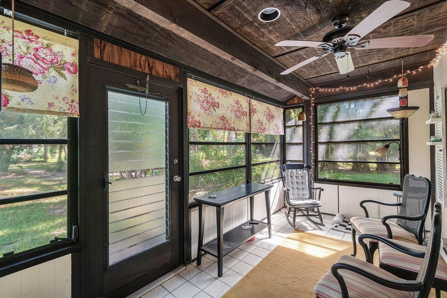
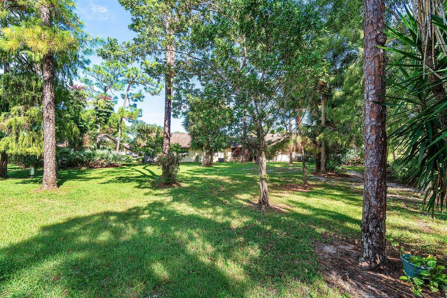
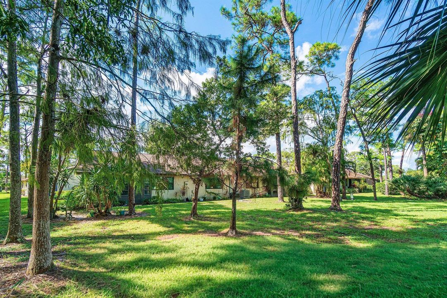
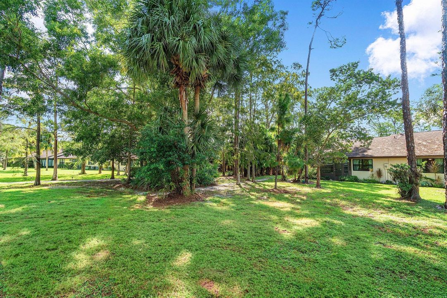
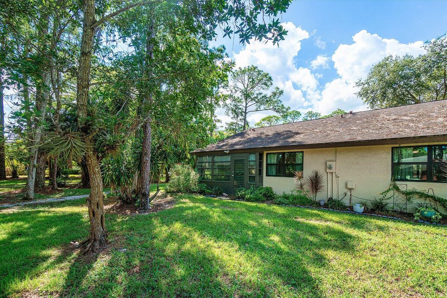
Desirable, largest floor plan END UNIT in Strathmore Gate East! Private garden views on walking path make this a tranquil place to call home. Move-in ready. Renovated kitchen with marble counter tops, shaker-style white cabinetry, newer appliances and in-unit LAUNDRY. Open concept living room and dining area lives large and is perfect for entertaining. 3RD BEDROOM CONVERTIBLE space is currently being used as a den area. IMPACT windows and 1 IMPACT slider. Primary bedroom is spacious w/ 2 closets and en-suite bathroom w/ new floor tile and new vanity. Secondary bedroom has access to a hall bath w/ stand-up shower, new floor tile and new vanity. Laminate flooring and tile throughout - no carpet. Lots of closets for storage! NEW AC. Enjoy tranquil relaxation on the rear, covered/screened patio overlooking garden and right off walking paths for evening strolls. Front patio as well w/ storage closet is perfect for morning coffee and greeting neighbors. Strathmore Gate East is the perfect location right across the street from Veterans Park and Seeds café. Close to shops, restaurants, grocery and all conveniences. Association is paid quarterly and starting in January will include internet as well as cable. Also included is building insurance, roof maintenance, lawn care & building maintenance. Parking available for 2 cars. Perfect for full-time or part-time residents - close the door and go!

Ubicación

Detalles

Tipo:
Residential
Estacionamiento:
2 Or More Spaces / Assigned / Guest
Año de construcción:
1980
Lote:
Sin datos
Calefacción:
Central
precio por sq. medidor:
$181
Enfriamiento:
Central Air
HOA:
$478

Valuation

Our model vs. what's actually selling nearby.
Estimate
$273,200
$177K – $397K
Confidence Low
List vs. estimate
$38K below estimate
List $235,000 · -14.0%
Our model says this listing is priced below recent comparable activity. Expect competition.
Price per sq ft
$181
-29.2% vs. city median $255
Based on
162 MLS comparables
+ 30 public-records sales within 0.5 mi
Median actual sale: $274K
Median of recent comparable listings. Sold comps use closing price, active listings use list price.

Destacados

Annual tax
$2,685
2025
HOA
$478/mo
Pool
Community
View
Garden
Parking
2 spaces
Pets
Allowed
Más hechos y características
  • Piso

    • Ceramic Floor

    Calefacción

    • Central

    Enfriamiento

    • Central Air

    Accesorios

    • Electric Water Heater

    • Dishwasher

    • Disposal

    • Dryer

    • Microwave

    • Electric Range

    • Refrigerator

    • Washer

    Otras características interiores

    • Closet Cabinetry

    • Pantry

    • Walk-In Closet(s)

    • Family Room

    • Great Room

    Dormitorios y baños

    • Dormitorios: 2

    • Baños completos: 2

  • Estacionamiento

    • 2 Or More Spaces

    • Assigned

    • Guest

    Propiedad

    • Pisos: 1

    • Piscina Privada: Si

    Otra Información de Propiedad

    • Número de Parcela: 72414326210001440

    • Zonificación: RT-8

  • Tipo y estilo

    • Tipo de propiedad: Residential

  • Utilidad

    • Sewer Connected

    • Water Connected

    • Sewer Available

    • Water Available

  • Otra información financiera

    • HOA: $478

    • Frecuencia HOA: Monthly

    • Importe anual de impuestos: $2,685

  • Detalles de la fuente

    • MLS ID: B26085781

    Otros hechos

    • Materiales de construcción: Stucco

    • Características del patio y el porche: Patio / Screened Porch

    • Características de la piscina: Community

    • Características de la ventana: Partial Impact Glass

    • Caras de dirección: West

    • Otras estructuras: Livable

    • Estilo arquitectónico: Corner Unit / One Story

    • Salón: 1298

    • Fuente de agua: Public

    • Nombre de subdivisión: Strathmore Gate East

Consulta privada
Habla con el asesor de este inmueble.
Planos, documentos del HOA, comparables off-market, agendar una visita privada — un solo mensaje directo al especialista local.

Más como esta

Nuevo
En Venta
$239,900
Adosados
2 camas · 2 baños · 1,298 sqft
STRATHMORE GATE WEST UNIT, Royal Palm Beach
259 DEERFIELD Court, Royal Palm Beach FL 33411
Nuevo
En Venta
$259,900
Condo / Coop
3 camas · 2 baños · 1,173 sqft
GRAND VIEW AT CRESTWOOD CO,Grand View, Royal Palm Beach
200 Crestwood Court N # 211, Royal Palm Beach FL 33411
Nuevo
En Venta
$250,000
Condo / Coop
2 camas · 2 baños · 1,282 sqft
SHOMA COURTYARDS II AT ROY, Royal Palm Beach
2016 SHOMA Drive # 2016, Royal Palm Beach FL 33414
Nuevo
En Venta
$274,900
Condo / Coop
3 camas · 2 baños · 1,306 sqft
KENSINGTON OF ROYAL PALM B,Kensington, Royal Palm Beach
350 Crestwood Circle # 308, Royal Palm Beach FL 33411
En Venta
$234,900
2 camas · 2 baños · 1,112 sqft
STRATHMORE GATE I UNIT ONE, Royal Palm Beach
83 WOOD ROSE Court, Royal Palm Beach FL 33411
En Venta
$290,000
2 camas · 2 baños · 1,341 sqft
INDIAN TRAIL VILLAS 2,Indian Trail Villas, Royal Palm Beach
72 CONASKONK Circle, Royal Palm Beach FL 33411
En Venta
$212,000
2 camas · 2 baños · 1,112 sqft
STRATHMORE GATE I UNIT ONE, Royal Palm Beach
13 Bay Cedar Court, Royal Palm Beach FL 33411
En Venta
$240,000
Adosados
2 camas · 2 baños · 1,298 sqft
STRATHMORE GATE WEST UNIT ,Strathmore Gate, Royal Palm Beach
459 KNOLLWOOD Court # 459, Royal Palm Beach FL 33411

Mercado cerca de esta dirección

Conteos en vivo en la misma zona.
Ver todo

The multiple listing information is provided by the Miami Association of REALTORS® from a copyrighted compilation of listings. The compilation of listings and each individual listing are ©2026-present Miami Association of REALTORS®. All Rights Reserved. The information provided is for consumers' personal, noncommercial use and may not be used for any purpose other than to identify prospective properties consumers may be interested in purchasing. All properties are subject to prior sale or withdrawal. All information provided is deemed reliable but is not guaranteed accurate, and should be independently verified. Listing courtesy of: RE/MAX Direct