Vender tu casa
Valoración gratuita de tu hogar
Contacto
Cuéntenos sobre sus necesidades
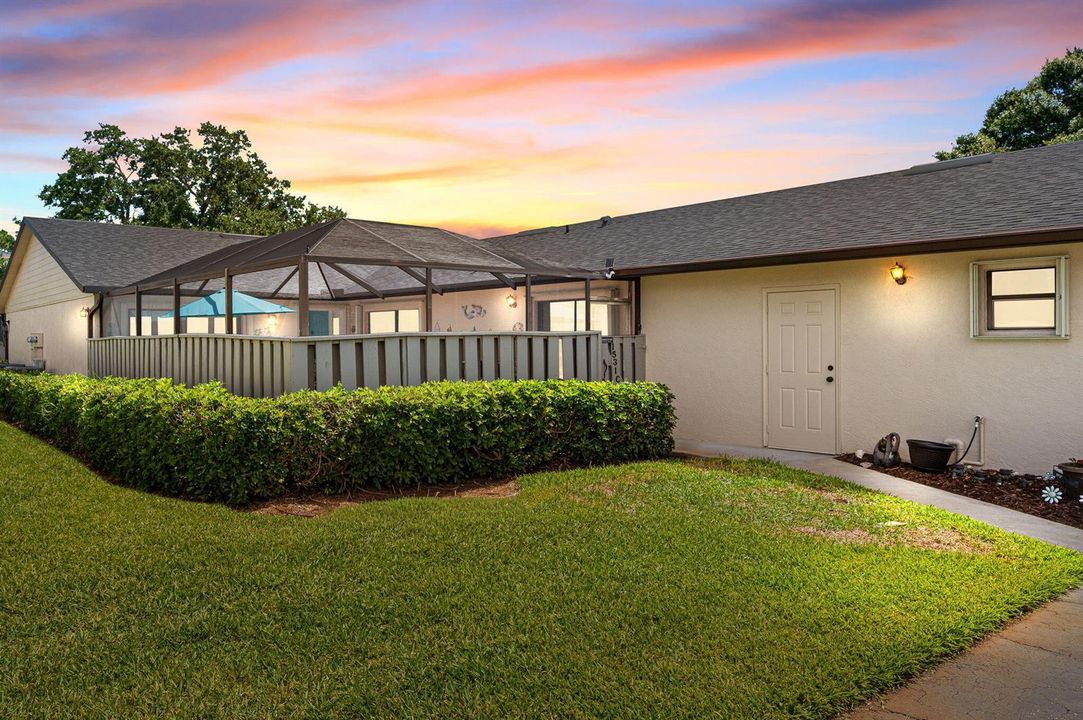
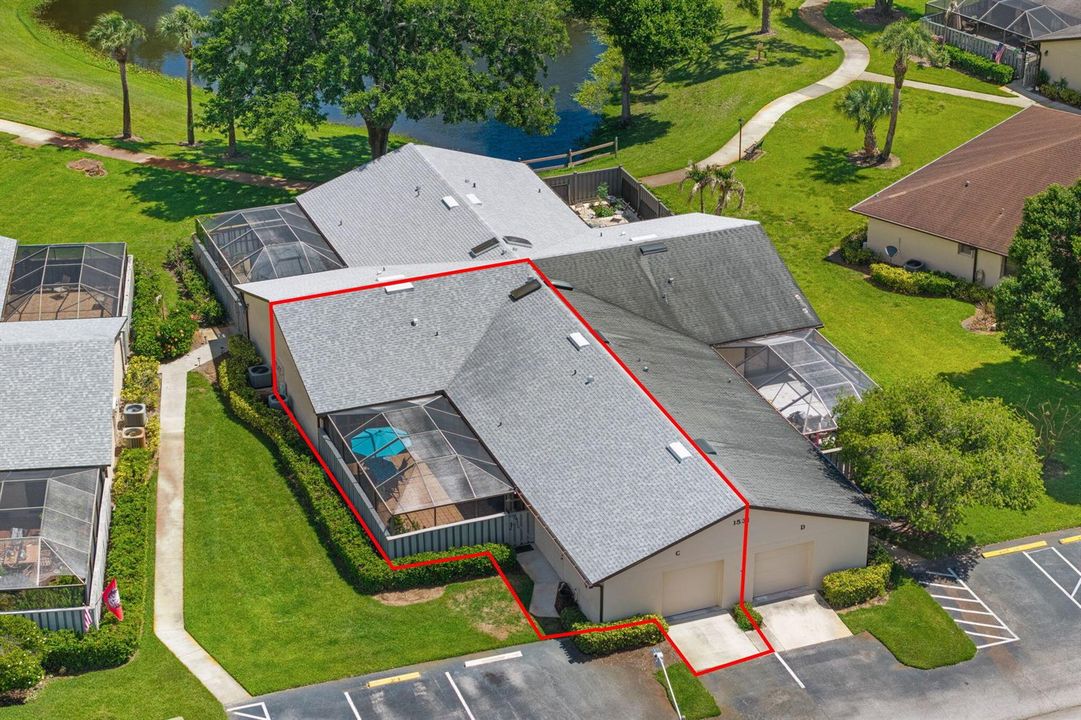
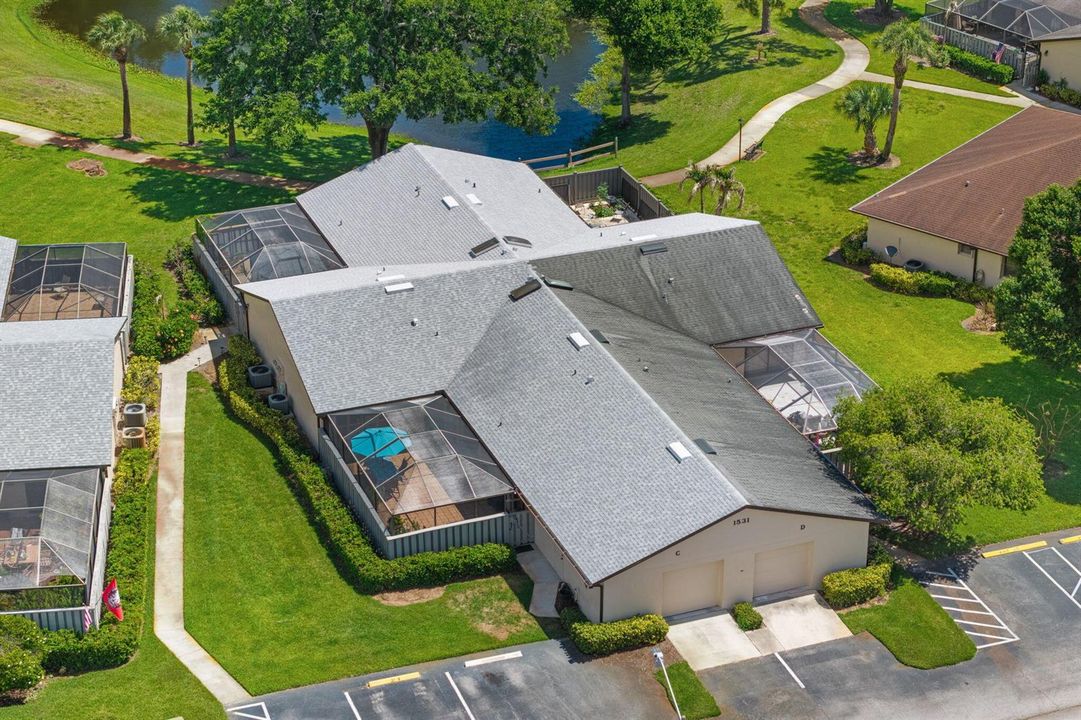
1531 Pheasant Walk # C, Fort Pierce FL 34950

Activo con contrato
$204,900

BTC: 2.45389222

ETH: 77.32075472

-$5K (2026/09/03)
107 días
2 camas
2 baños
1,280 sqft

Visión general

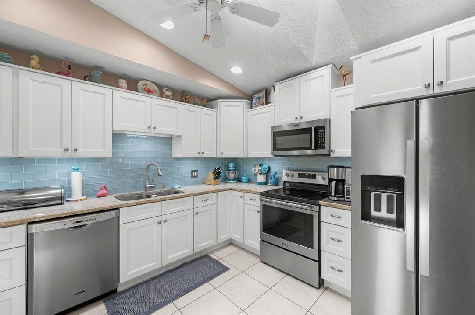
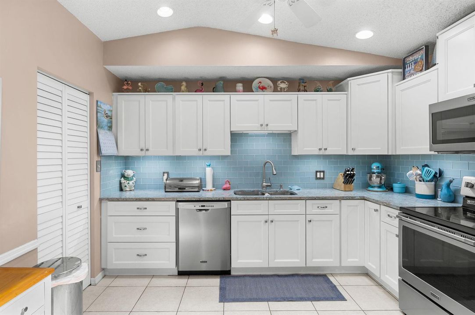
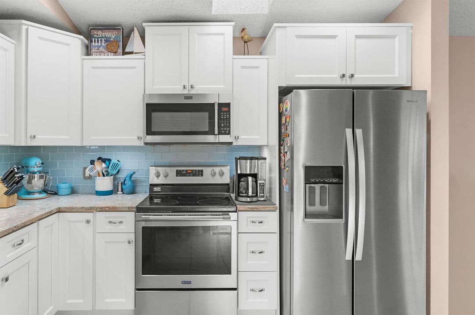
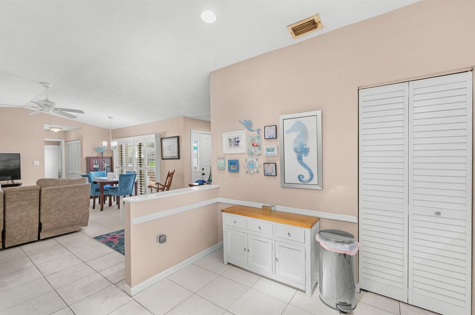
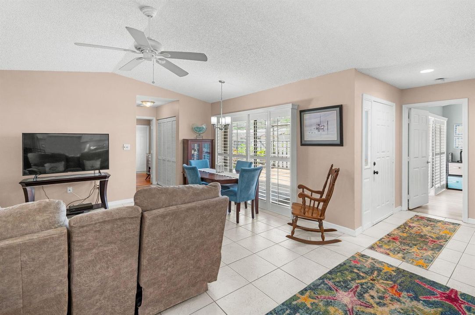
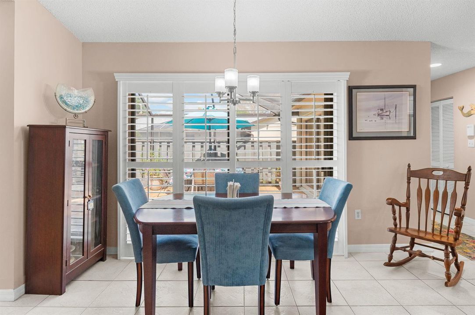
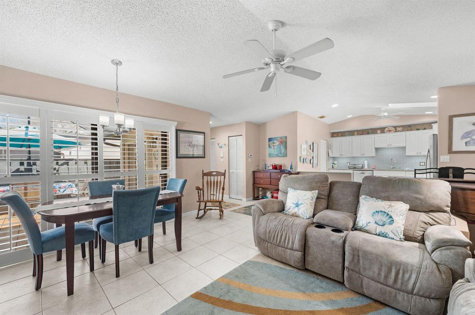
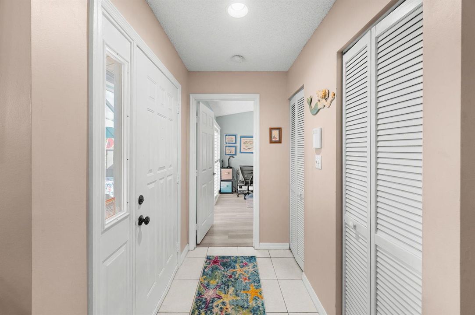
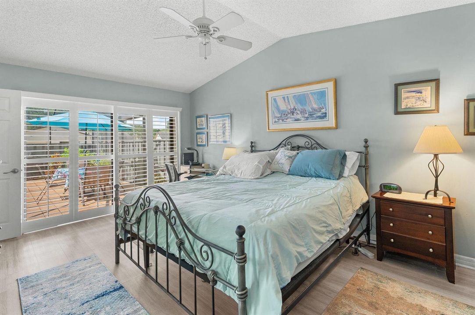
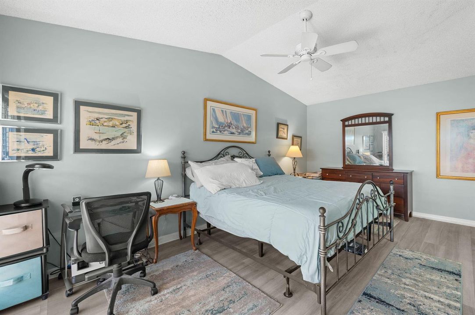
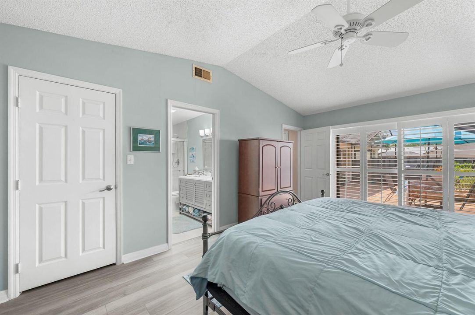
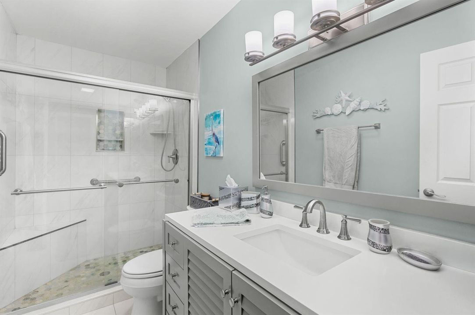
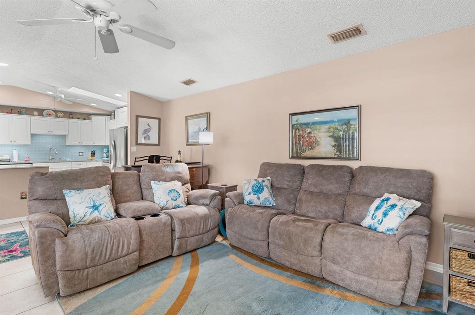
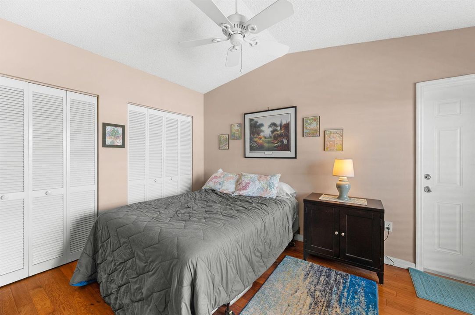
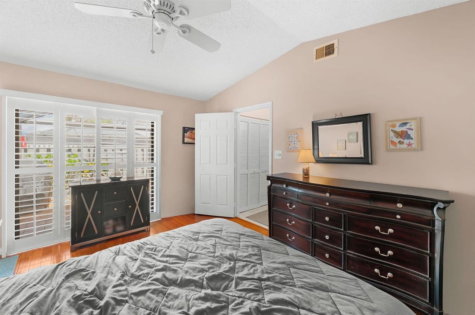
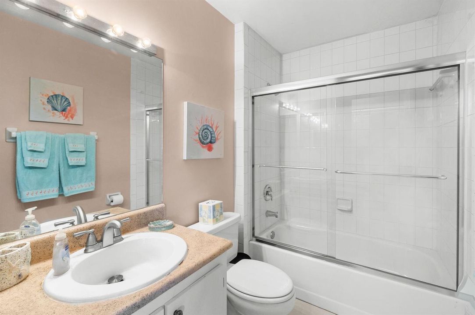
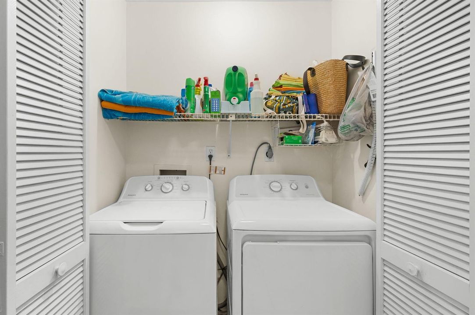
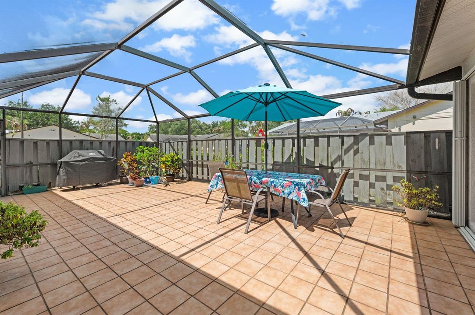
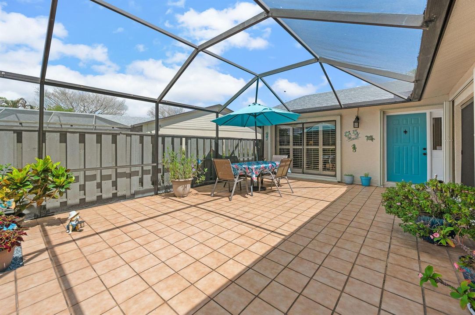
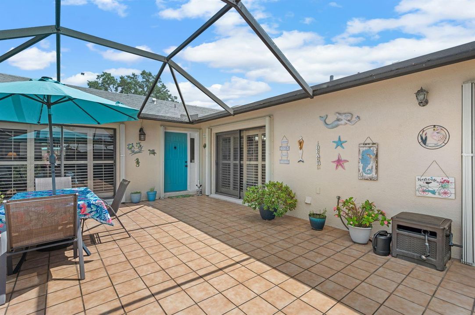
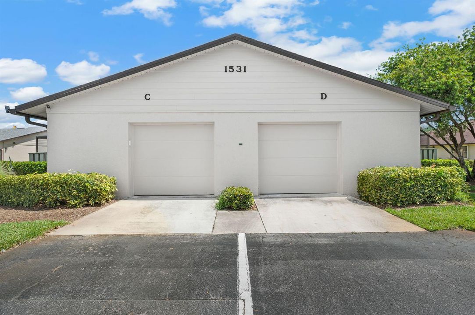
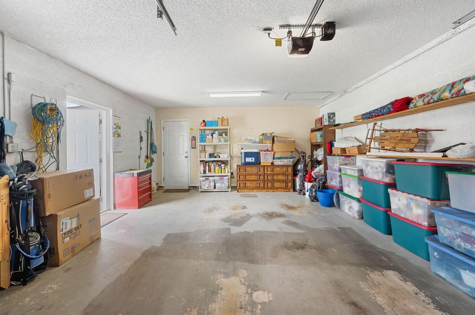
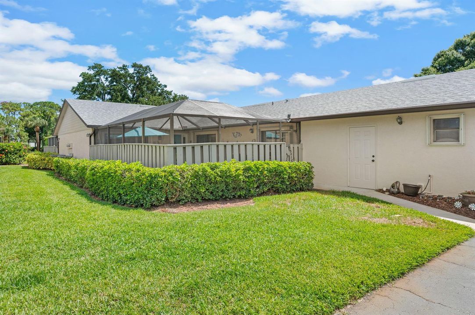
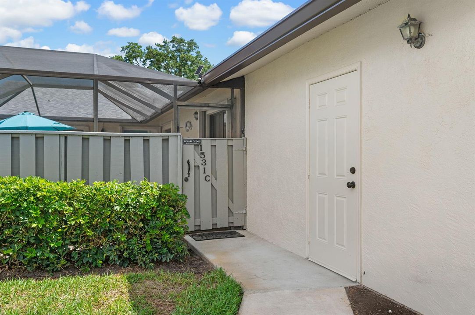
Updated 2BR/2BA villa featuring a rare oversized 1.5-car garage and 570-sq-ft screened lanai. Enjoy peace of mind with a newer roof (2021), HVAC (2021), water heater (2018), brand new washer/dryer (2026) and freshly cleaned air ducts. The remodeled kitchen showcases stunning quartz countertops, updated cabinetry, pantry, and newer stainless steel appliances, opening seamlessly to the living and dining areas. The spacious primary suite was renovated in 2024 and features luxury vinyl plank flooring, a walk-in closet, and a beautifully updated en-suite bath. Plantation shutters throughout, accordion hurricane shutters, and ample storage. Residents enjoy two pools (one geothermal heated and cooled year-round), a clubhouse, and lawn care.

Ubicación

Detalles

Tipo:
Residential
Estacionamiento:
2 Or More Spaces / Driveway / Guest / No Boats / Parking Garage / No Rv/Boats
Año de construcción:
1987
Lote:
0.04 Hectáreas
Calefacción:
Central / Electric
precio por sq. medidor:
$160
Enfriamiento:
Ceiling Fan(s) / Central Air / Electric
HOA:
$480

Valuation

Our model vs. what's actually selling nearby.
Estimate
$145,000
$93K – $335K
Confidence Low
List vs. estimate
$59K above estimate
List $204,900 · +41.3%
Our model says this listing is priced above recent comparable activity. Room to negotiate.
Price per sq ft
$160
-23.3% vs. city median $208
Based on
27 MLS comparables
Median of recent comparable listings. Sold comps use closing price, active listings use list price.

Destacados

Annual tax
$1,298
2025
HOA
$480/mo
Pool
Community
Garage
2 car garage
Pets
Allowed
Más hechos y características
  • Piso

    • Tile

    • Vinyl

    • Wood

    Calefacción

    • Central

    • Electric

    Enfriamiento

    • Ceiling Fan(s)

    • Central Air

    • Electric

    Accesorios

    • Electric Water Heater

    • Dishwasher

    • Dryer

    • Ice Maker

    • Microwave

    • Electric Range

    • Refrigerator

    • Washer

    Otras características interiores

    • Pantry

    • Split Bedroom

    • Walk-In Closet(s)

    Dormitorios y baños

    • Dormitorios: 2

    • Baños completos: 2

  • Estacionamiento

    • 2 Or More Spaces

    • Driveway

    • Guest

    • No Boats

    • Parking Garage

    • No Rv/Boats

    Propiedad

    • Pisos: 1

    • Piscina Privada: Si

    • Características Exteriores: West Of Us1

    Lote

    • Lote: 0.04 Hectáreas

    Otra Información de Propiedad

    • Número de Parcela: 241680400630000

    • Zonificación: Planned De

  • Tipo y estilo

    • Tipo de propiedad: Residential

  • Utilidad

    • Sewer Connected

    • Water Connected

    • Electricity Available

    • Sewer Available

    • Water Available

  • Otra información financiera

    • HOA: $480

    • Frecuencia HOA: Monthly

    • Importe anual de impuestos: $1,298

  • Detalles de la fuente

    • MLS ID: B26037802

    Otros hechos

    • Materiales de construcción: CBS Construction / Stucco

    • Características de lavandería: Washer Hookup

    • Características del lote: Less Than 1/4 Acre Lot / Less Than 1 Acre / West Of US 1 / Fenced

    • Características del patio y el porche: Patio

    • Características de la piscina: Community

    • Características de la ventana: Complete Accordian Shutters / Electric Shutters / Plantation Shutters

    • Caras de dirección: South

    • Otras estructuras: Livable

    • Estilo arquitectónico: One Story

    • Espacios de garaje: 2

    • Garaje adjunto: Si

    • Garaje: Si

    • Salón: 1280

    • Fuente de agua: Public

    • Nombre de subdivisión: LONGWOOD VILLAGE PHASE 2

Consulta privada
Habla con el asesor de este inmueble.
Planos, documentos del HOA, comparables off-market, agendar una visita privada — un solo mensaje directo al especialista local.

Más como esta

Activo con contrato
$150,000
Casa
4 camas · 2 baños · 1,590 sqft
ALAMANDA VISTA SUBDIVISION, Fort Pierce
516 N 19th Street, Fort Pierce FL 34950
Nuevo
Activo con contrato
$255,000
Casa
3 camas · 1 baños · 1,104 sqft
METES AND BOUNDS,0, Fort Pierce
4921 Edwards Road, Fort Pierce FL 34981
+$2K
Activo con contrato
$247,270
Adosados
3 camas · 2 baños · 1,440 sqft
Savannah Lakes Townhomes, Fort Pierce
87 Savannah Lakes Boulevard, Fort Pierce FL 34982
Nuevo
Activo con contrato
$150,000
Multifamiliar
0 room(s) · 897 sqft
ALAMANDA VISTA SUBDIVISION, Fort Pierce
516 N 21st Street, Fort Pierce FL 34950
-$720
Activo con contrato
$246,270
Adosados
3 camas · 2 baños · 1,440 sqft
Savannah Lakes Townhomes, Fort Pierce
89 Savannah Lakes Boulevard, Fort Pierce FL 34982
Activo con contrato
$149,000
Casa
2 camas · 2 baños · 1,082 sqft
PROSPERITY PARK, Fort Pierce
1204 Avenue K Avenue, Fort Pierce FL 34950
Activo con contrato
$145,000
Casa
3 camas · 1 baños · 1,090 sqft
SOUTHERN PINES, Fort Pierce
2102 AVENUE P, Fort Pierce FL 34950
Activo con contrato
$259,900
Casa
3 camas · 1 baños · 1,040 sqft
HARMONY ESTATES, Fort Pierce
5502 SAN DIEGO Avenue, Fort Pierce FL 34946

Mercado cerca de esta dirección

Conteos en vivo en la misma zona.
Ver todo

The multiple listing information is provided by the Miami Association of REALTORS® from a copyrighted compilation of listings. The compilation of listings and each individual listing are ©2026-present Miami Association of REALTORS®. All Rights Reserved. The information provided is for consumers' personal, noncommercial use and may not be used for any purpose other than to identify prospective properties consumers may be interested in purchasing. All properties are subject to prior sale or withdrawal. All information provided is deemed reliable but is not guaranteed accurate, and should be independently verified. Listing courtesy of: Berkshire Hathaway Florida Realty