Vender tu casa
Valoración gratuita de tu hogar
Contacto
Cuéntenos sobre sus necesidades
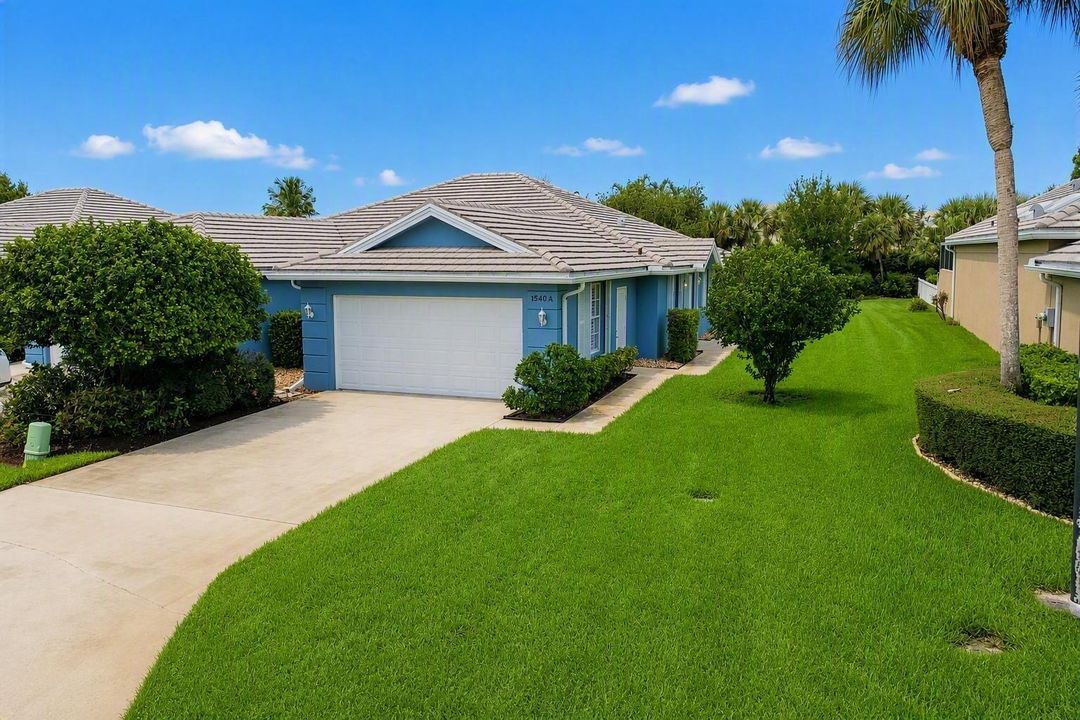
1540 NW Amherst Drive # A, Port St. Lucie FL 34986

En Venta
$314,000

BTC: 3.96464646

ETH: 128.21559820

Nuevo
2 camas
2 baños
1,525 sqft

Visión general

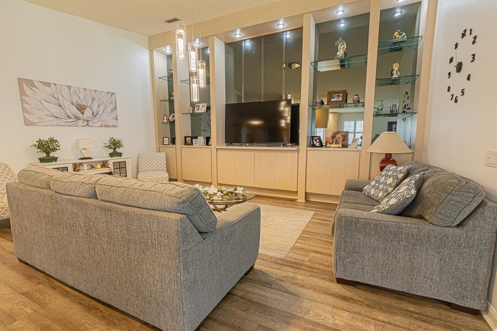
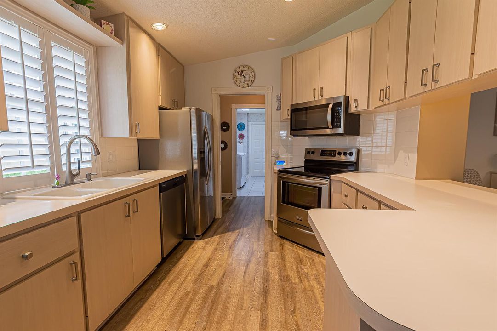
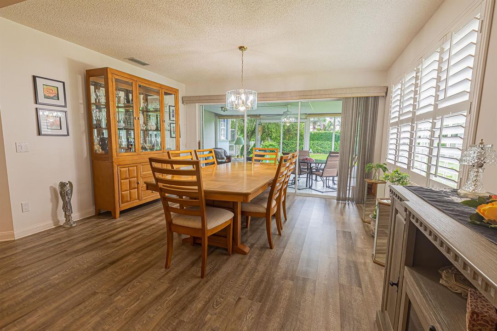
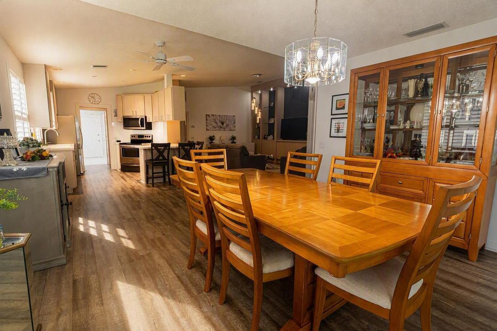
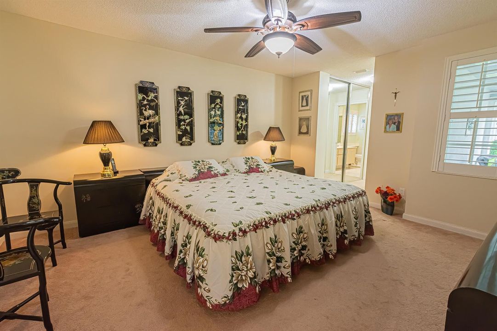
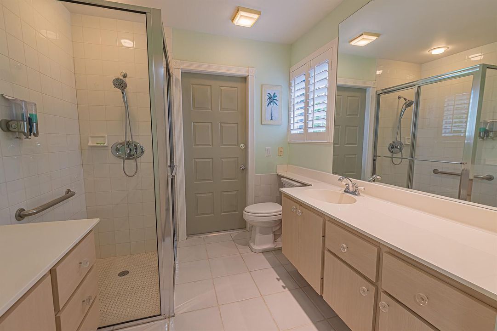
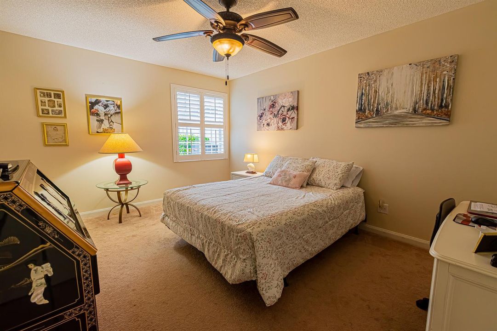
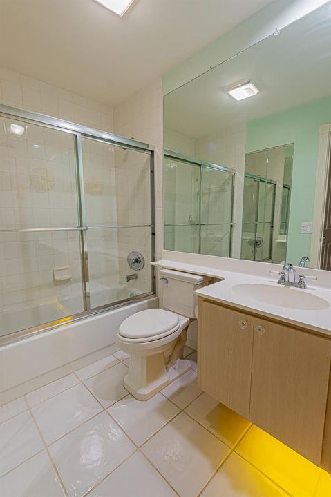
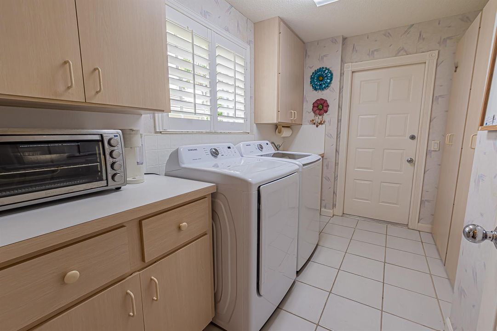
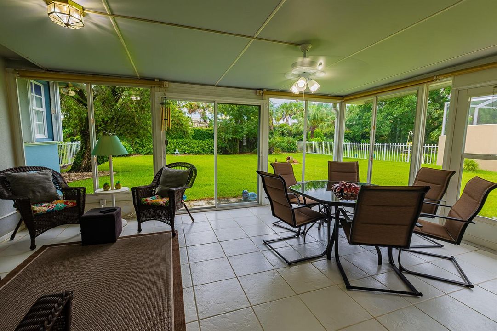
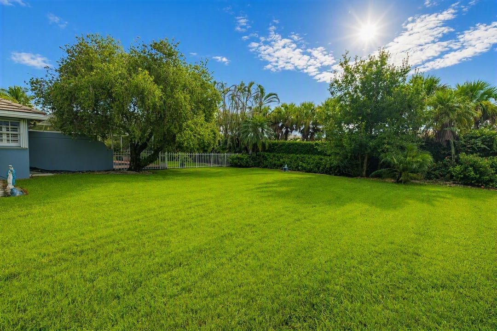
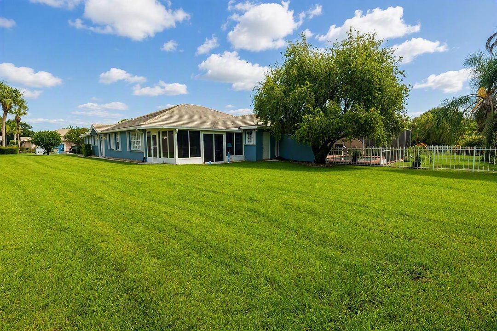
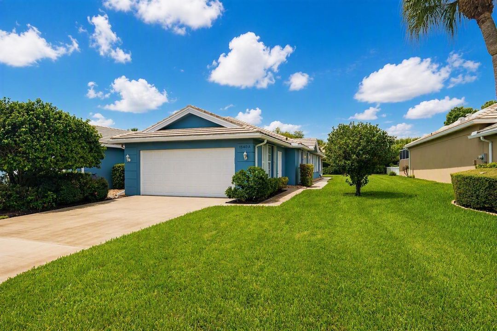
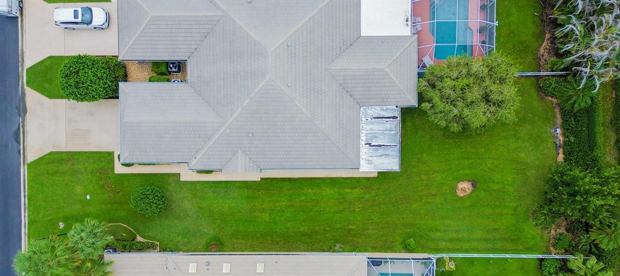
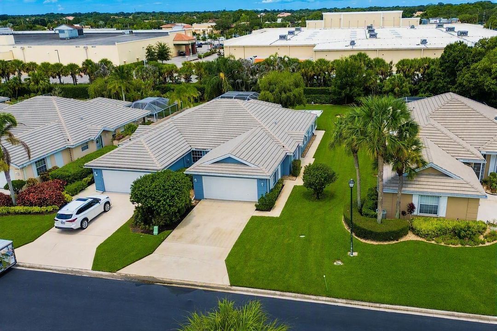
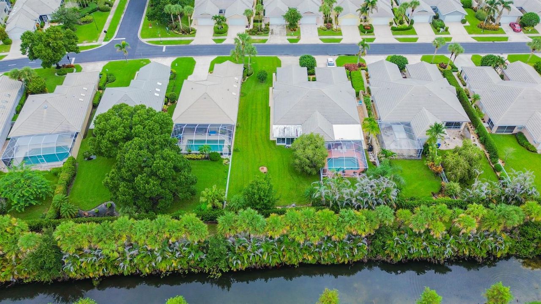
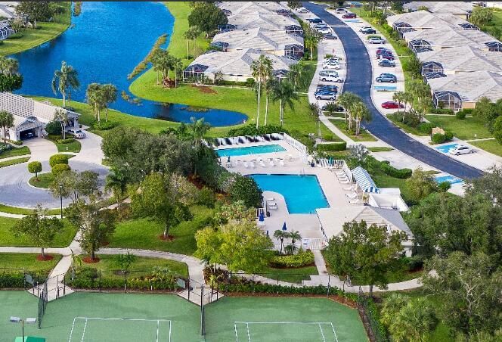
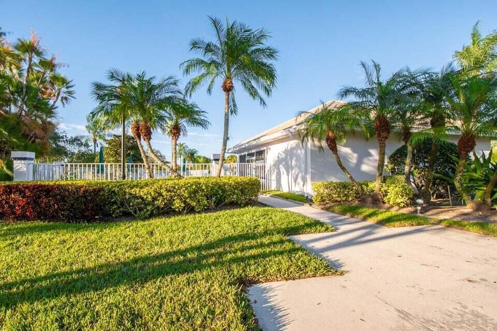
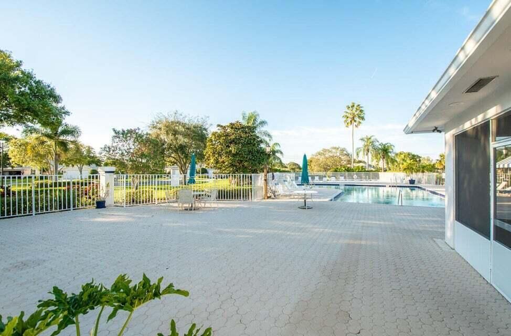
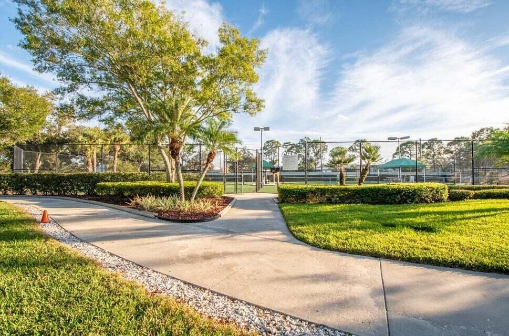
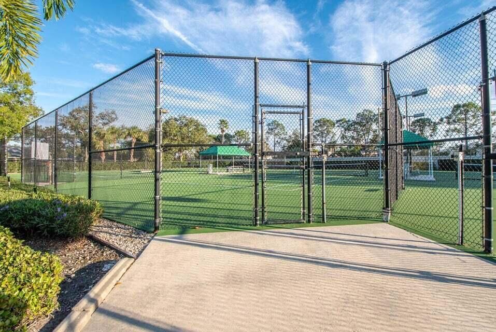
Welcome to this IMPRESSIVE Extended Capri 2/2/2 Villa in The Lakes at St. Lucie West! This corner-style layout offers a spacious, open feel with wood laminate flooring, plantation shutters, and separate living and family room areas. The enclosed Florida room adds valuable year-round living space and overlooks a peaceful, oversized private backyard—a rare find in the community! The kitchen features stainless steel appliances and abundant cabinetry, while custom closet built-ins and a built-in entertainment wall add style and functionality. Accordion shutters, 2011 roof, 2015 water heater, 2022 A/C and updated plumbing provide peace of mind. HOA includes lawn care, cable, 2 pools, tennis & pickleball. Move-in ready!

Ubicación

Detalles

Tipo:
Residential
Estacionamiento:
2 Or More Spaces / Driveway / Limited # Of Vehicle / No Boats / Parking Garage / No Rv/Boats
Año de construcción:
1992
Lote:
0.22 Hectáreas
Calefacción:
Central / Electric
precio por sq. medidor:
$206
Enfriamiento:
Central Air / Electric / Paddle Fans
HOA:
$975

Valuation

Our model vs. what's actually selling nearby.
Estimate
$310,000
$224K – $399K
Confidence Low
List vs. estimate
At estimate
List $314,000 · +1.3%
List is in line with recent comparable activity.
Price per sq ft
$205
-9.8% vs. city median $228
Based on
196 MLS comparables
Median of recent comparable listings. Sold comps use closing price, active listings use list price.

Destacados

Annual tax
$3,204
2025
HOA
$975/qtr
Pool
Community
View
Garden
Garage
2 car garage
Pets
Allowed
Más hechos y características
  • Piso

    • Carpet

    • Tile

    Calefacción

    • Central

    • Electric

    Enfriamiento

    • Central Air

    • Electric

    • Paddle Fans

    Accesorios

    • Electric Water Heater

    • Dishwasher

    • Disposal

    • Dryer

    • Ice Maker

    • Microwave

    • Electric Range

    • Refrigerator

    • Washer

    Otras características interiores

    • Built-in Features

    • Custom Mirrors

    • French Doors

    • Laundry Tub

    • Pull Down Stairs

    • Split Bedroom

    • Walk-In Closet(s)

    • Family Room

    • Florida Room

    • Other

    • Utility Room

    • Utility Room/Laundry

    Dormitorios y baños

    • Dormitorios: 2

    • Baños completos: 2

  • Estacionamiento

    • 2 Or More Spaces

    • Driveway

    • Limited # Of Vehicle

    • No Boats

    • Parking Garage

    • No Rv/Boats

    Propiedad

    • Pisos: 1

    • Piscina Privada: Si

    • Características Exteriores: Room For Pool

    Lote

    • Lote: 0.22 Hectáreas

    Otra Información de Propiedad

    • Número de Parcela: 332380500050007

    • Zonificación: PUD

  • Tipo y estilo

    • Tipo de propiedad: Residential

  • Utilidad

    • Underground Utilities

    • Cable Available

    • Electricity Available

    • Phone Available

    • Sewer Available

    • Water Available

  • Otra información financiera

    • HOA: $975

    • Frecuencia HOA: Quarterly

    • Importe anual de impuestos: $3,204

  • Detalles de la fuente

    • MLS ID: B26074136

    Otros hechos

    • Materiales de construcción: Concrete Block Construction / CBS Construction / Slab Construction

    • Características de lavandería: Laundry Tub / Laundry Room / Utility Room/Laundry / Washer Hookup

    • Características del lote: Less Than 1/4 Acre Lot / Interior Lot / Less Than 1 Acre / Zero Lot Line / Sidewalk

    • Características del patio y el porche: Patio

    • Características de la piscina: Community

    • Características de la ventana: Complete Accordian Shutters / Hurricane Shutters / Plantation Shutters / Sliding

    • Caras de dirección: Northwest

    • Otras estructuras: Livable

    • Estilo arquitectónico: Corner Unit / Zero Lot Line / One Story

    • Espacios de garaje: 2

    • Garaje adjunto: Si

    • Garaje: Si

    • Salón: 1525

    • Fuente de agua: Public

    • Nombre de subdivisión: LAKES AT ST LUCIE WEST PLA,LAKES AT ST LUCIE WE

Consulta privada
Habla con el asesor de este inmueble.
Planos, documentos del HOA, comparables off-market, agendar una visita privada — un solo mensaje directo al especialista local.

Más como esta

En Venta
$325,000
Casa
3 camas · 2 baños · 1,845 sqft
PORT ST LUCIE SEC 08, PORT ST LUCIE
1113 SW COLORADO AVENUE
En Venta
$385,000
Casa
3 camas · 2 baños · 1,505 sqft
PORT ST LUCIE SECTION 13, Port St. Lucie
385 SW Nativity Terrace, Port St. Lucie FL 34953
En Venta
$279,900
Casa
2 camas · 2 baños · 1,767 sqft
KINGS ISLE PHASE IIA,KINGS ISLE-ISLE OF T, Port St. Lucie
373 NW SHERRY Lane, Port St. Lucie FL 34986
Nuevo
En Venta
$335,000
Adosados
3 camas · 2 baños · 1,705 sqft
POD 7B AT THE RESERVE TORR,PGA Village, Port St. Lucie
7024 Torrey Pines Circle, Port St. Lucie FL 34986
Nuevo
En Venta
$360,326
3 camas · 2 baños · 1,757 sqft
LTC RANCH WEST POD 9 PHASE,Glynlea Country Club, Port St. Lucie
10611 NW WILGROVE Lane, Port St. Lucie FL 34987
Nuevo
En Venta
$329,900
Casa
2 camas · 2 baños · 2,014 sqft
KINGS ISLE PHASE IIC, Port St. Lucie
540 NW Lambrusco Drive, Port St. Lucie FL 34986
Nuevo
En Venta
$389,000
Casa
3 camas · 2 baños · 1,636 sqft
PORT ST LUCIE SECTIO, Port St. Lucie
820 SW Jennifer Terrace, Port St. Lucie FL 34953
-$8K
En Venta
$274,000
Lotes / Tierras
0.68 acres
MANSION ESTATES REPLAT 2, Port St. Lucie
2099 SW Brevity Ter, Port St. Lucie FL 34953

Mercado cerca de esta dirección

Conteos en vivo en la misma zona.
Ver todo

The multiple listing information is provided by the Miami Association of REALTORS® from a copyrighted compilation of listings. The compilation of listings and each individual listing are ©2026-present Miami Association of REALTORS®. All Rights Reserved. The information provided is for consumers' personal, noncommercial use and may not be used for any purpose other than to identify prospective properties consumers may be interested in purchasing. All properties are subject to prior sale or withdrawal. All information provided is deemed reliable but is not guaranteed accurate, and should be independently verified. Listing courtesy of: RE/MAX Gold