Vender tu casa
Valoración gratuita de tu hogar
Contacto
Cuéntenos sobre sus necesidades
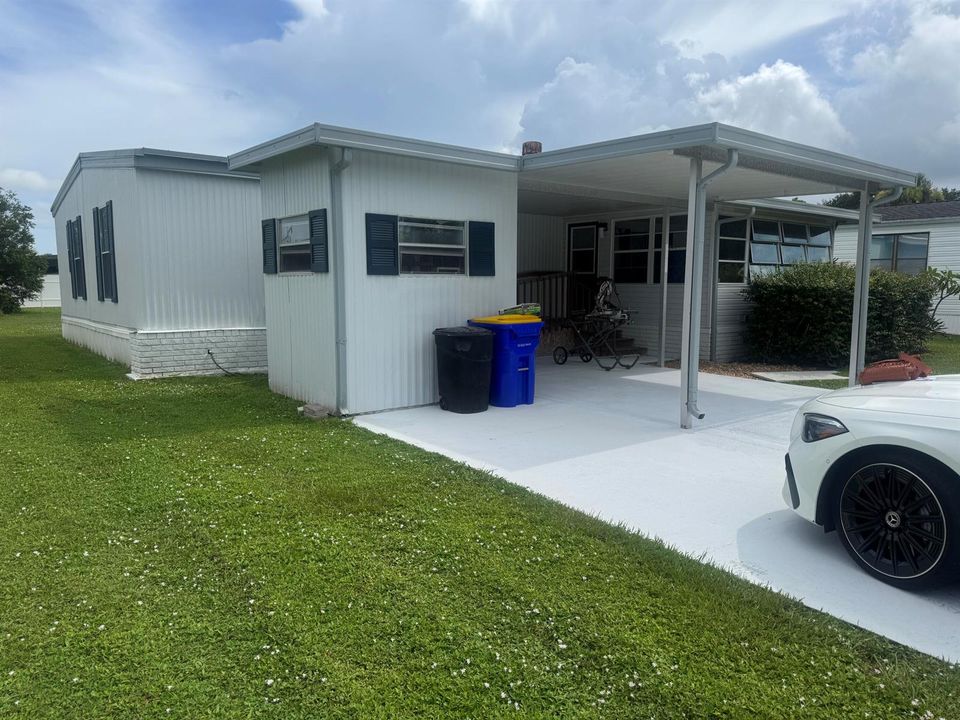
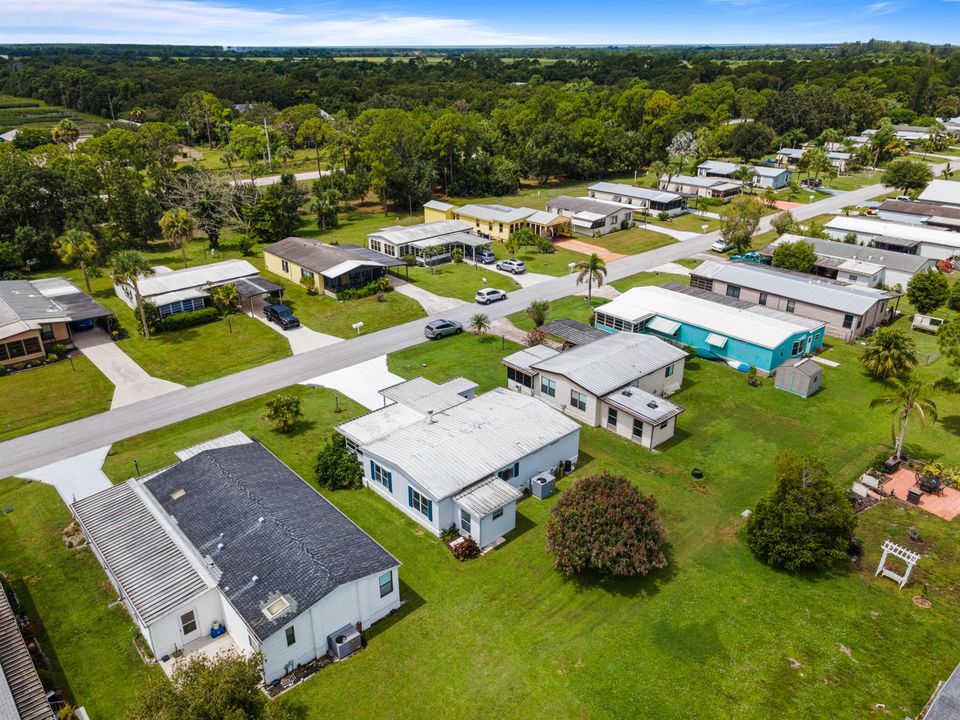
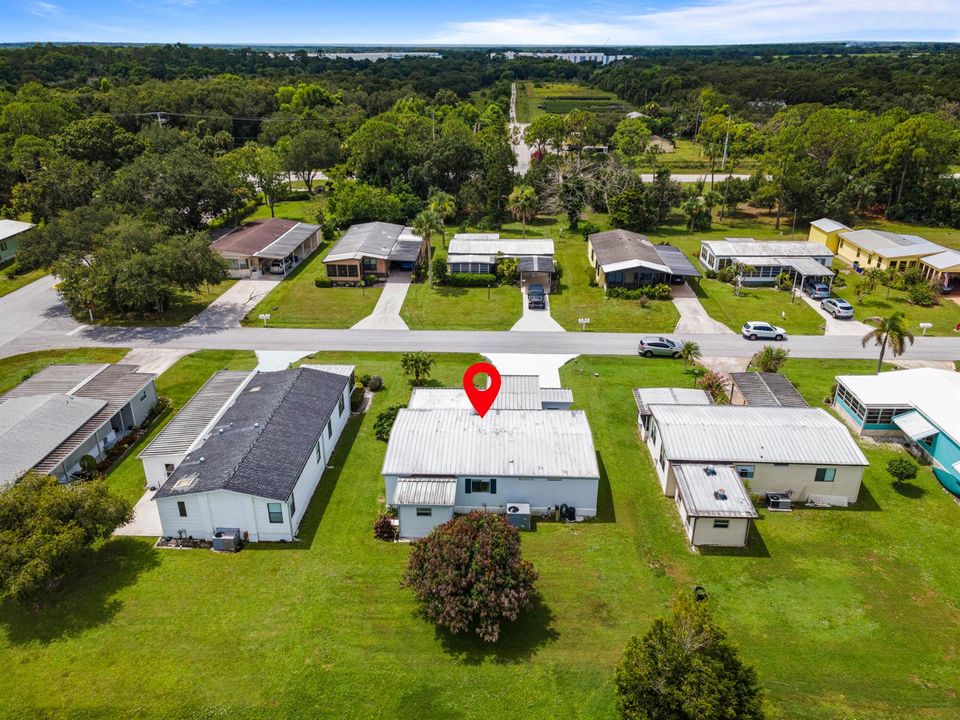
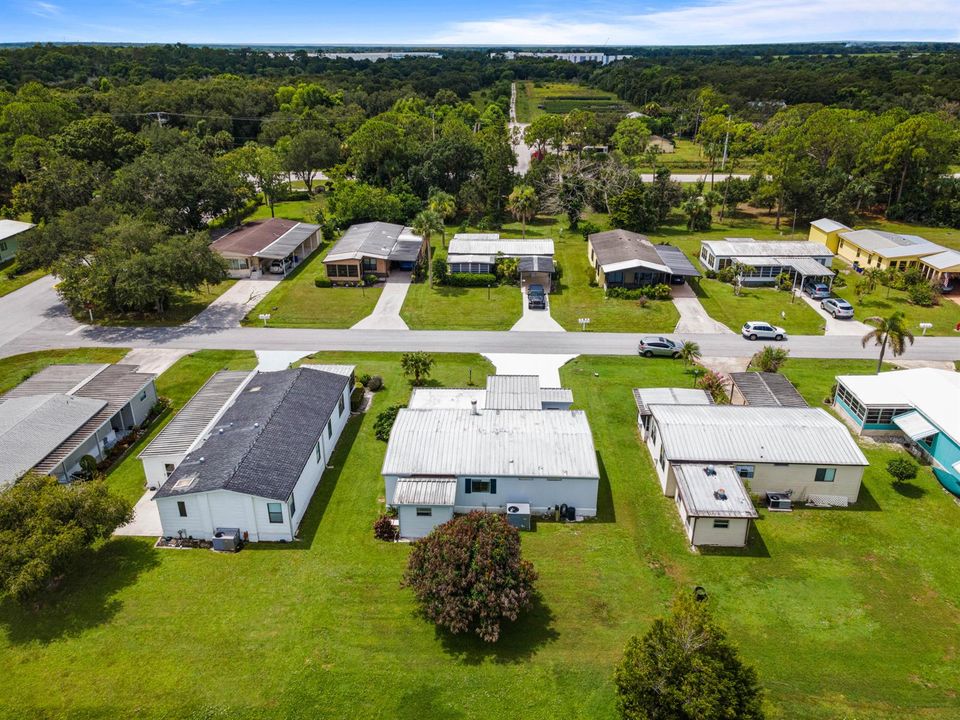
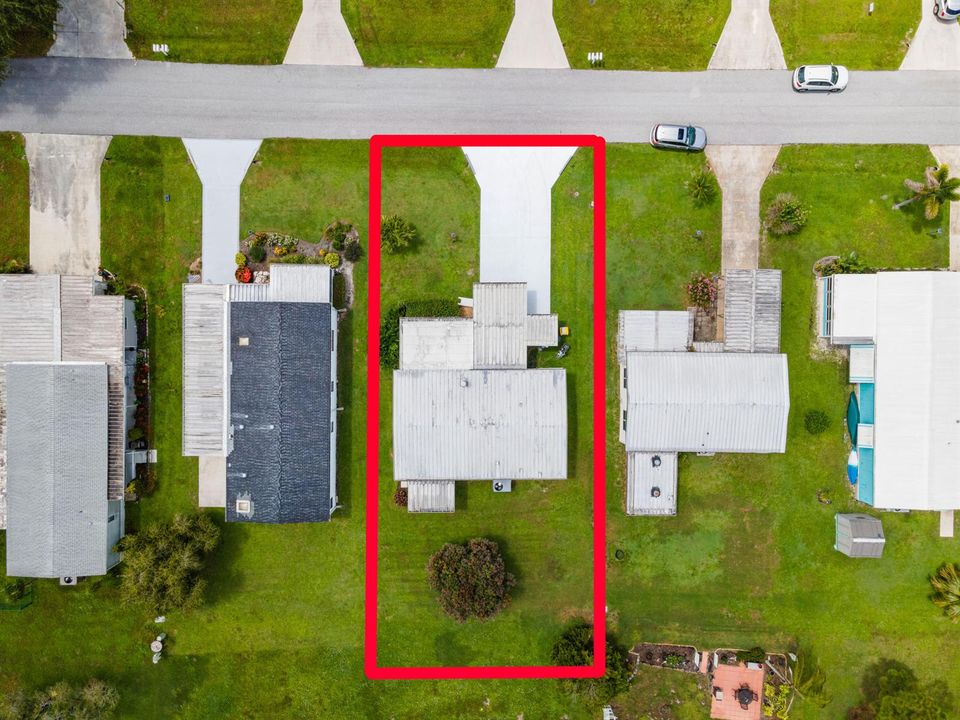
2659 SW MONARCH Trail, Stuart FL 34997

En Venta
$285,000

BTC: 3.66253293

ETH: 118.75000000

15 días
2 camas
2 baños
1,232 sqft

Visión general

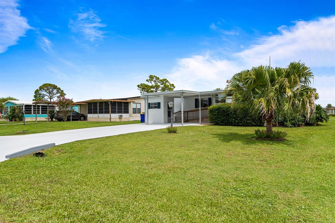
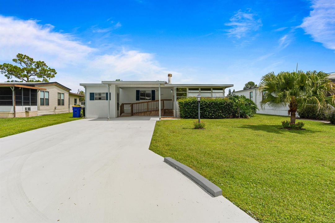
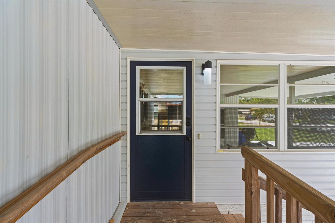
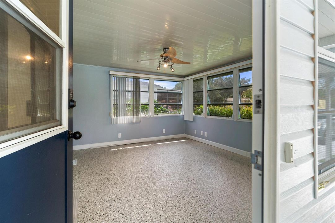
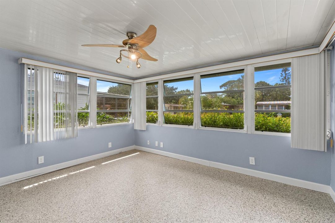
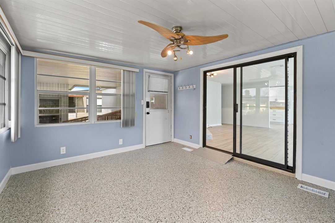
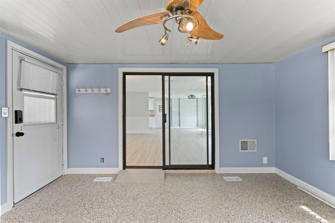
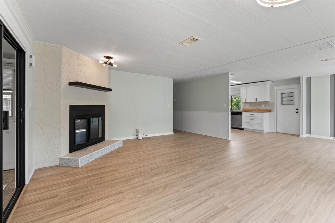
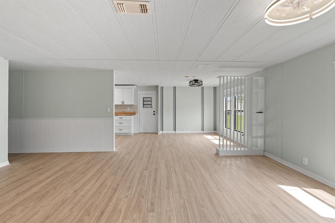
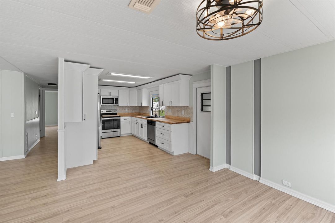
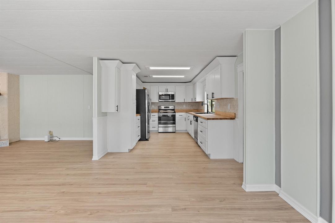
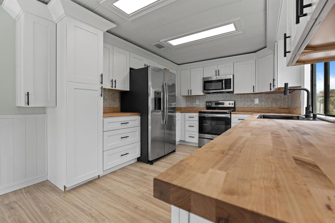
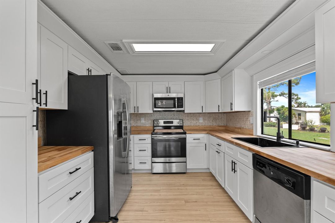
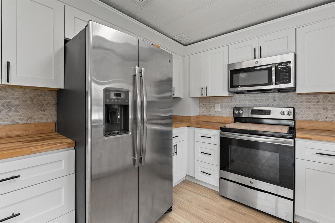
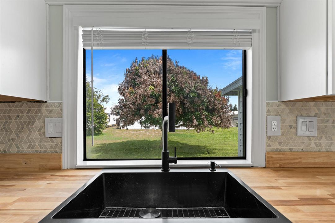
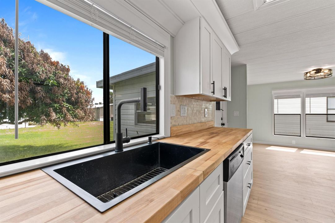
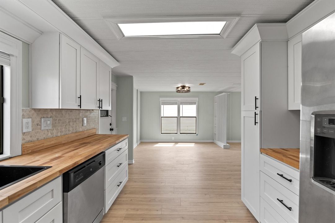
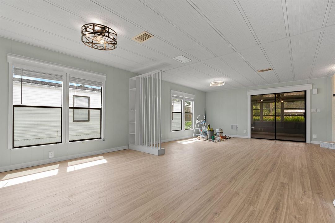
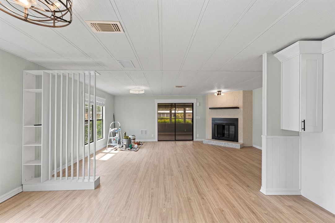
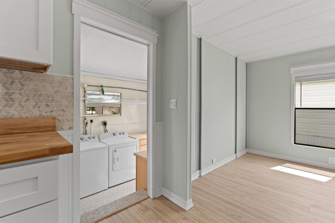
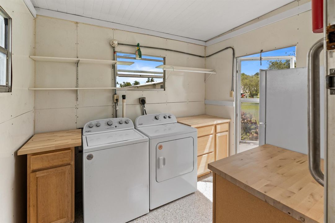
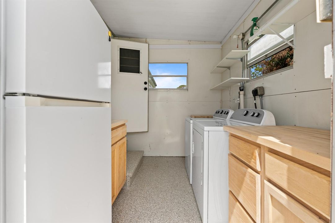
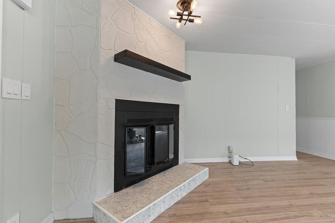
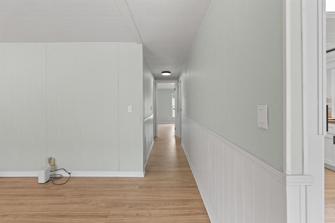
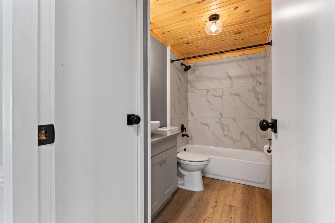
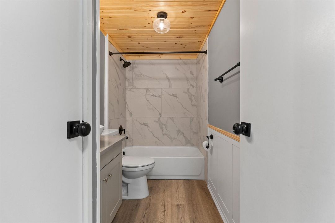
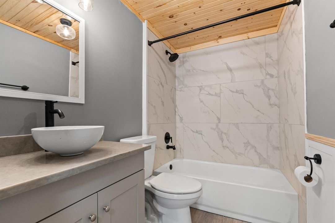
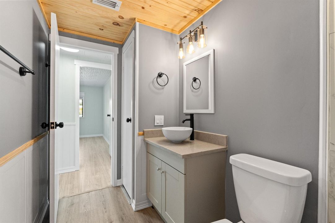
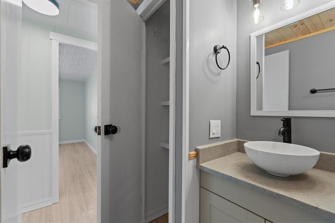
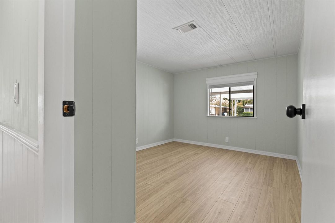
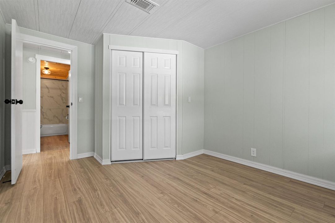
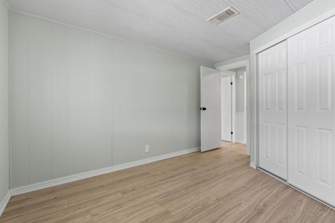
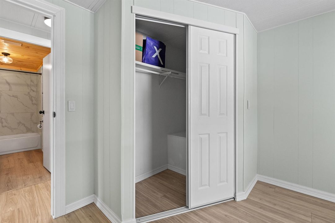
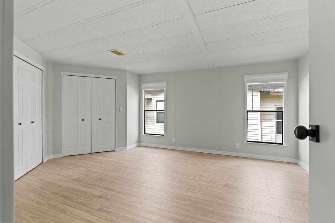
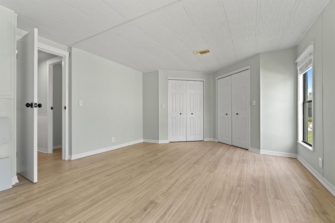
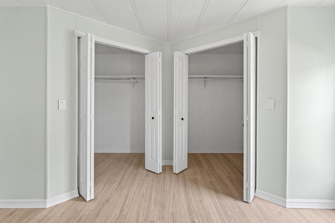
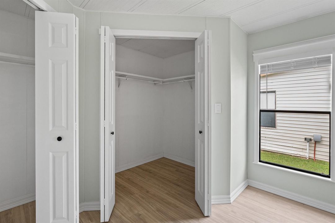
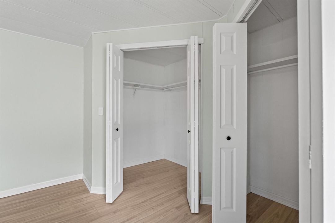
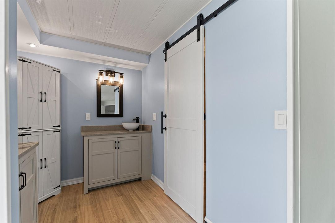
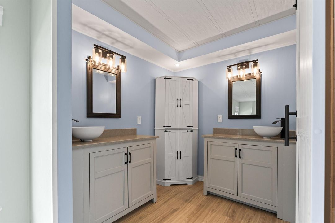
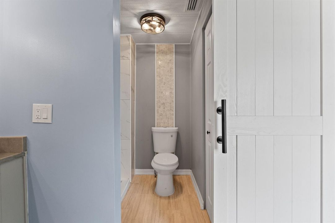
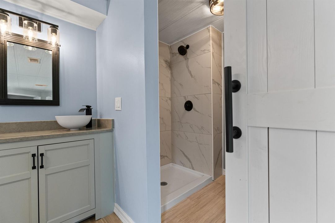
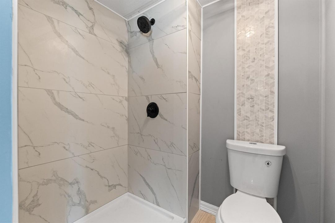
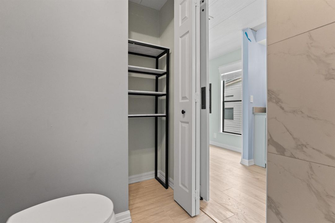
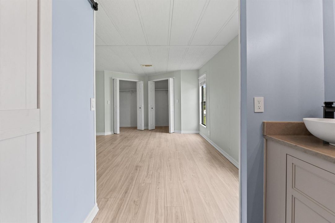
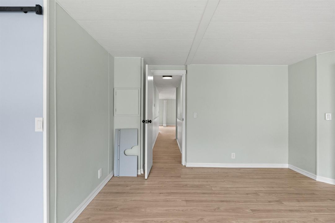
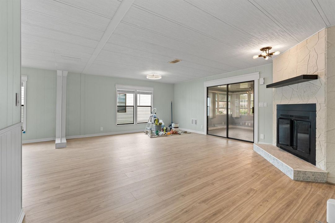
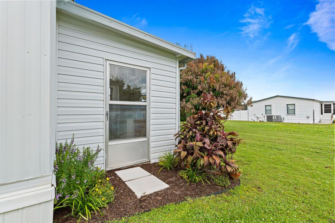
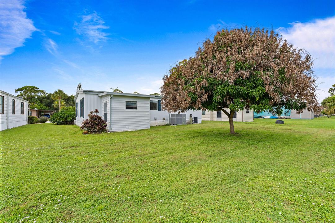
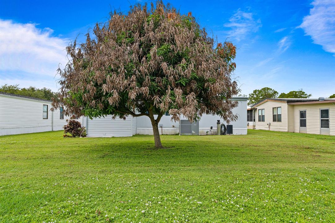
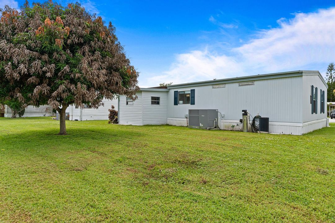
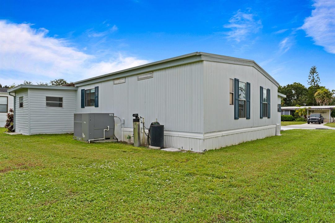
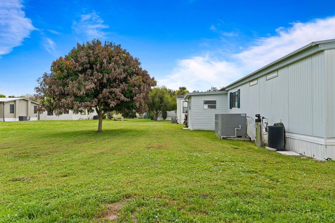
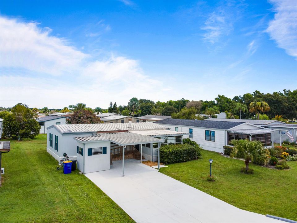
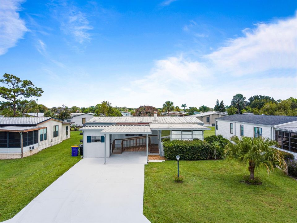
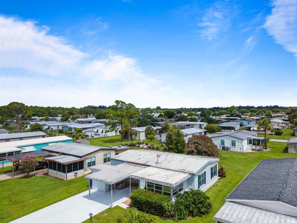
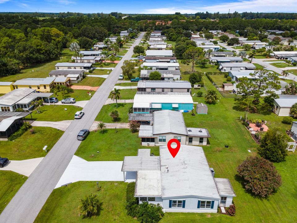
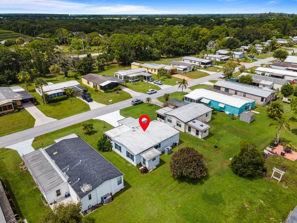
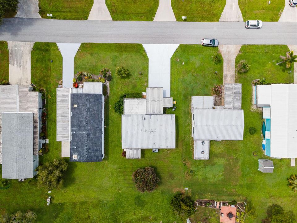
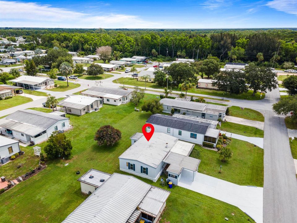
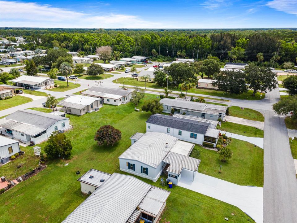
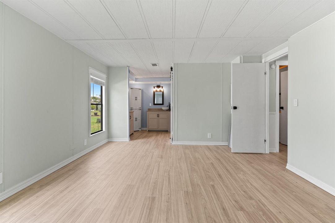
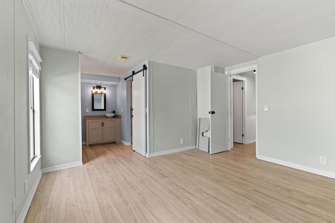
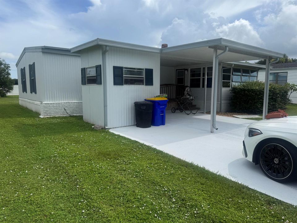
This Bright and lofty Newly Renovated home with Ample Windows and high Ceilings Welcomes you to this charming 2-bedroom, 2-bathroom manufactured home located in St. Lucie Falls, Stuart, Florida. Featuring 1,232 square feet of finished living space on a single story, this property offers an efficient and comfortable layout ideal for anyone seeking practical, low-maintenance living. The well-appointed floor plan includes two full bathrooms, providing convenience and functionality for residents and guests alike. Situated in the established St. Lucie Falls community, also known as River Forest, this home presents an excellent opportunity for those looking to invest in Stuart real estate. YES you own the land! Yes to Investment. Yes to leasing. Yes to Pets! Yes to pools, racquet courts, clubhouses, bike trails and a welcoming, neighborly sense of community. The Club house and all amenities are the center of gatherings for holiday and special occasions.
Ubicación

Florida Stewart 34997 En Venta

Detalles

Tipo:
Residential
Estacionamiento:
2 Or More Spaces / Driveway
Año de construcción:
1982
Lote:
0.15 Hectáreas
Calefacción:
Central
precio por sq. medidor:
$231
Enfriamiento:
Ceiling Fan(s) / Central Air
HOA:
$149

Valuation

Our model vs. what's actually selling nearby.
Estimate
$169,900
$89K – $255K
Confidence Low
List vs. estimate
$115K above estimate
List $285,000 · +67.7%
Our model says this listing is priced above recent comparable activity. Room to negotiate.
Price per sq ft
$231
-14.1% vs. city median $269
Based on
7 MLS comparables
Median of recent comparable listings. Sold comps use closing price, active listings use list price.

Destacados

Annual tax
$1,408
2025
HOA
$149/mo
Pool
Community
View
Garden, Other
Parking
4 spaces
Pets
Allowed
Más hechos y características
  • Piso

    • Vinyl

    • Wood

    Calefacción

    • Central

    Enfriamiento

    • Ceiling Fan(s)

    • Central Air

    Accesorios

    • Electric Water Heater

    • Dishwasher

    • Disposal

    • Dryer

    • Ice Maker

    • Microwave

    • Electric Range

    • Refrigerator

    • Self Cleaning Oven

    • Wall Oven

    • Washer

    • Water Softener/Filter

    Otras características interiores

    • Built-in Features

    • Custom Mirrors

    • Entrance Foyer

    • French Doors

    • Pantry

    • Roman Tub

    • Stacked Bedroom

    • Volume Ceilings

    • Walk-In Closet(s)

    • Family Room

    • Florida Room

    • Storage

    Dormitorios y baños

    • Dormitorios: 2

    • Baños completos: 2

  • Estacionamiento

    • 2 Or More Spaces

    • Driveway

    Propiedad

    • Pisos: 1

    • Piscina Privada: Si

    • Características Exteriores: Fruit Trees / None

    Lote

    • Lote: 0.15 Hectáreas

    Otra Información de Propiedad

    • Número de Parcela: 123940002009002104

    • Zonificación: RESIDENTIAL

  • Tipo y estilo

    • Tipo de propiedad: Residential

  • Utilidad

    • Cable Connected

    • Sewer Connected

    • Water Connected

    • Cable Available

    • Sewer Available

    • Water Available

  • Otra información financiera

    • HOA: $149

    • Frecuencia HOA: Monthly

    • Importe anual de impuestos: $1,408

  • Detalles de la fuente

    • MLS ID: B26061376

    Otros hechos

    • Materiales de construcción: Aluminum Siding / Manufactured/Mobile Home / Metal Construction / Modular Construction / Pre-Fab Construction / Slab Construction

    • Características del lote: Less Than 1/4 Acre Lot / Less Than 1 Acre / Oversized Lot

    • Características del patio y el porche: Patio

    • Características de la piscina: Community

    • Características de la ventana: Electric Shutters / Blinds / Casement / Verticals

    • Caras de dirección: West

    • Otras estructuras: Barn(s) / Livable / Utility Building

    • Estilo arquitectónico: Other / Ranch / One Story / Modern/Contemporary / Split Level

    • Garaje adjunto: Si

    • Salón: 1232

    • Fuente de agua: Public

    • Nombre de subdivisión: ST LUCIE FALLS (AKA RIVER ,St Lucie Falls

Consulta privada
Habla con el asesor de este inmueble.
Planos, documentos del HOA, comparables off-market, agendar una visita privada — un solo mensaje directo al especialista local.

Más como esta

Nuevo
En Venta
$275,000
3 camas · 2 baños · 899 sqft
QUEENS PARK, Stuart
1823 SW College Street, Stuart FL 34997
En Venta
$299,999
Comercial
0 room(s)
James Villa, Stuart
0 SW LOCKS Road, Stuart FL
En Venta
$363,500
Adosados
3 camas · 2 baños · 1,602 sqft
RIVER MARINA,River Marina PUD Ph, Stuart
9456 SW MERLIN Court, Stuart FL 34997
-$10K
En Venta
$299,900
2 camas · 2 baños · 1,456 sqft
TROPICAL PARADISE,Tropical Paradise, Stuart
7882 SE PARADISE Drive, Stuart FL 34997
En Venta
$345,000
2 camas · 2 baños · 960 sqft
FORK RIVER, Stuart
7639 SE Fork River Drive, Stuart FL 34997
En Venta
$265,000
3 camas · 2 baños · 1,088 sqft
SUNSHINE PARKWAY MANOR UNR, Stuart
8137 SW WILDWOOD Drive, Stuart FL 34997
-$9K
En Venta
$336,000
Adosados
3 camas · 2 baños · 1,618 sqft
RIVER MARINA, Stuart
9500 SW Otter Lane, Stuart FL 34997
-$15K
En Venta
$314,900
Adosados
3 camas · 2 baños · 1,542 sqft
RIVER MARINA,River Marina, Stuart
3051 SW Otter Lane, Stuart FL 34997

Mercado cerca de esta dirección

Conteos en vivo en la misma zona.
Ver todo

The multiple listing information is provided by the Miami Association of REALTORS® from a copyrighted compilation of listings. The compilation of listings and each individual listing are ©2026-present Miami Association of REALTORS®. All Rights Reserved. The information provided is for consumers' personal, noncommercial use and may not be used for any purpose other than to identify prospective properties consumers may be interested in purchasing. All properties are subject to prior sale or withdrawal. All information provided is deemed reliable but is not guaranteed accurate, and should be independently verified. Listing courtesy of: Real Estate of Florida