Vender tu casa
Valoración gratuita de tu hogar
Contacto
Cuéntenos sobre sus necesidades
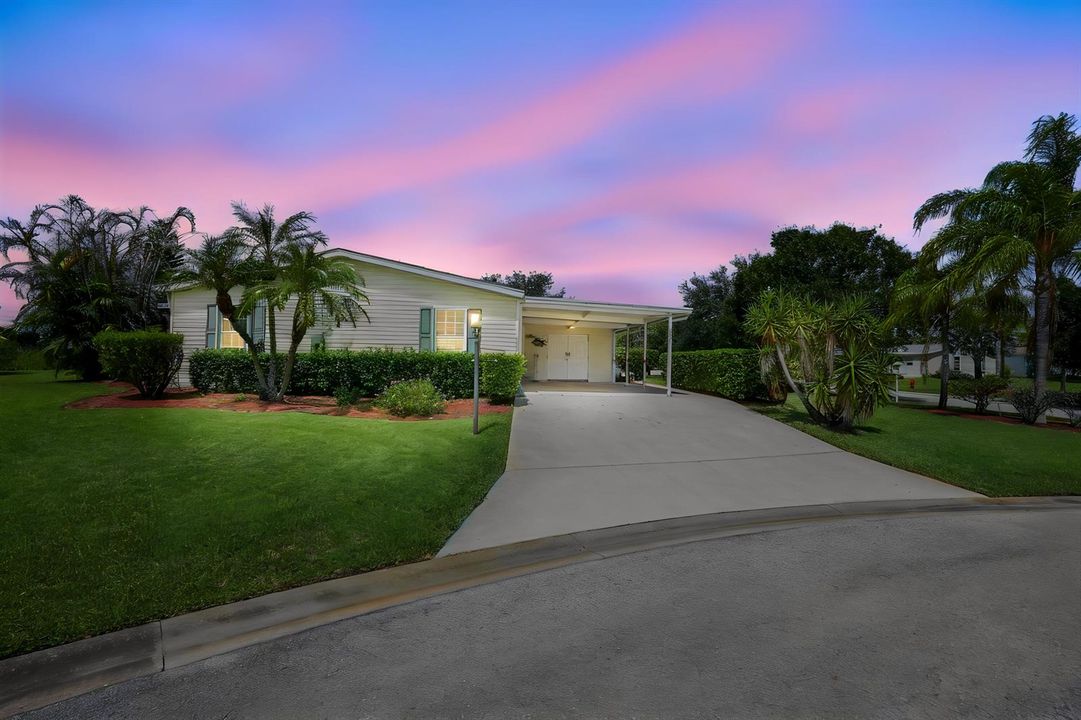
3304 Red Tailed Hawk Drive, Port St. Lucie FL 34952

En Venta
$174,900

BTC: 2.70241038

ETH: 91.92490434

4 días
3 camas
2 baños
1,240 sqft

Visión general

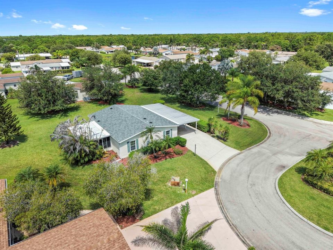
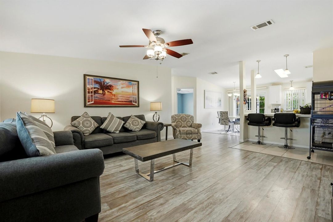
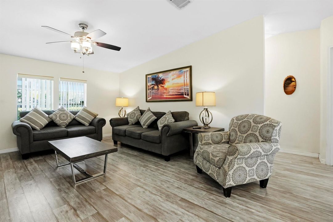
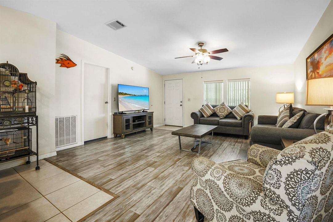
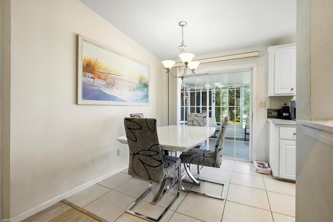
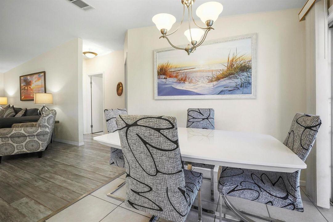
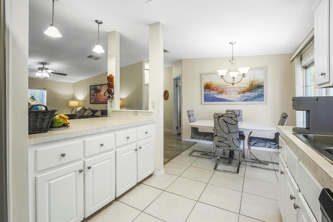
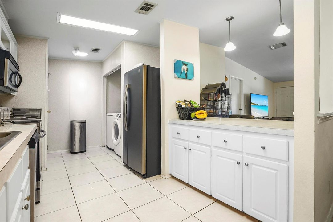
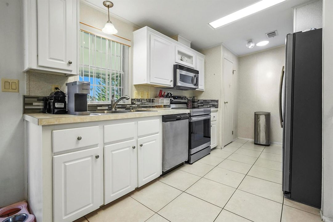
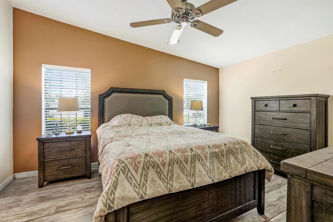
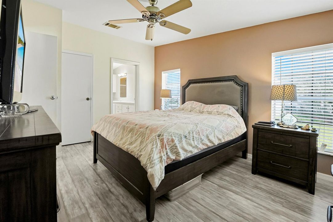
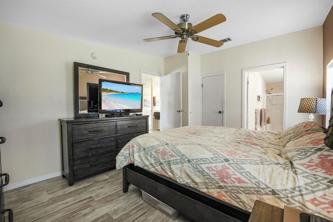
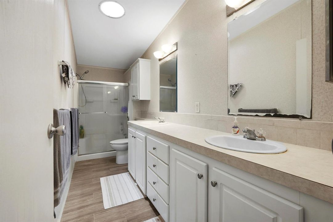
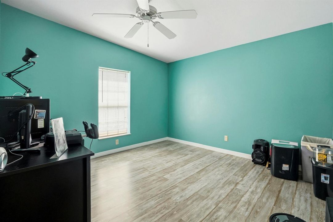
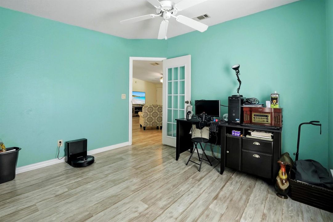
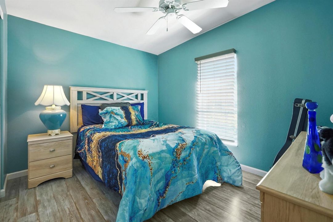
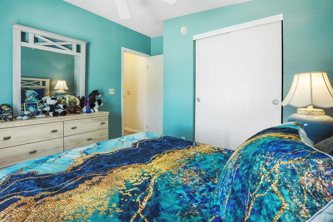
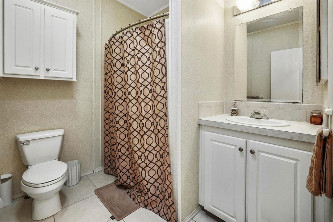
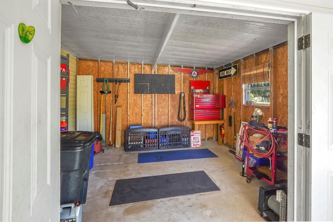
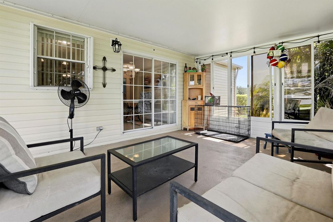
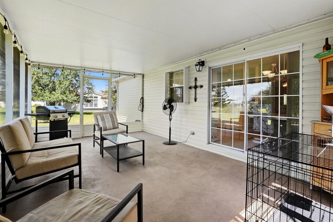
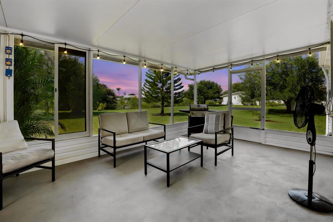
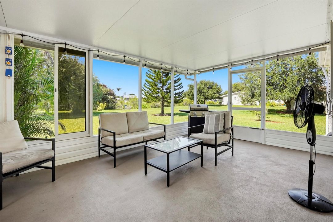
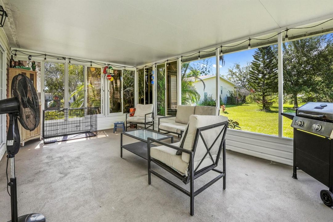
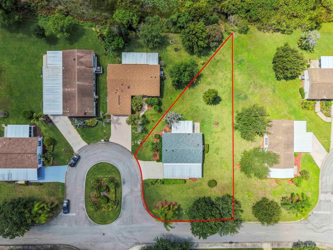
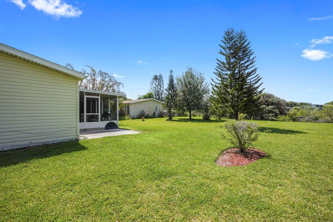
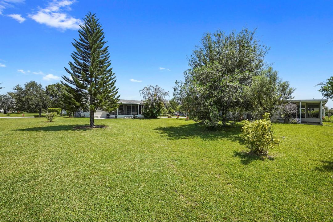
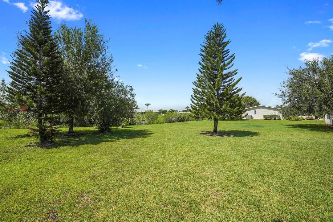
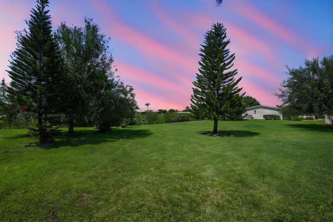
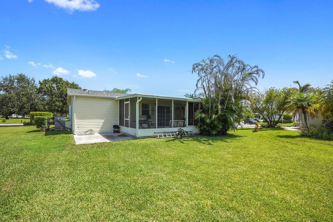
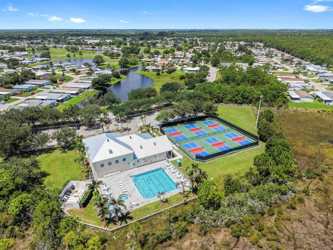
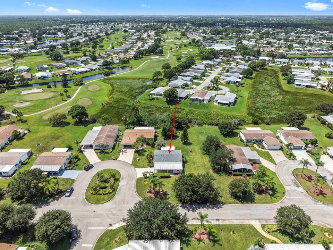
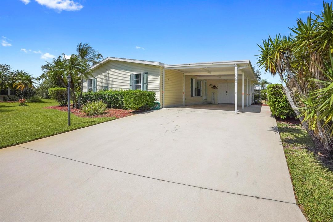
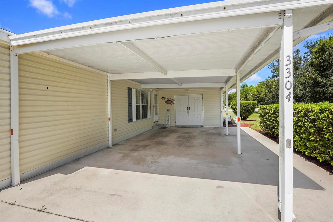
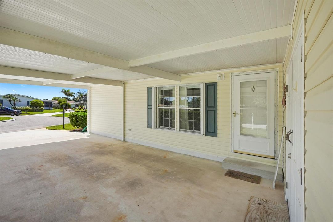
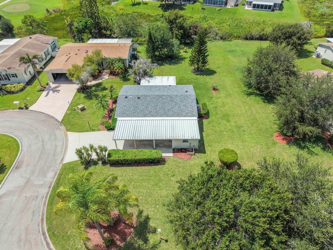
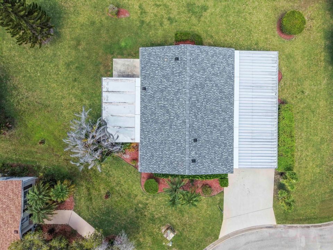
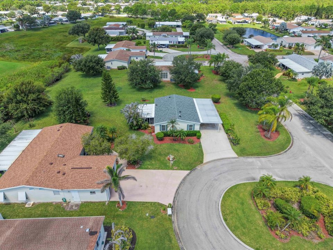
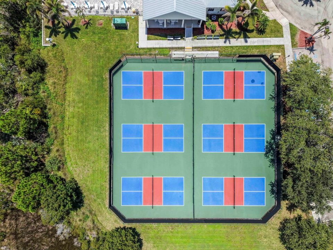
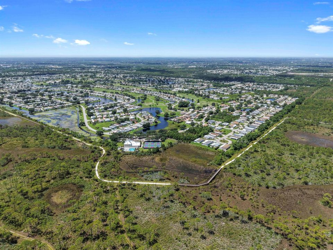
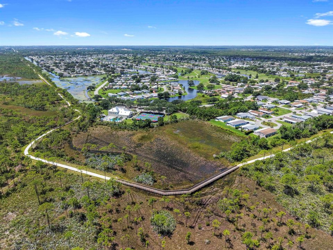
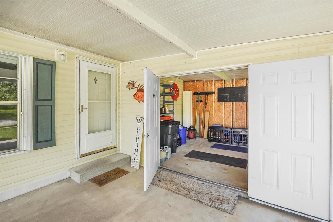
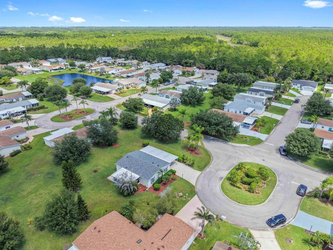
Welcome to this well-maintained 3-bedroom, 2-bathroom manufactured home in the desirable Fairways at Savanna Club. Offering 1,240 square feet of single-story living, this home features a practical layout with comfortable living spaces and a functional separation between the bedrooms and main living areas. Set on a spacious lot with generous side and rear yard space, the property is located on a peaceful cul-de-sac with a convenient circular turnaround. An attached carport and private driveway provide ample parking for residents and guests. Accordion shutters offer added storm protection, while mature landscaping and open outdoor areas provide plenty of room to relax, entertain, or enjoy the Florida sunshine. Conveniently located within the established Savanna Club community, this home offers an appealing combination of comfort, outdoor space, parking, and low-maintenance living. A great opportunity for buyers looking for a spacious lot and a peaceful residential setting in Port St. Lucie.
Ubicación

Detalles

Tipo:
Residential
Estacionamiento:
2 Or More Spaces / Driveway / Limited # Of Vehicle
Año de construcción:
2007
Lote:
0.21 Hectáreas
Calefacción:
Central / Electric
precio por sq. medidor:
$141
Enfriamiento:
Ceiling Fan(s) / Central Air / Electric
HOA:
$310

Valuation

Our model vs. what's actually selling nearby.
Estimate
$216,950
$116K – $341K
Confidence Low
List vs. estimate
$42K below estimate
List $174,900 · -19.4%
Our model says this listing is priced below recent comparable activity. Expect competition.
Price per sq ft
$141
-38.0% vs. city median $227
Based on
8 MLS comparables
Median of recent comparable listings. Sold comps use closing price, active listings use list price.

Destacados

Annual tax
$1,461
2025
HOA
$310/mo
Pool
Community
Parking
3 spaces
Pets
Allowed
Más hechos y características
  • Piso

    • Tile

    • Wood

    Calefacción

    • Central

    • Electric

    Enfriamiento

    • Ceiling Fan(s)

    • Central Air

    • Electric

    Accesorios

    • Dishwasher

    • Dryer

    • Microwave

    • Electric Range

    • Refrigerator

    • Washer

    Otras características interiores

    • Bar

    • Closet Cabinetry

    • Entrance Foyer

    • French Doors

    • Pantry

    • Split Bedroom

    • Walk-In Closet(s)

    • Den/Library/Office

    • Other

    • Storage

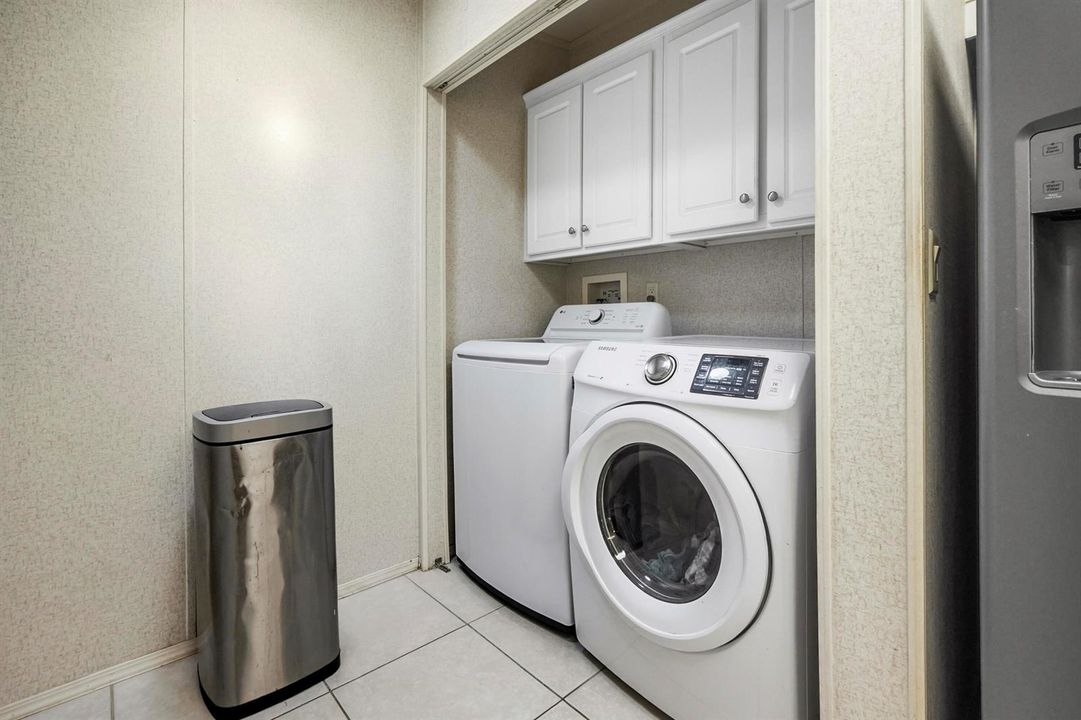
    • Utility Room/Laundry

    Dormitorios y baños

    • Dormitorios: 3

    • Baños completos: 2

  • Estacionamiento

    • 2 Or More Spaces

    • Driveway

    • Limited # Of Vehicle

    Propiedad

    • Pisos: 1

    • Piscina Privada: Si

    • Características Exteriores: East Of Us1 / Barbeque / Room For Pool

    Lote

    • Lote: 0.21 Hectáreas

    Otra Información de Propiedad

    • Número de Parcela: 342480000530003

    • Zonificación: Planne

  • Tipo y estilo

    • Tipo de propiedad: Residential

  • Utilidad

    • Cable Connected

    • Underground Utilities

    • Water Connected

    • Cable Available

    • Electricity Available

    • Water Available

  • Otra información financiera

    • HOA: $310

    • Frecuencia HOA: Monthly

    • Importe anual de impuestos: $1,461

  • Detalles de la fuente

    • MLS ID: B26063745

    Otros hechos

    • Materiales de construcción: Pre-Fab Construction

    • Características de lavandería: Laundry Room / Utility Room/Laundry

    • Características del lote: Less Than 1/4 Acre Lot / Cul-De-Sac / East Of US 1 / Less Than 1 Acre / Oversized Lot

    • Características del patio y el porche: Patio

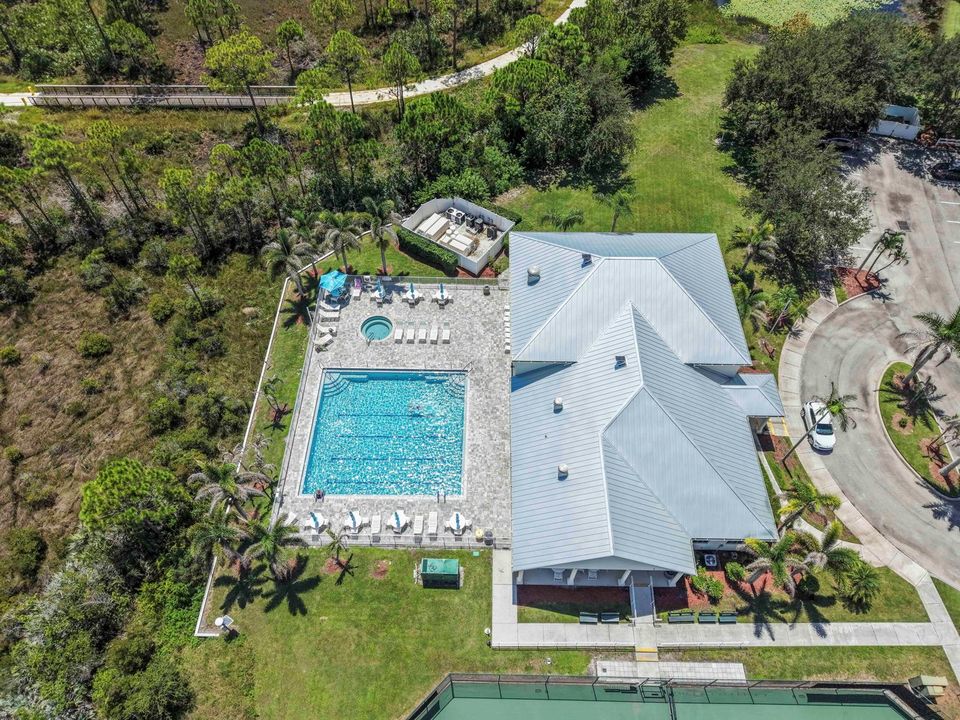
    • Características de la piscina: Community

    • Características de la ventana: Complete Accordian Shutters / Partial Panel Shutters/Awnings / Electric Shutters / Blinds / Single Hung Metal / Sliding / Verticals

    • Caras de dirección: Northeast

    • Otras estructuras: Livable

    • Estilo arquitectónico: Ranch / Corner Unit / One Story

    • Garaje adjunto: Si

    • Salón: 1240

    • Fuente de agua: Public

    • Nombre de subdivisión: FAIRWAYS AT SAVANNA CLUB,FAIRWAYS AT SAVANNA

Consulta privada
Habla con el asesor de este inmueble.
Planos, documentos del HOA, comparables off-market, agendar una visita privada — un solo mensaje directo al especialista local.

Más como esta

En Venta
$130,000
Condo / Coop
1 camas · 1 baños · 800 sqft
VISTA ST LUCIE BUILDINGS 9,Vista St. Lucie Asso, Port St. Lucie
8 Lake Vista Trail, Port St. Lucie FL 34952
En Venta
$199,000
3 camas · 2 baños · 1,392 sqft
SAVANNA CLUB PLAT III,Savanna Club, Port St. Lucie
8498 Lavender Court, Port St. Lucie FL 34952
En Venta
$156,750
2 camas · 2 baños · 1,918 sqft
EAGLE'S RETREAT AT SAVANNA, Port St. Lucie
3224 Scarlet Tanager Court, Port St. Lucie FL 34952
Nuevo
En Venta
$189,900
2 camas · 2 baños · 1,540 sqft
SAVANNA CLUB PLAT PHASE TH,Savanna Club, Port St. Lucie
3612 Pebble Beach Lane, Port St. Lucie FL 34952
Nuevo
En Venta
$139,900
3 camas · 2 baños · 1,558 sqft
THE PRESERVE AT SAVANNA CL,Savanna Club, Port St. Lucie
3733 Pendula Circle, Port St. Lucie FL 34952
Nuevo
En Venta
$199,900
Casa
2 camas · 2 baños · 1,041 sqft
SOUTH PORT ST LUCIE UNIT 1,Rivergreen Villas, Port St. Lucie
1713 SE Ryecroft Court, Port St. Lucie FL 34952
Nuevo
En Venta
$175,000
2 camas · 2 baños · 1,248 sqft
SAVANNA CLUB PLAT I, Port St. Lucie
8219 Cinnamon Lane, Port St. Lucie FL 34952
Nuevo
En Venta
$149,900
2 camas · 2 baños · 1,232 sqft
SAVANNA CLUB PLAT III, Port St. Lucie
3793 Satinwood Court, Port St. Lucie FL 34952

Mercado cerca de esta dirección

Conteos en vivo en la misma zona.
Ver todo

The multiple listing information is provided by the Miami Association of REALTORS® from a copyrighted compilation of listings. The compilation of listings and each individual listing are ©2026-present Miami Association of REALTORS®. All Rights Reserved. The information provided is for consumers' personal, noncommercial use and may not be used for any purpose other than to identify prospective properties consumers may be interested in purchasing. All properties are subject to prior sale or withdrawal. All information provided is deemed reliable but is not guaranteed accurate, and should be independently verified. Listing courtesy of: KW Reserve Palm Beach