Vender tu casa
Valoración gratuita de tu hogar
Contacto
Cuéntenos sobre sus necesidades

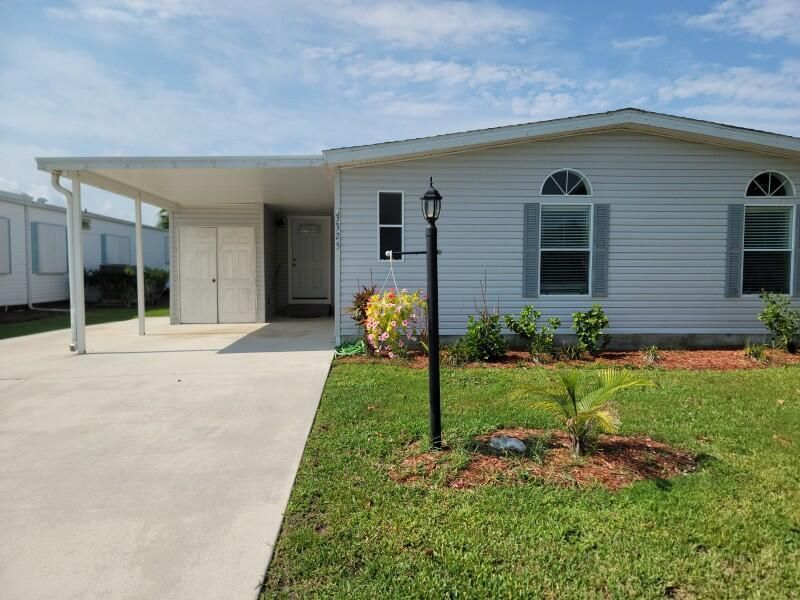
3325 Ironwood Avenue, Port St. Lucie FL 34952

En Venta
$84,900

BTC: 1.32656250

ETH: 44.62220914

7 días
Frente al mar
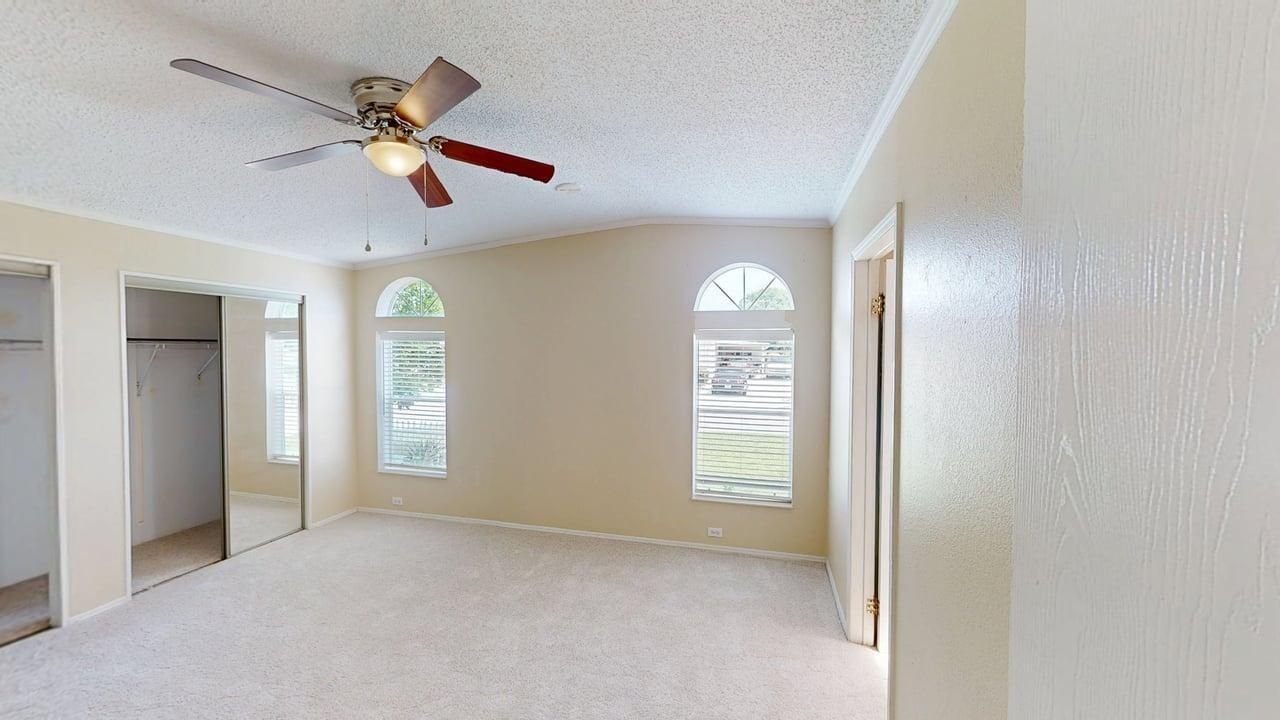
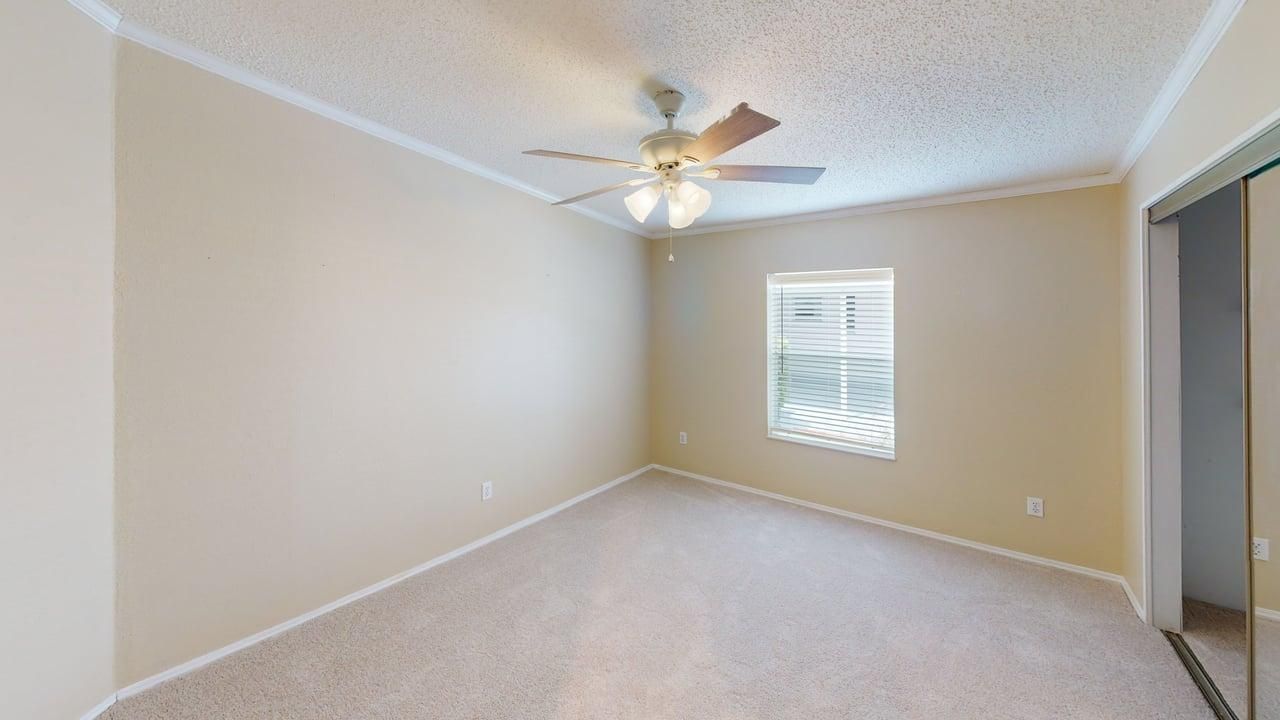
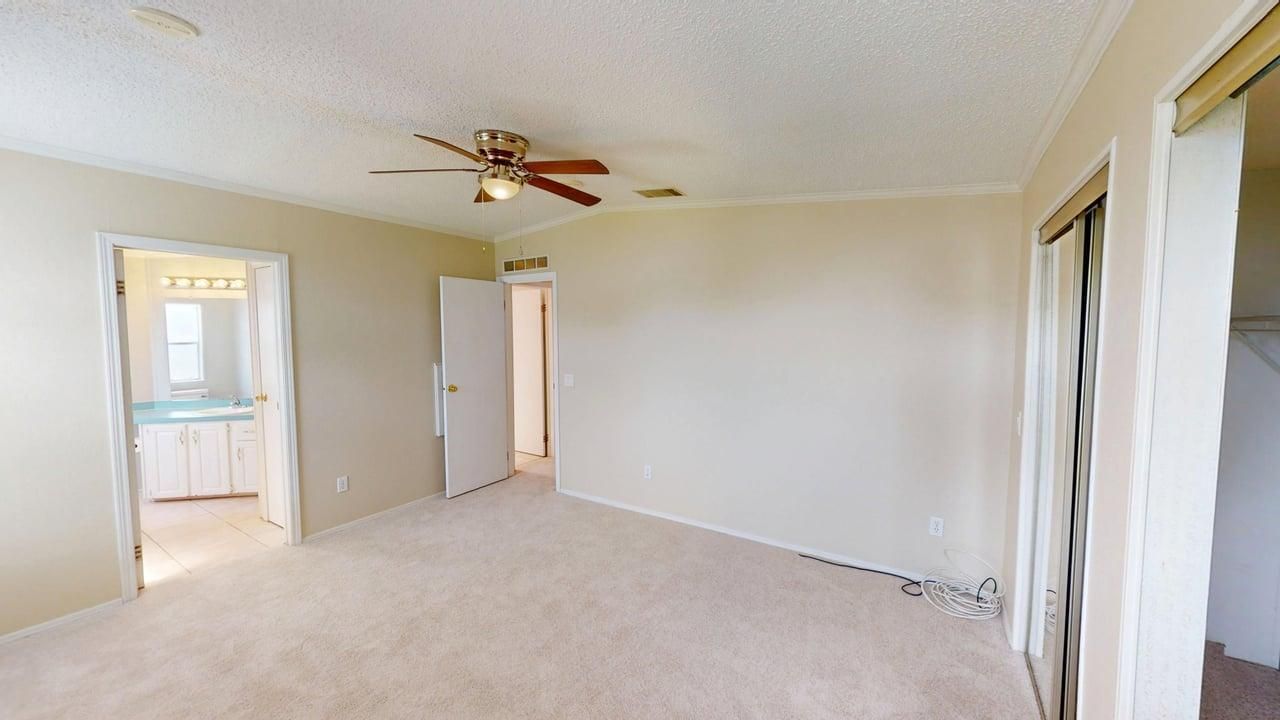
2 camas
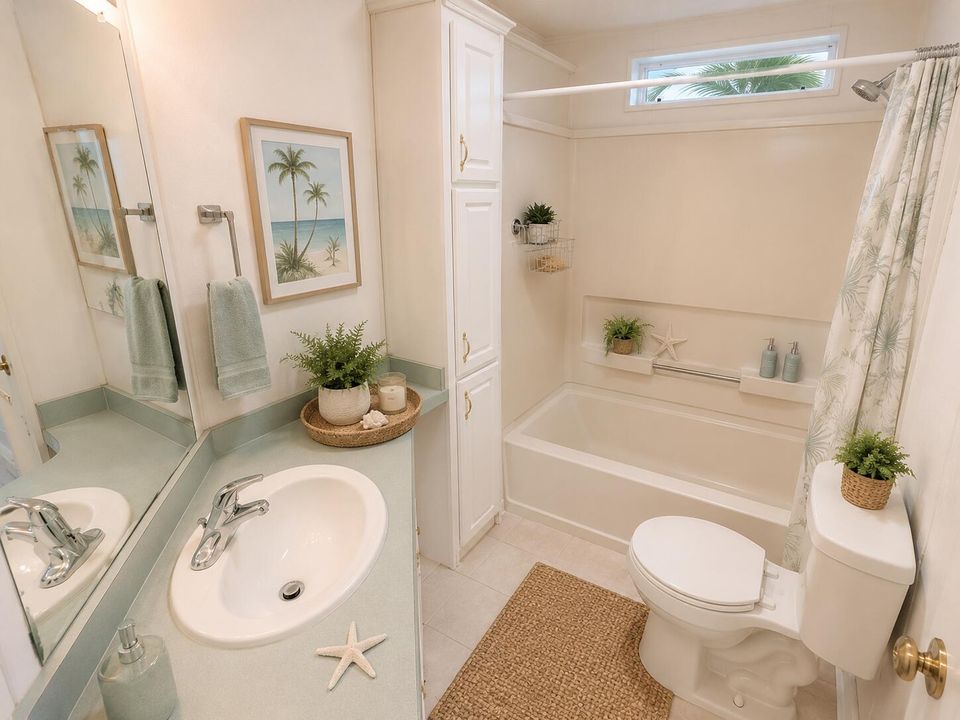
2 baños
1,240 sqft

Visión general

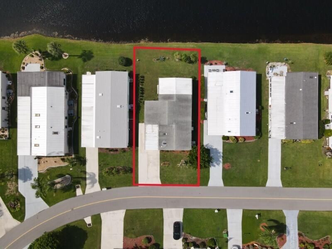
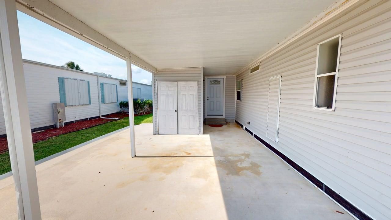
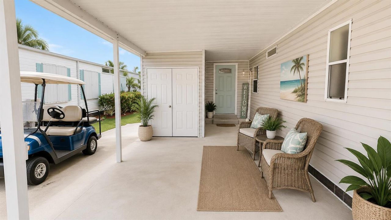
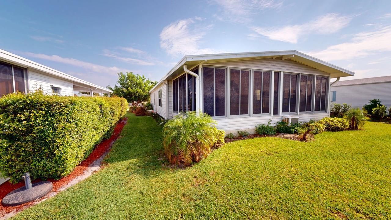
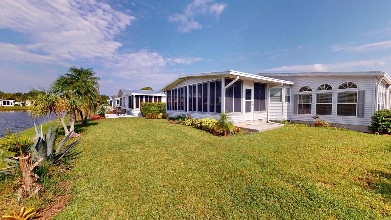
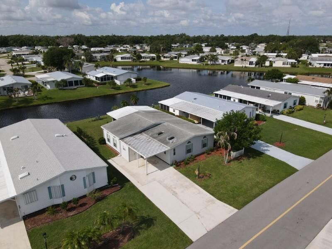
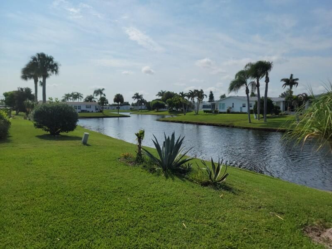
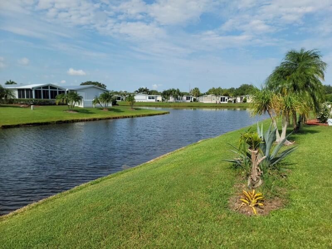
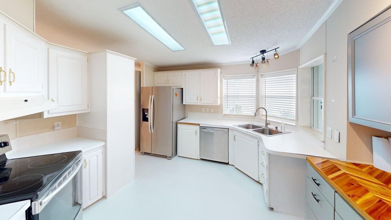
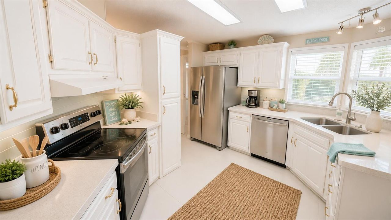
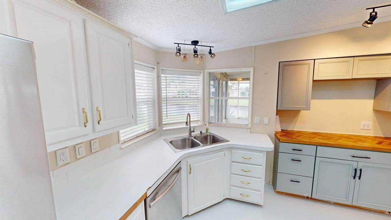
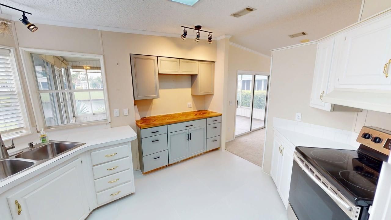
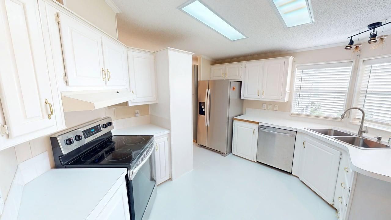
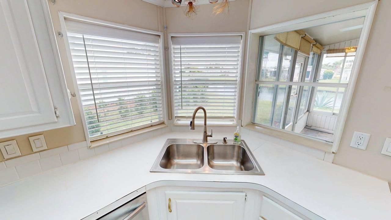
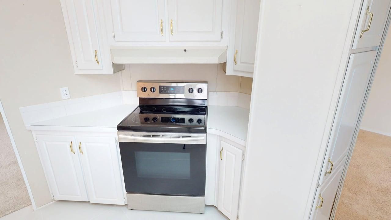
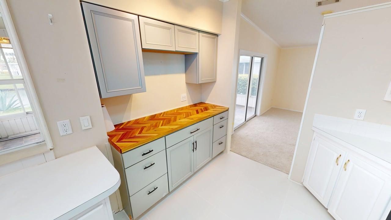
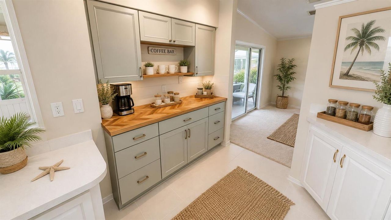
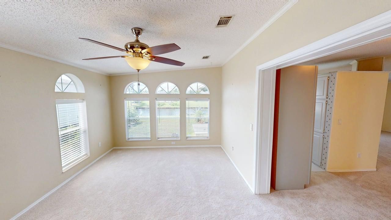
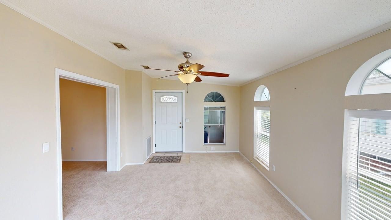
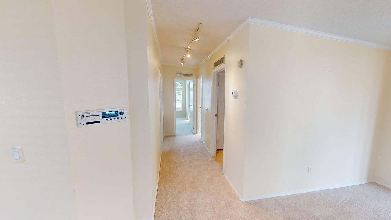
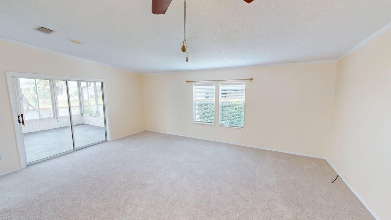
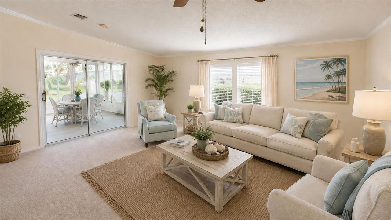
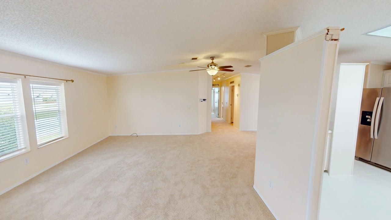
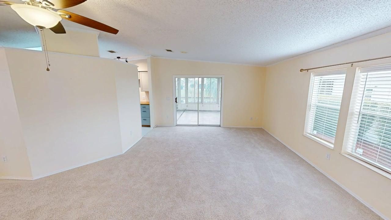
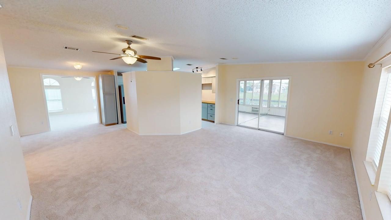
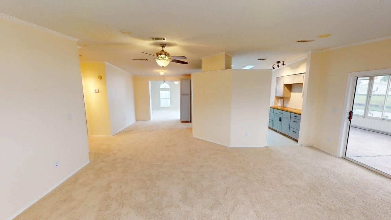
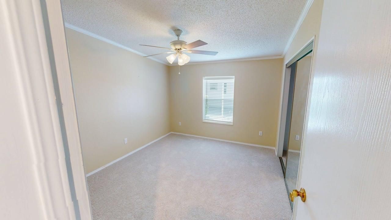
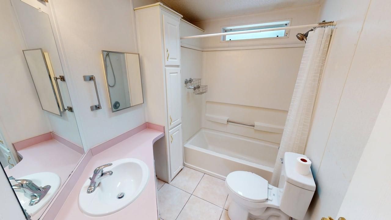
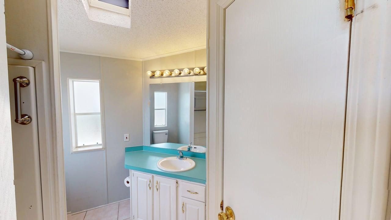
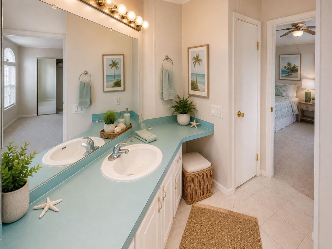
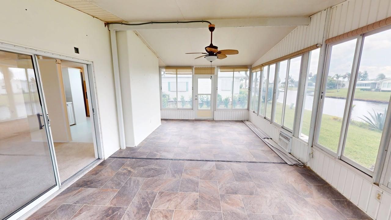
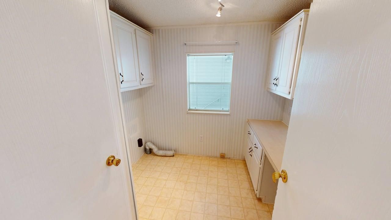
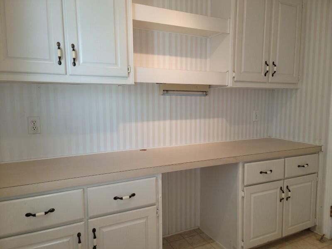
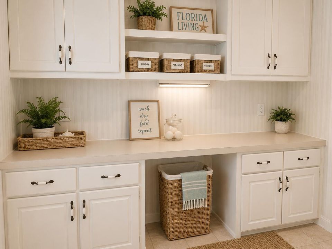
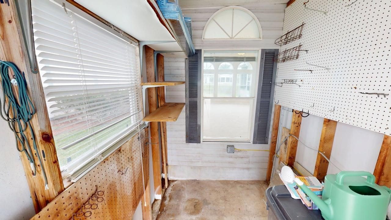
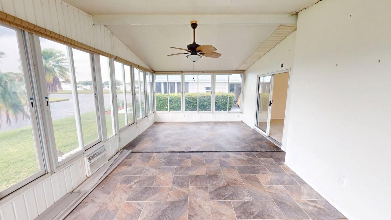
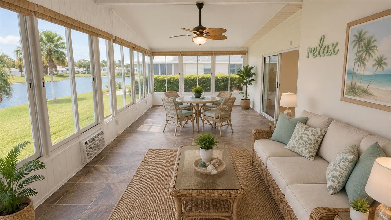
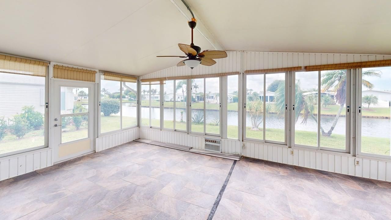
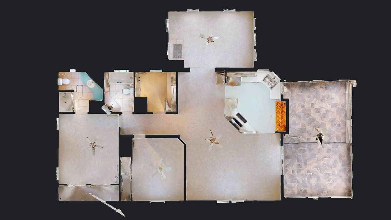
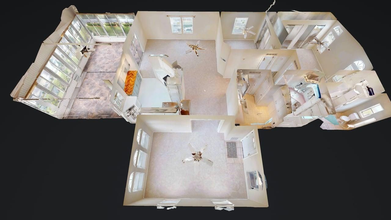
LOCATION, LOCATION, LOCATION! Welcome home to 3325 Ironwood Ave. situated with serene Lakeviews in your large (24X14) enclosed, air conditioned Florida Room, where large windows frame relaxing views of the lake and create a wonderful space for morning coffee, reading or entertaining. New interior paint, new kitchen tile flooring and brand new carpet throughout the home. This 2 bedroom, 2 bath home also has a very large living room and a bonus room that is quite spacious that could be an office or a den. There is an inside laundry room for your convenience. An attached shed for all things needing to be stored. The kitchen has Stainless Stee; flat top stove/oven, 2 door refrigerator with water and ice, and a dishwasher. Plenty of cabinets and nice Bay Kitchen Window overlooking the lake. Ceiling fans throughout and plenty of lighting. With its inviting interior, generous storage, and beautiful water vies, this home offers a wonderful opportunity to enjoy the Florida resort lifestyle. With so amenities that the 55+ Savanna Club offers, like a fitness center, basketball court, billiard room, bocce ball, game room, library, tennis, pickle ball, three swimming pools, 10,000 square foot theater, 18 hole golf course, staffed clubhouses, a restaurant to meet socially with others to name a few. Conveniently located near shopping, dining, medical facilities, and Florida's beautiful beaches, this home offers a wonderful opportunity to enjoy the Florida lifestyle. Schedule your private showing today. Land lease community. Association includes Cable TV, landline phone, Internet, Pool service, Recreation facility, and security.

Ubicación

Detalles

Tipo:
Residential
Estacionamiento:
2 Or More Spaces / Awning / Covered / Driveway
Año de construcción:
1995
Lote:
Sin datos
Calefacción:
Central / Electric
precio por sq. medidor:
$68
Enfriamiento:
Ceiling Fan(s) / Central Air / Electric
HOA:
$338

Valuation

Our model vs. what's actually selling nearby.
Estimate
$195,000
$81K – $333K
Confidence Low
List vs. estimate
$110K below estimate
List $84,900 · -56.5%
Our model says this listing is priced below recent comparable activity. Expect competition.
Price per sq ft
$68
-69.9% vs. city median $227
Based on
25 MLS comparables
Median of recent comparable listings. Sold comps use closing price, active listings use list price.

Destacados

Annual tax
$3,550
2025
HOA
$338/mo
Pool
Community
View
Lake, Water
Waterfront
Yes
Parking
6 spaces
Pets
Allowed
Más hechos y características
  • Piso

    • Carpet

    • Tile

    • Vinyl

    Calefacción

    • Central

    • Electric

    Enfriamiento

    • Ceiling Fan(s)

    • Central Air

    • Electric

    Accesorios

    • Electric Water Heater

    • Dishwasher

    • Electric Range

    • Refrigerator

    Otras características interiores

    • Skylight

    • Vaulted Ceiling(s)

    • Den/Library/Office

    • Family Room

    • Florida Room

    • Great Room

    • Other

    • Utility Room/Laundry

    Dormitorios y baños

    • Dormitorios: 2

    • Baños completos: 2

  • Estacionamiento

    • 2 Or More Spaces

    • Awning

    • Covered

    • Driveway

    Propiedad

    • Pisos: 1

    • Piscina Privada: Si

    Otra Información de Propiedad

    • Número de Parcela: 342570303200001

    • Zonificación: Planned Un

  • Tipo y estilo

    • Tipo de propiedad: Residential

  • Utilidad

    • Cable Connected

    • Cable Available

    • Electricity Available

    • Sewer Available

    • Water Available

  • Otra información financiera

    • HOA: $338

    • Frecuencia HOA: Monthly

    • Importe anual de impuestos: $3,550

  • Detalles de la fuente

    • MLS ID: B26062213

    Otros hechos

    • Materiales de construcción: Manufactured/Mobile Home / Modular Construction

    • Características de lavandería: Laundry Room / Utility Room/Laundry

    • Características de la piscina: Community

    • Características de la ventana: Skylight(s) / Skylight

    • Caras de dirección: Northeast

    • Otras estructuras: Livable

    • Estilo arquitectónico: One Story

    • Frente al mar: Si

    • Garaje adjunto: Si

    • Salón: 1240

    • Fuente de agua: Public

    • Nombre de subdivisión: Savanna Club

Consulta privada
Habla con el asesor de este inmueble.
Planos, documentos del HOA, comparables off-market, agendar una visita privada — un solo mensaje directo al especialista local.

Más como esta

Nuevo
En Venta
$90,000
2 camas · 2 baños · 2,132 sqft
ST LUCIE GARDENS SUBDIVISI, Port St. Lucie
9 Maya Way, Port St. Lucie FL 34952
Nuevo
En Venta
$67,900
2 camas · 2 baños · 1,068 sqft
Spanish Lakes Golf Village, Port St. Lucie
5 W Caribbean, Port St. Lucie FL 34952
En Venta
$84,900
2 camas · 2 baños · 1,528 sqft
Spanish Lakes Golf Village, Port St. Lucie
248 W Caribbean, Port St. Lucie FL 34952
En Venta
$59,900
2 camas · 2 baños · 1,200 sqft
SPANISH LAKES GOLF VILLAGE, Port St. Lucie
11 Orinco Road, Port St. Lucie FL 34952
En Venta
$109,900
4 room(s) · 1,365 sqft
THE LINKS AT SAVANNA CLUB,Savanna Club, Port St. Lucie
2820 Hook Court, Port St. Lucie FL 34952
En Venta
$64,900
Casa
3 camas · 2 baños · 1,440 sqft
Spanish Lakes One, Port St. Lucie
28 SE Flamenco Way, Port St. Lucie FL 34952
En Venta
$109,000
Condo / Coop
1 camas · 1 baños · 680 sqft
VISTA ST LUCIE BUILDINGS 9,Vista St. Lucie, Port St. Lucie
33 Lake Vista Trail # 104, Port St. Lucie FL 34952
En Venta
$65,500
2 camas · 2 baños · 1,380 sqft
Spanish Lake Golf Village,Spanish Lakes Golf V, Port St. Lucie
112 W Caribbean, Port St. Lucie FL 34952

Mercado cerca de esta dirección

Conteos en vivo en la misma zona.
Ver todo

The multiple listing information is provided by the Miami Association of REALTORS® from a copyrighted compilation of listings. The compilation of listings and each individual listing are ©2026-present Miami Association of REALTORS®. All Rights Reserved. The information provided is for consumers' personal, noncommercial use and may not be used for any purpose other than to identify prospective properties consumers may be interested in purchasing. All properties are subject to prior sale or withdrawal. All information provided is deemed reliable but is not guaranteed accurate, and should be independently verified. Listing courtesy of: Century 21 All Professional