Vender tu casa
Valoración gratuita de tu hogar
Contacto
Cuéntenos sobre sus necesidades
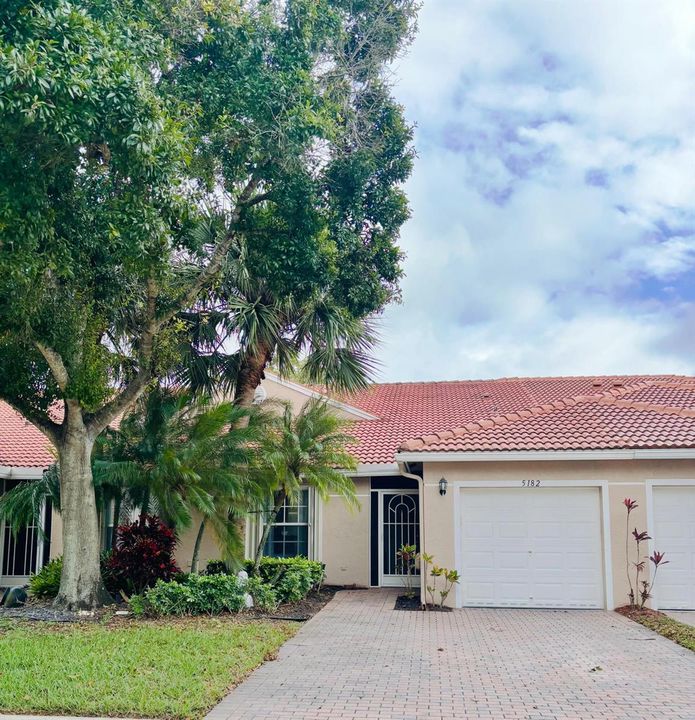
5182 TOSCANA Trail NW, Boynton Beach FL 33437

En Venta
$355,000

BTC: 4.50818496

ETH: 153.01724138

1 días
Frente al mar
2 camas
2 baños
1,396 sqft

Visión general

LOCATION! LAYOUT! LIFESTYLE! THIS BEAUTIFUL VILLA HAS IT ALL. OPEN FLOOR PLAN.2 BEDROOMS PLUS DEN! STUNNING UPDATES. NEWER A/C & HWH, NEWER KITCHEN,QUARTZ COUNTERTOPS,NEWER PRIMARY BATHROOM, CUSTOM PRIMARY WALK IN CLOSET ATTIC, PLENTY OF STORAGE. VOLUME CEILINGS, RECESSED LIGHTING, GORGEOUS PORCELAIN FLOORING THROUGHOUT, NO CARPET! EXTENDED SCREENED IN PATIO. EXPANSIVE LUSH GREENERY VIEWS. TUSCANY BAY IS AN ACTIVE 55+ PET FRIENDLY EAST COMMUNITY. PLENTY FUN AMENITIES. SPECTACULAR GROUNDS. PRETTY CLUBHOUSE WITH A HEATED SPA LIKE POOL, PARTIES, SHOWS,GAMES,GYM,EXERCISE GLASSES plus.THE ACTIVE SPORTS CENTER PARK HAS 3 NEW PICKLEBALL COURTS, 6 HAR-TRU TENNIS COURTS WITH LIGHTS,PUTTING GREEN, BOCCE,CORN TOSS & EVENTS. SOCIAL & LEAGUE PLAY. A MUST SEE! NEAR ALL SHOPPING, BEACHES & HWYS.

Ubicación

Detalles

Tipo:
Residential
Estacionamiento:
1 Space / 2 Or More Spaces / Driveway / Parking Garage / No Rv/Boats
Año de construcción:
2003
Lote:
0.08 Hectáreas
Calefacción:
Central / Electric
precio por sq. medidor:
$254
Enfriamiento:
Ceiling Fan(s) / Central Air
HOA:
$586

Valuation

Our model vs. what's actually selling nearby.
Estimate
$350,000
$335K – $429K
Confidence Low
List vs. estimate
At estimate
List $355,000 · +1.4%
List is in line with recent comparable activity.
Price per sq ft
$254
+4.7% vs. city median $242
Based on
11 MLS comparables
+ 23 public-records sales within 0.5 mi
Median actual sale: $395K
Median of recent comparable listings. Sold comps use closing price, active listings use list price.

Destacados

Annual tax
$2,388
2025
HOA
$586/mo
Pool
Community
View
Garden
Waterfront
Yes
Garage
1 car garage
Furnished
Furniture For Sale,Furniture Negotiable
Pets
Allowed
Más hechos y características
  • Piso

    • Ceramic Floor

    • Marble

    • Tile

    Calefacción

    • Central

    • Electric

    Enfriamiento

    • Ceiling Fan(s)

    • Central Air

    Accesorios

    • Electric Water Heater

    • Dishwasher

    • Disposal

    • Dryer

    • Ice Maker

    • Microwave

    • Electric Range

    • Refrigerator

    • Washer

    Otras características interiores

    • Built-in Features

    • Entrance Foyer

    • Pantry

    • Split Bedroom

    • Vaulted Ceiling(s)

    • Volume Ceilings

    • Walk-In Closet(s)

    • Family Room

    Dormitorios y baños

    • Dormitorios: 2

    • Baños completos: 2

  • Estacionamiento

    • 1 Space

    • 2 Or More Spaces

    • Driveway

    • Parking Garage

    • No Rv/Boats

    Propiedad

    • Pisos: 1

    • Piscina Privada: Si

    Lote

    • Lote: 0.08 Hectáreas

    Otra Información de Propiedad

    • Número de Parcela: 00424602250003900

    • Zonificación: PUD

  • Tipo y estilo

    • Tipo de propiedad: Residential

  • Utilidad

    • Underground Utilities

    • Cable Available

    • Electricity Available

    • Sewer Available

    • Water Available

  • Otra información financiera

    • HOA: $586

    • Frecuencia HOA: Monthly

    • Importe anual de impuestos: $2,388

  • Detalles de la fuente

    • MLS ID: B26093520

    Otros hechos

    • Materiales de construcción: CBS Construction / Slab Construction

    • Características del lote: Less Than 1/4 Acre Lot / Less Than 1 Acre

    • Características del patio y el porche: Patio

    • Características de la piscina: Community

    • Características de la ventana: Complete Accordian Shutters / Hurricane Shutters / Single Hung Metal

    • Caras de dirección: Northwest

    • Otras estructuras: Livable

    • Estilo arquitectónico: Ranch / One Story

    • Frente al mar: Si

    • Espacios de garaje: 1

    • Garaje adjunto: Si

    • Garaje: Si

    • Salón: 1396

    • Fuente de agua: Public

    • Nombre de subdivisión: TUSCANY BAY,Tuscany Bay

Consulta privada
Habla con el asesor de este inmueble.
Planos, documentos del HOA, comparables off-market, agendar una visita privada — un solo mensaje directo al especialista local.

Más como esta

En Venta
$249,000
Condo / Coop
2 camas · 2 baños · 1,647 sqft
STRATFORD AT HUNTERS RUN C, Boynton Beach
22 STRATFORD Drive E # 22A, Boynton Beach FL 33436
En Venta
$445,000
Casa
2 camas · 2 baños · 1,834 sqft
PINE RIDGE AT DELRAY BEACH,PINE RIDGE AT DELRAY, Delray Beach
7612 Mansfield Hollow Road, Delray Beach FL 33446
En Venta
$365,000
3 camas · 2 baños · 1,658 sqft
CORAL LAKES - Royal Landin,CORAL LAKES - Royal, Boynton Beach
5726 Royal Lake Circle, Boynton Beach FL 33437
En Venta
$250,000
Condo / Coop
2 camas · 2 baños · 1,196 sqft
GREEN LAKES CONDO 1 THRU ,Indian Spring Green, Boynton Beach
11234 GREEN LAKE Drive # 102, Boynton Beach FL 33437
En Venta
$450,000
Casa
2 camas · 2 baños · 1,492 sqft
RAINBERRY BAY ,RAINBERRY BAY, Delray Beach
3225 NW 9TH Street, Delray Beach FL 33445
En Venta
$295,000
2 camas · 2 baños · 1,631 sqft
RAINBERRY BAY SEC 6, Delray Beach
3010 NW 12TH Street # D, Delray Beach FL 33445
Nuevo
En Venta
$349,000
2 camas · 2 baños · 1,527 sqft
DELRAY VILLAS 4,Delray Villas, Delray Beach
6194 Lasalle Road, Delray Beach FL 33484
Nuevo
En Venta
$300,000
Condo / Coop
2 camas · 2 baños · 1,952 sqft
BRIARWOOD AT INDIAN SPRING,BRIARWOOD AT INDIAN, Boynton Beach
11594 BRIARWOOD Circle # 4, Boynton Beach FL 33437

Mercado cerca de esta dirección

Conteos en vivo en la misma zona.
Ver todo

The multiple listing information is provided by the Miami Association of REALTORS® from a copyrighted compilation of listings. The compilation of listings and each individual listing are ©2026-present Miami Association of REALTORS®. All Rights Reserved. The information provided is for consumers' personal, noncommercial use and may not be used for any purpose other than to identify prospective properties consumers may be interested in purchasing. All properties are subject to prior sale or withdrawal. All information provided is deemed reliable but is not guaranteed accurate, and should be independently verified. Listing courtesy of: Kogan Estate Homes, Inc