Vender tu casa
Valoración gratuita de tu hogar
Contacto
Cuéntenos sobre sus necesidades
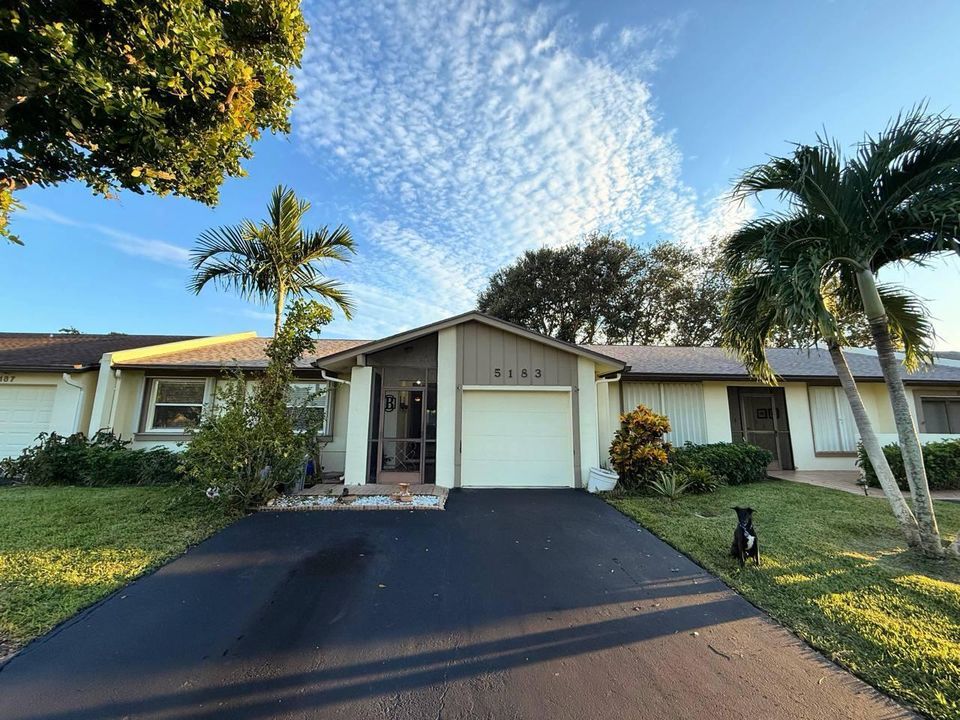
5183 Copperleaf Circle, Delray Beach FL 33484

En Venta
$310,000

BTC: 3.78048780

ETH: 127.46710526

1 días
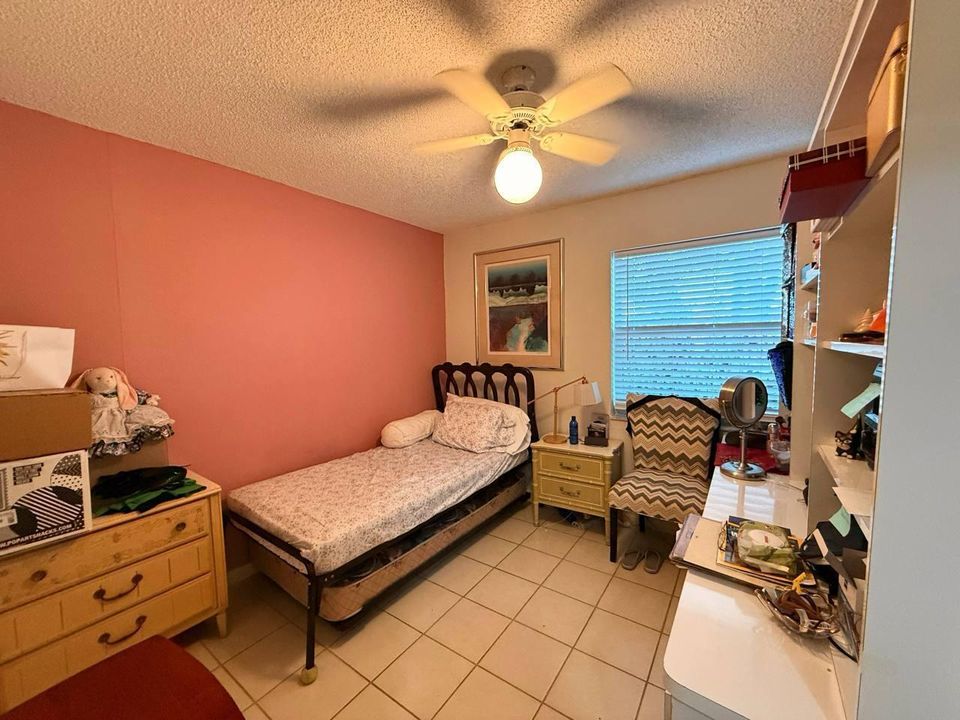
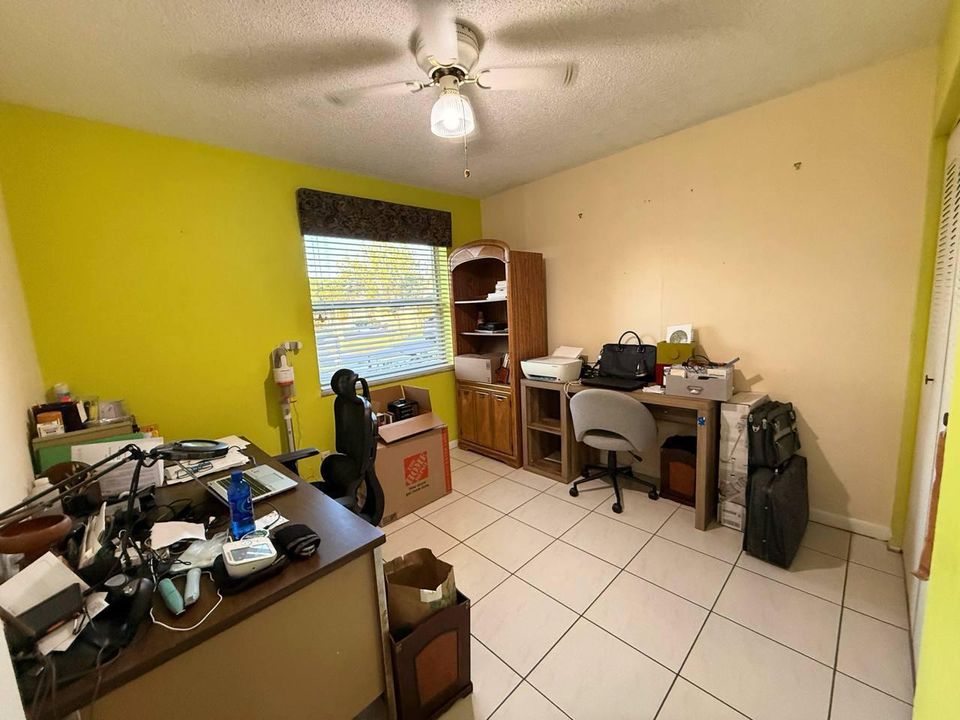
3 camas
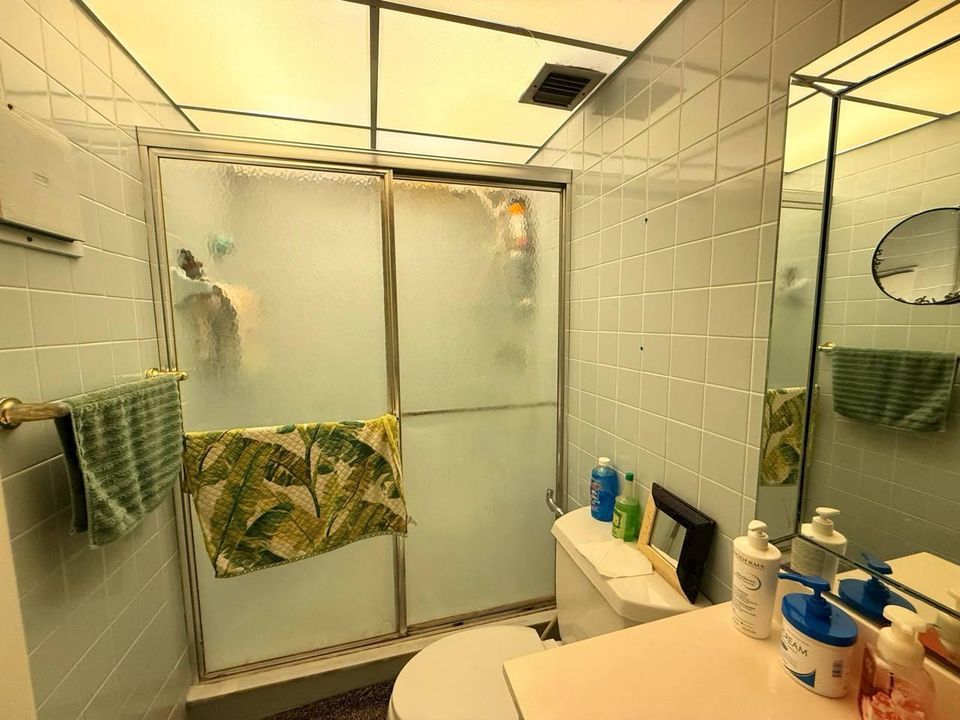
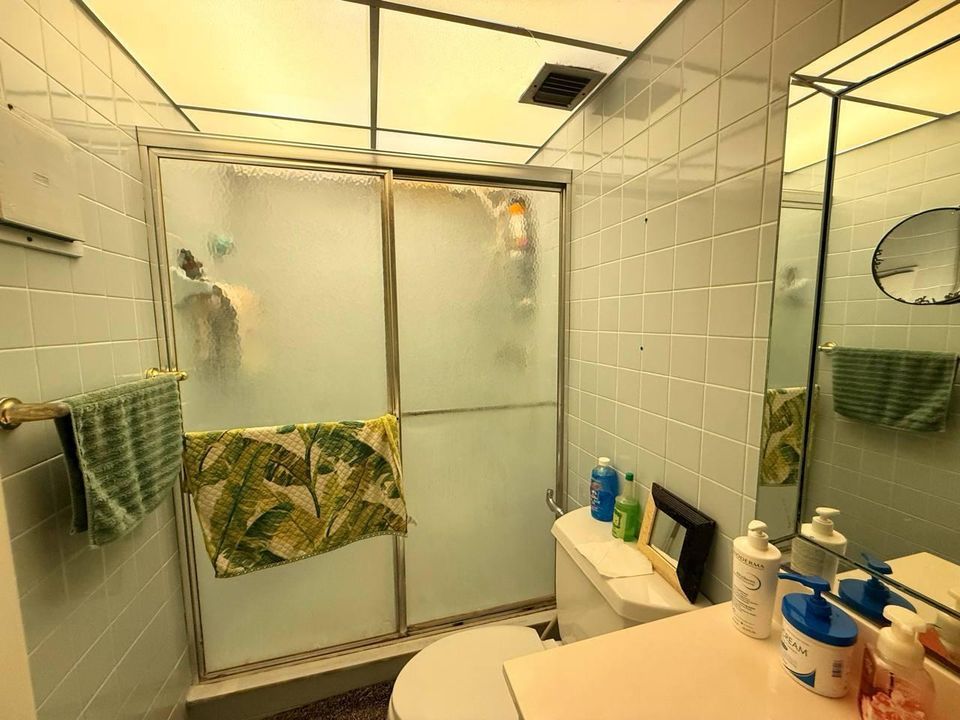
2 baños
1,393 sqft

Visión general

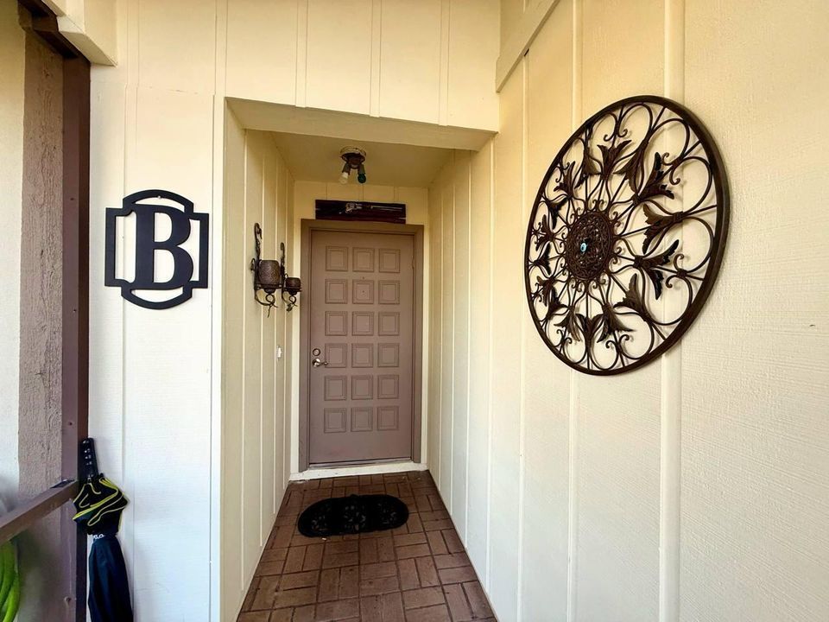
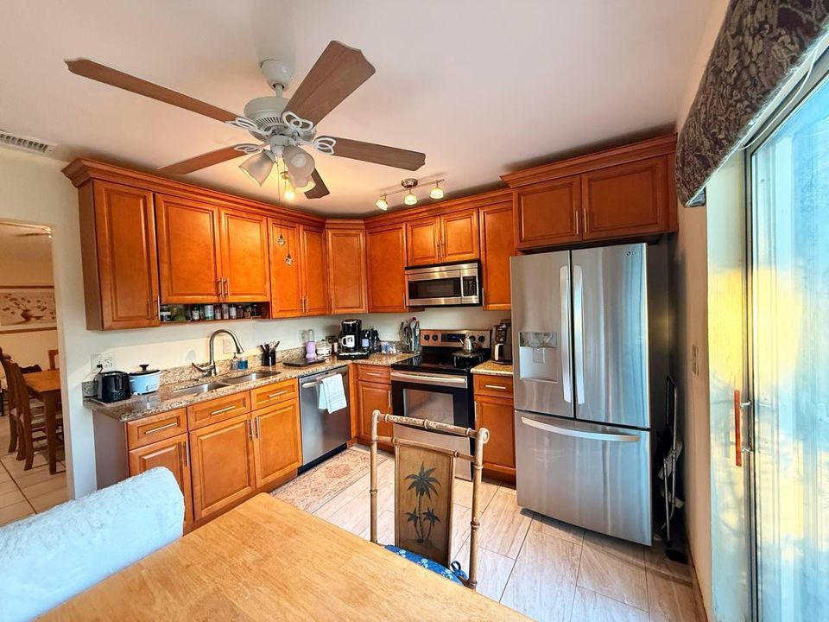
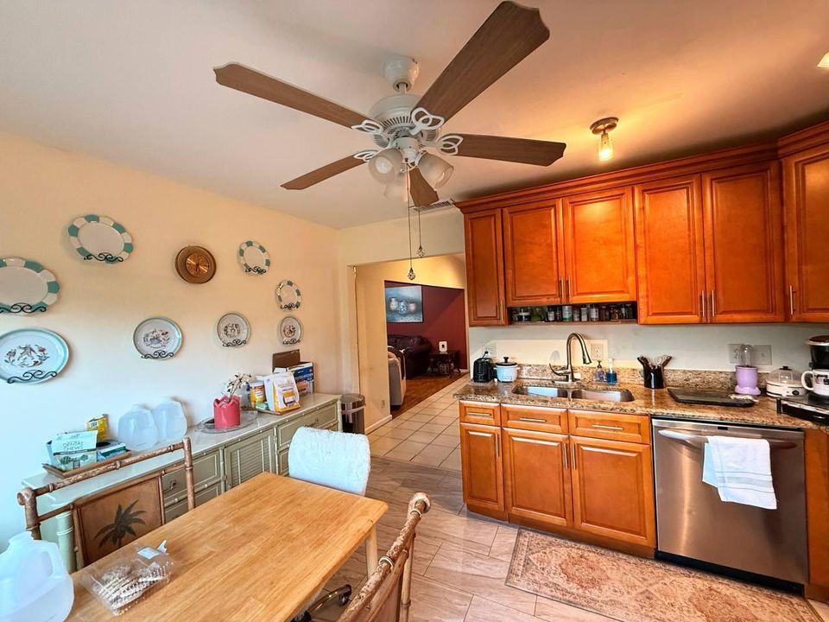
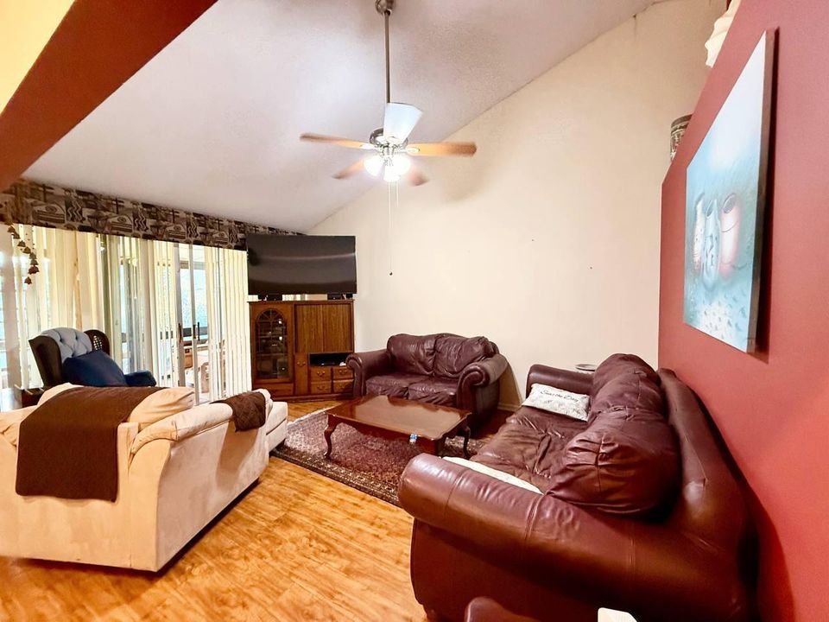
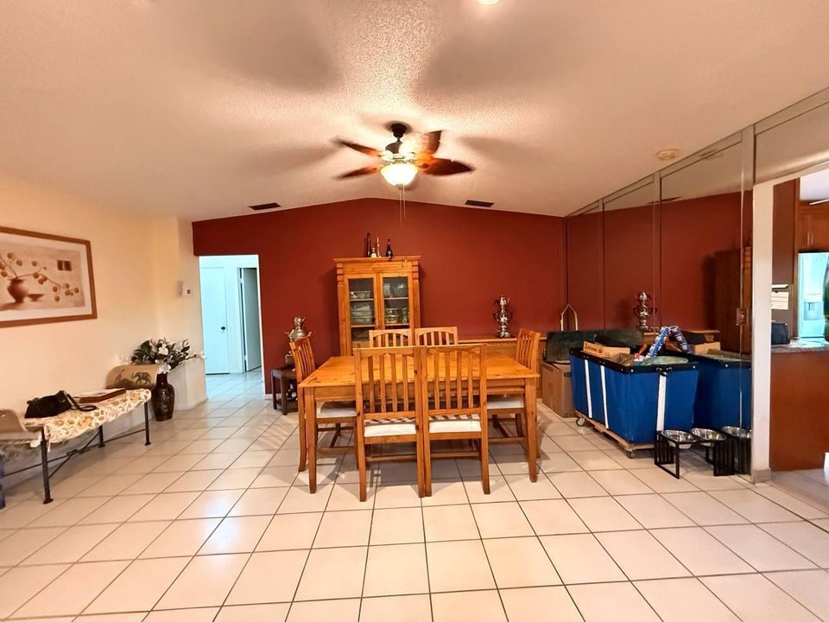
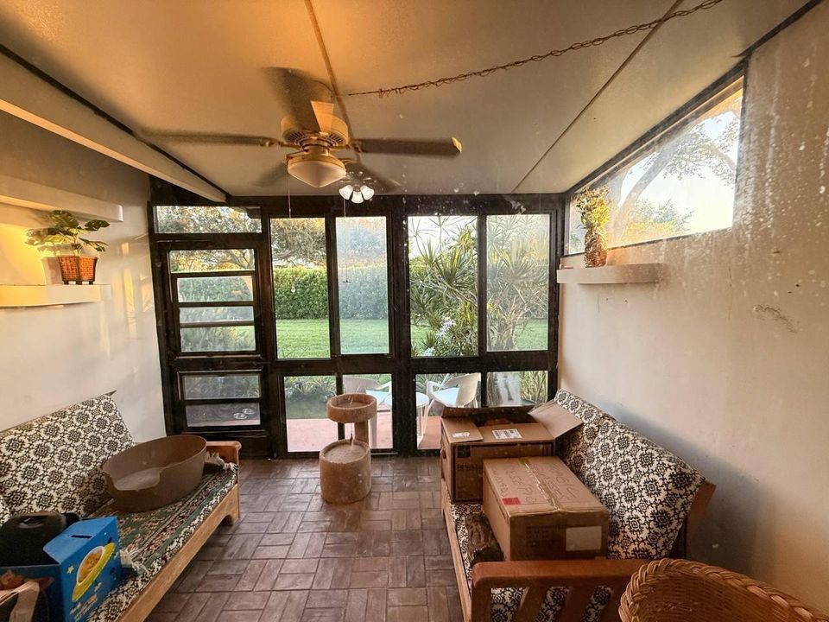
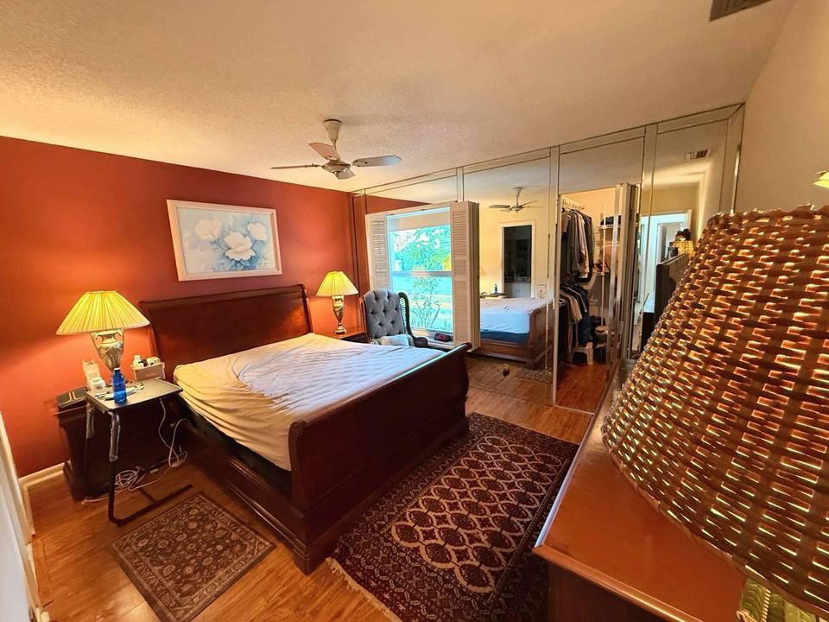
Discover this inviting villa, 3 Bedroom, 2 Bathroom fully furnish villa with your own private lash garden view, in a desirable Las Verdes neighborhood of Delray Beach. with newer roof was replaced in 20222, Water heater replaced 2022, and A/c was replaced in 2019. 3-bedroom villas in this community tend to sell fast and are very appealing to buyers. Bright and airy with an open floor plan, it features a functional kitchen, spacious bedrooms and living area. Just minutes from Atlantic Ave, beaches, dining, and shopping. This home offers the ideal blend of comfort, charm, and location. This gated community has resort like amenities including, multiple pools, tennis, pickle ball, fitness center, clubhouse, billiards, basketball, shuffleboard and library. All of this for a very low HOA fee.

Ubicación

Detalles

Tipo:
Residential
Estacionamiento:
1 Space / Open / Parking Garage / No Rv/Boats
Año de construcción:
1981
Lote:
0.05 Hectáreas
Calefacción:
Central Individual A/C / Central / Electric
precio por sq. medidor:
$223
Enfriamiento:
Ceiling Fan(s) / Central Individual A/C / Central Air / Electric
HOA:
$130

Valuation

Our model vs. what's actually selling nearby.
Estimate
$309,500
$251K – $342K
Confidence Low
List vs. estimate
At estimate
List $310,000 · +0.2%
List is in line with recent comparable activity.
Price per sq ft
$222
-8.8% vs. city median $243
Based on
7 MLS comparables
+ 30 public-records sales within 0.5 mi
Median actual sale: $223K
Median of recent comparable listings. Sold comps use closing price, active listings use list price.

Destacados

Annual tax
$898
2025
HOA
$130/mo
Pool
Community
View
Garden
Garage
1 car garage
Furnished
Furnished,Furniture Only
Pets
Not allowed
Más hechos y características
  • Piso

    • Tile

    Calefacción

    • Central Individual A/C

    • Central

    • Electric

    Enfriamiento

    • Ceiling Fan(s)

    • Central Individual A/C

    • Central Air

    • Electric

    Accesorios

    • Electric Water Heater

    • Dishwasher

    • Disposal

    • Dryer

    • Ice Maker

    • Microwave

    • Refrigerator

    • Washer

    Otras características interiores

    • No Interior Features

    • Utility/Laundry In Garage

    Dormitorios y baños

    • Dormitorios: 3

    • Baños completos: 2

  • Estacionamiento

    • 1 Space

    • Open

    • Parking Garage

    • No Rv/Boats

    Propiedad

    • Pisos: 1

    • Piscina Privada: Si

    • Características Exteriores: None

    Lote

    • Lote: 0.05 Hectáreas

    Otra Información de Propiedad

    • Número de Parcela: 00424623080010030

    • Zonificación: RM

  • Tipo y estilo

    • Tipo de propiedad: Residential

  • Utilidad

    • Cable Connected

    • Electricity Connected

    • Phone Connected

    • Underground Utilities

    • Cable Available

    • Electricity Available

    • Phone Available

    • Sewer Available

    • Water Available

  • Otra información financiera

    • HOA: $130

    • Frecuencia HOA: Monthly

    • Importe anual de impuestos: $898

  • Detalles de la fuente

    • MLS ID: B26087768

    Otros hechos

    • Materiales de construcción: Concrete Block Construction / CBS Construction / Slab Construction / Stucco

    • Características de lavandería: In Garage

    • Características del lote: Less Than 1/4 Acre Lot / Less Than 1 Acre

    • Características del patio y el porche: Patio

    • Características de la piscina: Community

    • Características de la ventana: Complete Accordian Shutters / Electric Shutters / Blinds / Drapes / Verticals

    • Caras de dirección: North

    • Otras estructuras: Livable

    • Estilo arquitectónico: One Story

    • Espacios de garaje: 1

    • Garaje adjunto: Si

    • Garaje: Si

    • Salón: 1393

    • Fuente de agua: Public

    • Nombre de subdivisión: Las Verdes,Copperleaf Circle

Consulta privada
Habla con el asesor de este inmueble.
Planos, documentos del HOA, comparables off-market, agendar una visita privada — un solo mensaje directo al especialista local.

Más como esta

En Venta
$248,500
Condo / Coop
2 camas · 2 baños · 1,167 sqft
PINES OF DELRAY CONDO, Delray Beach
1130 Mahogany Way, Delray Beach FL 33445
En Venta
$359,990
Casa
2 camas · 2 baños · 1,527 sqft
DELRAY VILLAS 5, Delray Beach
6118 Dusenburg Rd, Delray Beach FL 33484
En Venta
$339,000
2 camas · 2 baños · 1,245 sqft
DELRAY VILLAS 4,Delray Villas, Delray Beach
13532 WHIPPET Way E, Delray Beach FL 33484
En Venta
$295,000
Casa
2 camas · 2 baños · 1,631 sqft
RAINBERRY BAY, Delray Beach
3010 NW 12th St # D, Delray Beach FL 33445
En Venta
$365,000
Adosados
3 camas · 3 baños · 1,326 sqft
LE VILLAGE DE PROVENCE / C,LE VILLAGE DE PROVEN, Delray Beach
3930 VILLAGE Drive # C, Delray Beach FL 33445
En Venta
$369,900
Casa
2 camas · 2 baños · 1,558 sqft
HUNTINGTON WALK ,VILLA BORGHESE, Delray Beach
7299 Vía Genova, Delray Beach FL 33446
Nuevo
En Venta
$349,900
2 camas · 2 baños · 1,378 sqft
FLORAL LAKES PH 3 AND 4,Floral Lakes, Delray Beach
6089 Heliconia Road, Delray Beach FL 33484
Nuevo
En Venta
$284,900
Condo / Coop
3 camas · 2 baños · 1,599 sqft
HUNTINGTON TOWERS CONDO,Huntington Towers, Delray Beach
7370 S ORIOLE Boulevard # 802, Delray Beach FL 33446

Mercado cerca de esta dirección

Conteos en vivo en la misma zona.
Ver todo

The multiple listing information is provided by the Miami Association of REALTORS® from a copyrighted compilation of listings. The compilation of listings and each individual listing are ©2026-present Miami Association of REALTORS®. All Rights Reserved. The information provided is for consumers' personal, noncommercial use and may not be used for any purpose other than to identify prospective properties consumers may be interested in purchasing. All properties are subject to prior sale or withdrawal. All information provided is deemed reliable but is not guaranteed accurate, and should be independently verified. Listing courtesy of: Regency Realty Services