Vender tu casa
Valoración gratuita de tu hogar
Contacto
Cuéntenos sobre sus necesidades
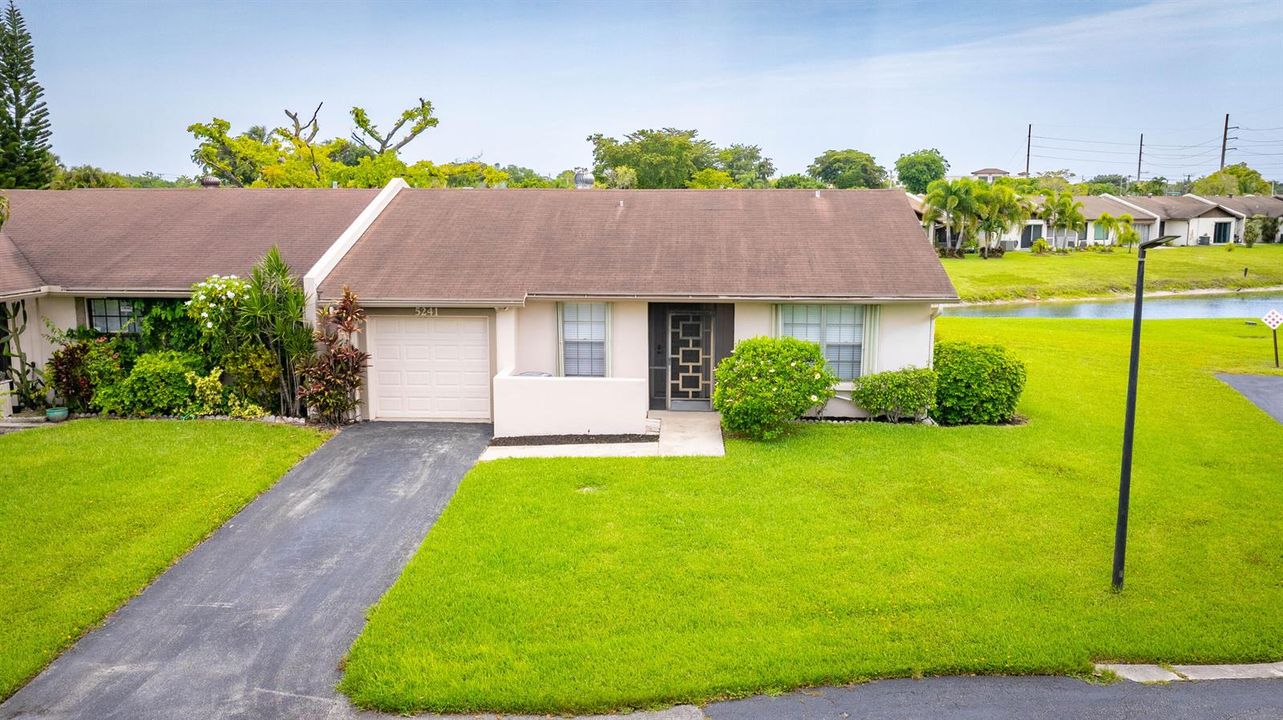
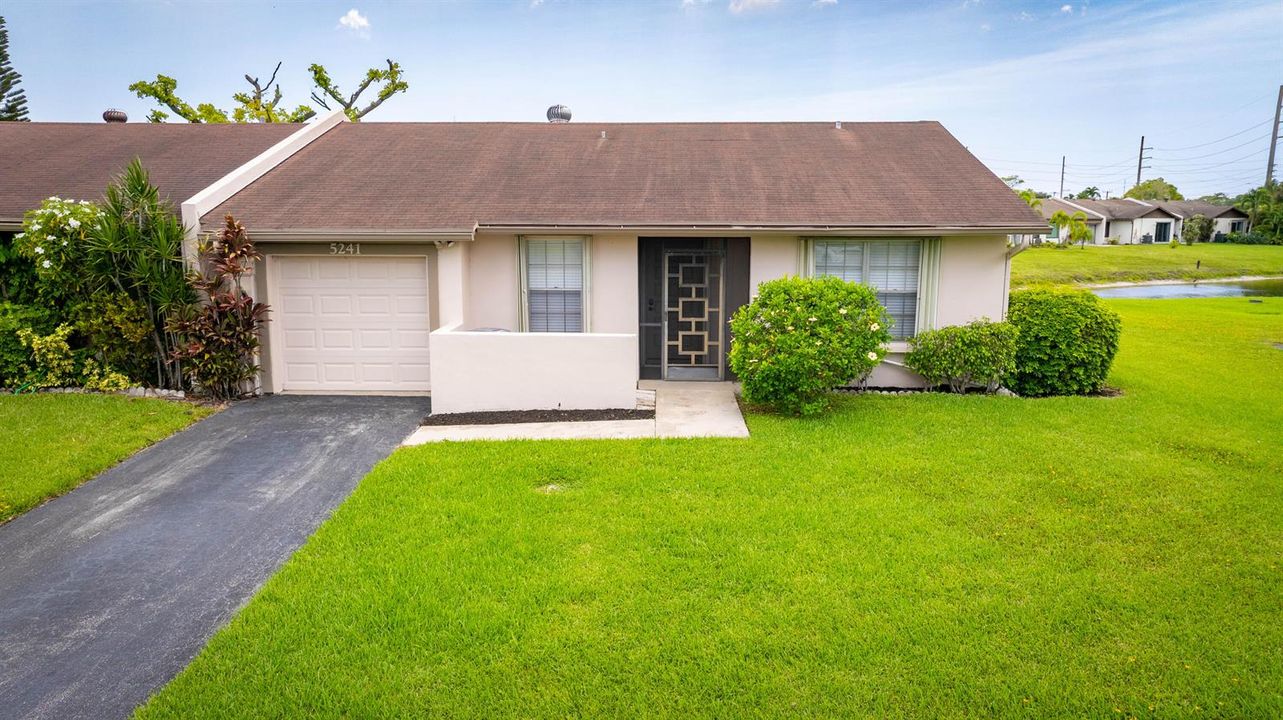
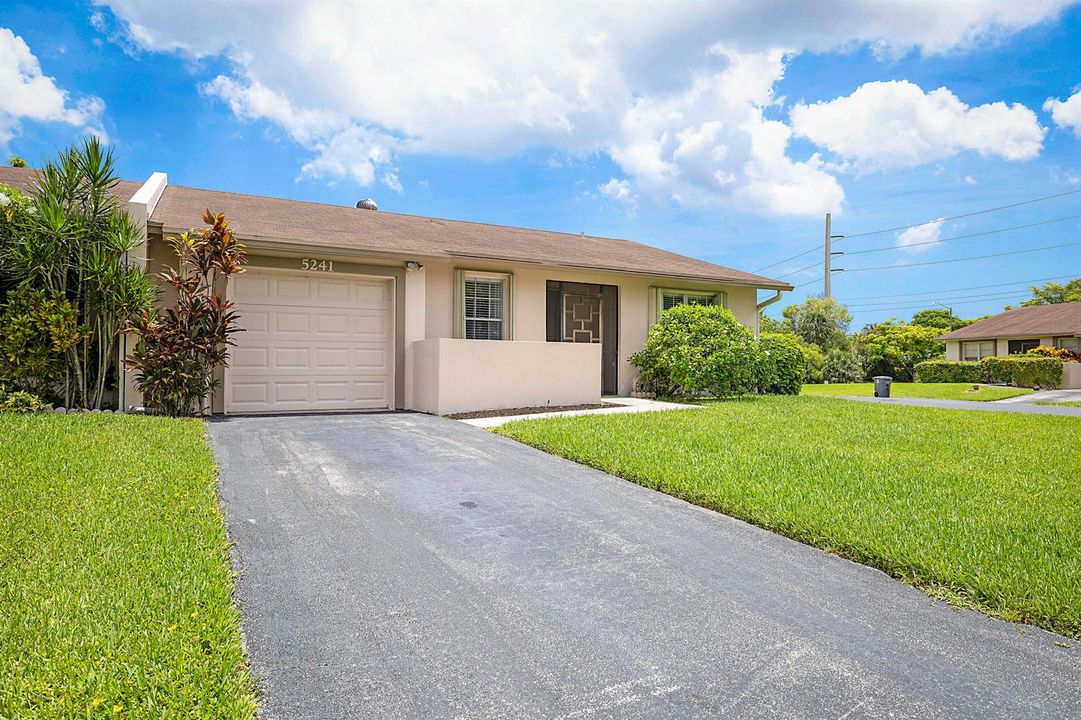
5241 Breadfruit Circle, Delray Beach FL 33484

Recientemente alquilado
$3,500

BTC: 0.04497847

ETH: 1.45833333

/mo
Fecha de venta: 2026-07-18
Nuevo
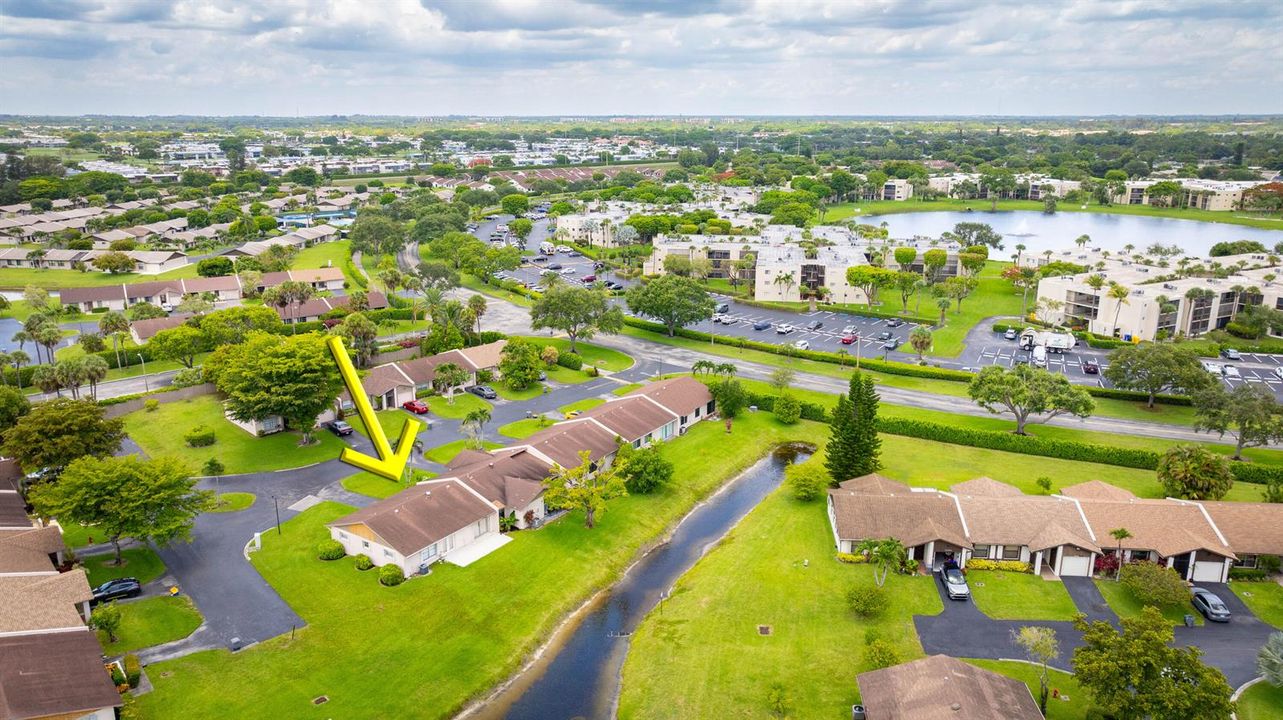
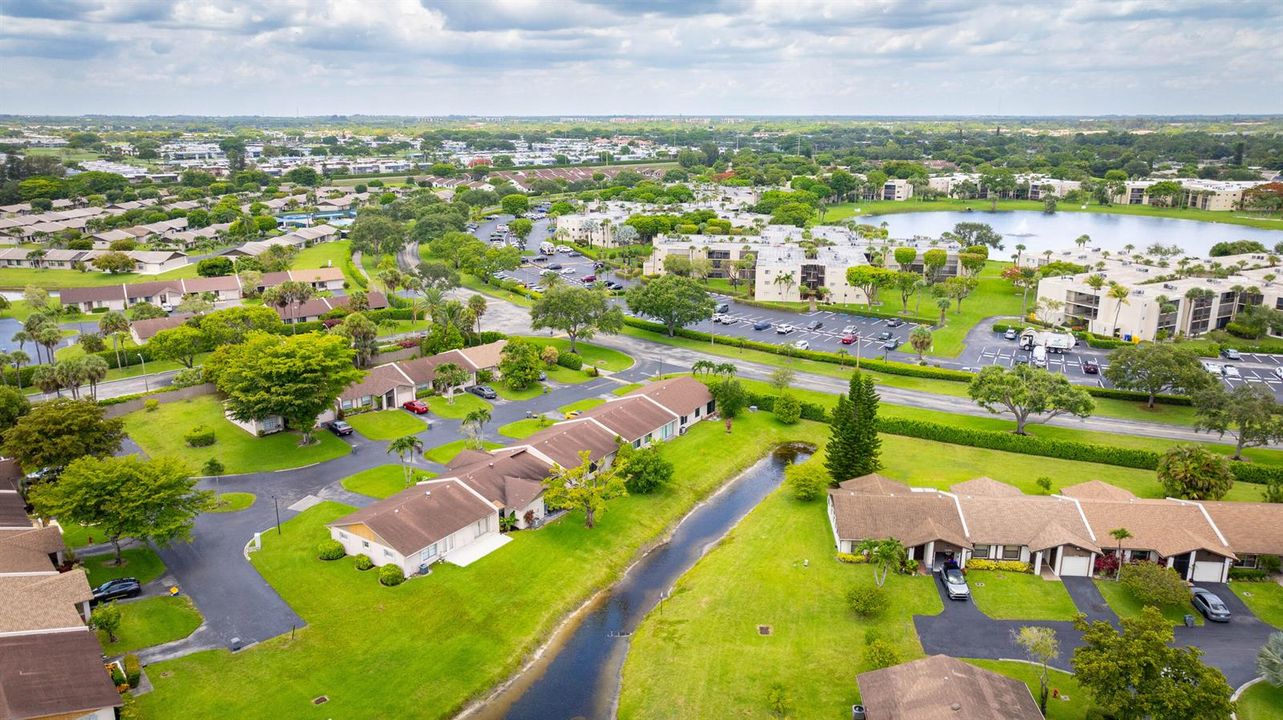
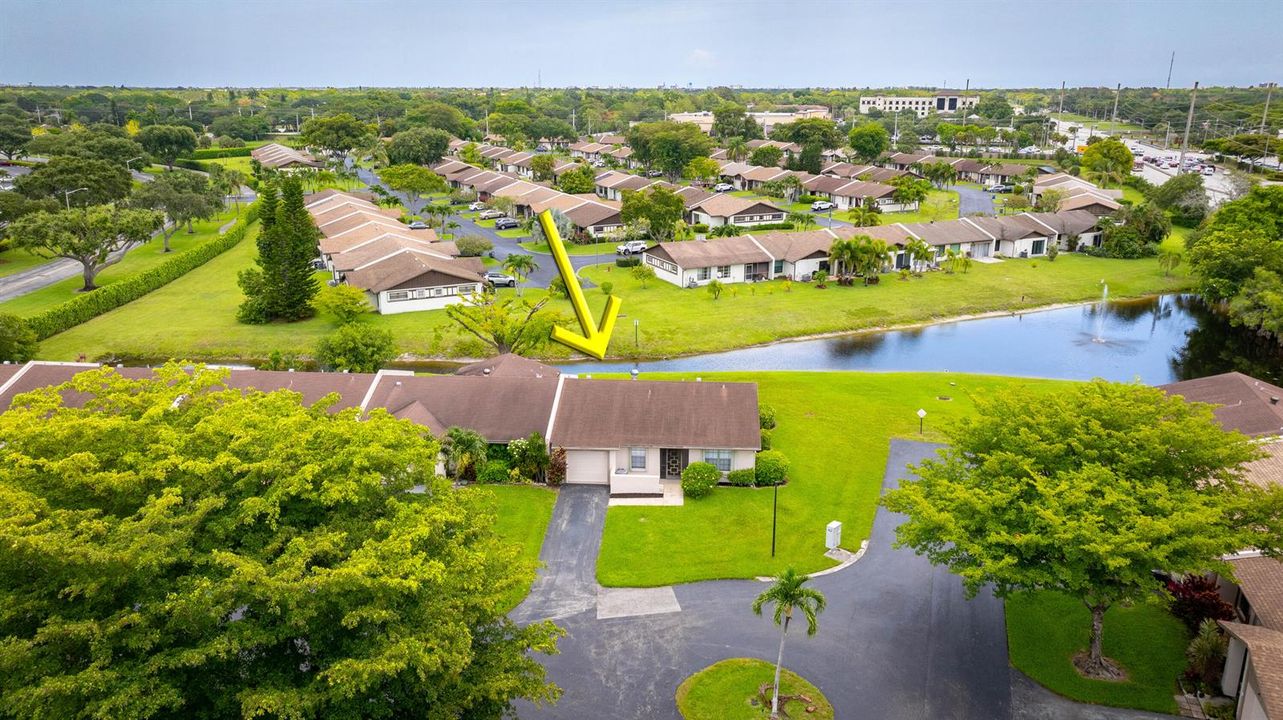
Frente al mar
3 camas
2 baños
1,462 sqft

Visión general

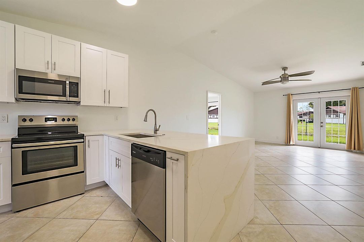
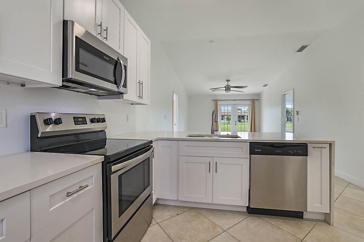
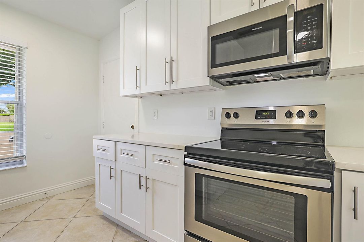
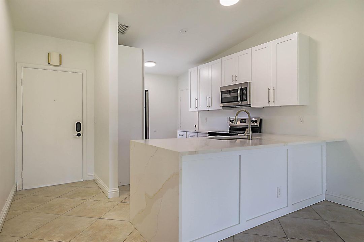
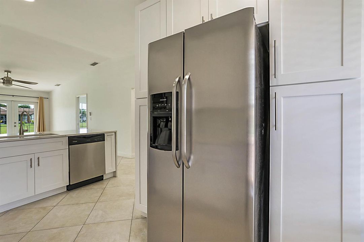
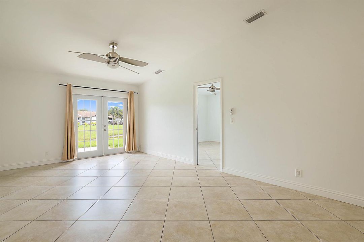
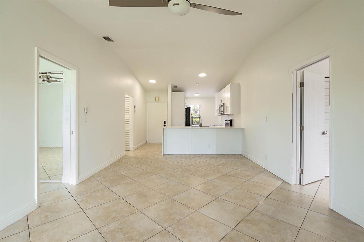
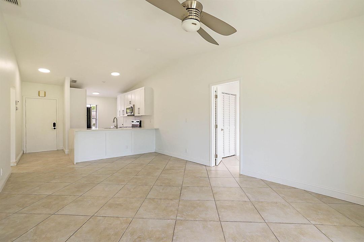
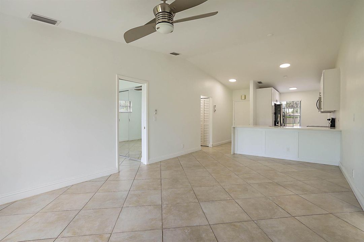

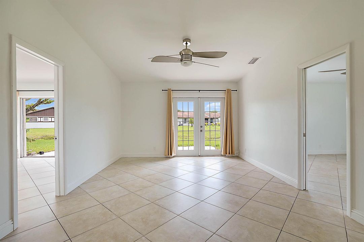
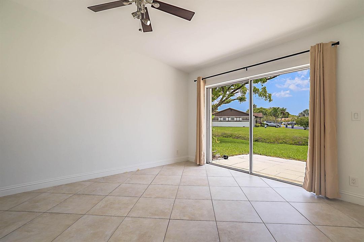
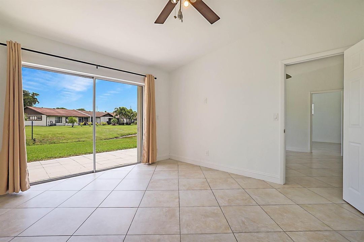
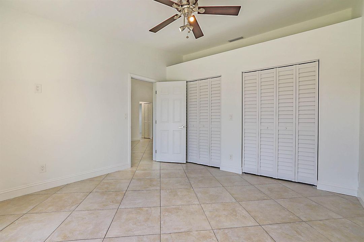
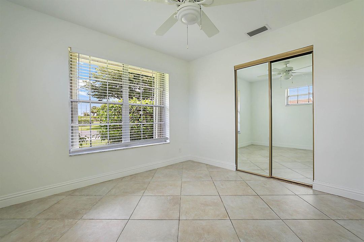
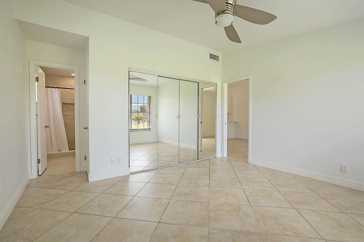
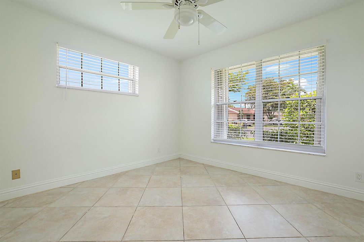
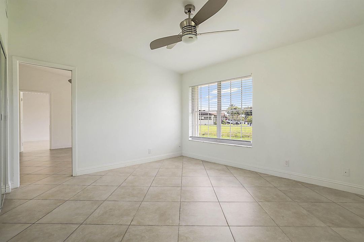
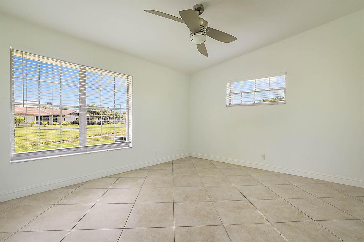
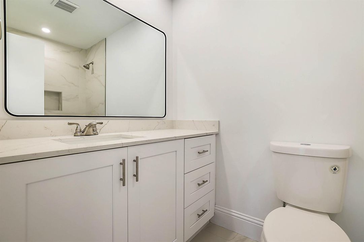
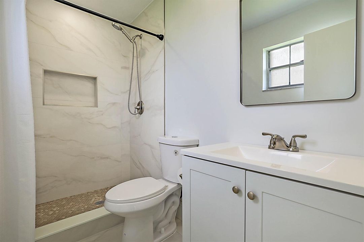
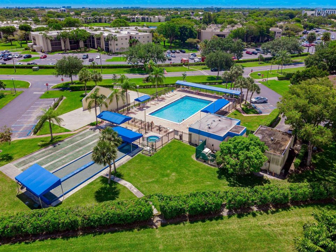
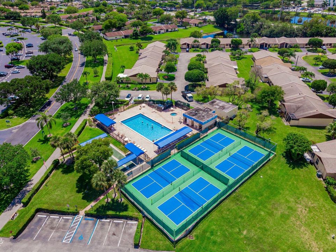
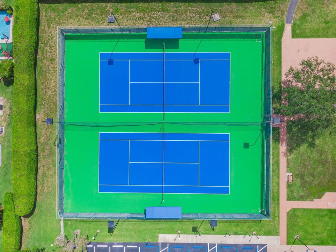
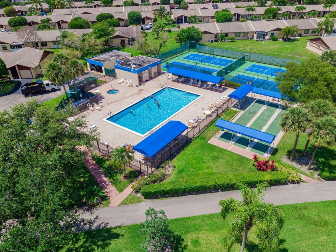
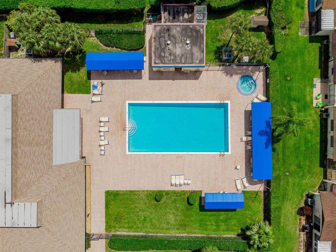
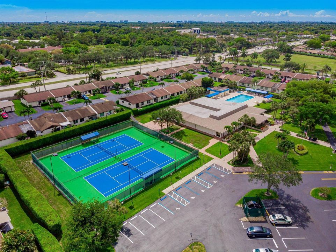
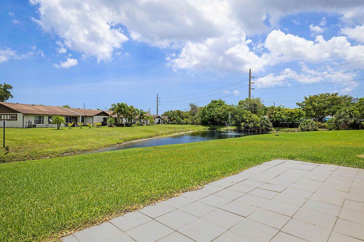
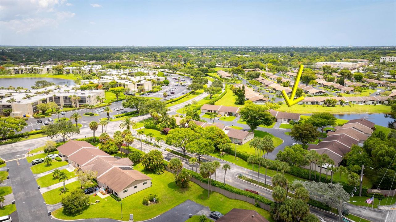
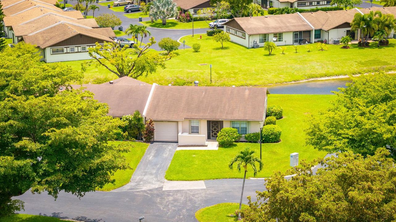
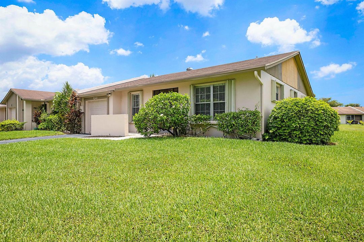
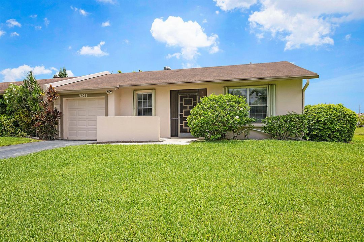
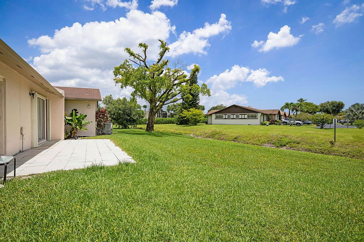
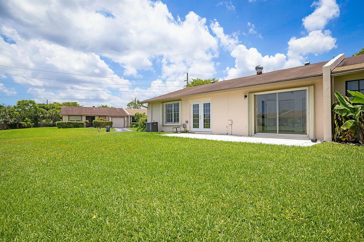
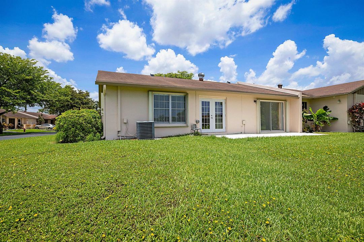
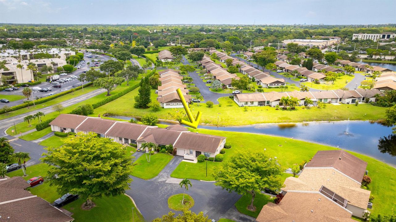
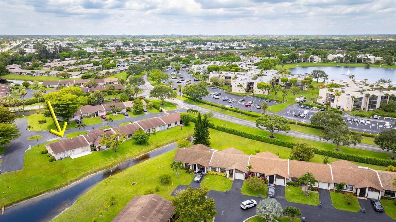
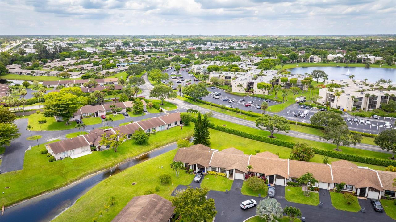
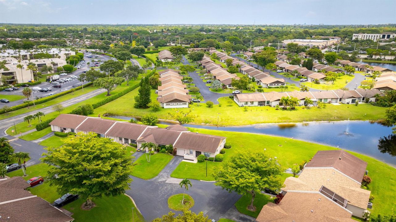
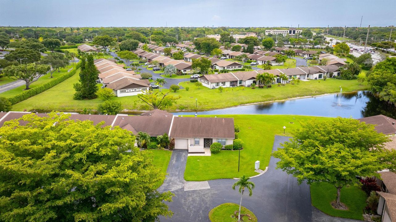
Welcome to paradise in the heart of Delray Beach! This beautifully fully renovated 3-bedroom, 2-bath annual rental in the highly desirable Las Verdes community offers the perfect blend of comfort, style, and location. Enjoy peaceful lakefront living with stunning water views right from your home. Every inch has been updated with modern finishes and thoughtful upgrades — featuring a brand-new kitchen, updated bathrooms, fresh flooring, lighting, and more. Truly move-in ready with everything feeling fresh, clean, and new. Las Verdes is known for its resort-style amenities and vibrant atmosphere, offering multiple pools, fitness center, clubhouse, tennis courts, walking paths, and beautifully maintained grounds. Located just minutes from downtown Delray Beach, Atlantic Avenue, shopping, dining, entertainment, beaches, and major highways — you're truly close to everything South Florida has to offer. Live the Florida lifestyle year-round in one of Delray's most sought-after communities!
Ubicación

Detalles

Tipo:
Residential Lease
Estacionamiento:
1 Space / Detached / Driveway / Parking Garage
Año de construcción:
1983
Lote:
0.06 Hectáreas
Calefacción:
Central
precio por sq. medidor:
$2
Enfriamiento:
Central Air
HOA:
Sin datos

Valuation

Our model vs. what's actually selling nearby.
Estimate
$235,000
$186K – $340K
Confidence Low
List vs. estimate
$231K below estimate
List $3,250 · -98.6%
Our model says this listing is priced below recent comparable activity. Expect competition.
Price per sq ft
$2
-99.1% vs. city median $236
Based on
13 MLS comparables
+ 30 public-records sales within 0.5 mi
Median actual sale: $237K
Median of recent comparable listings. Sold comps use closing price, active listings use list price.

Destacados

Pool
Community
View
Lake, Water
Waterfront
Yes
Garage
1 car garage
Pets
Allowed
Más hechos y características
  • Piso

    • Tile

    Calefacción

    • Central

    Enfriamiento

    • Central Air

    Accesorios

    • Electric Water Heater

    • Dishwasher

    • Disposal

    • Dryer

    • Ice Maker

    • Microwave

    • Electric Range

    • Refrigerator

    • Washer

    Otras características interiores

    • Cooking Island

    • Custom Mirrors

    • French Doors

    • Pantry

    • Split Bedroom

    • 3 Bedroom Split

    • Family Room

    • Utility/Laundry In Garage

    • Utility Room/Laundry

    Dormitorios y baños

    • Dormitorios: 3

    • Baños completos: 2

  • Estacionamiento

    • 1 Space

    • Detached

    • Driveway

    • Parking Garage

    Propiedad

    • Pisos: 1

    • Piscina Privada: Si

    Lote

    • Lote: 0.06 Hectáreas

    Otra Información de Propiedad

    • Número de Parcela: 00424623210030010

  • Tipo y estilo

    • Tipo de propiedad: Residential Lease

  • Utilidad

    • Cable Connected

    • Sewer Connected

    • Water Connected

    • Cable Available

    • Sewer Available

    • Water Available

  • Detalles de la fuente

    • MLS ID: B26030722

    Otros hechos

    • Materiales de construcción: CBS Construction / Stucco

    • Características de lavandería: Laundry Room / In Garage / Utility Room/Laundry

    • Características del lote: Less Than 1/4 Acre Lot / Less Than 1 Acre

    • Características del patio y el porche: Patio

    • Características de la piscina: Community

    • Características de la ventana: Complete Accordian Shutters / Hurricane Shutters

    • Caras de dirección: Southwest

    • Estilo arquitectónico: Corner Unit / One Story

    • Frente al mar: Si

    • Espacios de garaje: 1

    • Garaje adjunto: Si

    • Garaje: Si

    • Salón: 1462

    • Nombre de subdivisión: KINGS POINT 11,Carrotwood

Consulta privada
Habla con el asesor de este inmueble.
Planos, documentos del HOA, comparables off-market, agendar una visita privada — un solo mensaje directo al especialista local.

Más como esta

7881 S Stirling Bridge Boulevard, Delray Beach FL 33446
Recientemente alquilado
$3,000 /mo
Casa
3 camas · 2 baños · 2,023 sqft
NEWPORT COVE, Delray Beach
7881 S Stirling Bridge Boulevard, Delray Beach FL 33446
2155 NW 14th Street, Delray Beach FL 33445
Recientemente alquilado
$4,000 /mo
Casa
3 camas · 2 baños · 1,606 sqft
RAINBERRY LAKE PH IV-B,RAINBERRY LAKE, Delray Beach
2155 NW 14th Street, Delray Beach FL 33445
Recientemente alquilado
$3,350 /mo
Adosados
3 camas · 2 baños · 2,012 sqft
EMERALD PLACE TOWNHOMES CO,Emerald Place, Delray Beach
14377 Sims Road # 14390, Delray Beach FL 33484
Recientemente alquilado
$2,295 /mo
Condo / Coop
2 camas · 2 baños · 1,100 sqft
VIA DELRAY CONDOS, Delray Beach
5458 Via Delray Boulevard # 209, Delray Beach FL 33484
Recientemente alquilado
$2,700 /mo
Condo / Coop
2 camas · 2 baños · 1,200 sqft
VIA DELRAY CONDOS, Delray Beach
5462 Via Delray Boulevard # 123, Delray Beach FL 33484
7260 Kinghurst Drive # 107, Delray Beach FL 33446
Recientemente alquilado
$3,200 /mo
Condo / Coop
2 camas · 2 baños · 1,230 sqft
HUNTINGTON LAKES SEC FIVE, Delray Beach
7260 Kinghurst Drive # 107, Delray Beach FL 33446
1171 W Magnolia Circle, Delray Beach FL 33445
Recientemente alquilado
$3,500 /mo
Casa
4 camas · 3 baños · 2,187 sqft
SABAL LAKES PH 4,Sabal Lakes, Delray Beach
1171 W Magnolia Circle, Delray Beach FL 33445
6936 Huntington Lane # 403, Delray Beach FL 33446
Recientemente alquilado
$3,750 /mo
Condo / Coop
2 camas · 2 baños · 1,070 sqft
HUNTINGTON LAKES SEC TWO C,Huntington Lakes, Delray Beach
6936 Huntington Lane # 403, Delray Beach FL 33446

Mercado cerca de esta dirección

Conteos en vivo en la misma zona.
Ver todo

The multiple listing information is provided by the Miami Association of REALTORS® from a copyrighted compilation of listings. The compilation of listings and each individual listing are ©2026-present Miami Association of REALTORS®. All Rights Reserved. The information provided is for consumers' personal, noncommercial use and may not be used for any purpose other than to identify prospective properties consumers may be interested in purchasing. All properties are subject to prior sale or withdrawal. All information provided is deemed reliable but is not guaranteed accurate, and should be independently verified. Listing courtesy of: RE/MAX Direct