Vender tu casa
Valoración gratuita de tu hogar
Contacto
Cuéntenos sobre sus necesidades

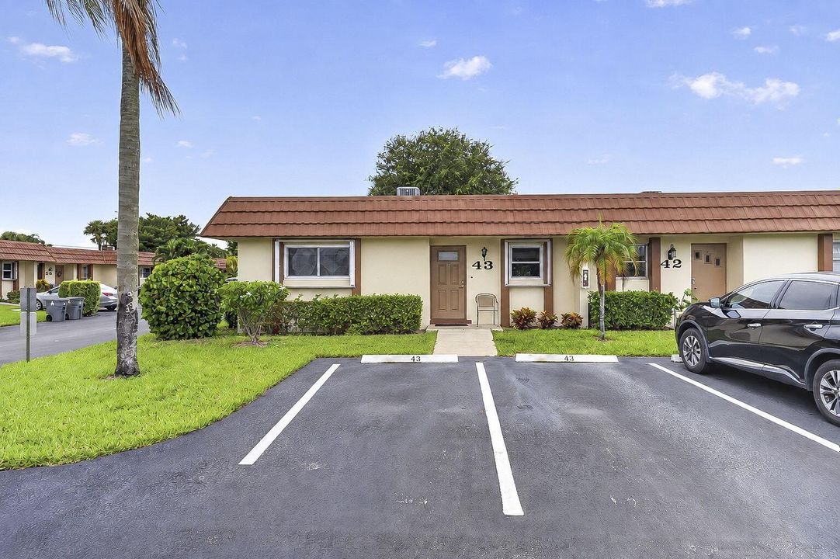
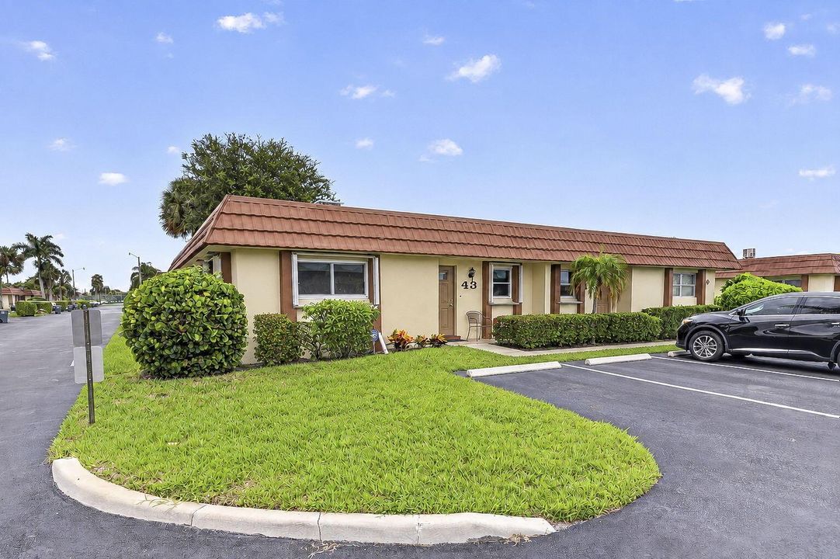
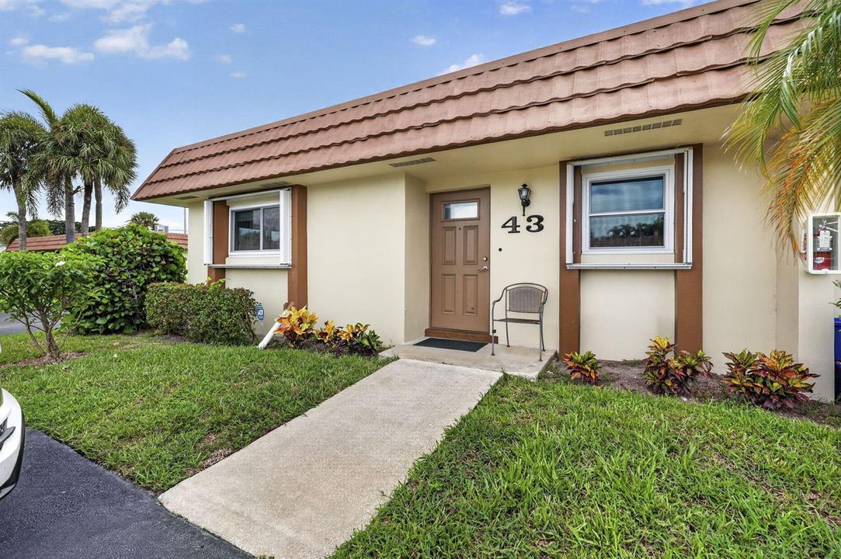
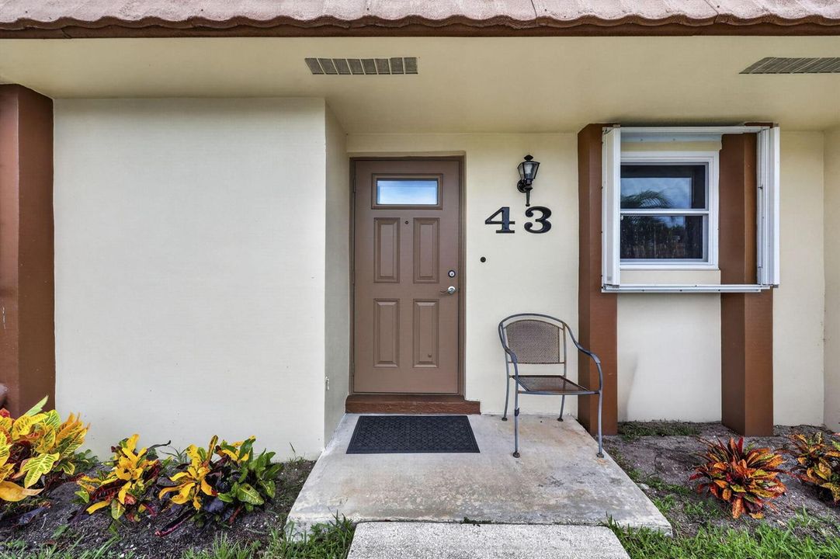
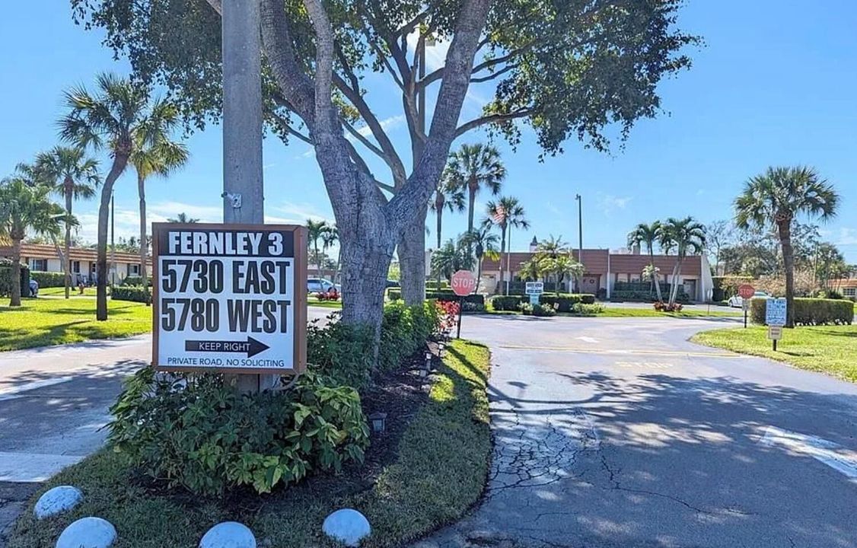
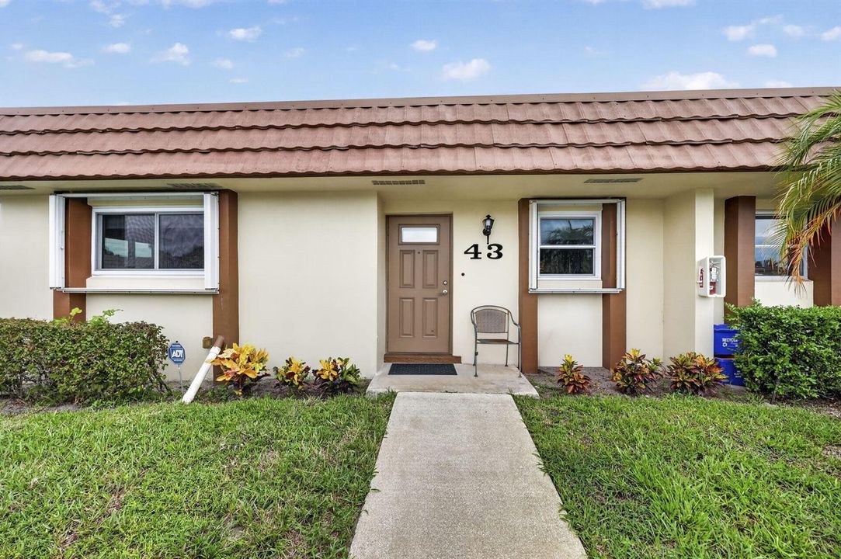
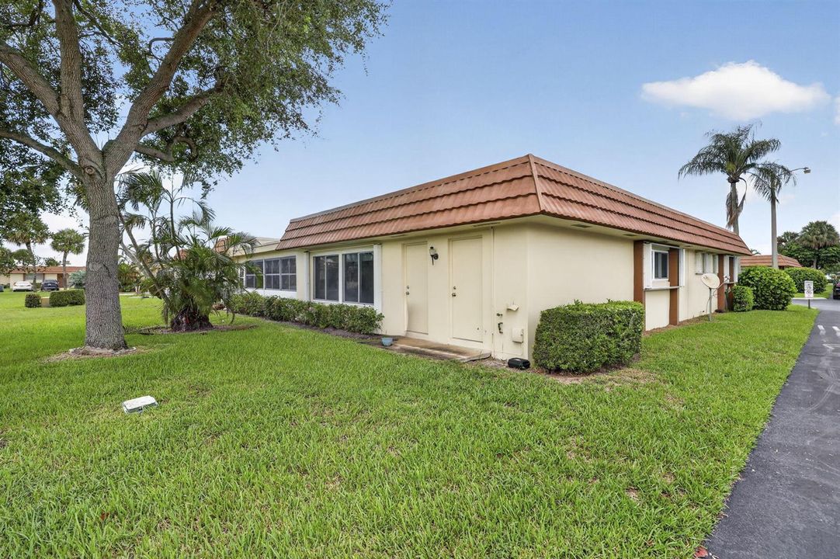
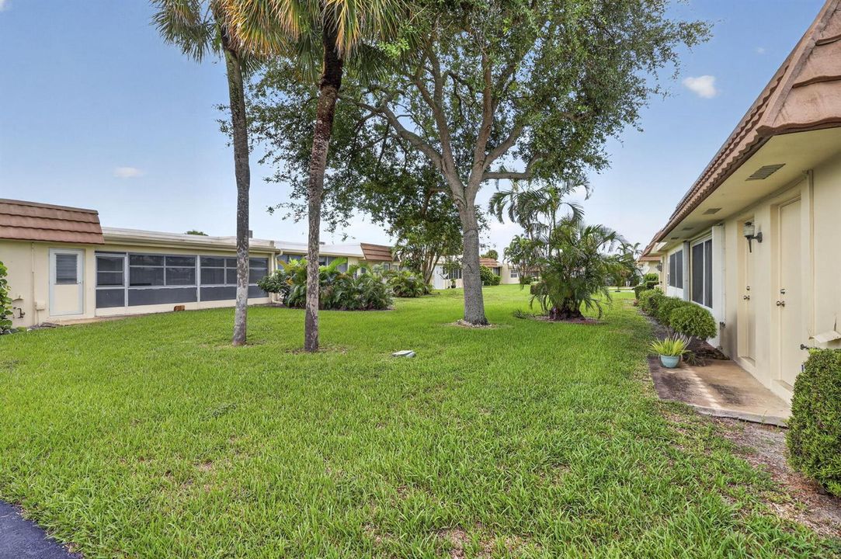
5730 Fernley Drive E # 43, West Palm Beach FL 33415

En Venta
$220,000

BTC: 2.79720280

ETH: 86.93934005

1 días
2 camas
2 baños
1,324 sqft

Visión general

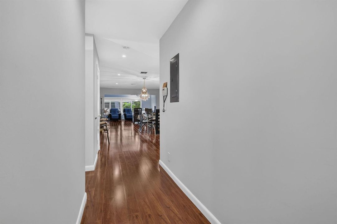
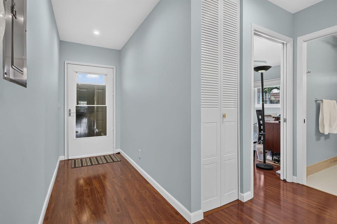
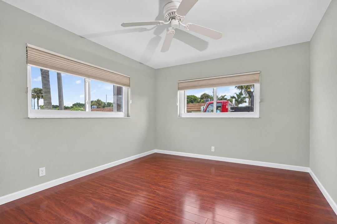
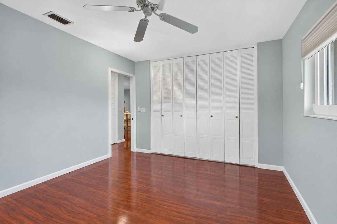
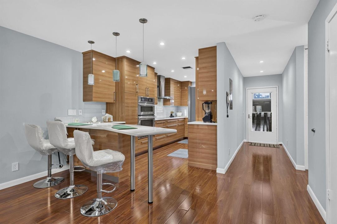
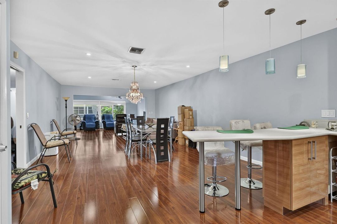
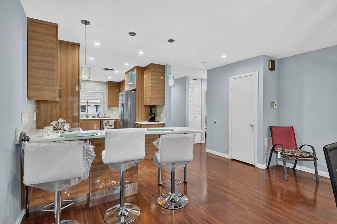
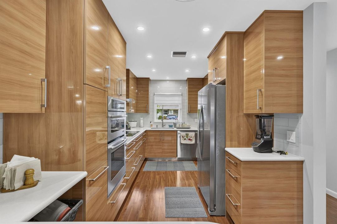
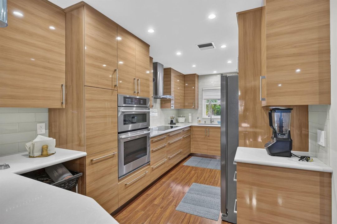
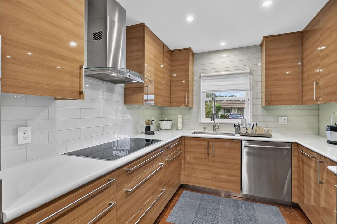
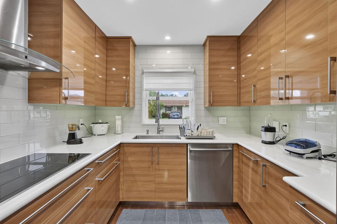
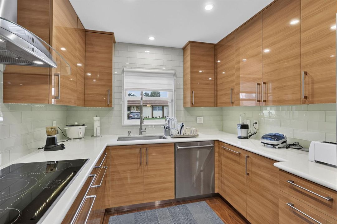
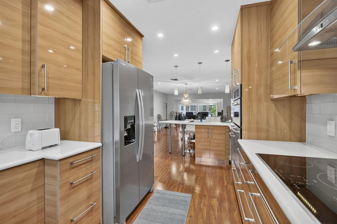
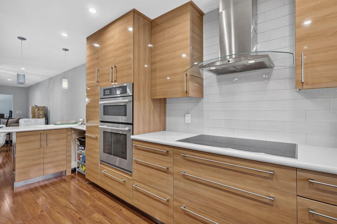
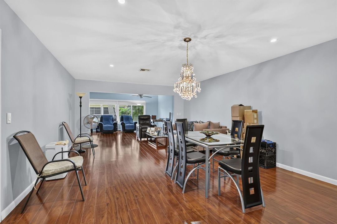
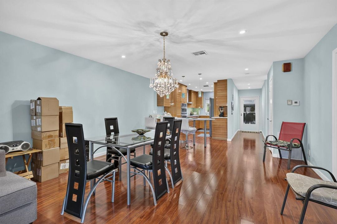
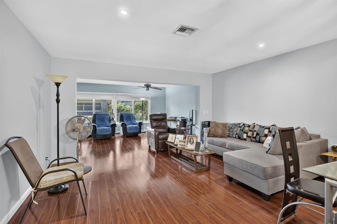
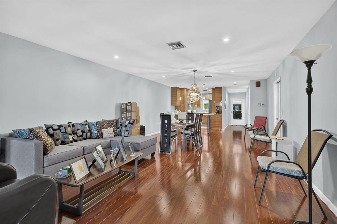
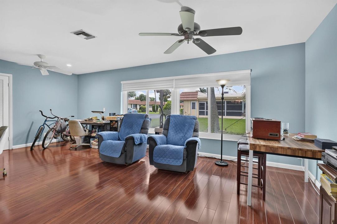
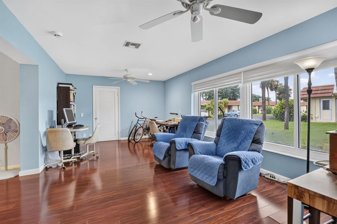
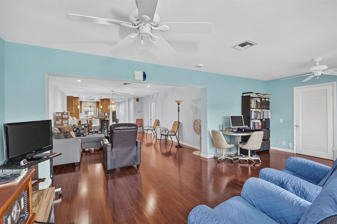
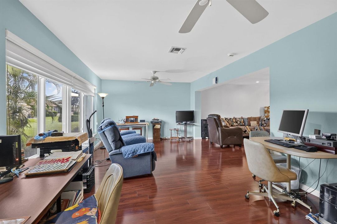
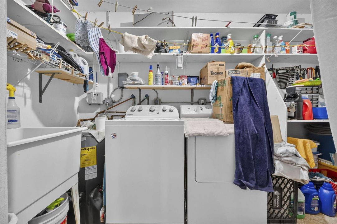
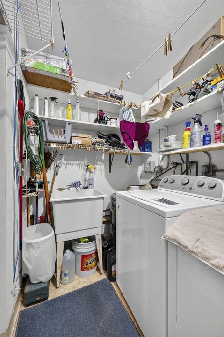
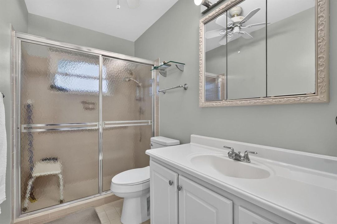
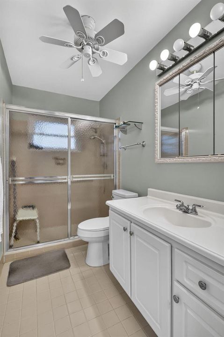
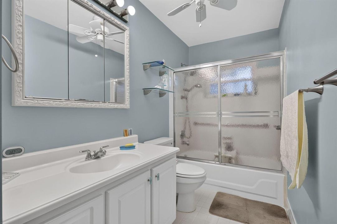
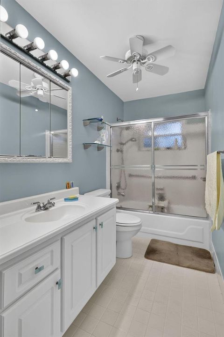
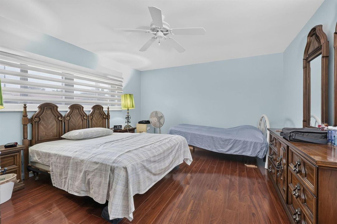
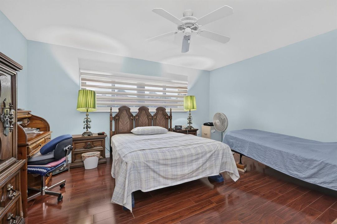
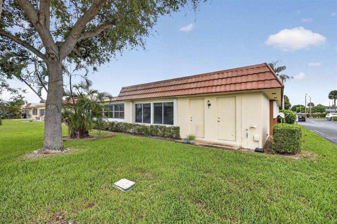
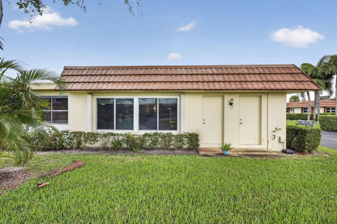
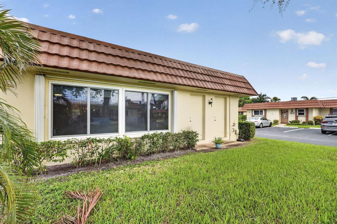
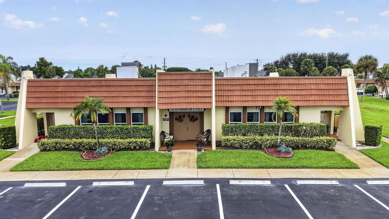
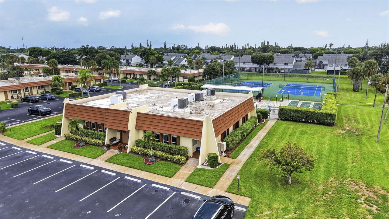
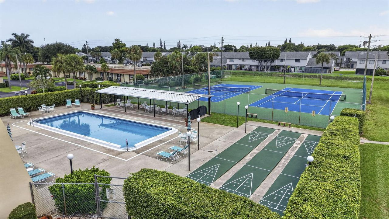
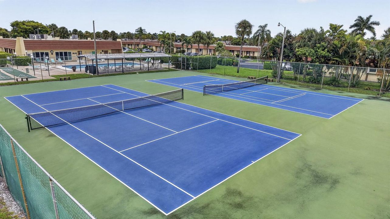
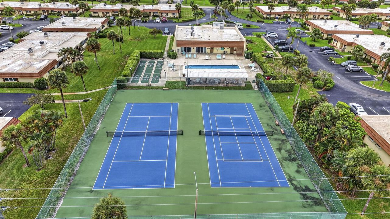
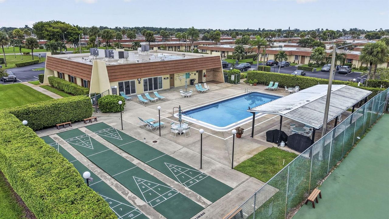
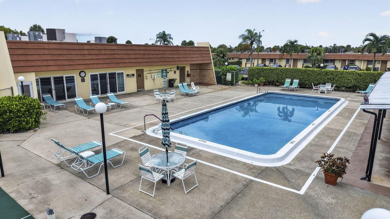
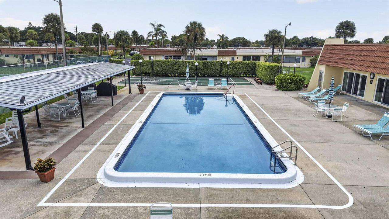
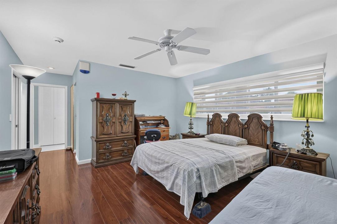
This beautifully updated 2/2 corner in Fernley III, a 55+ community is unlike any other villa. Step inside to a true foyer that welcome you into the main living space. The kitchen features recessed lighting, open-concept gourmet kitchen, quartz countertops, glass Italian backsplash, solid pine cabinetry, & easy-access pull-outs. High-end SS appliances includes; JennAir double wall oven, 36" JennAir flat-top cooktop, SS extractor hood, GE French door refrigerator, Bosch dishwasher, & custom sunken sink. The flow continues with accented wood laminate flooring, & custom window treatments. The private master suite features a generous walk-in closet with an attic access hatch and an en-suite bathroom complete with a modern vanity, upgraded commode, ceiling fan, and a tub with sliding glass doors. A dedicated interior laundry room includes a Whirlpool washer, dryer, and utility tub for ultimate convenience. Enjoy full peace of mind with impact windows throughout the entire home alongside accordion shutters. Major system updates include a new A/C (August 2022), refrigerator (July 2022), Whirlpool washer (2021), and water heater (2017). The low-maintenance HOA fee includes basic cable, water, sewer, trash, pool, clubhouse, and exterior maintenance.

Ubicación

Detalles

Tipo:
Residential
Estacionamiento:
2 Or More Spaces / Assigned / Guest / Limited # Of Vehicle / No Boats / Open / No Rv/Boats
Año de construcción:
1979
Lote:
Sin datos
Calefacción:
Central
precio por sq. medidor:
$166
Enfriamiento:
Ceiling Fan(s) / Central Air
HOA:
$618

Valuation

Our model vs. what's actually selling nearby.
Estimate
$249,450
$155K – $344K
Confidence Low
List vs. estimate
$29K below estimate
List $220,000 · -11.8%
Our model says this listing is priced below recent comparable activity. Expect competition.
Price per sq ft
$166
-32.3% vs. city median $245
Based on
342 MLS comparables
+ 30 public-records sales within 0.5 mi
Median actual sale: $113K
Median of recent comparable listings. Sold comps use closing price, active listings use list price.
Destacados

Annual tax
$1,210
2025
HOA
$618/mo
Pool
Community
View
Garden
Parking
2 spaces
Pets
Not allowed
Más hechos y características
  • Piso

    • Tile

    • Wood

    Calefacción

    • Central

    Enfriamiento

    • Ceiling Fan(s)

    • Central Air

    Accesorios

    • Electric Water Heater

    • Trash Compactor

    • Dishwasher

    • Disposal

    • Dryer

    • Microwave

    • Refrigerator

    • Self Cleaning Oven

    • Wall Oven

    • Washer

    Otras características interiores

    • Entrance Foyer

    • Laundry Tub

    • Pantry

    • Split Bedroom

    • Walk-In Closet(s)

    • Utility Room/Laundry

    Dormitorios y baños

    • Dormitorios: 2

    • Baños completos: 2

  • Estacionamiento

    • 2 Or More Spaces

    • Assigned

    • Guest

    • Limited # Of Vehicle

    • No Boats

    • Open

    • No Rv/Boats

    Propiedad

    • Pisos: 1

    • Piscina Privada: Si

    • Características Exteriores: None

    Otra Información de Propiedad

    • Número de Parcela: 00424414520000430

    • Zonificación: RH

  • Tipo y estilo

    • Tipo de propiedad: Residential

  • Utilidad

    • Cable Connected

    • Sewer Connected

    • Water Connected

    • Cable Available

    • Sewer Available

    • Water Available

  • Otra información financiera

    • HOA: $618

    • Frecuencia HOA: Monthly

    • Importe anual de impuestos: $1,210

  • Detalles de la fuente

    • MLS ID: B26075267

    Otros hechos

    • Materiales de construcción: CBS Construction / Stucco

    • Características de lavandería: Laundry Tub / Laundry Room / Utility Room/Laundry / Washer Hookup

    • Características del lote: Zero Lot Line

    • Características de la piscina: Community

    • Características de la ventana: Complete Accordian Shutters / Complete Impact Glass / Complete Panel Shutters/Awnings / Electric Shutters / Hurricane Shutters

    • Caras de dirección: East

    • Otras estructuras: Livable

    • Estilo arquitectónico: Ranch / Corner Unit / Zero Lot Line / One Story

    • Salón: 1324

    • Fuente de agua: Public

    • Nombre de subdivisión: CRESTHAVEN CONDO TOWNHOMES,FERNLEY III

Consulta privada
Habla con el asesor de este inmueble.
Planos, documentos del HOA, comparables off-market, agendar una visita privada — un solo mensaje directo al especialista local.
Más como esta

En Venta
$199,000
2 camas · 2 baños · 1,324 sqft
CRESTHAVEN CONDO,Chresthaven, West Palm Beach
5780 Fernley Drive W # 89, West Palm Beach FL 33415
En Venta
$179,900
Condo / Coop
2 camas · 2 baños · 910 sqft
CRESTHAVEN VILLAS CONDO 2, West Palm Beach
2941 Crosley Dr W # H, West Palm Beach FL 33415
Nuevo
En Venta
$264,900
Condo / Coop
2 camas · 2 baños · 1,088 sqft
COVERED BRIDGE CONDO, Lake Worth
207 Cape Cod Cir # 207, Lake Worth FL 33467
Nuevo
En Venta
$245,000
Casa
2 camas · 2 baños · 1,284 sqft
KNOLLWOOD CLUB CONDO, West Palm Beach
5822 Albert Rd, West Palm Beach FL 33415
Nuevo
En Venta
$189,900
Condo / Coop
2 camas · 2 baños · 1,049 sqft
LUCERNE GREENS CONDO, Lake Worth
4717 Lucerne Lakes Boulevard E # 201, Lake Worth FL 33467
Nuevo
En Venta
$168,000
Condo / Coop
2 camas · 2 baños · 941 sqft
COVERED BRIDGE, Lake Worth
341 A Covered Bridge Boulevard, Lake Worth FL 33467
Nuevo
En Venta
$170,000
Condo / Coop
2 camas · 2 baños · 910 sqft
CRESTHAVEN VILLAS 7 CONDO, West Palm Beach
2867 Ashley Drive W # C, West Palm Beach FL 33415
Nuevo
En Venta
$284,900
Adosados
2 camas · 2 baños · 1,236 sqft
FOREST LAKES, West Palm Beach
1540 FOREST LAKES Circle # D, West Palm Beach FL 33406

Mercado cerca de esta dirección

Conteos en vivo en la misma zona.
Ver todo

The multiple listing information is provided by the Miami Association of REALTORS® from a copyrighted compilation of listings. The compilation of listings and each individual listing are ©2026-present Miami Association of REALTORS®. All Rights Reserved. The information provided is for consumers' personal, noncommercial use and may not be used for any purpose other than to identify prospective properties consumers may be interested in purchasing. All properties are subject to prior sale or withdrawal. All information provided is deemed reliable but is not guaranteed accurate, and should be independently verified. Listing courtesy of: LAER Realty Partners Bowen/Wellington