Vender tu casa
Valoración gratuita de tu hogar
Contacto
Cuéntenos sobre sus necesidades
5780 Fernley Drive W # 109, West Palm Beach FL 33415

En Venta
$269,000

BTC: 3.41606128

ETH: 115.94827586

1 días
Frente al mar
3 camas
2 baños
1,623 sqft

Visión general

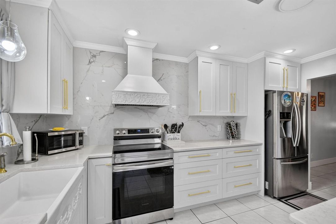
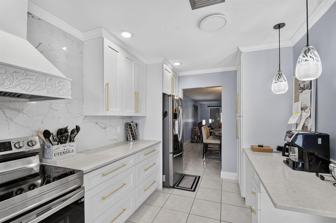
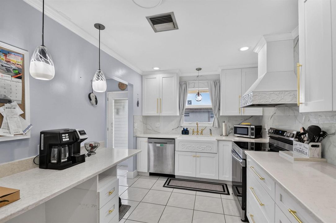
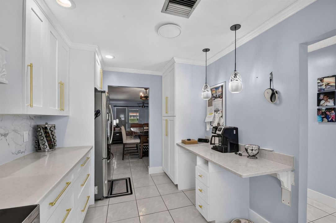
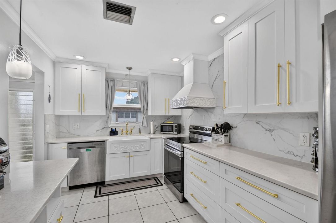
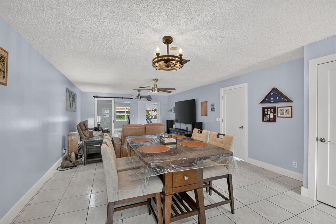
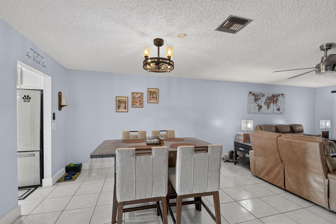
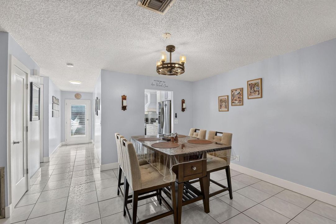
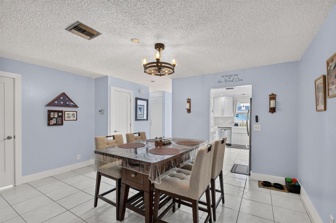
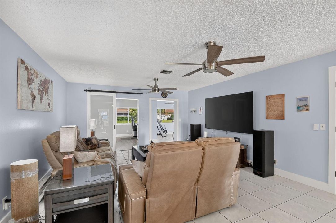
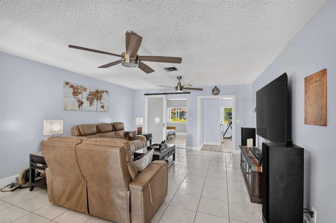
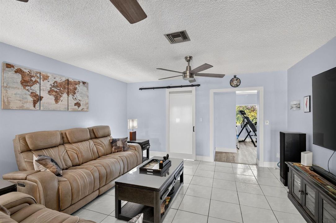
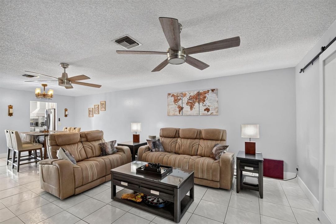
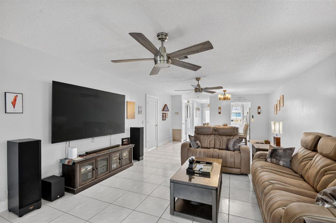
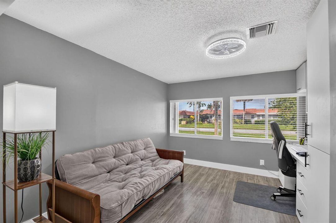
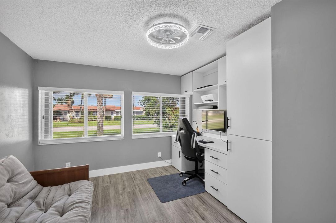
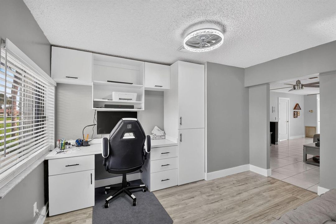
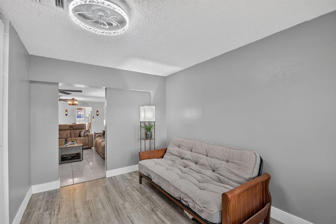
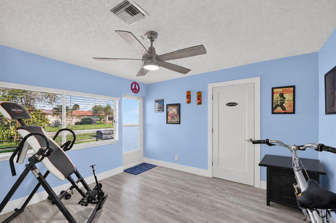
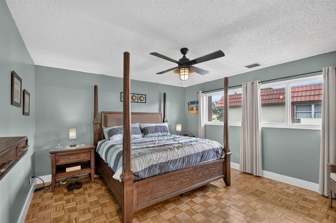
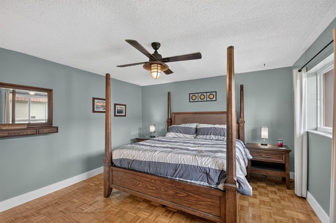
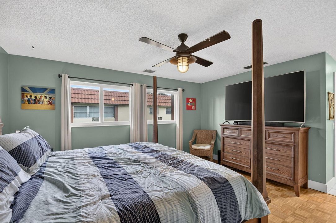
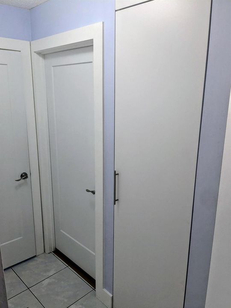
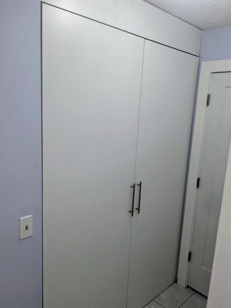
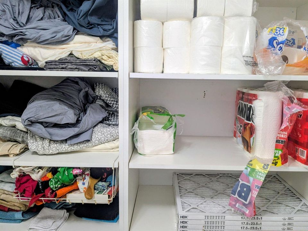
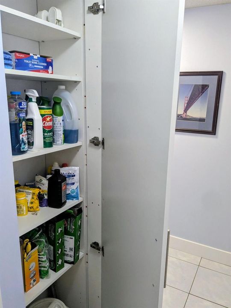
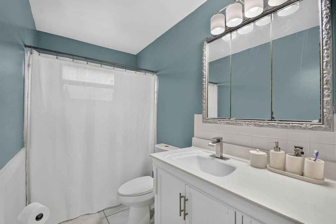
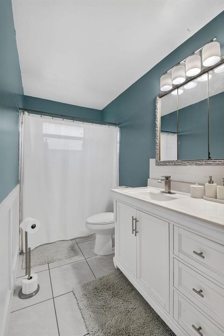
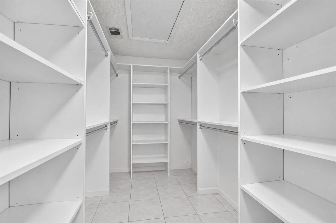
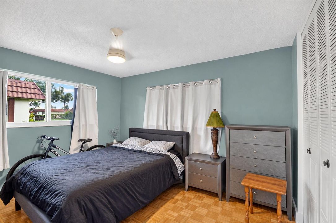
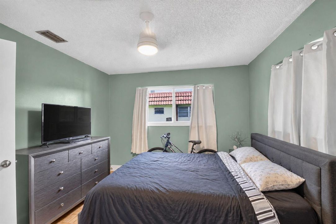
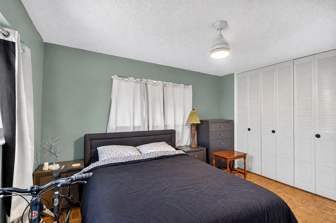
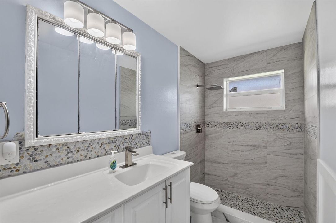
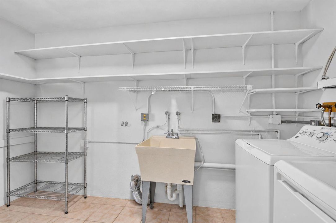
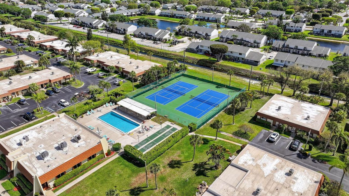
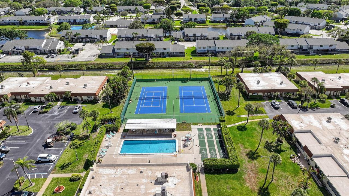
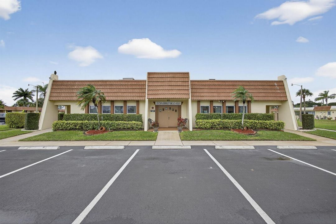
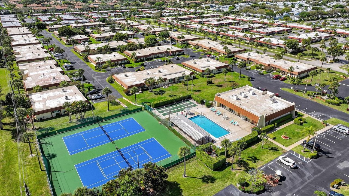
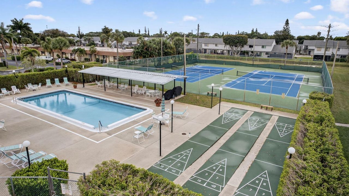
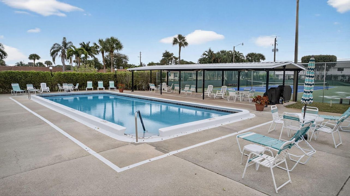
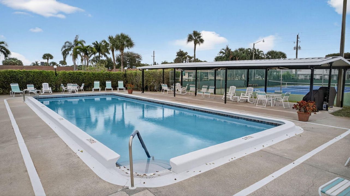
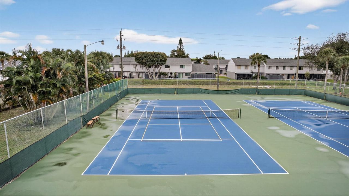
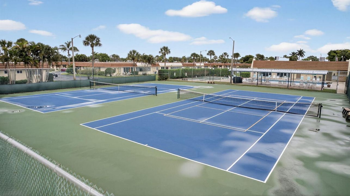
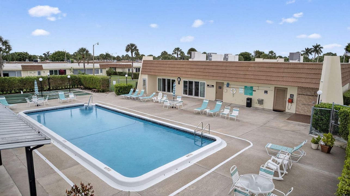
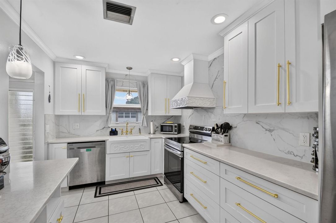
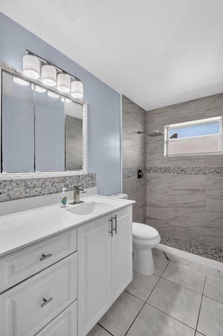
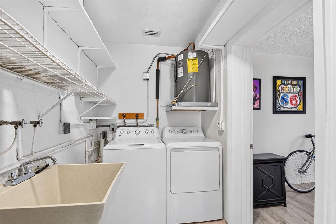
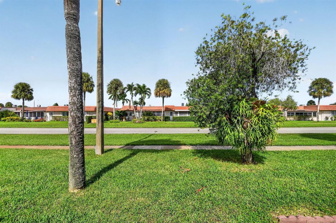
Beautifully updated end-unit villa with custom finishes throughout and NO ASSESSMENTS! This spacious 3-bedroom, 2-bath home with a den offers an open floor plan and approximately 1,700 sq. ft., including the enclosed Florida room and separate laundry room. The standout kitchen features custom-built cabinetry, quartz countertops, stainless-steel appliances and European-style soft-close pantry doors. Both bathrooms have been remodeled with waterfall faucets, rainfall showerheads and new toilets. Thoughtful upgrades include custom closet organizers, Shaker-style interior doors, 6-inch real wood baseboards and upgraded door casings. The versatile office/third bedroom features custom cabinetry and guest clothing storage, while the den offers new flooring and a frosted barn door. Enjoy impact windows, accordion shutters, a newer A/C with UV lighting and a newer water heater. This 55+ community offers a pool, tennis, pickleball and shuffleboard. Move-in ready and waiting for you! Furniture available and negotiable. All measurements are approximate.
Ubicación

Detalles

Tipo:
Residential
Estacionamiento:
Assigned / Guest
Año de construcción:
1980
Lote:
Sin datos
Calefacción:
Central
precio por sq. medidor:
$166
Enfriamiento:
Ceiling Fan(s) / Central Air
HOA:
$618

Valuation

Our model vs. what's actually selling nearby.
Estimate
$269,000
$195K – $428K
Confidence Low
List vs. estimate
At estimate
List $269,000 · +0.0%
List is in line with recent comparable activity.
Price per sq ft
$165
-34.8% vs. city median $254
Based on
7 MLS comparables
+ 30 public-records sales within 0.5 mi
Median actual sale: $132K
Median of recent comparable listings. Sold comps use closing price, active listings use list price.

Destacados

Annual tax
$3,620
2025
HOA
$618/mo
Pool
Community
View
Garden
Waterfront
Yes
Parking
2 spaces
Furnished
Furniture For Sale,Furniture Negotiable
Pets
Not allowed
Más hechos y características
  • Piso

    • Ceramic Floor

    • Parquet

    • Tile

    • Wood

    Calefacción

    • Central

    Enfriamiento

    • Ceiling Fan(s)

    • Central Air

    Accesorios

    • Electric Water Heater

    • Dishwasher

    • Disposal

    • Dryer

    • Ice Maker

    • Microwave

    • Electric Range

    • Refrigerator

    • Washer

    Otras características interiores

    • Built-in Features

    • Closet Cabinetry

    • Entrance Foyer

    • Split Bedroom

    • Walk-In Closet(s)

    Dormitorios y baños

    • Dormitorios: 3

    • Baños completos: 2

  • Estacionamiento

    • Assigned

    • Guest

    Propiedad

    • Pisos: 1

    • Piscina Privada: Si

    • Características Exteriores: Barbeque

    Otra Información de Propiedad

    • Número de Parcela: 00424414520001090

    • Zonificación: RH

  • Tipo y estilo

    • Tipo de propiedad: Residential

  • Utilidad

    • Cable Connected

    • Sewer Connected

    • Water Connected

    • Cable Available

    • Sewer Available

    • Water Available

  • Otra información financiera

    • HOA: $618

    • Frecuencia HOA: Monthly

    • Importe anual de impuestos: $3,620

  • Detalles de la fuente

    • MLS ID: B26093473

    Otros hechos

    • Materiales de construcción: CBS Construction / Slab Construction / Stucco

    • Características de lavandería: Washer Hookup

    • Características del patio y el porche: Patio

    • Características de la piscina: Community

    • Características de la ventana: Complete Accordian Shutters / Partial Impact Glass / Hurricane Shutters / Blinds / Verticals

    • Caras de dirección: South

    • Otras estructuras: Livable

    • Estilo arquitectónico: Other / Ranch / Corner Unit / One Story

    • Frente al mar: Si

    • Salón: 1623

    • Fuente de agua: Public

    • Nombre de subdivisión: CRESTHAVEN CONDO TOWNHOMES

Consulta privada
Habla con el asesor de este inmueble.
Planos, documentos del HOA, comparables off-market, agendar una visita privada — un solo mensaje directo al especialista local.

Más como esta

En Venta
$220,000
Adosados
2 camas · 1 baños · 900 sqft
SELBERG PROPERTIES K/A ASH, Lake Worth
4259 ROYAL BANYAN Way # B, Lake Worth FL 33461
Nuevo
En Venta
$249,990
Condo / Coop
2 camas · 2 baños · 1,330 sqft
FAIRWAY CLUB CONDO, Lake Worth
4725 LUCERNE LAKES Boulevard E # 413, Lake Worth FL 33467
Nuevo
En Venta
$279,000
Adosados
2 camas · 1 baños · 1,027 sqft
LAKE COLONY PH 3,Lake Colony, West Palm Beach
4183 PALM BAY Circle # C, West Palm Beach FL 33406
Nuevo
En Venta
$349,500
Adosados
3 camas · 2 baños · 1,332 sqft
SUMMIT PINES UNIT 3, West Palm Beach
1104 SUMMIT TRAIL Circle # A, West Palm Beach FL 33415
Nuevo
En Venta
$190,000
Condo / Coop
2 camas · 2 baños · 1,186 sqft
LUCERNE POINTE ONE,TWO,THR,LUCERNE POINTE, Lake Worth
4880 LUCERNE LAKES Boulevard W # 206, Lake Worth FL 33467
Nuevo
En Venta
$325,000
3 camas · 2 baños · 1,360 sqft
FOREST HILL VILLAGE, West Palm Beach
5918 S Rue Road, West Palm Beach FL 33415
Nuevo
En Venta
$194,900
2 camas · 2 baños · 1,419 sqft
VILLAS AT LUCERNE LAKES 2,VILLAS AT LUCERNELAK, Lake Worth
4450 LUCERNE VILLAS Lane, Lake Worth FL 33467
Nuevo
En Venta
$189,900
Condo / Coop
2 camas · 2 baños · 1,700 sqft
CRESTHAVEN TOWNHOMES SEC 5,CRESTHAVEN VILLAS/ G, West Palm Beach
2638 GATELY E # 8, West Palm Beach FL 33415

Mercado cerca de esta dirección

Conteos en vivo en la misma zona.
Ver todo

The multiple listing information is provided by the Miami Association of REALTORS® from a copyrighted compilation of listings. The compilation of listings and each individual listing are ©2026-present Miami Association of REALTORS®. All Rights Reserved. The information provided is for consumers' personal, noncommercial use and may not be used for any purpose other than to identify prospective properties consumers may be interested in purchasing. All properties are subject to prior sale or withdrawal. All information provided is deemed reliable but is not guaranteed accurate, and should be independently verified. Listing courtesy of: Complete Real Estate Solutions Inc