Vender tu casa
Valoración gratuita de tu hogar
Contacto
Cuéntenos sobre sus necesidades
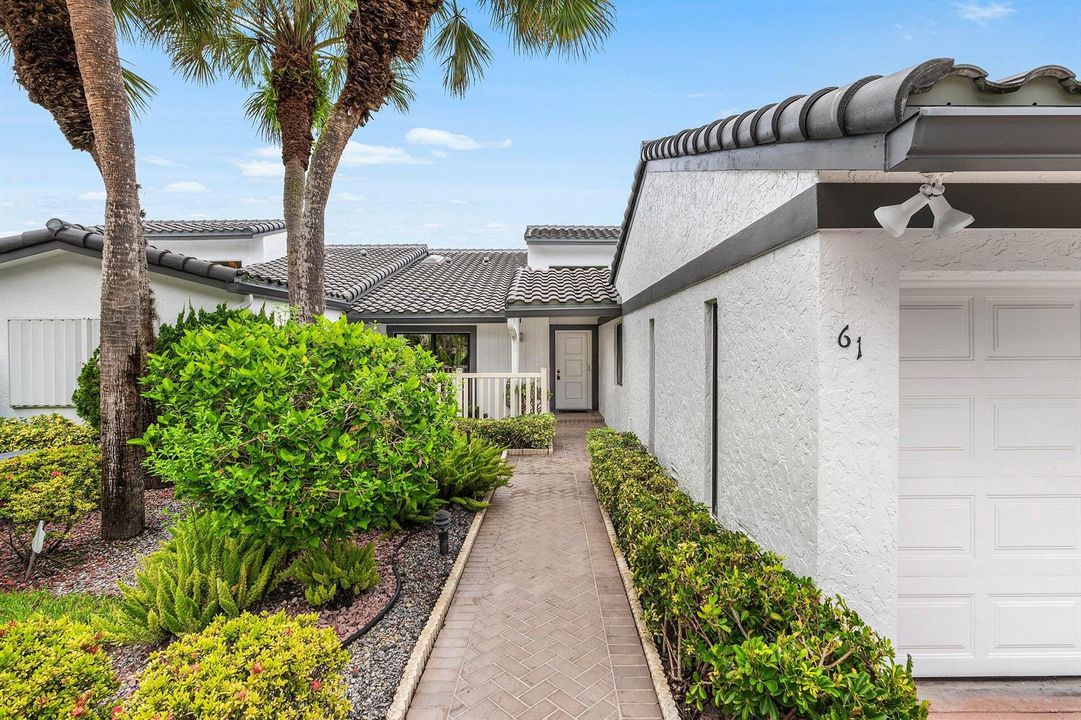
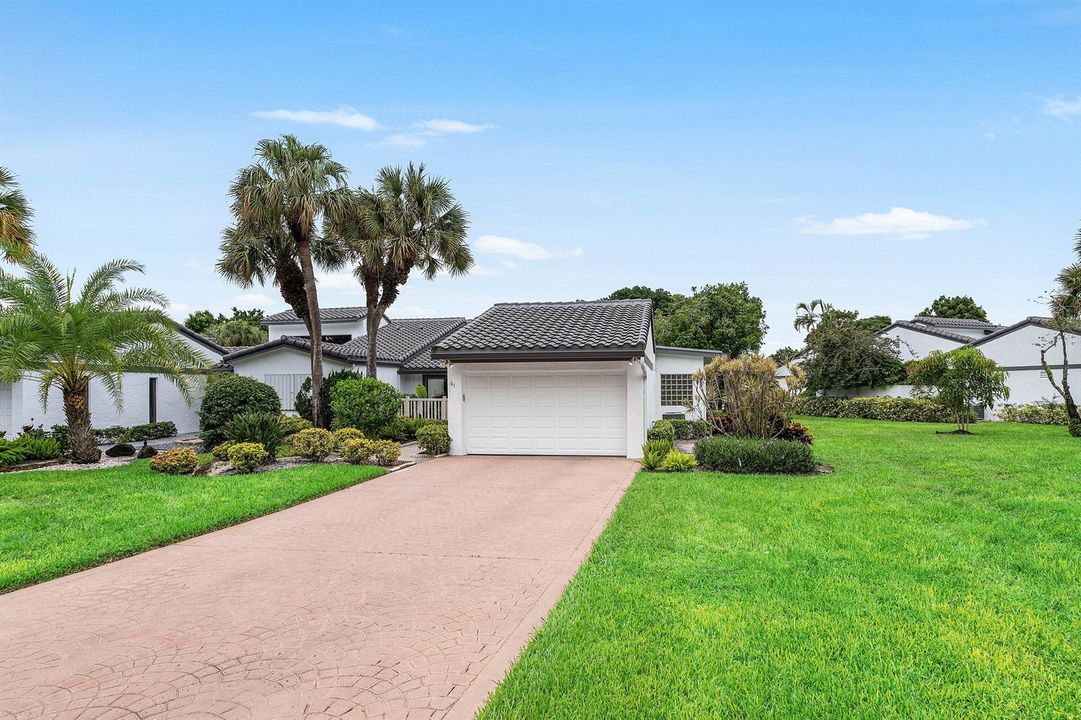
61 Hampshire Lane, Boynton Beach FL 33436

En Venta
$325,000

BTC: 3.90906904

ETH: 122.64150943

2 días
Frente al mar
3 camas
2 baños
2,130 sqft

Visión general

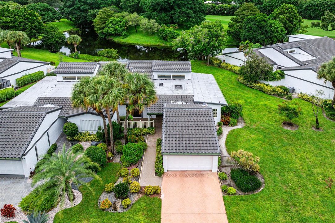
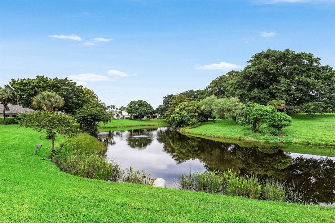
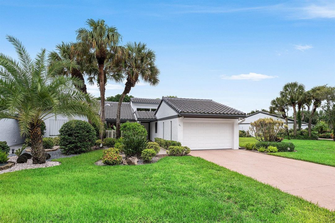
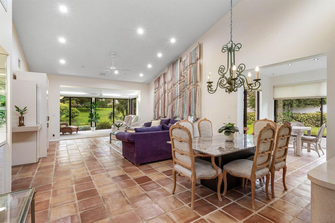
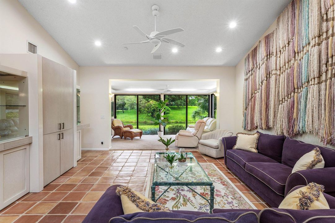
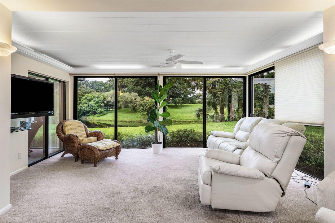
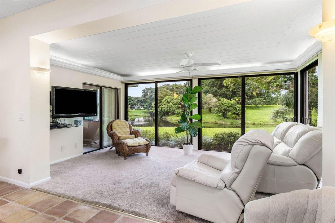
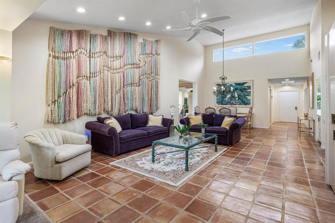
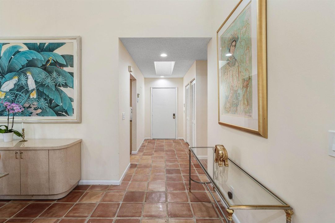
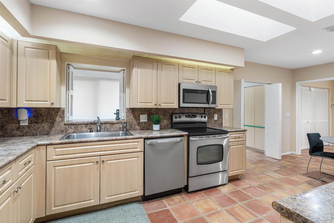
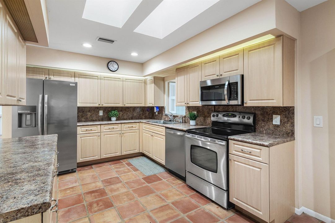
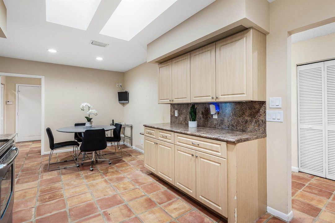
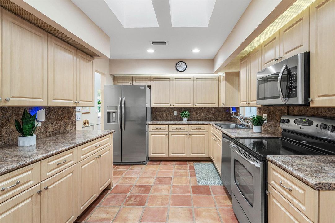
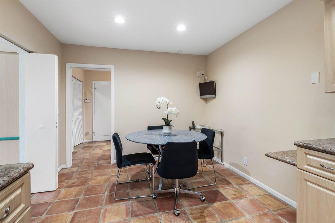
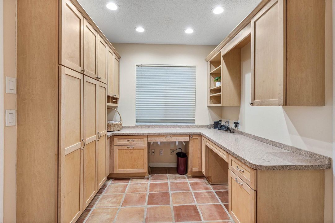
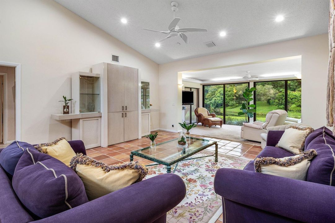
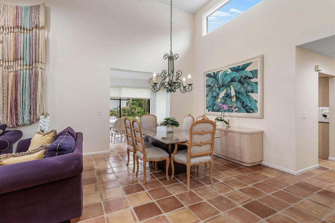
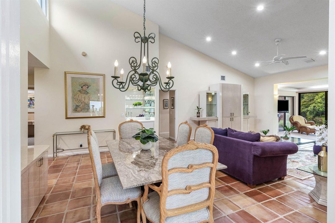
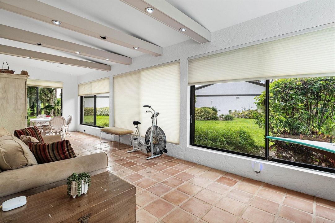
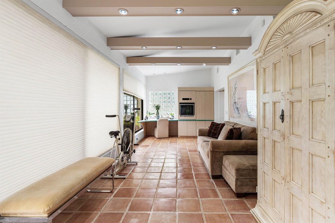
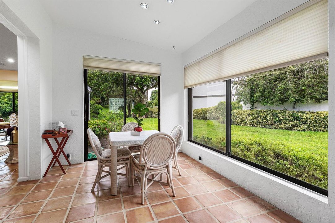
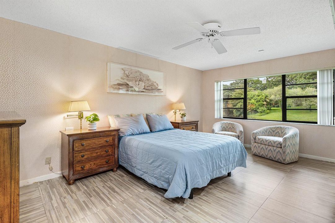
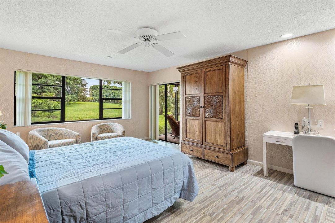
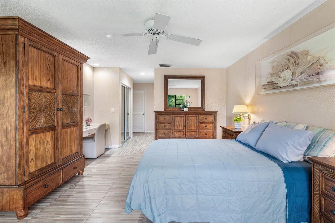
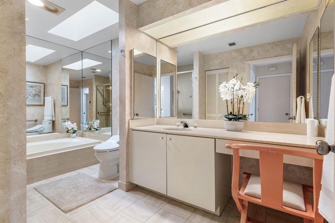
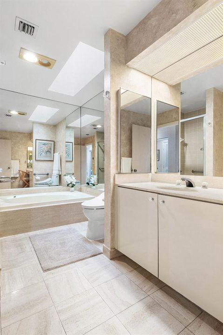
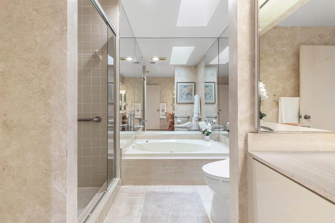
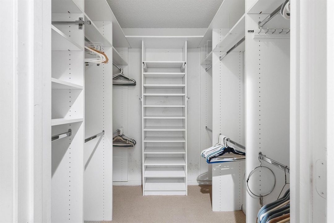
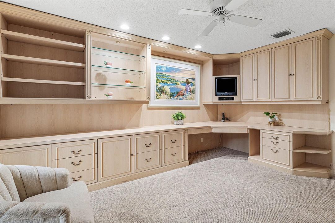
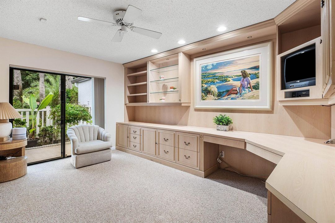
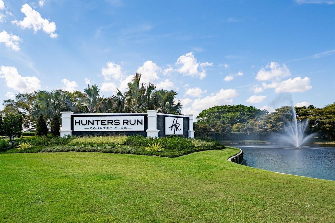
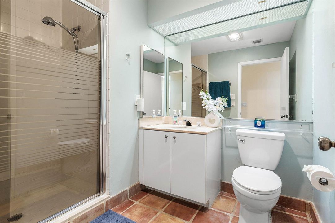
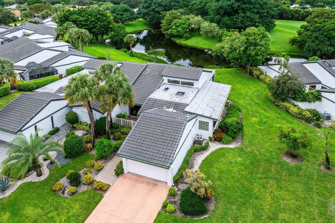
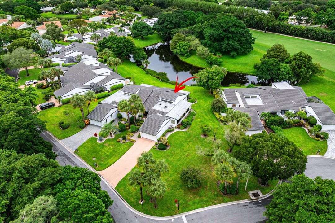
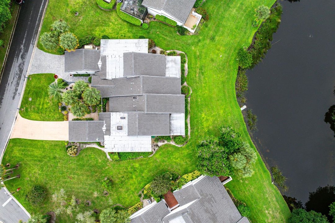
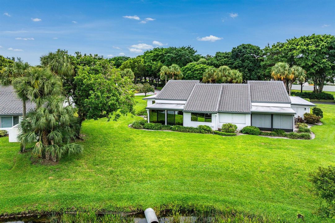
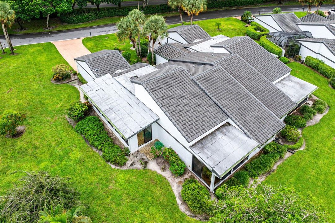
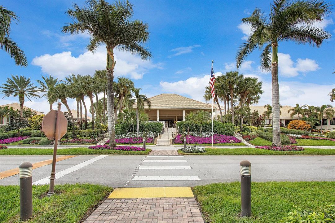
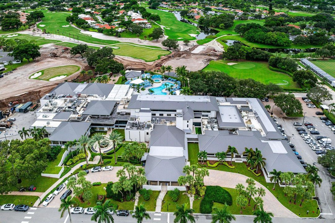
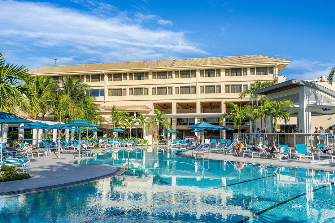
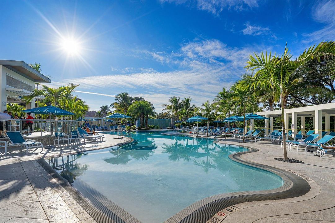
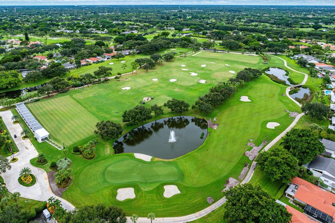
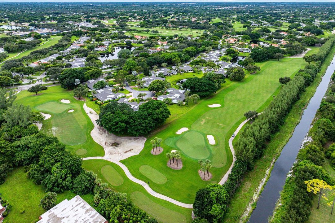
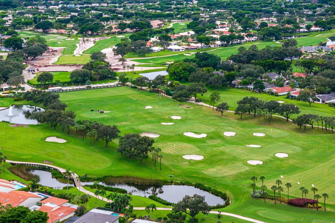
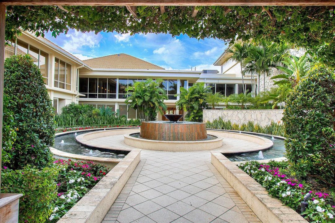
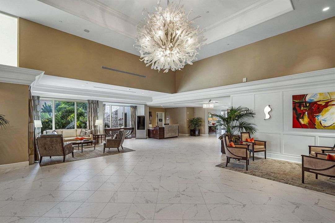
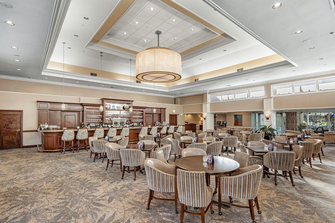
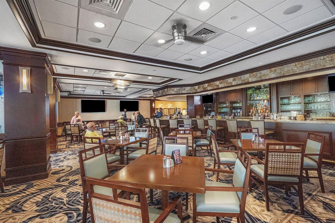
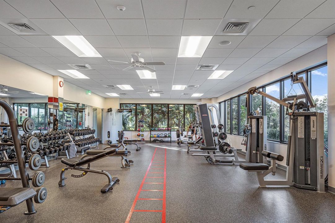
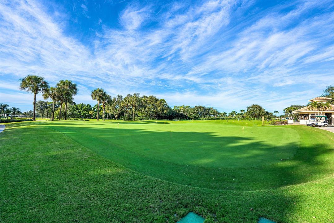
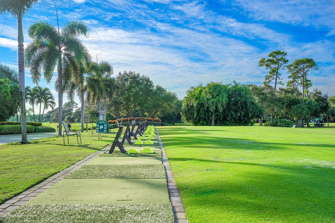
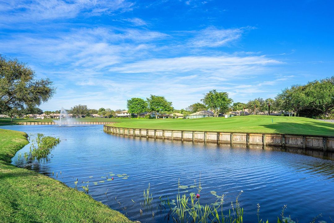
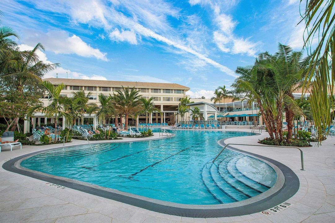
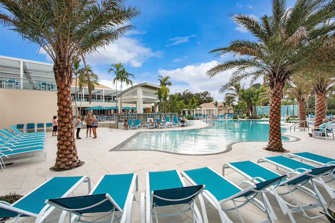
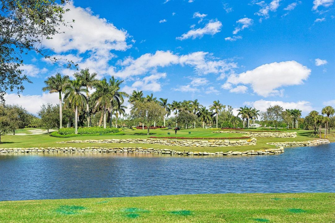
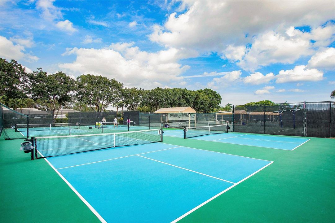
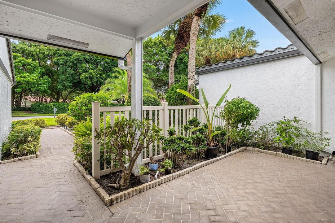
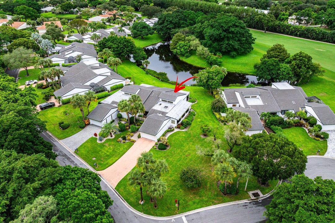
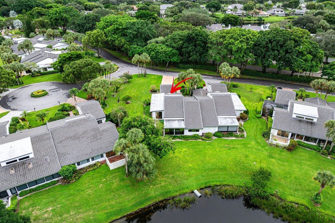
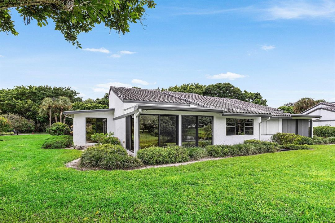
RARELY AVAILABLE 2-BEDROOM PLUS DEN VILLA with spectacular panoramic lake and golf views! Ideally situated on a beautiful lot, this light-filled home offers the perfect opportunity to create your own country-club retreat. A new roof was installed in 2024, providing peace of mind. Soaring vaulted ceilings and abundant windows create a bright, open ambiance. Features include an eat-in kitchen, formal living and dining areas, and a spacious Florida room overlooking the breathtaking views. Multiple walk-in closets provide ample storage. The 1.5-car garage offers room for your vehicle and golf cart. Bring your decorating vision and make this exceptional villa your own!
Ubicación

Detalles

Tipo:
Residential
Estacionamiento:
1 Space / Driveway / Parking Garage
Año de construcción:
1987
Lote:
Sin datos
Calefacción:
Central / Electric
precio por sq. medidor:
$153
Enfriamiento:
Ceiling Fan(s) / Central Air / Electric
HOA:
$2,062

Valuation

Our model vs. what's actually selling nearby.
Estimate
$431,900
$276K – $721K
Confidence Low
List vs. estimate
$106K below estimate
List $325,000 · -24.8%
Our model says this listing is priced below recent comparable activity. Expect competition.
Price per sq ft
$152
-35.0% vs. city median $234
Based on
28 MLS comparables
+ 16 public-records sales within 0.5 mi
Median actual sale: $459K
Median of recent comparable listings. Sold comps use closing price, active listings use list price.

Destacados

Annual tax
$3,398
2026
HOA
$2,062/mo
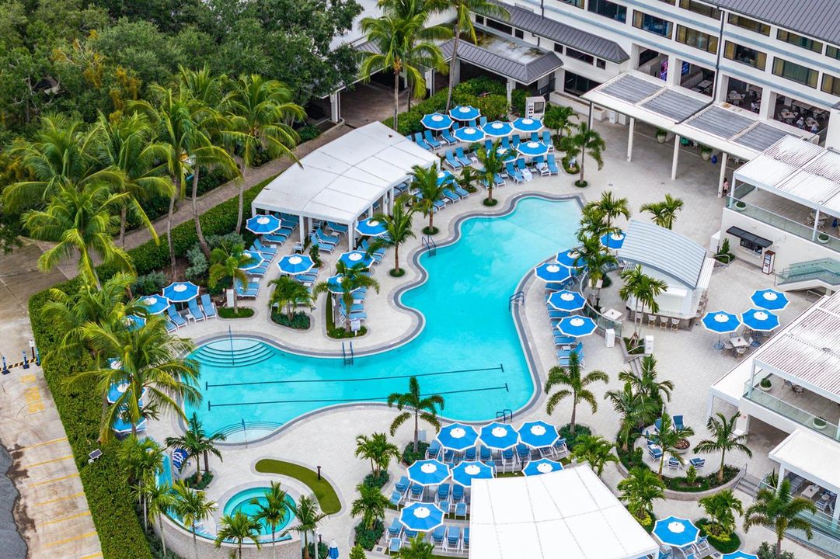
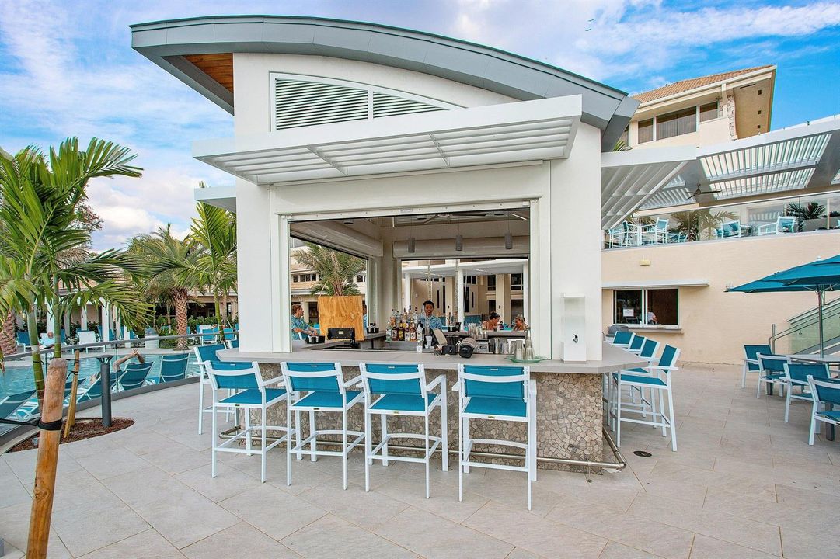
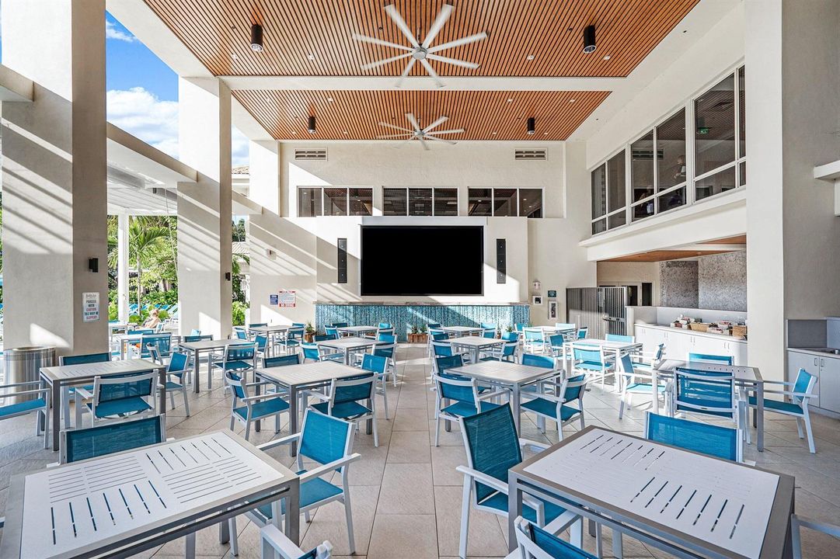
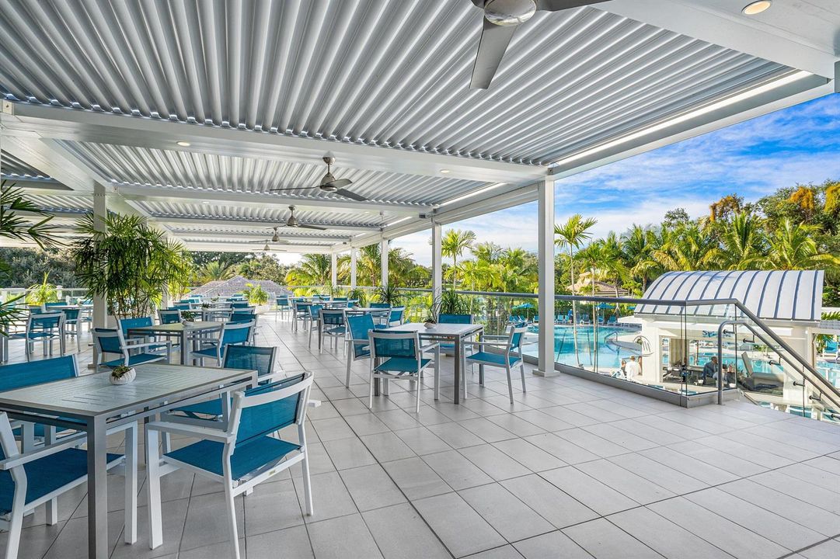
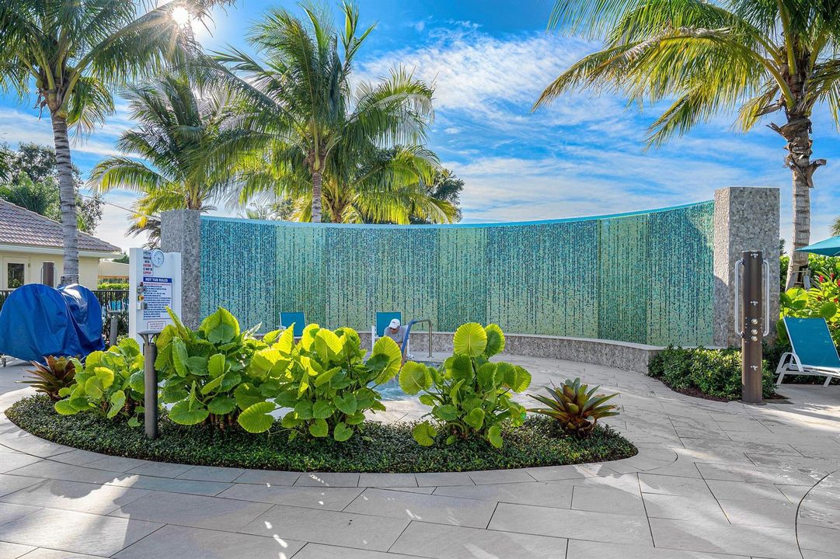
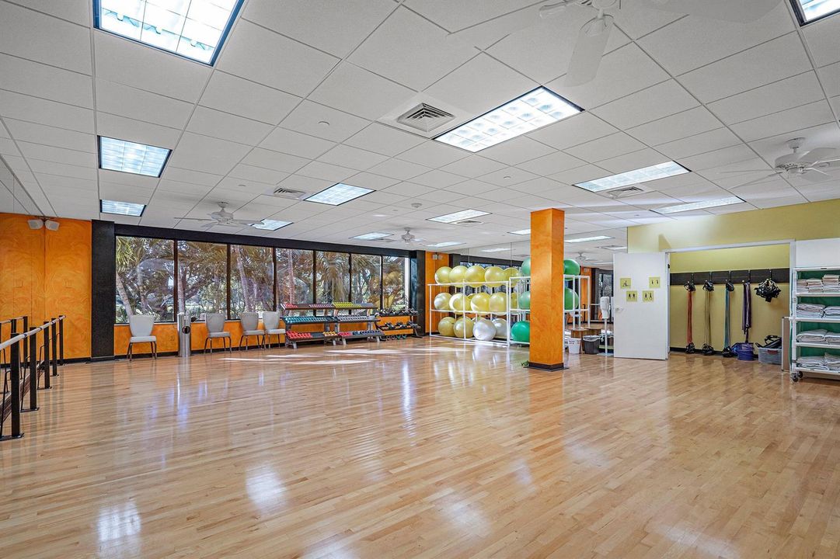
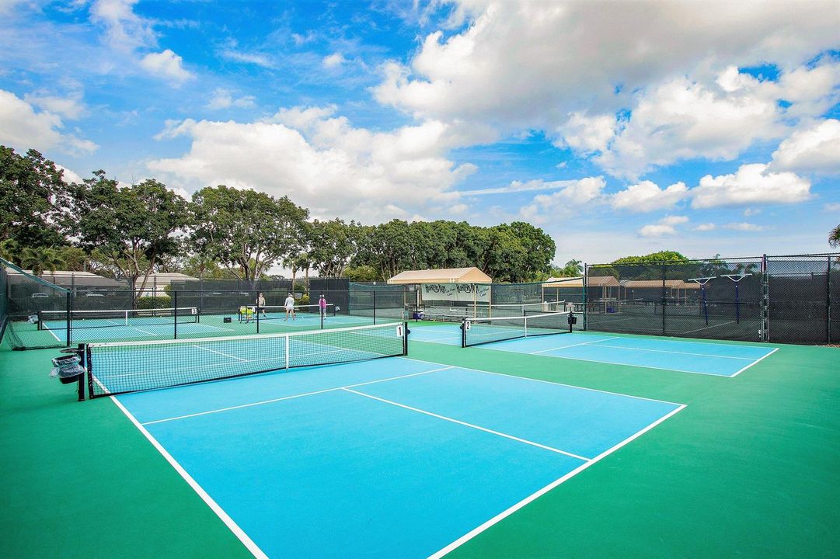
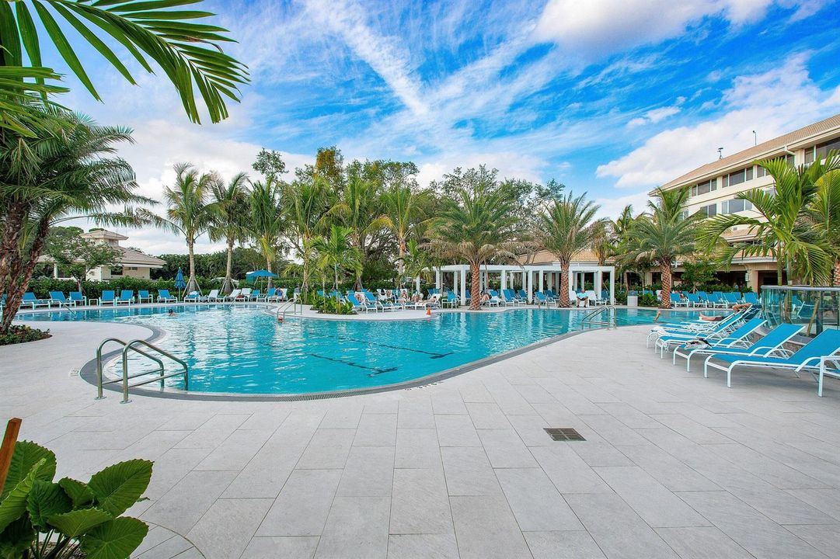
Pool
Community
View
Golf Course, Water
Waterfront
Yes
Garage
1 car garage
Furnished
Furniture For Sale,Furniture Negotiable
Pets
Allowed
Más hechos y características
  • Piso

    • Carpet

    • Ceramic Floor

    Calefacción

    • Central

    • Electric

    Enfriamiento

    • Ceiling Fan(s)

    • Central Air

    • Electric

    Accesorios

    • Electric Water Heater

    • Dishwasher

    • Disposal

    • Dryer

    • Free-Standing Freezer

    • Microwave

    • Electric Range

    • Refrigerator

    • Washer

    Otras características interiores

    • Entrance Foyer

    • Skylight

    • Split Bedroom

    • Vaulted Ceiling(s)

    • Walk-In Closet(s)

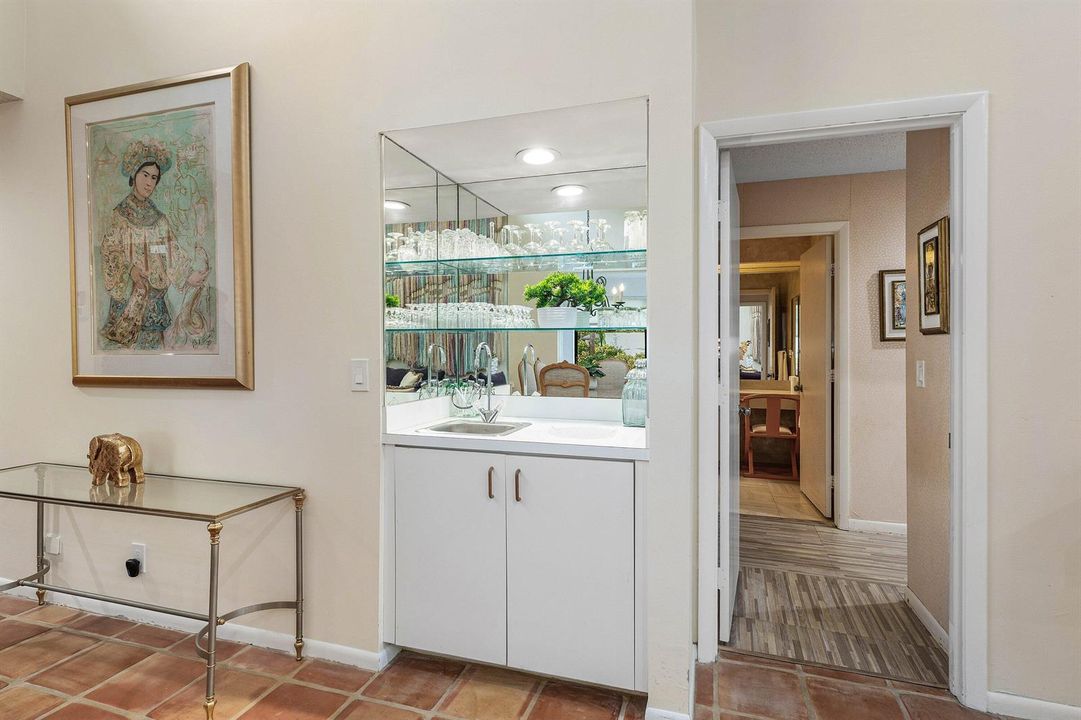
    • Wet Bar

    • Florida Room

    • Great Room

    • Utility Room/Laundry

    Dormitorios y baños

    • Dormitorios: 3

    • Baños completos: 2

  • Estacionamiento

    • 1 Space

    • Driveway

    • Parking Garage

    Propiedad

    • Pisos: 1

    • Piscina Privada: Si

    • Características Exteriores: On Golf Course

    Otra Información de Propiedad

    • Número de Parcela: 08434606170000610

    • Zonificación: PUD(ci

  • Tipo y estilo

    • Tipo de propiedad: Residential

  • Utilidad

    • Cable Connected

    • Sewer Connected

    • Water Connected

    • Cable Available

    • Sewer Available

    • Water Available

  • Otra información financiera

    • HOA: $2,062

    • Frecuencia HOA: Monthly

    • Importe anual de impuestos: $3,398

  • Detalles de la fuente

    • MLS ID: B26080499

    Otros hechos

    • Materiales de construcción: Concrete Block Construction / CBS Construction / Stucco

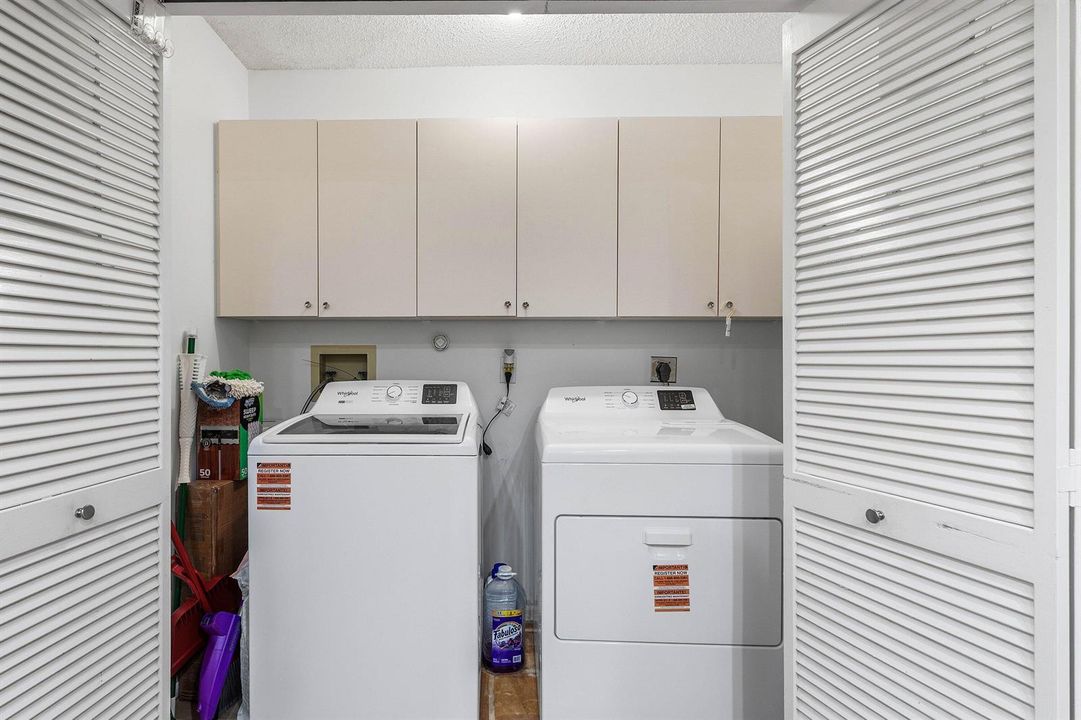
    • Características de lavandería: Laundry Room / Utility Room/Laundry

    • Características del lote: Treed Lot

    • Características del patio y el porche: Patio

    • Características de la piscina: Community

    • Características de la ventana: Partial Accordian Shutters / Skylight(s) / Skylight / Single Hung Metal / Sliding / Solar Film/Tinted

    • Caras de dirección: Southeast

    • Otras estructuras: Livable

    • Estilo arquitectónico: Corner Unit / One Story

    • Frente al mar: Si

    • Espacios de garaje: 1

    • Garaje adjunto: Si

    • Garaje: Si

    • Salón: 2130

    • Fuente de agua: Public

    • Nombre de subdivisión: VILLAS OF HAMPSHIRE CONDO,Hunters Run Country

Consulta privada
Habla con el asesor de este inmueble.
Planos, documentos del HOA, comparables off-market, agendar una visita privada — un solo mensaje directo al especialista local.

Más como esta

En Venta
$236,000
1 camas · 2 baños · 1,068 sqft
HIGH POINT OF DELRAY WEST,HIGH POINT OF DELRAY, Delray Beach
5265 Lakefront Boulevard # C, Delray Beach FL 33484
-$15K
En Venta
$285,000
Condo / Coop
3 camas · 2 baños · 1,578 sqft
CARRARA VILLAGE CONDO, Boynton Beach
5250 EUROPA Drive # B, Boynton Beach FL 33437
Nuevo
En Venta
$259,000
Casa
2 camas · 2 baños · 1,048 sqft
PALM BEACH LEISUREVILLE SE, Boynton Beach
116 SW 10th Court, Boynton Beach FL 33426
Nuevo
En Venta
$284,900
Condo / Coop
3 camas · 2 baños · 1,233 sqft
VILLA DEL SOL CONDO,Mirabella Villas, Boynton Beach
417 Villa Circle, Boynton Beach FL 33435
Nuevo
En Venta
$275,000
Condo / Coop
2 camas · 2 baños · 1,498 sqft
SUN VALLEY EAST CONDO, Boynton Beach
9644 SILLS E # 103, Boynton Beach FL 33437
Nuevo
En Venta
$319,000
Condo / Coop
2 camas · 2 baños · 1,205 sqft
PALM GREENS AT VILLA DEL R,Palm Greens @Villa D, Delray Beach
5759 Phoenix Palm Court # C, Delray Beach FL 33484
Nuevo
En Venta
$399,000
Casa
2 camas · 2 baños · 1,430 sqft
VILLAS OF MONTEREY AT INDI, Boynton Beach
5703 AINSLEY Court, Boynton Beach FL 33437
Nuevo
En Venta
$379,000
Ático
3 camas · 2 baños · 1,795 sqft
CORAL COVE CONDO,Coral Lakes, Boynton Beach
5749 Gemstone Court, Boynton Beach FL 33437

Mercado cerca de esta dirección

Conteos en vivo en la misma zona.
Ver todo

The multiple listing information is provided by the Miami Association of REALTORS® from a copyrighted compilation of listings. The compilation of listings and each individual listing are ©2026-present Miami Association of REALTORS®. All Rights Reserved. The information provided is for consumers' personal, noncommercial use and may not be used for any purpose other than to identify prospective properties consumers may be interested in purchasing. All properties are subject to prior sale or withdrawal. All information provided is deemed reliable but is not guaranteed accurate, and should be independently verified. Listing courtesy of: RE/MAX Direct