Vender tu casa
Valoración gratuita de tu hogar
Contacto
Cuéntenos sobre sus necesidades
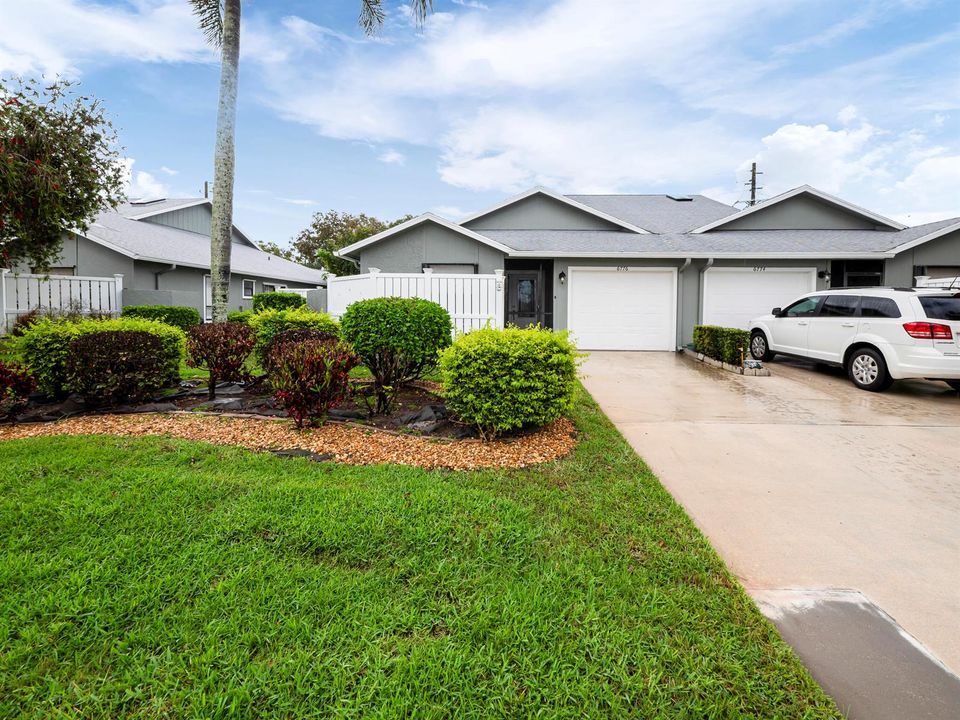
6776 SE Yorktown Drive, Hobe Sound FL 33455

Activo con contrato
$285,000

BTC: 4.48113208

ETH: 149.79186814

-$15K (2026/06/17)
101 días
2 camas
2 baños
1,309 sqft

Visión general

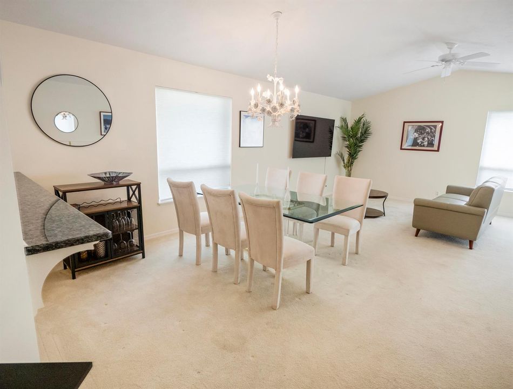
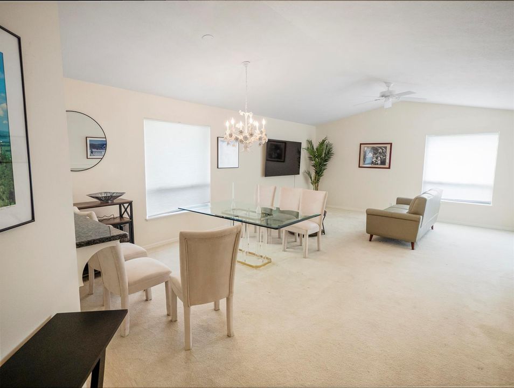
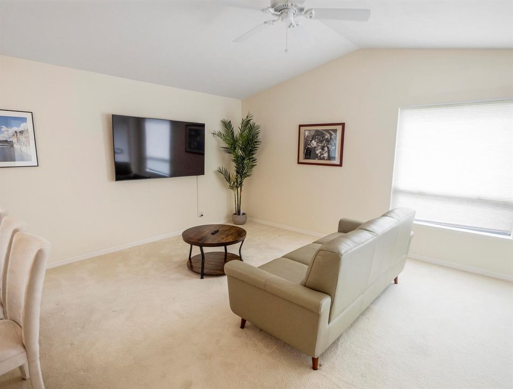
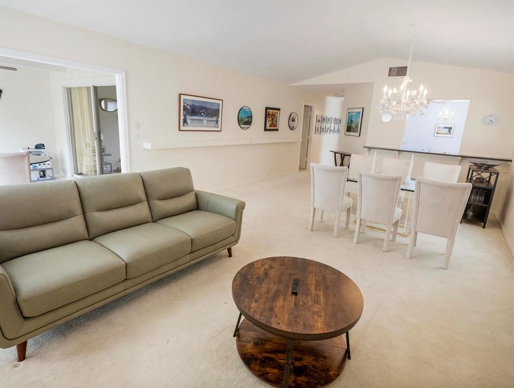
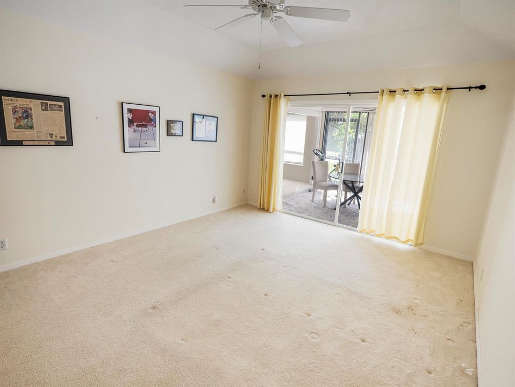
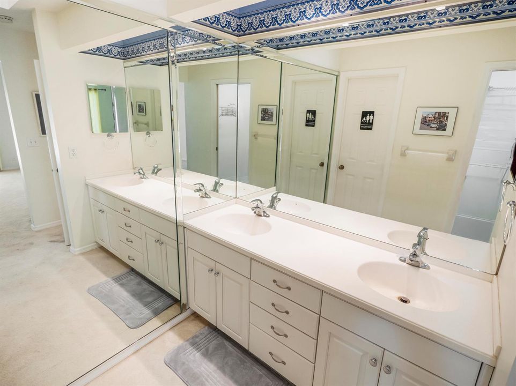
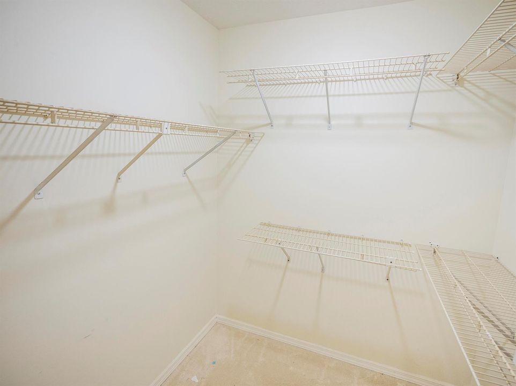
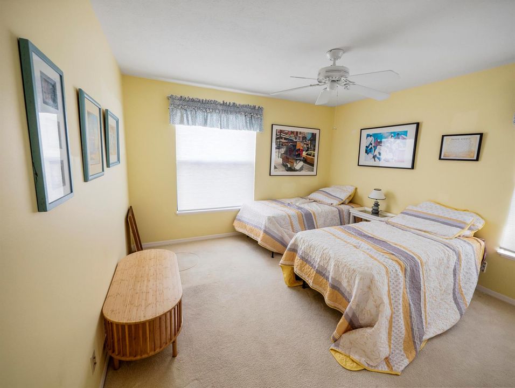
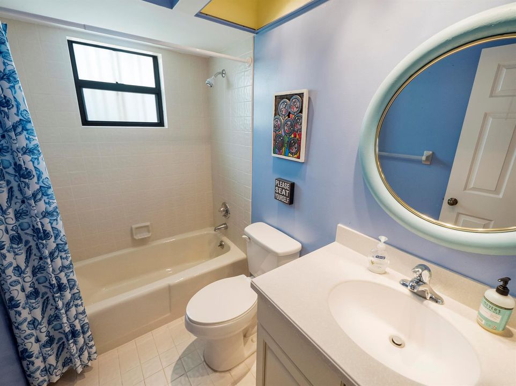
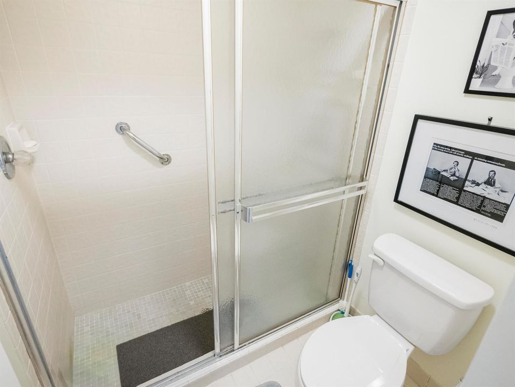
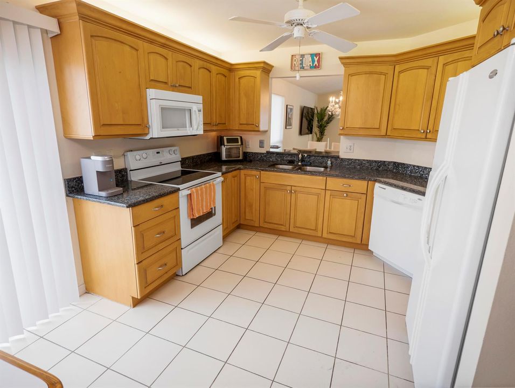
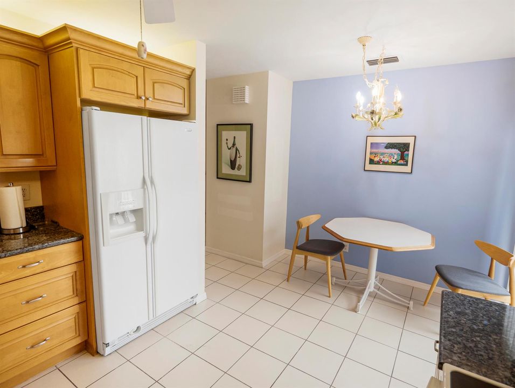
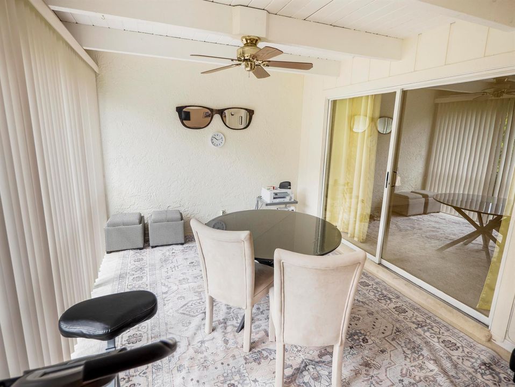
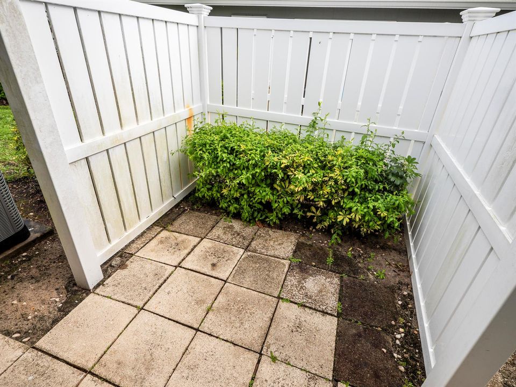
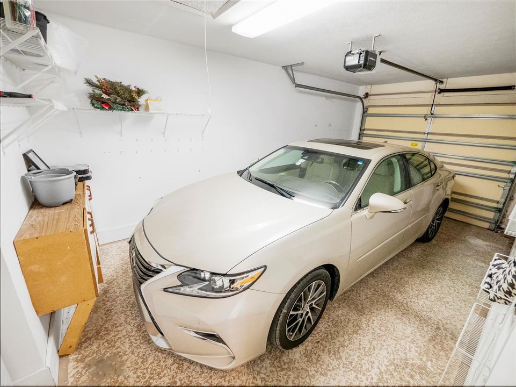
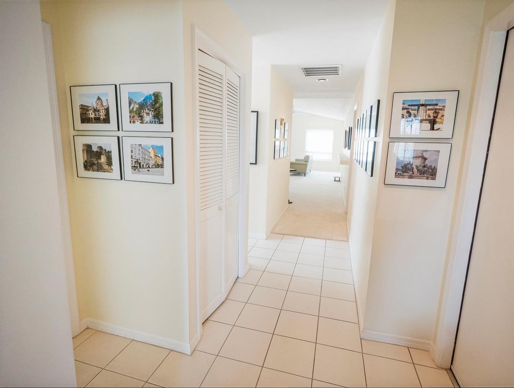
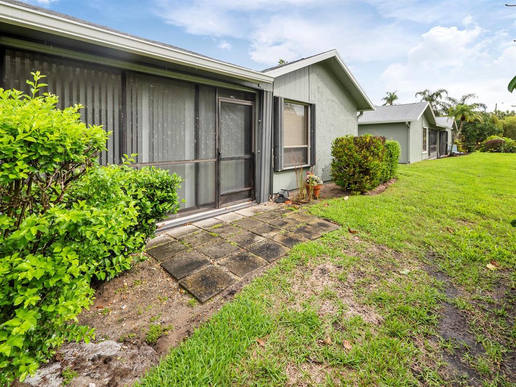
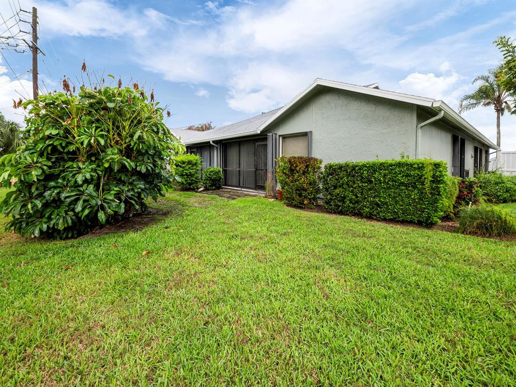
Your search ends today. Rare is an understatement for a property this clean, this bright, and this perfectly positioned in the heart of Hobe Sound. From the chef-ready kitchen to the sprawling living area that begs for a dinner party, every square foot has been curated for a life of ease. This isn't just another listing—it's the Hobe Sound gem you've been waiting to hit the market. Don't be the one hearing "sorry, it's under contract" tomorrow. Open Concept: Vaulted ceilings in the main living and dining area create a massive, airy feel. Move-In Ready Kitchen: Features warm wood cabinetry, granite countertops, and a functional U-shaped layout with a breakfast bar. Indoor-Outdoor Flow: Large sliding glass doors lead to a screened-in patio/lanai, perfect for year-round enjoyment. Master Suite Perks: Includes a substantial walk-in closet with built-in shelving and a clean, walk-in shower. Curb Appeal: Tropical landscaping and a private driveway leading to a one-car garage.

Ubicación

Detalles

Tipo:
Residential
Estacionamiento:
1 Space / Awning / Covered / Driveway / Parking Garage
Año de construcción:
1983
Lote:
0.10 Hectáreas
Calefacción:
Central / Electric
precio por sq. medidor:
$218
Enfriamiento:
Ceiling Fan(s) / Central Air / Electric
HOA:
$665

Valuation

Our model vs. what's actually selling nearby.
Estimate
$269,900
$225K – $297K
Confidence Low
List vs. estimate
$15K above estimate
List $285,000 · +5.6%
Our model says this listing is priced above recent comparable activity. Room to negotiate.
Price per sq ft
$217
-30.0% vs. city median $311
Based on
5 MLS comparables
Median of recent comparable listings. Sold comps use closing price, active listings use list price.

Destacados

Annual tax
$982
2025
HOA
$665/mo
Pool
Community
View
Garden
Garage
1 car garage
Pets
Allowed
Más hechos y características
  • Piso

    • Carpet

    • Ceramic Floor

    • Tile

    • Wood

    Calefacción

    • Central

    • Electric

    Enfriamiento

    • Ceiling Fan(s)

    • Central Air

    • Electric

    Accesorios

    • Electric Water Heater

    • Dishwasher

    • Dryer

    • Ice Maker

    • Microwave

    • Electric Range

    • Refrigerator

    • Washer

    Otras características interiores

    • Skylight

    • Vaulted Ceiling(s)

    • Walk-In Closet(s)

    • Florida Room

    • Great Room

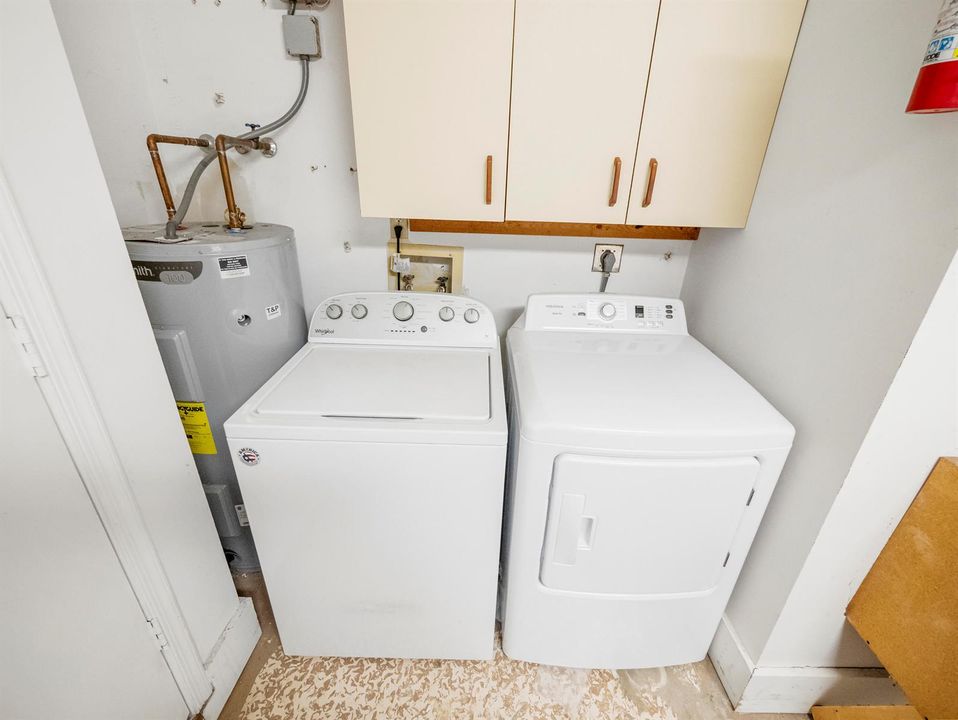
    • Utility/Laundry In Garage

    • Utility Room/Laundry

    Dormitorios y baños

    • Dormitorios: 2

    • Baños completos: 2

  • Estacionamiento

    • 1 Space

    • Awning

    • Covered

    • Driveway

    • Parking Garage

    Propiedad

    • Pisos: 1

    • Piscina Privada: Si

    Lote

    • Lote: 0.10 Hectáreas

    Otra Información de Propiedad

    • Número de Parcela: 343842057002000704

    • Zonificación: RES

  • Tipo y estilo

    • Tipo de propiedad: Residential

  • Utilidad

    • Cable Connected

    • Sewer Connected

    • Water Connected

    • Cable Available

    • Sewer Available

    • Water Available

  • Otra información financiera

    • HOA: $665

    • Frecuencia HOA: Monthly

    • Importe anual de impuestos: $982

  • Detalles de la fuente

    • MLS ID: B26008818

    Otros hechos

    • Materiales de construcción: Frame / Frame With Stucco / Stucco

    • Características de lavandería: Laundry Room / In Garage / Utility Room/Laundry / Washer Hookup

    • Características del lote: Fenced

    • Características del patio y el porche: Patio

    • Características de la piscina: Community

    • Características de la ventana: Complete Accordian Shutters / Skylight(s) / Skylight

    • Caras de dirección: North

    • Otras estructuras: Livable

    • Estilo arquitectónico: Ranch / One Story

    • Espacios de garaje: 1

    • Garaje adjunto: Si

    • Garaje: Si

    • Salón: 1309

    • Fuente de agua: Public

    • Nombre de subdivisión: YORKTOWN AT HERITAGE RIDGE,Heritage Ridge

Consulta privada
Habla con el asesor de este inmueble.
Planos, documentos del HOA, comparables off-market, agendar una visita privada — un solo mensaje directo al especialista local.

Más como esta

Activo con contrato
$249,900
2 camas · 2 baños · 1,565 sqft
CAMBRIDGE AT HERITAGE RIDG, Hobe Sound
7365 SE INDEPENDENCE Avenue, Hobe Sound FL 33455
Nuevo
Activo con contrato
$219,999
3 camas · 2 baños · 1,088 sqft
RIDGEWAY MOBILE HOME SUBDI, Hobe Sound
7409 SE Eagle Avenue, Hobe Sound FL 33455
Nuevo
Activo con contrato
$329,000
Casa
2 camas · 1 baños · 934 sqft
DIXIE PARK ADDITION, Stuart
5926 SE INEZ Avenue, Stuart FL 34997
Activo con contrato
$255,000
Condo / Coop
2 camas · 2 baños · 1,186 sqft
MILES GRANT CONDO, Stuart
5433 SE Miles Grant Road # 201, Stuart FL 34997
Activo con contrato
$299,000
Condo / Coop
3 camas · 2 baños · 1,454 sqft
WILLIAMSBURG AT HERITAGE R, Hobe Sound
6503 SE Williamsburg Drive # 201, Hobe Sound FL 33455
Activo con contrato
$334,000
2 camas · 2 baños · 1,309 sqft
YORKTOWN AT HERITAGE RIDGE,Yorktown at Heritage, Hobe Sound
6786 SE Yorktown Drive, Hobe Sound FL 33455
Activo con contrato
$225,000
2 camas · 2 baños · 1,081 sqft
CAMBRIDGE AT HERITAGE RIDG,Cambridge, Hobe Sound
6977 SE Delegate Street, Hobe Sound FL 33455
Activo con contrato
$249,000
2 camas · 2 baños · 1,523 sqft
CAMBRIDGE AT HERITAGE RIDG,Cambridge, Hobe Sound
7750 SE Shenandoah Drive, Hobe Sound FL 33455

Mercado cerca de esta dirección

Conteos en vivo en la misma zona.
Ver todo

The multiple listing information is provided by the Miami Association of REALTORS® from a copyrighted compilation of listings. The compilation of listings and each individual listing are ©2026-present Miami Association of REALTORS®. All Rights Reserved. The information provided is for consumers' personal, noncommercial use and may not be used for any purpose other than to identify prospective properties consumers may be interested in purchasing. All properties are subject to prior sale or withdrawal. All information provided is deemed reliable but is not guaranteed accurate, and should be independently verified. Listing courtesy of: Chosen Real Estate Advisors, LLC