Vender tu casa
Valoración gratuita de tu hogar
Contacto
Cuéntenos sobre sus necesidades
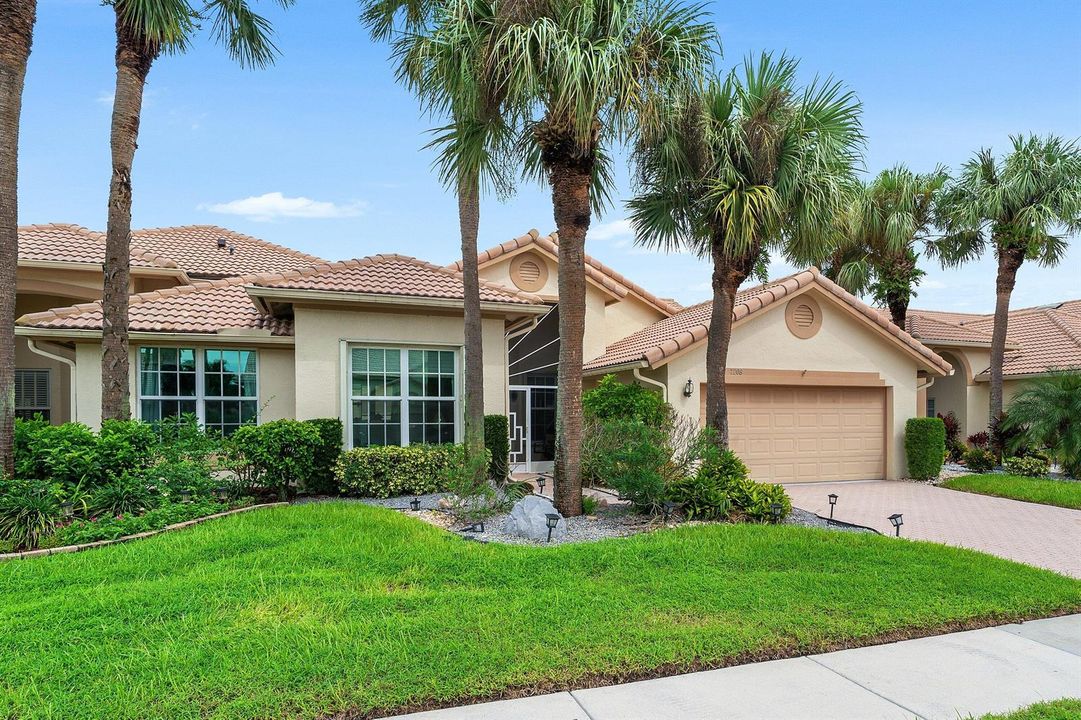
7208 Ashford Lane, Boynton Beach FL 33472

En Venta
$324,900

BTC: 3.90786625

ETH: 122.60377358

2 días
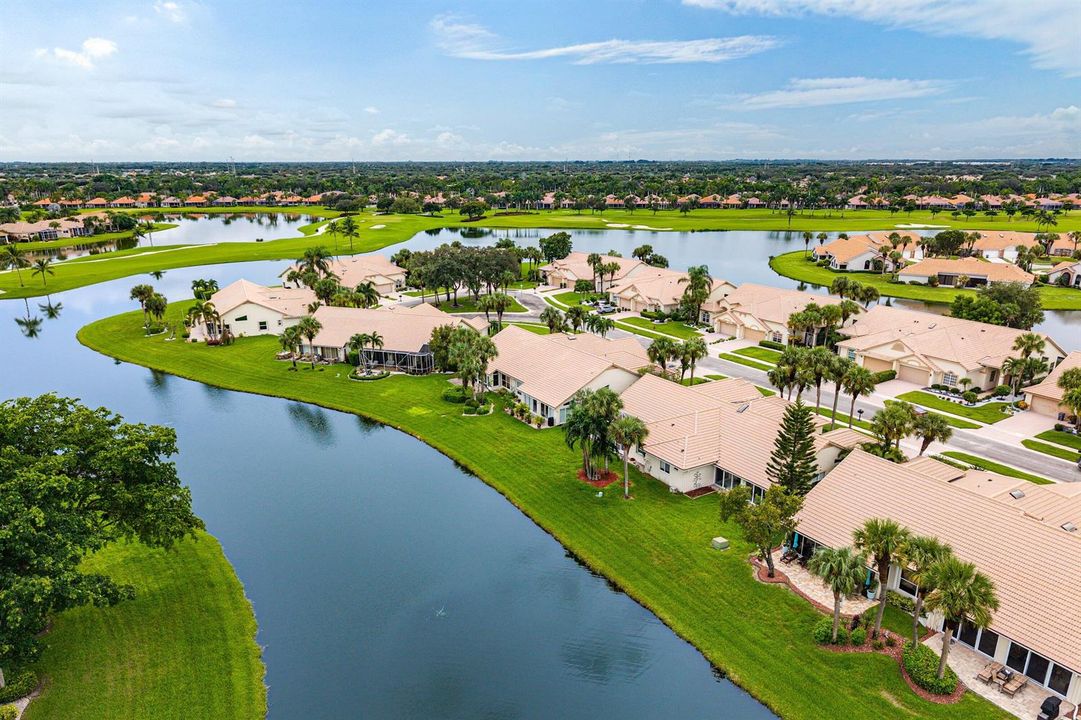
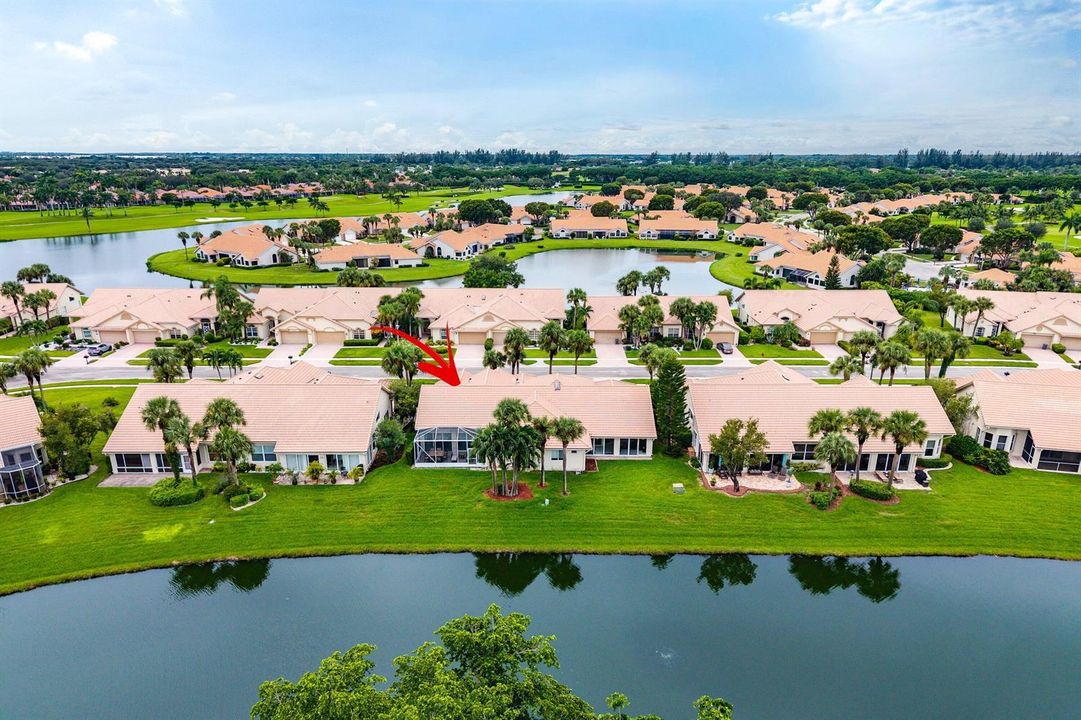
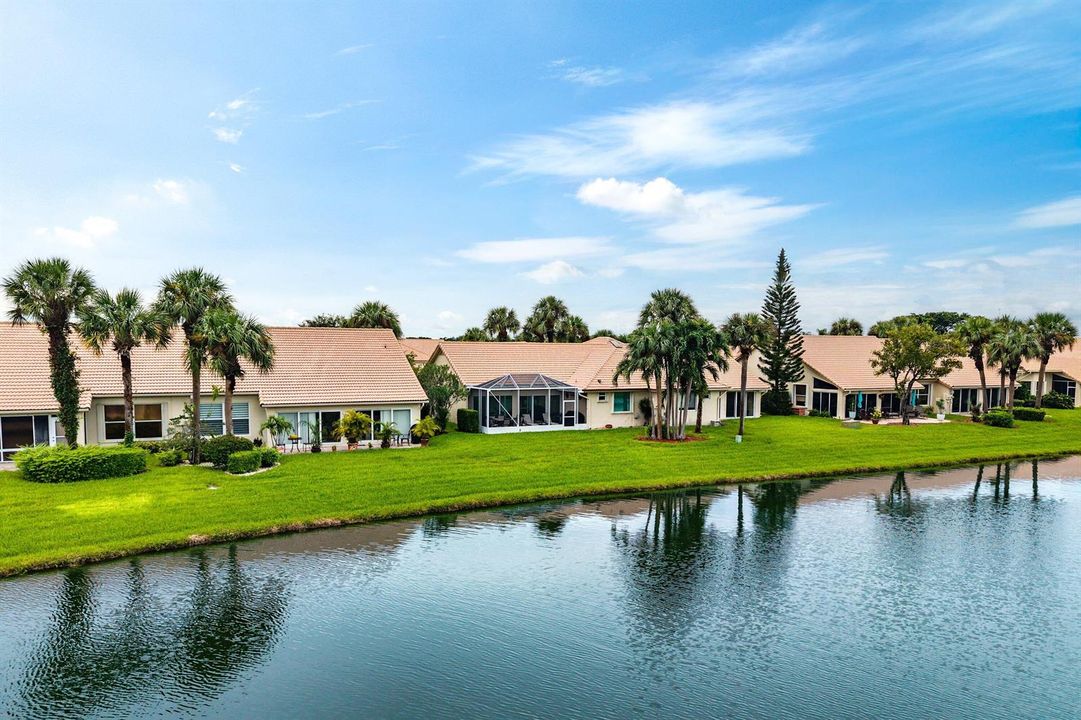
Frente al mar
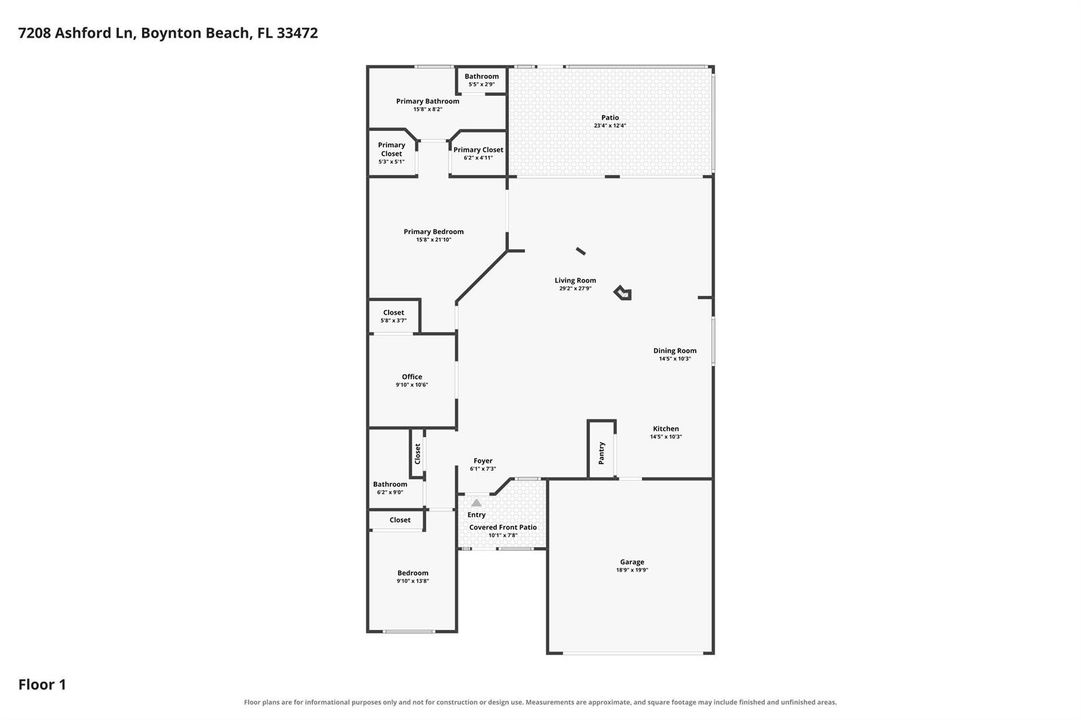
3 camas
2 baños
1,947 sqft

Visión general

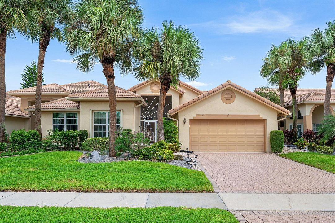
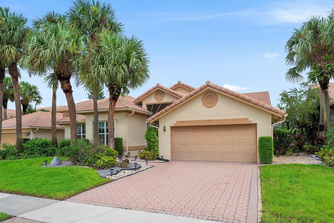
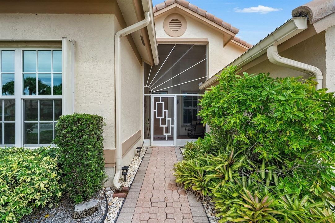
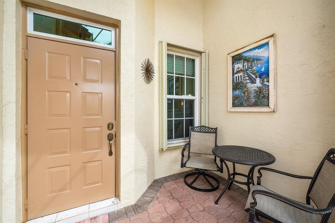
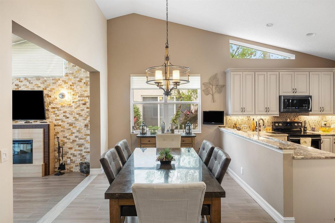
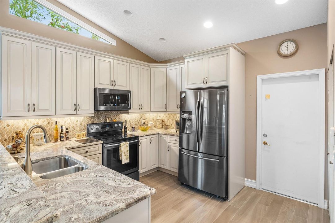
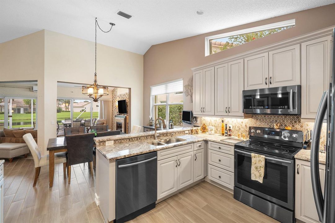
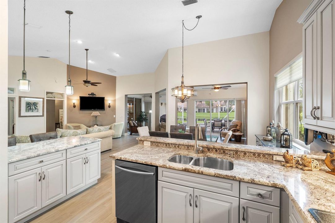
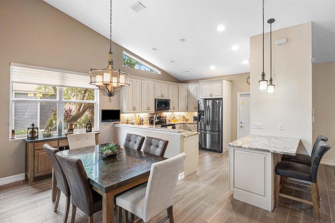
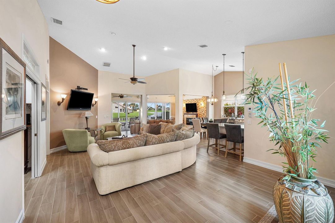
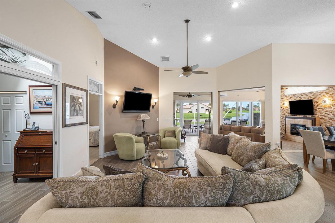
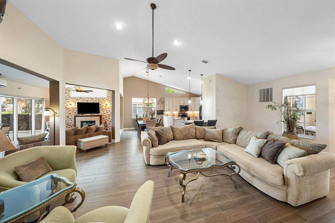
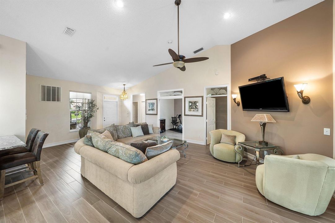
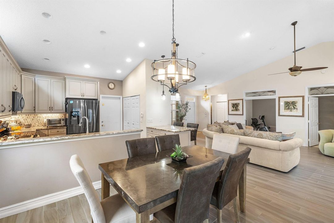
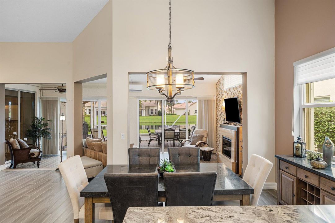
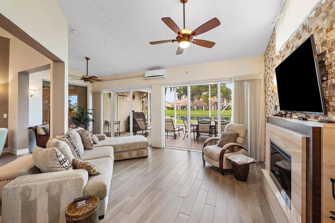
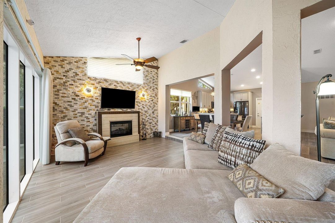
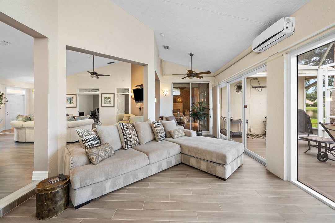
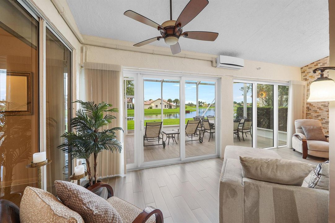
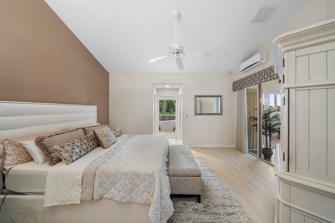
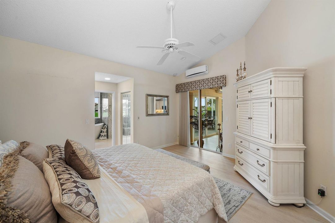
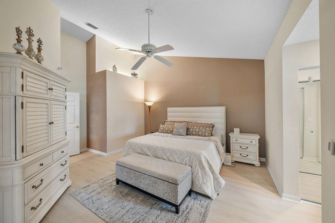
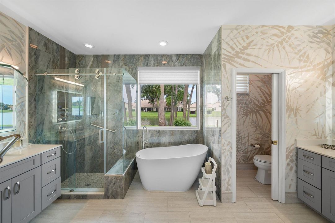
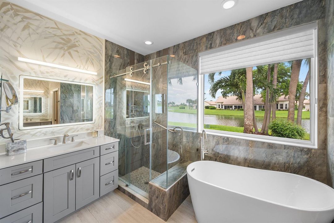
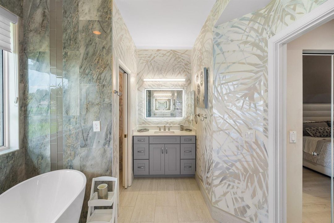
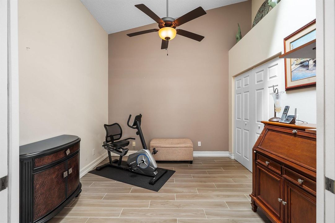
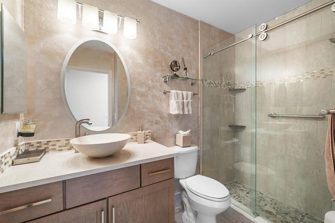
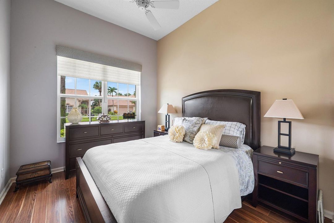
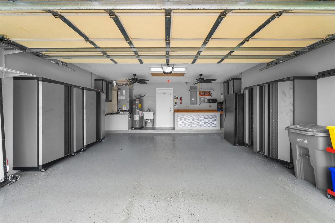
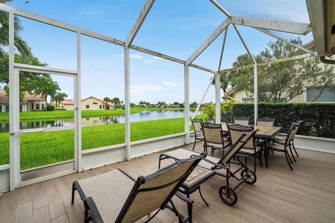
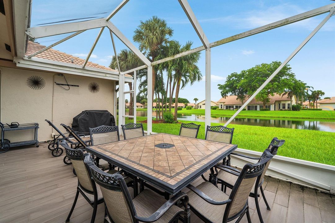
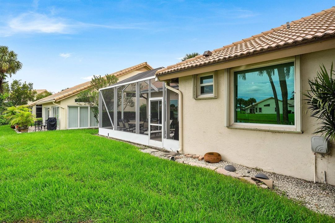
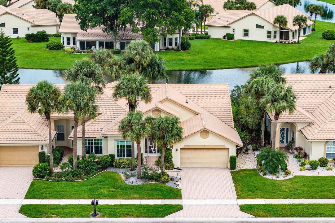
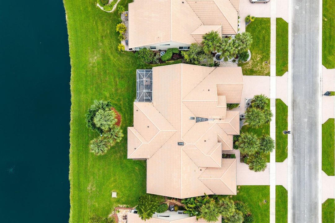
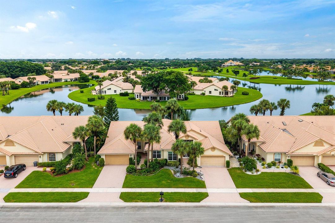
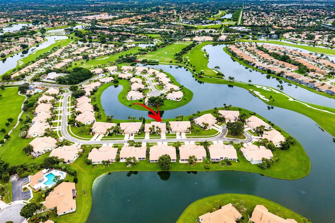
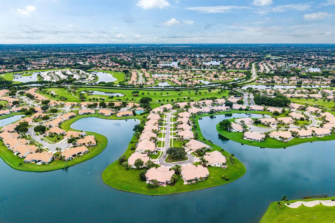
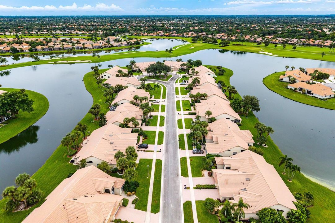
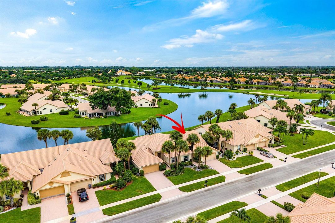
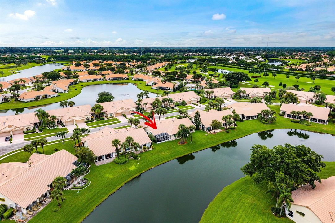
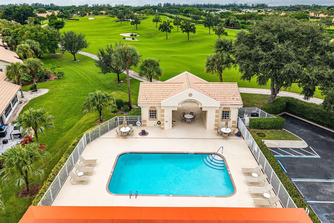
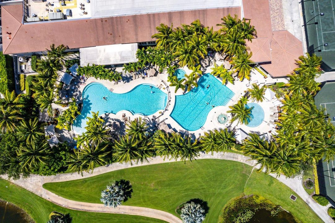
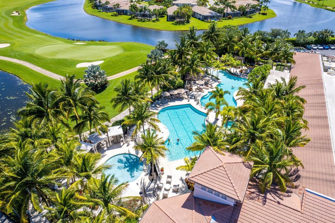
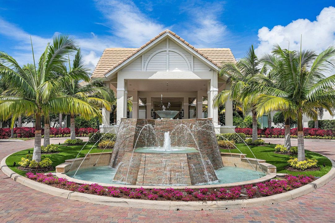
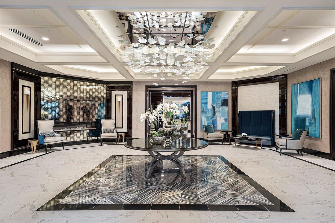
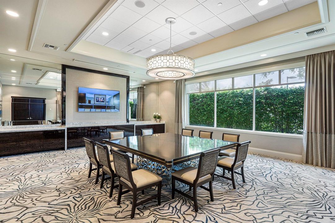
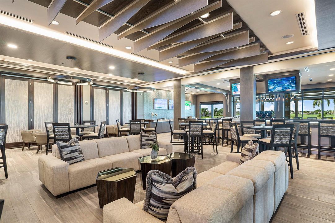
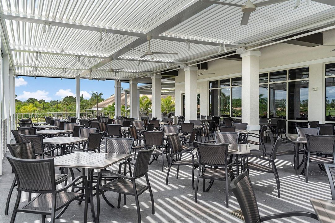
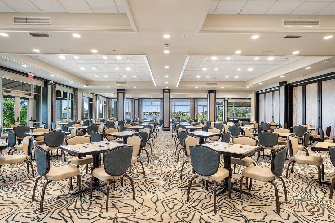
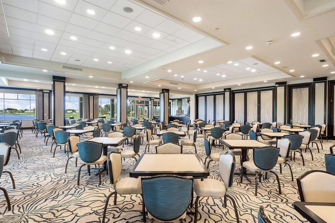
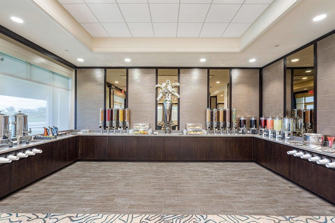
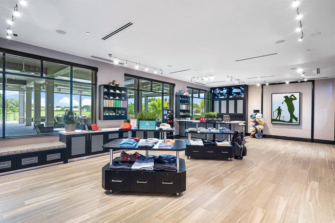
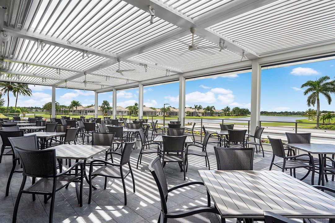
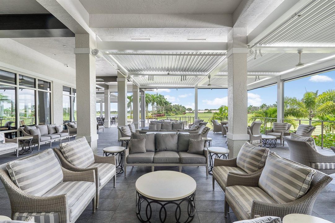
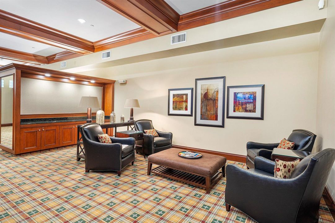
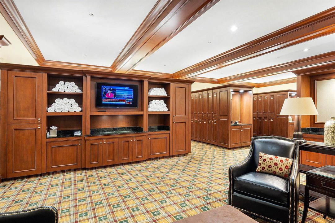
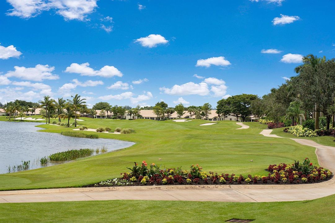
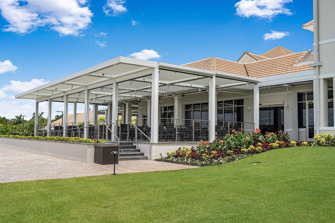
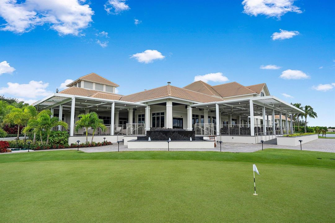
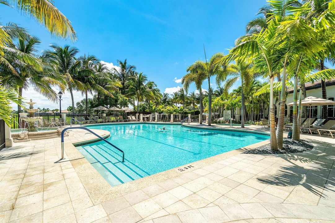
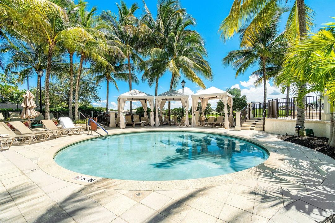
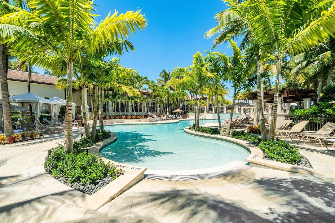
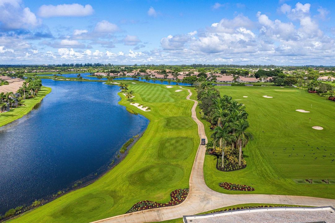
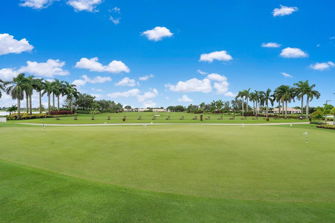
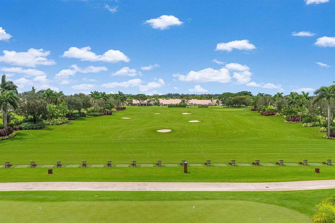
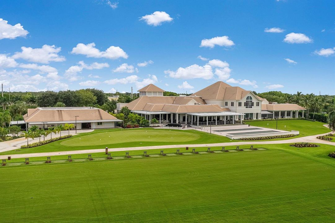
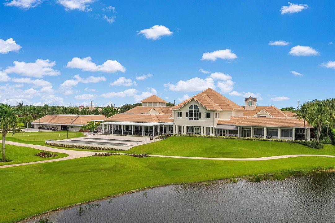
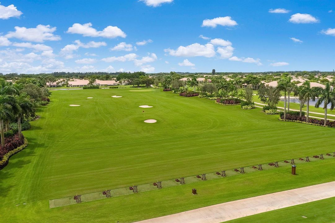
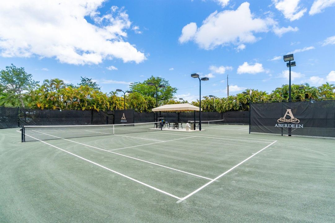
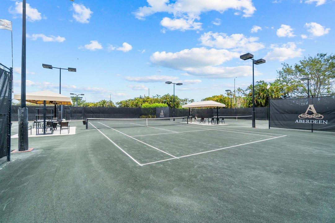
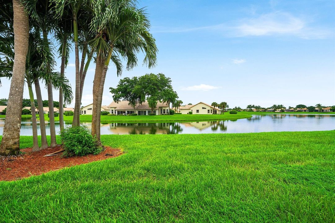
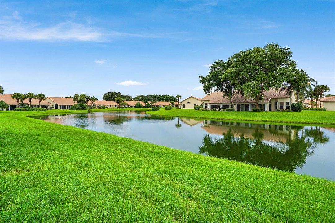
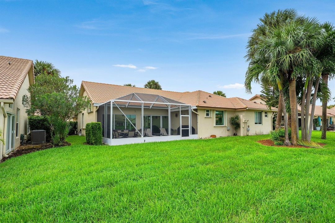
Experience refined Florida living in this elegantly renovated 3BR/2BA waterfront villa in the prestigious Aberdeen Golf & Country Club. Offering 1,947 sq ft under air, this residence includes a fully finished, air conditioned Florida room adding 285 sq ft of sophisticated additional living space. High ceilings and an open, airy layout create a sense of scale and comfort, complemented by impact windows and sliding doors throughout. The expansive Florida room along with the extended, screened in patio provides a seamless indoor outdoor feel, ideal for relaxation or entertaining. A 2 car garage adds convenience and storage flexibility. Located within the gated Ashford subdivision, residents enjoy a serene setting with a nearby satellite pool. Aberdeen is a mandatory membership community with three membership options, each offering an exceptional luxury lifestyle: Championship Jim Fazio 18 hole golf course 14 Har Tru tennis courts and 6 pickleball courts State of the art fitness center Multiple pools, two restaurants with indoor/outdoor dining, and the Sunset Lounge A beautifully updated villa paired with world class amenities, this is elevated Florida living.
Ubicación

Detalles

Tipo:
Residential
Estacionamiento:
2 Or More Spaces / Driveway / No Boats / Parking Garage / No Rv/Boats
Año de construcción:
1990
Lote:
0.13 Hectáreas
Calefacción:
Central / Electric
precio por sq. medidor:
$167
Enfriamiento:
Ceiling Fan(s) / Central Air / Humidity Control
HOA:
$556

Valuation

Our model vs. what's actually selling nearby.
Estimate
$439,999
$324K – $569K
Confidence Low
List vs. estimate
$115K below estimate
List $324,900 · -26.2%
Our model says this listing is priced below recent comparable activity. Expect competition.
Price per sq ft
$166
-28.9% vs. city median $234
Based on
13 MLS comparables
+ 14 public-records sales within 0.5 mi
Median actual sale: $312K
Median of recent comparable listings. Sold comps use closing price, active listings use list price.

Destacados

Annual tax
$1,874
2025
HOA
$556/mo
Pool
Community
View
Lake, Water
Waterfront
Yes
Garage
2 car garage
Furnished
Furniture For Sale,Furniture Negotiable
Pets
Allowed
Más hechos y características
  • Piso

    • Ceramic Floor

    • Tile

    Calefacción

    • Central

    • Electric

    Enfriamiento

    • Ceiling Fan(s)

    • Central Air

    • Humidity Control

    Accesorios

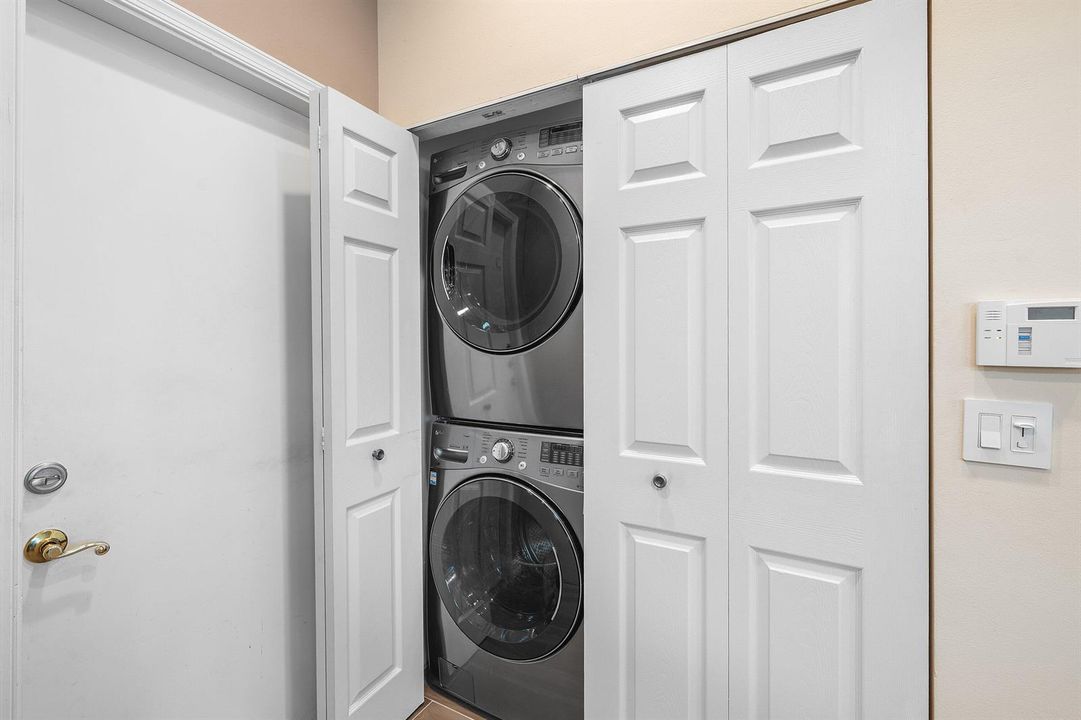
    • Electric Water Heater

    • Dishwasher

    • Disposal

    • Dryer

    • Ice Maker

    • Microwave

    • Electric Range

    • Refrigerator

    • Washer

    Otras características interiores

    • Pantry

    • Stacked Bedroom

    • Volume Ceilings

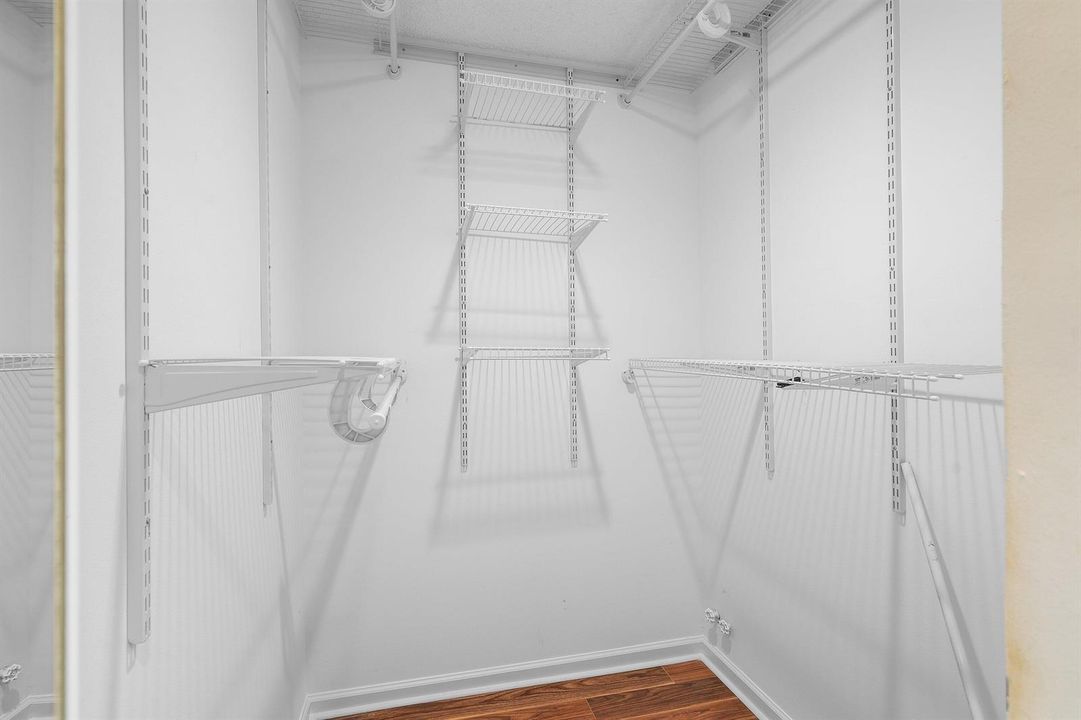
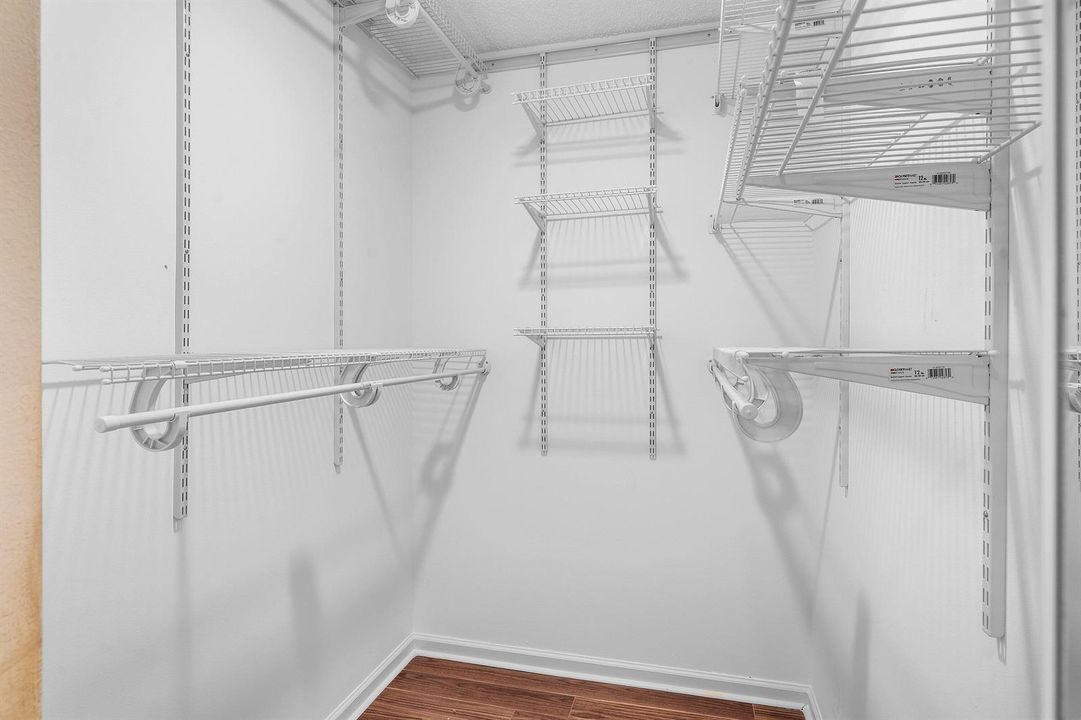
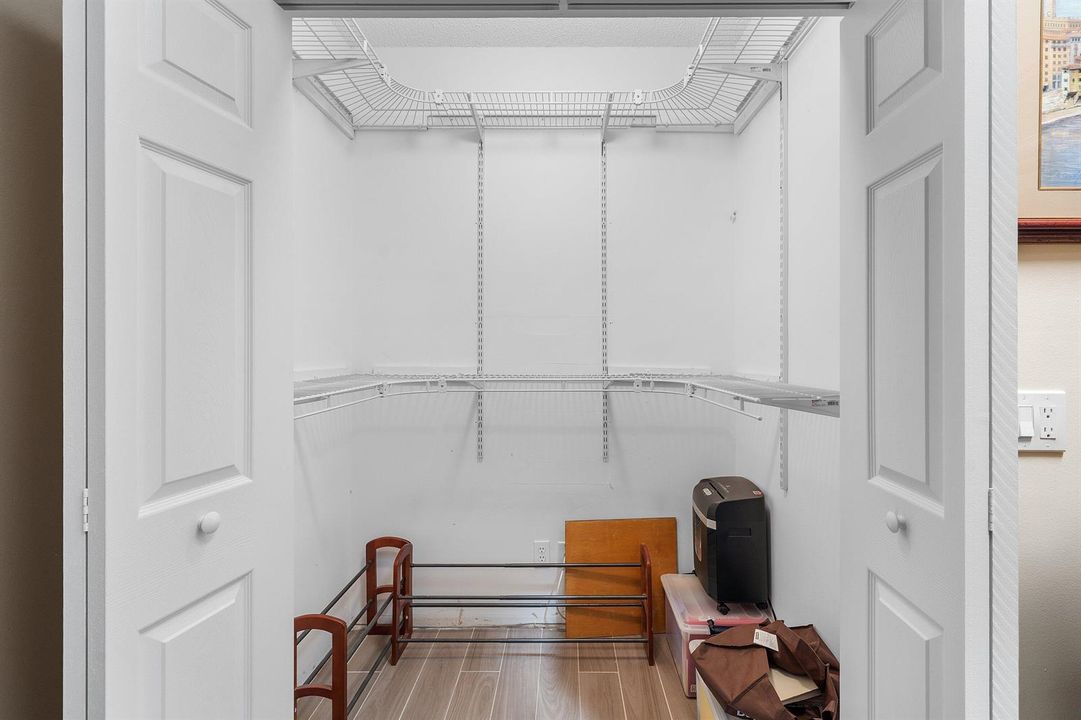
    • Walk-In Closet(s)

    Dormitorios y baños

    • Dormitorios: 3

    • Baños completos: 2

  • Estacionamiento

    • 2 Or More Spaces

    • Driveway

    • No Boats

    • Parking Garage

    • No Rv/Boats

    Propiedad

    • Pisos: 1

    • Piscina Privada: Si

    Lote

    • Lote: 0.13 Hectáreas

    Otra Información de Propiedad

    • Número de Parcela: 00424516060000370

    • Zonificación: RS

  • Tipo y estilo

    • Tipo de propiedad: Residential

  • Utilidad

    • Cable Available

    • Electricity Available

    • Sewer Available

    • Water Available

  • Otra información financiera

    • HOA: $556

    • Frecuencia HOA: Monthly

    • Importe anual de impuestos: $1,874

  • Detalles de la fuente

    • MLS ID: B26080643

    Otros hechos

    • Materiales de construcción: CBS Construction / Stucco

    • Características del lote: Less Than 1/4 Acre Lot / Less Than 1 Acre

    • Características del patio y el porche: Patio / Screened Porch

    • Características de la piscina: Community

    • Características de la ventana: Complete Accordian Shutters / Complete Impact Glass

    • Caras de dirección: West

    • Otras estructuras: Livable

    • Estilo arquitectónico: Ranch / Corner Unit / One Story

    • Frente al mar: Si

    • Espacios de garaje: 2

    • Garaje adjunto: Si

    • Garaje: Si

    • Salón: 1947

    • Fuente de agua: Public

    • Nombre de subdivisión: ABERDEEN 14,Ashford

Consulta privada
Habla con el asesor de este inmueble.
Planos, documentos del HOA, comparables off-market, agendar una visita privada — un solo mensaje directo al especialista local.

Más como esta

-$15K
En Venta
$285,000
Condo / Coop
3 camas · 2 baños · 1,578 sqft
CARRARA VILLAGE CONDO, Boynton Beach
5250 EUROPA Drive # B, Boynton Beach FL 33437
Nuevo
En Venta
$399,000
Casa
2 camas · 2 baños · 1,430 sqft
VILLAS OF MONTEREY AT INDI, Boynton Beach
5703 AINSLEY Court, Boynton Beach FL 33437
Nuevo
En Venta
$275,000
Condo / Coop
2 camas · 2 baños · 1,498 sqft
SUN VALLEY EAST CONDO, Boynton Beach
9644 SILLS E # 103, Boynton Beach FL 33437
Nuevo
En Venta
$379,900
2 camas · 2 baños · 1,378 sqft
BRIARRIDGE 1,Country Fair at Boyn, Boynton Beach
9815 WATERMILL Circle # F, Boynton Beach FL 33437
Nuevo
En Venta
$299,900
Condo / Coop
3 camas · 2 baños · 1,657 sqft
DIAMANTE VILLAGE CONDO,Platina, Boynton Beach
5171 EUROPA Drive # G, Boynton Beach FL 33437
Nuevo
En Venta
$229,900
Condo / Coop
2 camas · 2 baños · 1,605 sqft
SUN VALLEY EAST ,SUN VALLEY EAST, Boynton Beach
9711 PAVAROTTI Terrace # 202, Boynton Beach FL 33437
Nuevo
En Venta
$400,000
Casa
2 camas · 2 baños · 960 sqft
TARTAN LAKES 1,TARTAN LAKES / WATER, Boynton Beach
9099 Carma Drive, Boynton Beach FL 33472
Nuevo
En Venta
$302,500
Condo / Coop
3 camas · 2 baños · 1,822 sqft
PALM ISLES I, II AND III C,Palm Isles, Boynton Beach
7336 LAKE MEADOW Way # 202, Boynton Beach FL 33437

Mercado cerca de esta dirección

Conteos en vivo en la misma zona.
Ver todo

The multiple listing information is provided by the Miami Association of REALTORS® from a copyrighted compilation of listings. The compilation of listings and each individual listing are ©2026-present Miami Association of REALTORS®. All Rights Reserved. The information provided is for consumers' personal, noncommercial use and may not be used for any purpose other than to identify prospective properties consumers may be interested in purchasing. All properties are subject to prior sale or withdrawal. All information provided is deemed reliable but is not guaranteed accurate, and should be independently verified. Listing courtesy of: RE/MAX Direct