Vender tu casa
Valoración gratuita de tu hogar
Contacto
Cuéntenos sobre sus necesidades

7520 Lexington Club Boulevard # A, Delray Beach FL 33446

En Venta
$325,000

BTC: 5.18341308

ETH: 203.80136578

Nuevo
3 camas
2 baños
1,657 sqft

Visión general

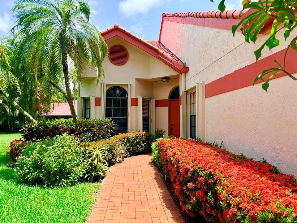
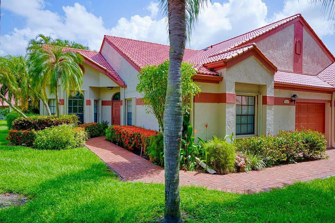
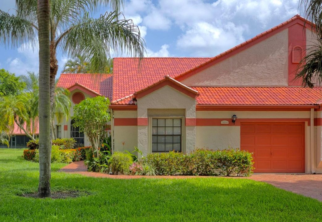
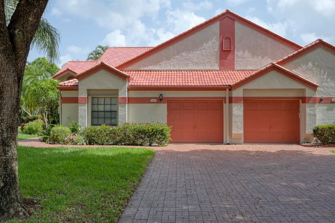
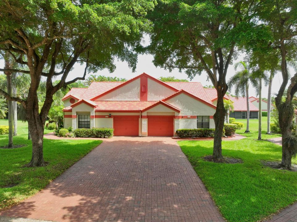
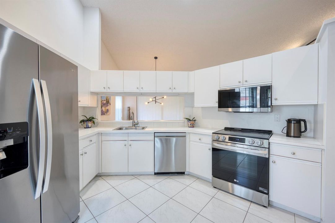
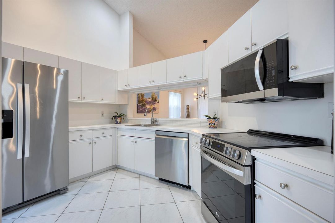
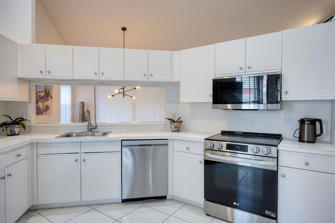
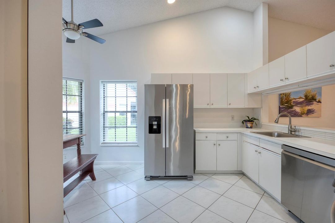
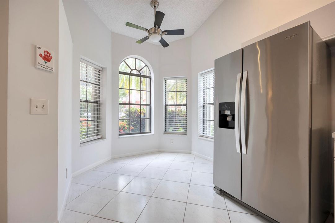
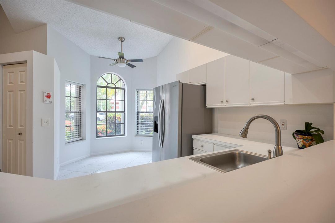
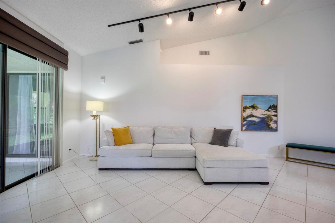
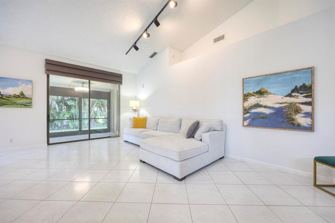
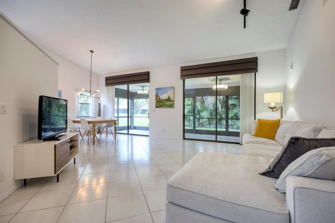
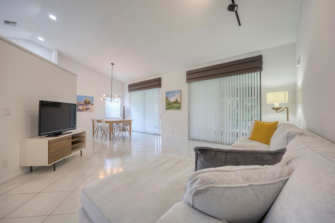
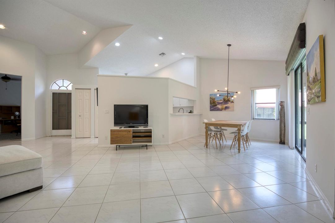
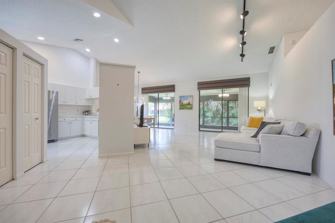
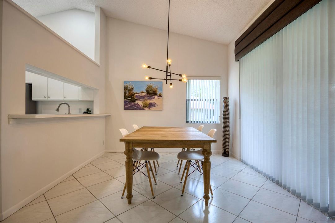
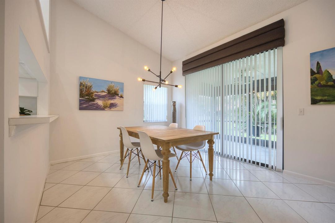
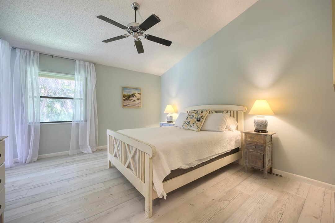
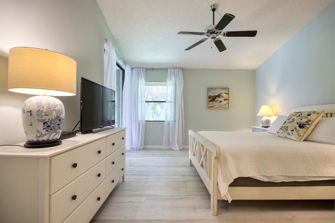
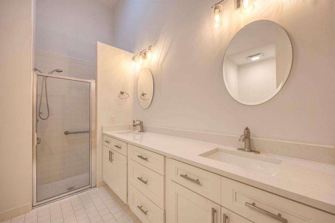
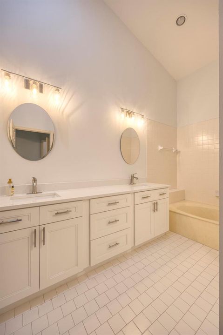
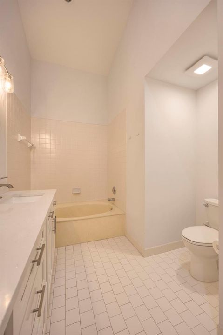
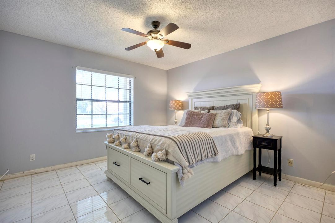
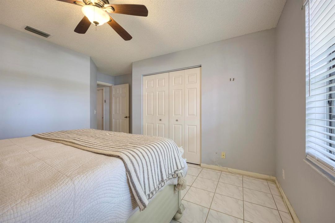
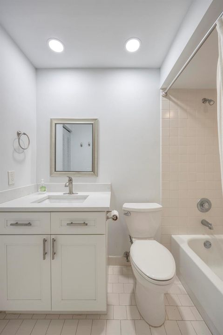
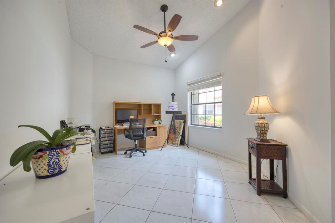
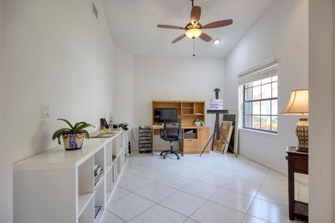
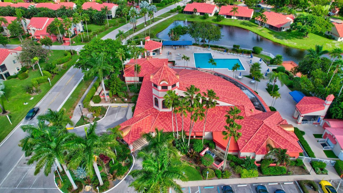
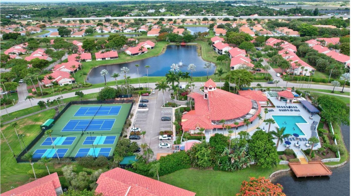
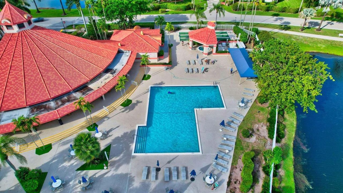
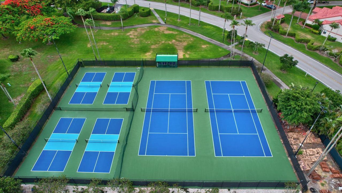
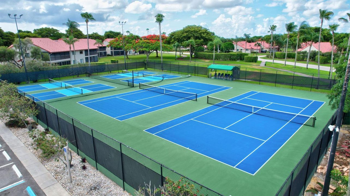
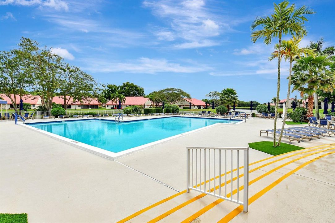
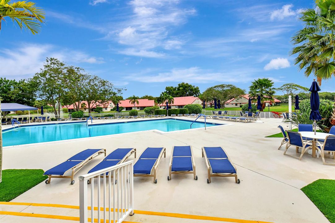
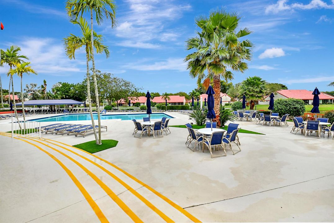
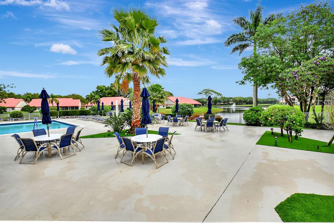
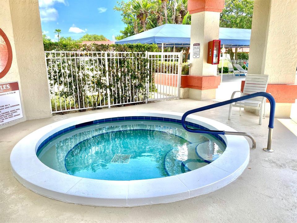
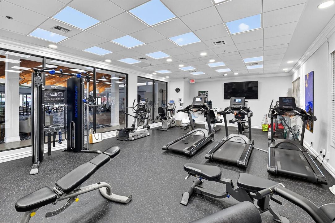
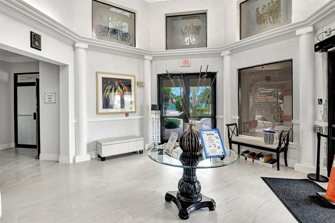
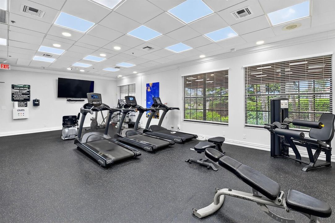
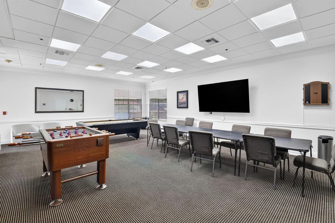
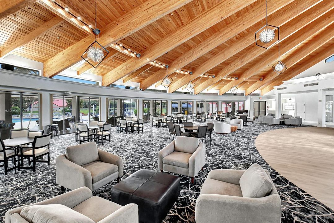
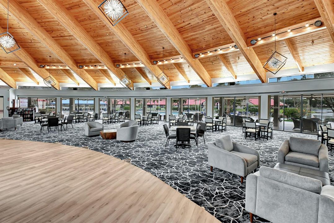
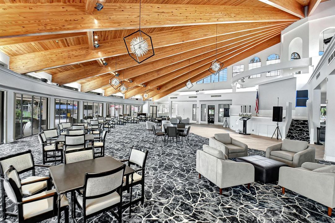
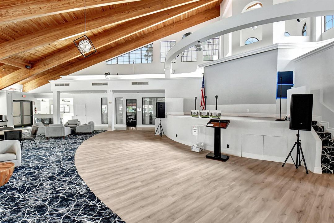
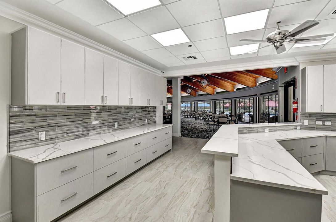
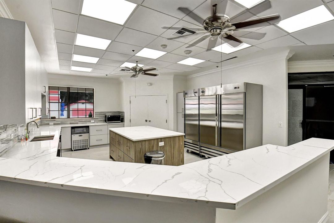
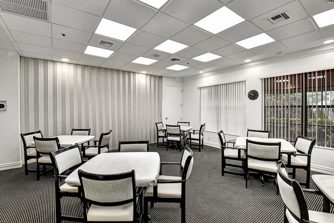
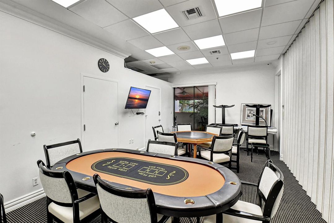
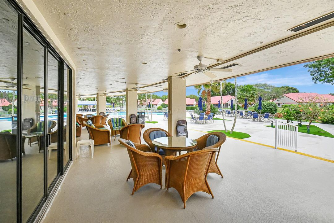
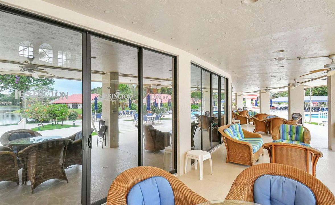
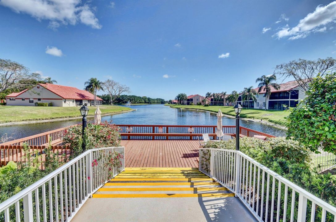
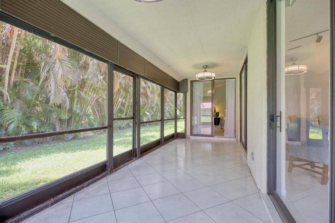
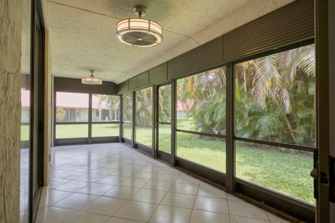
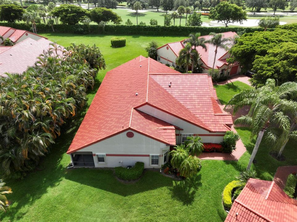
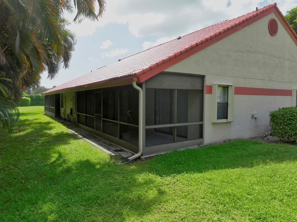
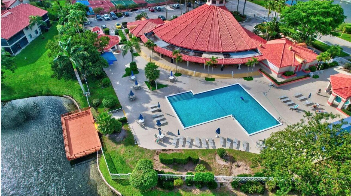
Step into the amenity rich Lexington Club community! This charming, light-filled 2 BR/2 Bath Villa features a spacious layout, vaulted ceilings, a private backyard area with lots of green space, a large enclosed lanai and a Den that can also be used as a 3rd BR or Office. Enjoy the Newly Renovated Clubhouse, live entertainment, tennis, pickleball, fitness center, resort-style swimming pool, hot tub, steam rooms, saunas, billiards, barbecues and shuffleboard & ping pong areas too. ALSO INCLUDED IN HOA are Roof Replacement, Roof Repairs, Landscaping, Exterior Painting, Water, Cable, Internet, ADT Alarm System, Gated & Patrolled Security, Community Insurance, Sewer & trash removal. Conveniently located close proximity to the Beach, Shopping, Restaurants & Travel thoroughfares.

Ubicación

Detalles

Tipo:
Residential
Estacionamiento:
2 Or More Spaces / Driveway / Guest / Parking Garage / No Rv/Boats
Año de construcción:
1988
Lote:
0.07 Hectáreas
Calefacción:
Central / Electric
precio por sq. medidor:
$196
Enfriamiento:
Ceiling Fan(s) / Central Air / Electric

HOA:
$959

Valuation

Our model vs. what's actually selling nearby.
Estimate
$360,000
$249K – $468K
Confidence Low
List vs. estimate
$35K below estimate
List $325,000 · -9.7%
Our model says this listing is priced below recent comparable activity. Expect competition.
Price per sq ft
$196
-16.7% vs. city median $235
Based on
43 MLS comparables
+ 30 public-records sales within 0.5 mi
Median actual sale: $285K
Median of recent comparable listings. Sold comps use closing price, active listings use list price.

Destacados

Annual tax
$4,297
2025
HOA
$959/mo
Pool
Community
View
Garden
Garage
2 car garage
Pets
Allowed
Más hechos y características
  • Piso

    • Ceramic Floor

    • Tile

    • Wood

    Calefacción

    • Central

    • Electric
    Enfriamiento

    • Ceiling Fan(s)

    • Central Air

    • Electric
    Accesorios

    • Electric Water Heater
    • Dishwasher

    • Disposal

    • Dryer

    • Ice Maker

    • Microwave

    • Electric Range
    • Refrigerator

    • Washer

    Otras características interiores

    • Lobby

    • Pantry

    • Roman Tub

    • Split Bedroom

    • Vaulted Ceiling(s)

    • Volume Ceilings

    • Walk-In Closet(s)

    • Den/Library/Office

    • Utility Room/Laundry

    Dormitorios y baños

    • Dormitorios: 3

    • Baños completos: 2

  • Estacionamiento

    • 2 Or More Spaces

    • Driveway

    • Guest

    • Parking Garage

    • No Rv/Boats

    Propiedad

    • Pisos: 1

    • Piscina Privada: Si

    Lote

    • Lote: 0.07 Hectáreas

    Otra Información de Propiedad

    • Número de Parcela: 00424621231050020

    • Zonificación: RS

  • Tipo y estilo

    • Tipo de propiedad: Residential

  • Utilidad

    • Cable Connected

    • Electricity Connected

    • Phone Connected

    • Sewer Connected

    • Water Connected

    • Cable Available

    • Electricity Available

    • Phone Available

    • Sewer Available

    • Water Available

  • Otra información financiera

    • HOA: $959

    • Frecuencia HOA: Monthly

    • Importe anual de impuestos: $4,297

  • Detalles de la fuente

    • MLS ID: B26050324

    Otros hechos

    • Materiales de construcción: CBS Construction / Stucco

    • Características de lavandería: Laundry Room / Utility Room/Laundry

    • Características del lote: Less Than 1/4 Acre Lot / Cul-De-Sac / Less Than 1 Acre

    • Características del patio y el porche: Patio

    • Características de la piscina: Community

    • Características de la ventana: Complete Accordian Shutters / Complete RollDown Shutters / Hurricane Shutters / Blinds / Verticals

    • Caras de dirección: West

    • Otras estructuras: Livable

    • Estilo arquitectónico: Ranch / Corner Unit / One Story

    • Espacios de garaje: 2

    • Garaje adjunto: Si

    • Garaje: Si

    • Salón: 1657

    • Fuente de agua: Public
    • Nombre de subdivisión: LEXINGTON CLUB 3,LEXINGTON CLUB COMMU

Consulta privada
Habla con el asesor de este inmueble.
Planos, documentos del HOA, comparables off-market, agendar una visita privada — un solo mensaje directo al especialista local.

Más como esta

En Venta
$249,000
Condo / Coop
2 camas · 2 baños · 1,080 sqft
HUNTINGTON LAKES SEC FOUR ,Huntington Lakes HOA, Delray Beach
7321 Amberly Lane # 302, Delray Beach FL 33446
Nuevo
En Venta
$259,000
Condo / Coop
2 camas · 2 baños · 1,220 sqft
HUNTINGTON LAKES SEC FIVE ,Huntington Lakes Sec, Delray Beach
7351 Kinghurst Drive # 301, Delray Beach FL 33446
Nuevo
En Venta
$330,000
Adosados
2 camas · 2 baños · 1,657 sqft
LEXINGTON CLUB, Delray Beach
7792 Lexington Club Boulevard # B, Delray Beach FL 33446
Nuevo
En Venta
$259,900
2 camas · 2 baños · 956 sqft
VIBURNUM AT LAS VERDES,Las Verdes, Delray Beach
5392 Viburnum Circle, Delray Beach FL 33484
Nuevo
En Venta
$309,999
Condo / Coop
2 camas · 2 baños · 1,149 sqft
MURANO AT DELRAY BEACH CON, Delray Beach
15035 Michelangelo Boulevard # 303, Delray Beach FL 33446
Nuevo
En Venta
$230,000
Condo / Coop
2 camas · 2 baños · 1,186 sqft
HIGH POINT OF DELRAY WEST, Delray Beach
5078 Lakefront Boulevard # D, Delray Beach FL 33484
Nuevo
En Venta
$245,000
Condo / Coop
2 camas · 2 baños · 930 sqft
COCONUT PALM CONDO,Las Verdes, Delray Beach
5280 Las Verdes Circle # 216, Delray Beach FL 33484
Nuevo
En Venta
$418,900
2 camas · 2 baños · 1,175 sqft
WATERWAYS AT DELRAY PH 2, ,Waterways, Delray Beach
15136 W Tranquility Lake Drive, Delray Beach FL 33446

Mercado cerca de esta dirección

Conteos en vivo en la misma zona.
Ver todo

The multiple listing information is provided by the Miami Association of REALTORS® from a copyrighted compilation of listings. The compilation of listings and each individual listing are ©2026-present Miami Association of REALTORS®. All Rights Reserved. The information provided is for consumers' personal, noncommercial use and may not be used for any purpose other than to identify prospective properties consumers may be interested in purchasing. All properties are subject to prior sale or withdrawal. All information provided is deemed reliable but is not guaranteed accurate, and should be independently verified. Listing courtesy of: Century 21 Stein Posner