Vender tu casa
Valoración gratuita de tu hogar
Contacto
Cuéntenos sobre sus necesidades
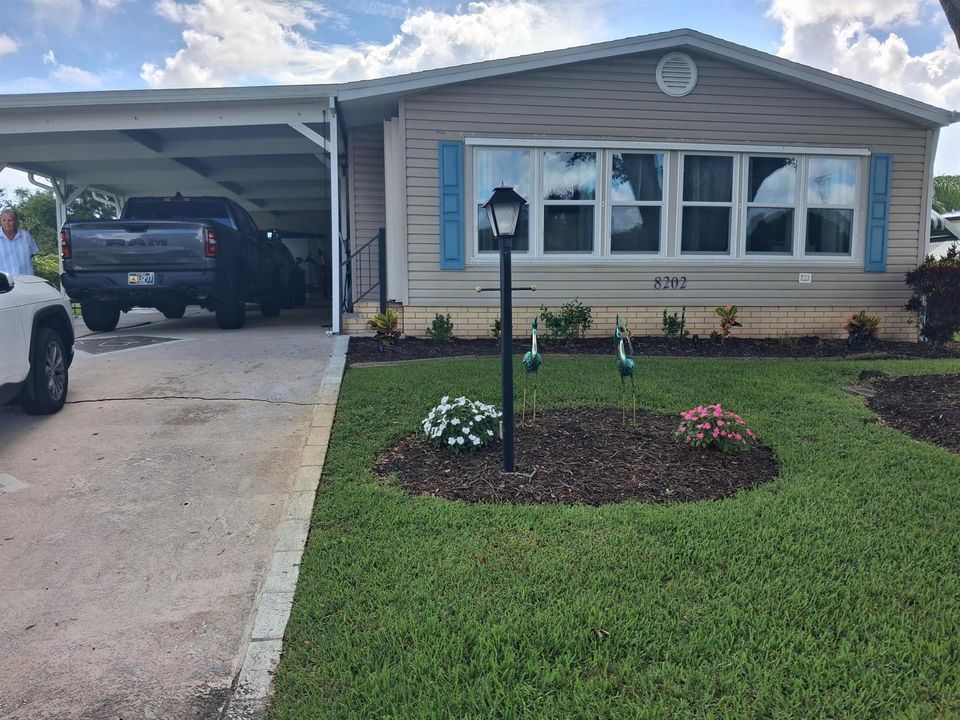
8202 Caper Lane # 8202, Port St. Lucie FL 34952

En Venta
$239,900

BTC: 3.02904040

ETH: 97.95835035

1 días
3 camas
2 baños
1,664 sqft

Visión general

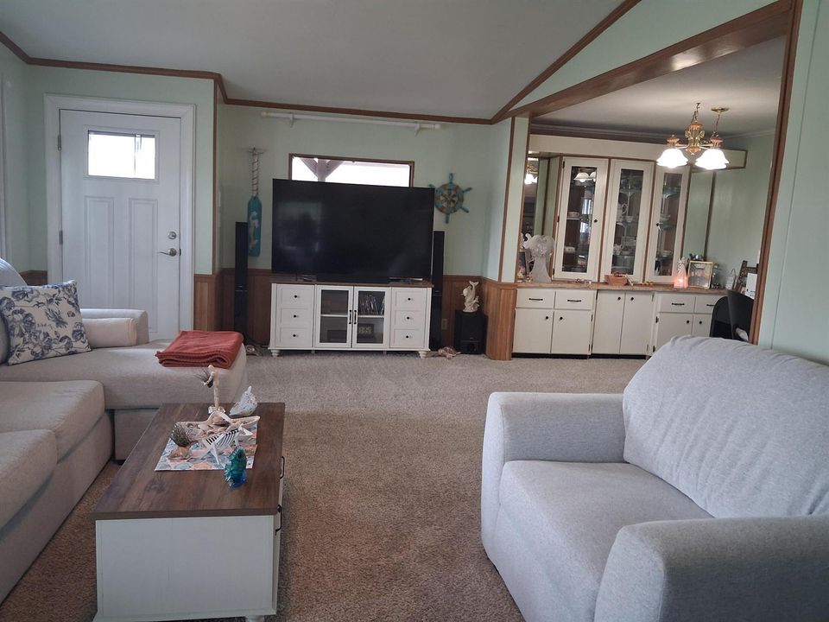
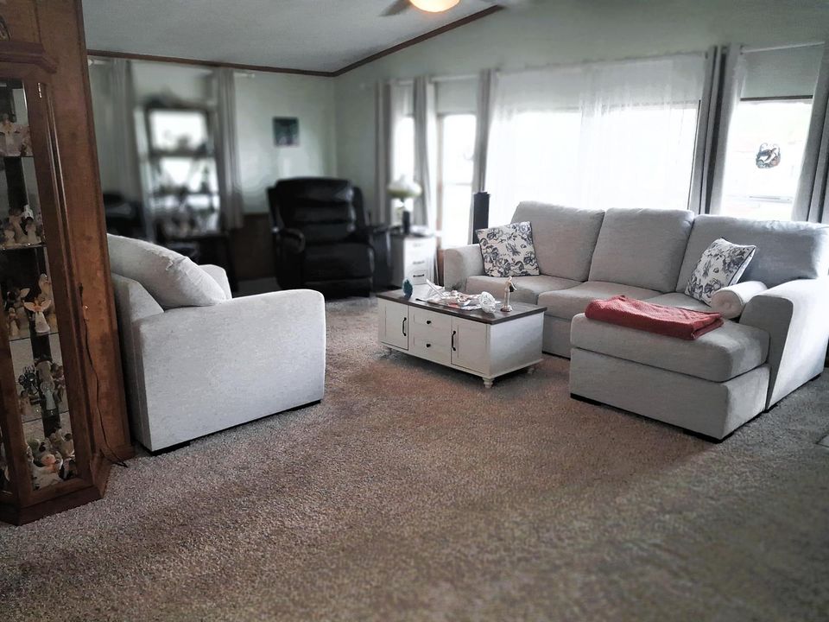
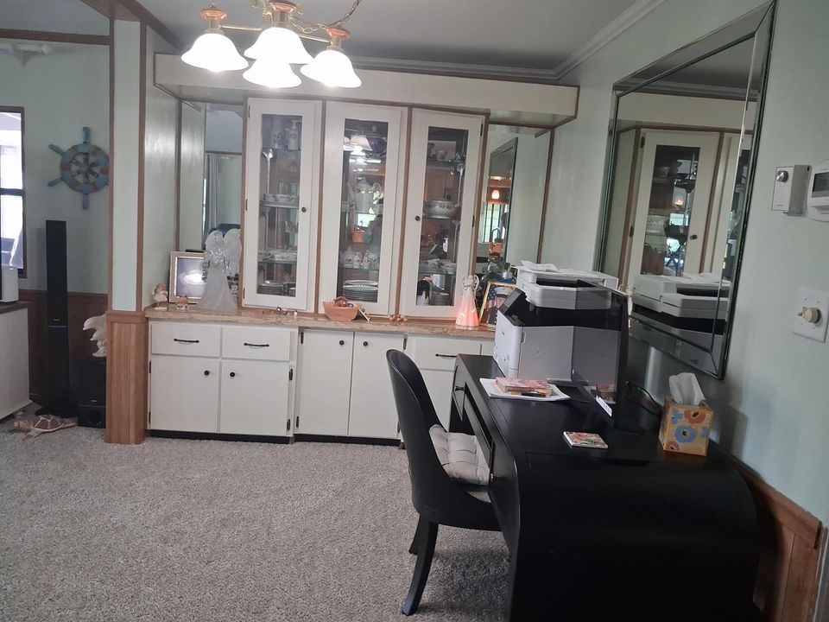
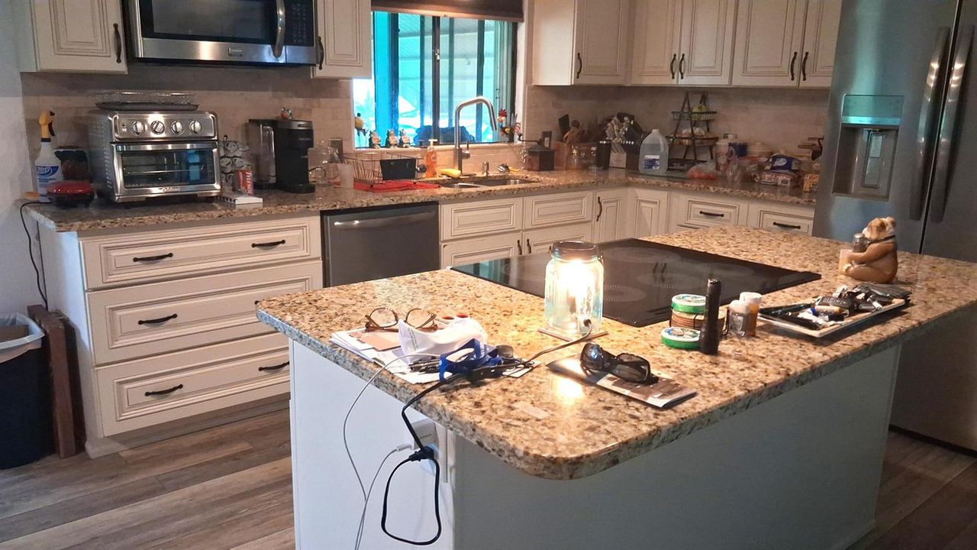
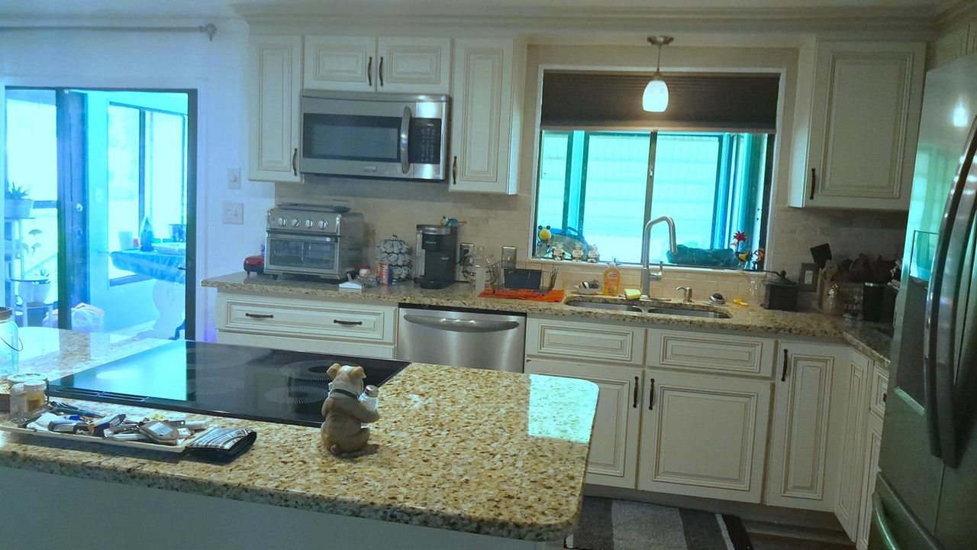
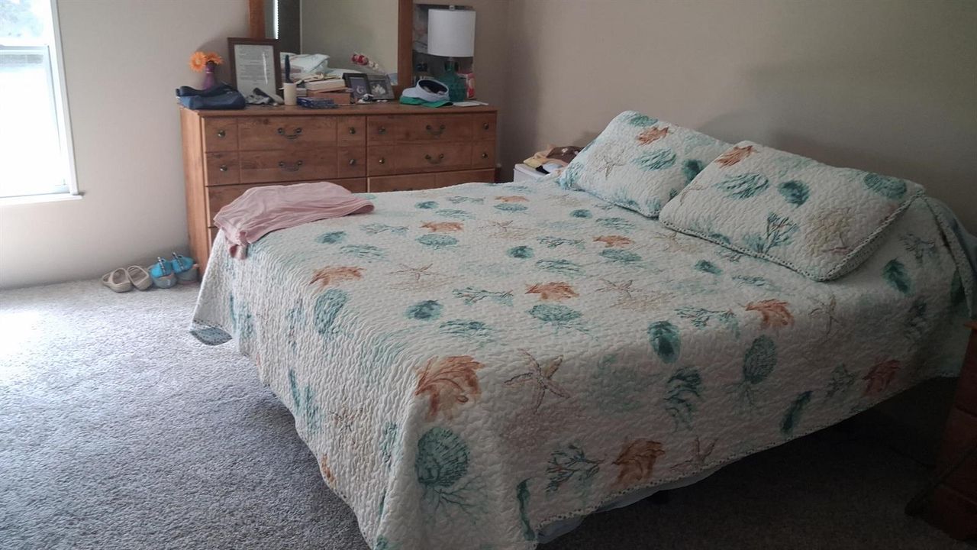
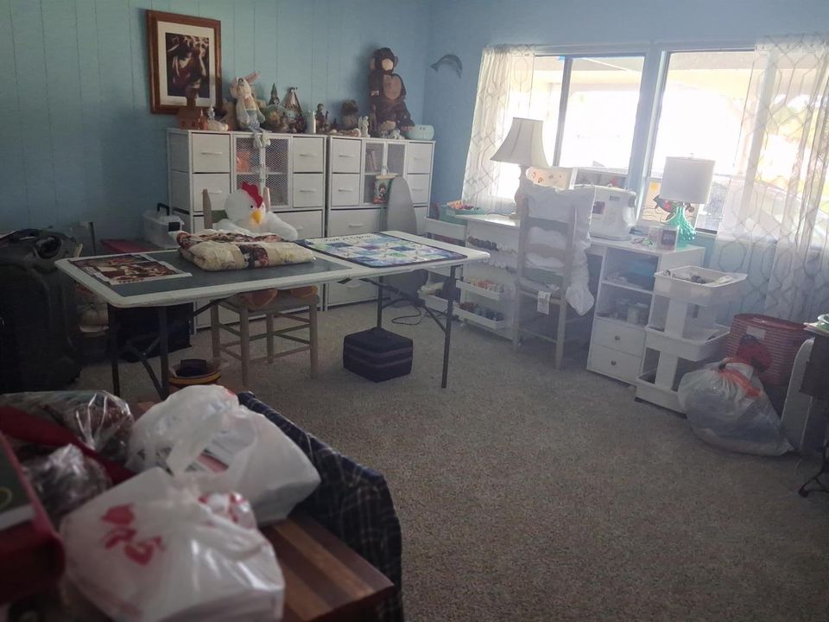
LAND OWNED, SAVE YOU THOUSAND A YEAR ON LAND LEASE! Rare 3-bedroom, 2-bath manufactured home in Savanna Club on corner lot offers 1,664 square feet of single-story living in Port St. Lucie. Remodel Kitchen with Granite counters and all stainless-steel appliances, refrigerator & stove are new. Newer carpeting, Family room, Enclosed Patio and new roof in 2024. Huge Double wide carport &17x13 Shed! New tiedowns in 2025 and new plumbing in 2025. The efficient floor plan provides comfortable space for everyday living and entertaining. With solid construction and straightforward maintenance, this property presents a practical ownership opportunity in an established community with golf, tennis, bocce ball, 3 club houses with pools & a theater that seats 600 people.

Ubicación

Detalles

Tipo:
Residential
Estacionamiento:
2 Or More Spaces / Awning / Covered / Driveway
Año de construcción:
1985
Lote:
0.18 Hectáreas
Calefacción:
Central / Electric
precio por sq. medidor:
$144
Enfriamiento:
Central Air / Electric / Wall/Window Unit(s)
HOA:
$340

Valuation

Our model vs. what's actually selling nearby.
Estimate
$384,500
$269K – $484K
Confidence Low
List vs. estimate
$144K below estimate
List $239,900 · -37.6%
Our model says this listing is priced below recent comparable activity. Expect competition.
Price per sq ft
$144
-36.9% vs. city median $228
Based on
6 MLS comparables
Median of recent comparable listings. Sold comps use closing price, active listings use list price.

Destacados

Annual tax
$608
2025
HOA
$340/mo
Pool
Community
View
Other, Other Water View
Parking
4 spaces
Pets
Allowed
Más hechos y características
  • Piso

    • Carpet

    • Ceramic Floor

    • Wood

    Calefacción

    • Central

    • Electric

    Enfriamiento

    • Central Air

    • Electric

    • Wall/Window Unit(s)

    Accesorios

    • Electric Water Heater

    • Dishwasher

    • Disposal

    • Dryer

    • Ice Maker

    • Microwave

    • Electric Range

    • Refrigerator

    • Washer

    Otras características interiores

    • Bar

    • Cooking Island

    • Stacked Bedroom

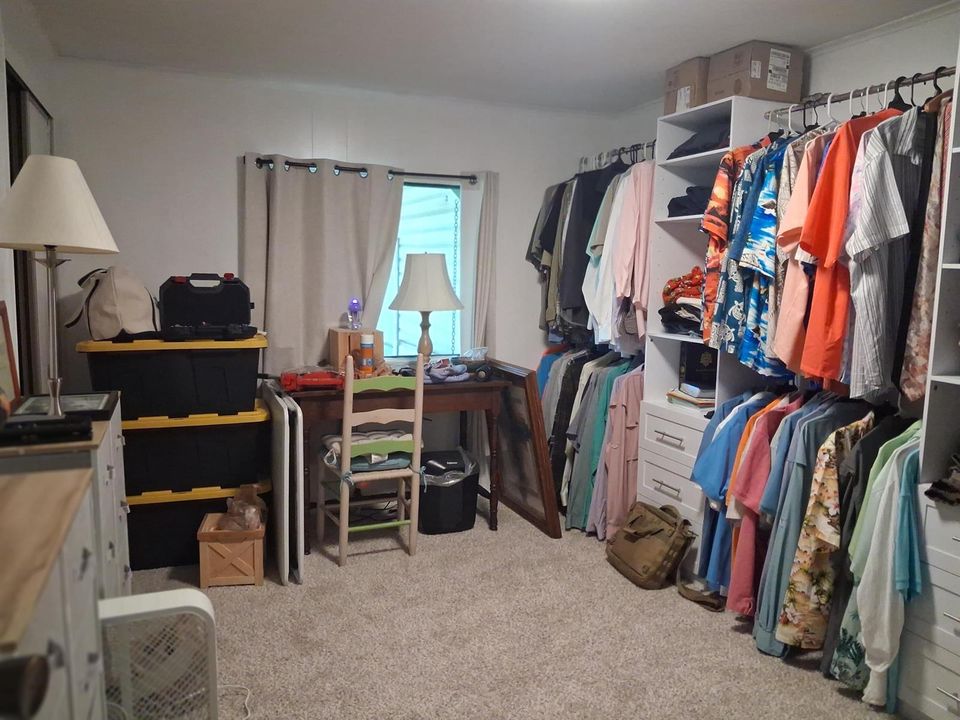
    • Walk-In Closet(s)

    • Family Room

    • Florida Room

    • Other

    • Storage

    • Utility Room

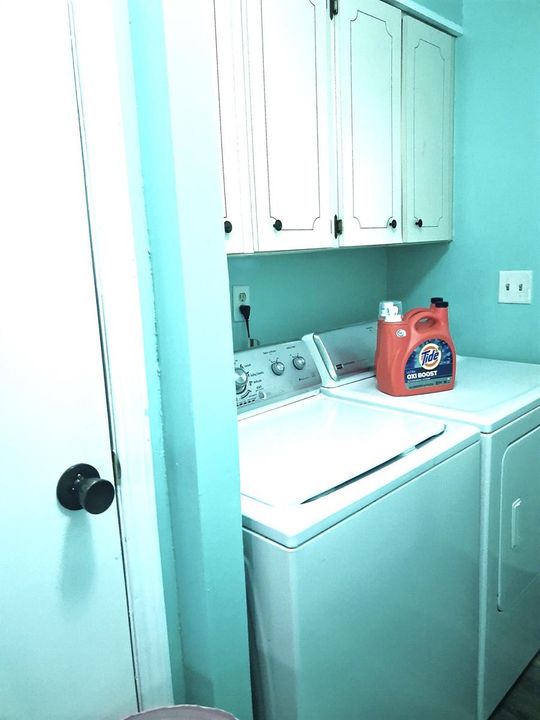
    • Utility Room/Laundry

    Dormitorios y baños

    • Dormitorios: 3

    • Baños completos: 2

  • Estacionamiento

    • 2 Or More Spaces

    • Awning

    • Covered

    • Driveway

    Propiedad

    • Pisos: 1

    • Piscina Privada: Si

    • Características Exteriores: East Of Us1 / None

    Lote

    • Lote: 0.18 Hectáreas

    Otra Información de Propiedad

    • Número de Parcela: 34-25-70-101-8603

    • Zonificación: Planned Un

  • Tipo y estilo

    • Tipo de propiedad: Residential

  • Utilidad

    • Cable Connected

    • Sewer Connected

    • Water Connected

    • Cable Available

    • Sewer Available

    • Water Available

  • Otra información financiera

    • HOA: $340

    • Frecuencia HOA: Monthly

    • Importe anual de impuestos: $608

  • Detalles de la fuente

    • MLS ID: B26073041

    Otros hechos

    • Materiales de construcción: Frame / Frame With Stucco / Manufactured/Mobile Home / Modular Construction

    • Características de lavandería: Laundry Room / Utility Room/Laundry

    • Características del lote: Less Than 1/4 Acre Lot / Corner Lot / East Of US 1 / Less Than 1 Acre / No Bldg Included

    • Características del patio y el porche: Patio / Screened Porch

    • Características de la piscina: Community

    • Características de la ventana: Partial Accordian Shutters / Partial Impact Glass / Partial Other Protection / Partial Panel Shutters/Awnings

    • Caras de dirección: West

    • Otras estructuras: Livable / None

    • Estilo arquitectónico: Corner Unit / One Story

    • Garaje adjunto: Si

    • Salón: 1664

    • Fuente de agua: Public

    • Nombre de subdivisión: SAVANNA CLUB PLAT I,SAVANNA CLUB

Consulta privada
Habla con el asesor de este inmueble.
Planos, documentos del HOA, comparables off-market, agendar una visita privada — un solo mensaje directo al especialista local.

Más como esta

En Venta
$299,000
Casa
3 camas · 2 baños · 1,582 sqft
EAST LAKE VILLAGE NO 2, Port St. Lucie
2155 SE Casselberry Drive, Port St. Lucie FL 34952
Nuevo
En Venta
$289,000
Casa
2 camas · 2 baños · 1,839 sqft
Spanish Lakes One, Port St. Lucie
194 Mediterranean Boulevard N, Port St. Lucie FL 34952
Nuevo
En Venta
$289,000
Casa
3 camas · 2 baños · 1,753 sqft
Spanish Lakes One, Port St. Lucie
63 Mediterranean Boulevard E, Port St. Lucie FL 34952
Nuevo
En Venta
$190,000
Casa
2 camas · 2 baños · 1,477 sqft
SPANISH LAKES ONE LEASEHOL, Port St. Lucie
1 Barcelona Lane, Port St. Lucie FL 34952
Nuevo
En Venta
$239,000
Casa
2 camas · 2 baños · 1,310 sqft
Spanish Lakes One, Port St. Lucie
10 Edwardo Lane, Port St. Lucie FL 34952
Nuevo
En Venta
$200,000
Lotes / Tierras
1.25 acres
ST LUCIE GARDENS SUBDIVISI, Port St. Lucie
0 Gullotti Place, Port St. Lucie FL 34952
+$6K
En Venta
$195,900
Condo / Coop
2 camas · 2 baños · 782 sqft
Midport Place 1, Port St. Lucie
1503 SE Royal Green Circle # 201, Port St. Lucie FL 34952
Nuevo
En Venta
$239,000
Casa
2 camas · 2 baños · 1,164 sqft
SAVANNA CLUB PLAT PHASE TH, Port St. Lucie
3608 Sleepy Hollow Lane, Port St. Lucie FL 34952

Mercado cerca de esta dirección

Conteos en vivo en la misma zona.
Ver todo

The multiple listing information is provided by the Miami Association of REALTORS® from a copyrighted compilation of listings. The compilation of listings and each individual listing are ©2026-present Miami Association of REALTORS®. All Rights Reserved. The information provided is for consumers' personal, noncommercial use and may not be used for any purpose other than to identify prospective properties consumers may be interested in purchasing. All properties are subject to prior sale or withdrawal. All information provided is deemed reliable but is not guaranteed accurate, and should be independently verified. Listing courtesy of: Select Properties/Treas Coast