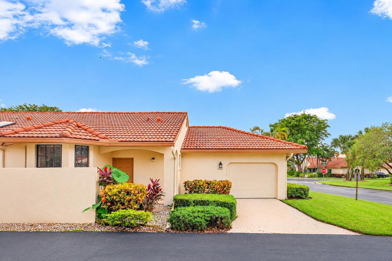
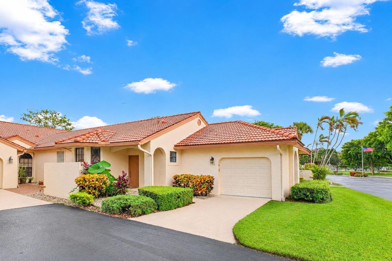
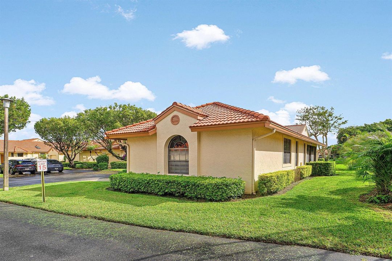
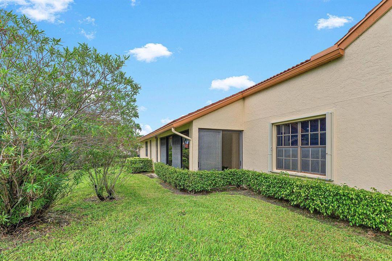
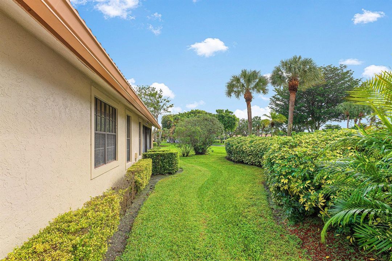
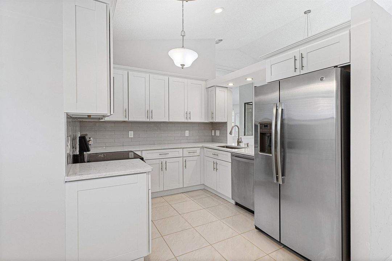
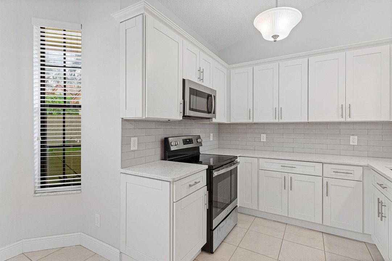
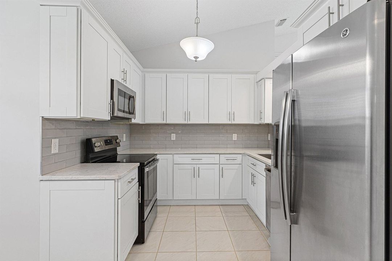
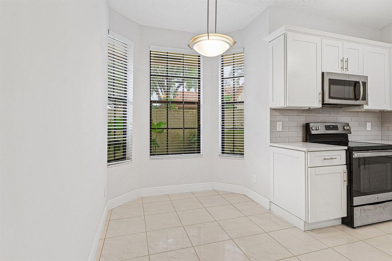
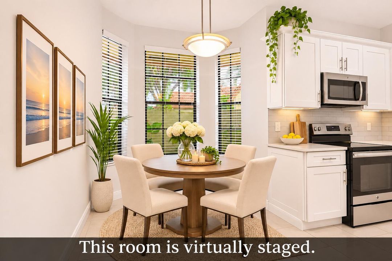
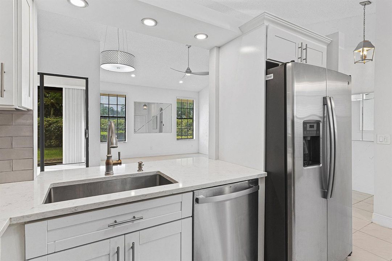
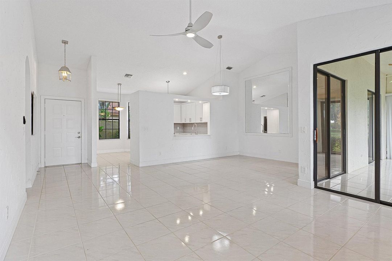
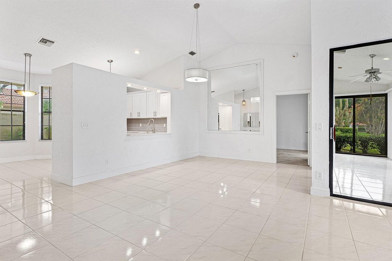
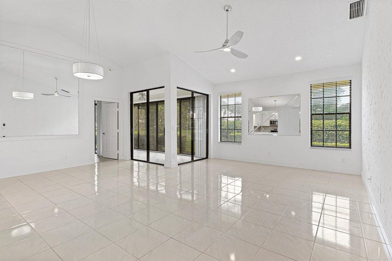
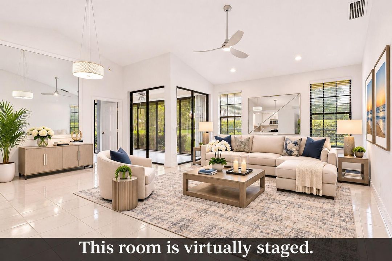
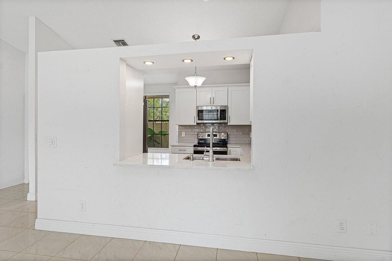
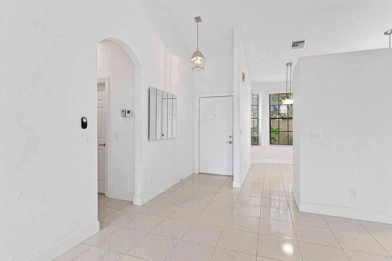
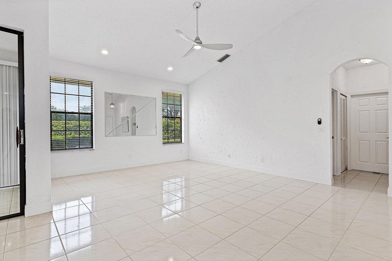
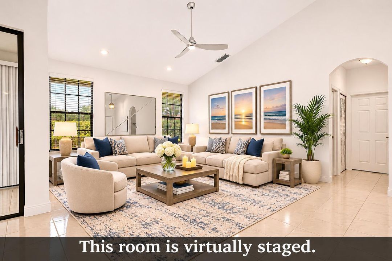
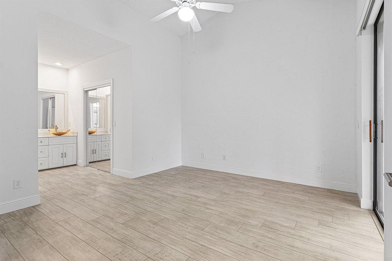
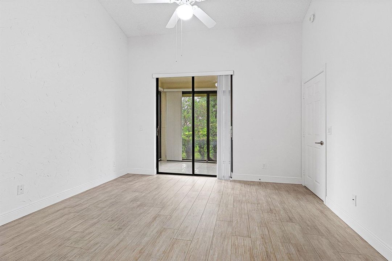
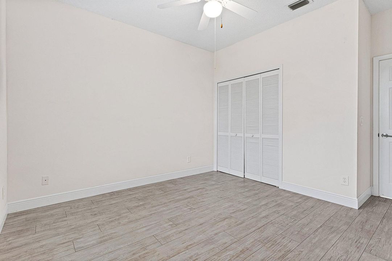
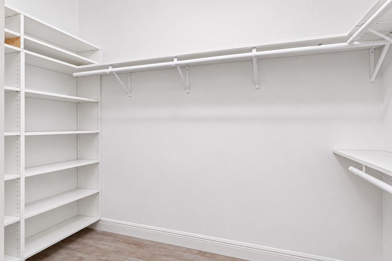
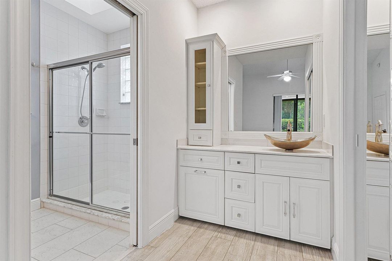
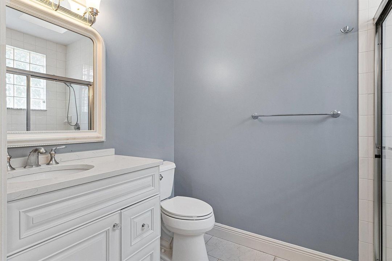
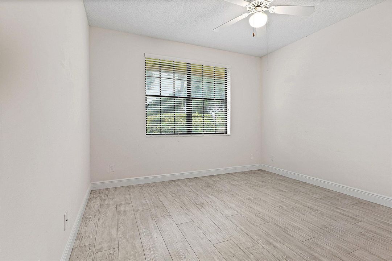
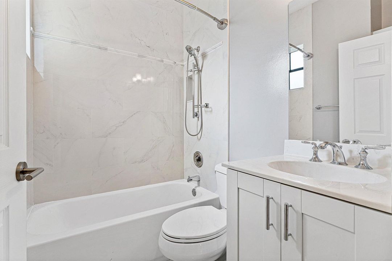
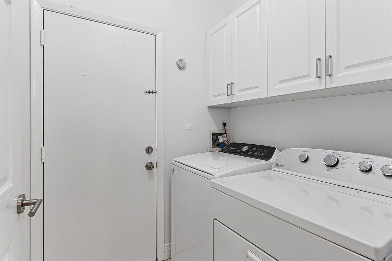
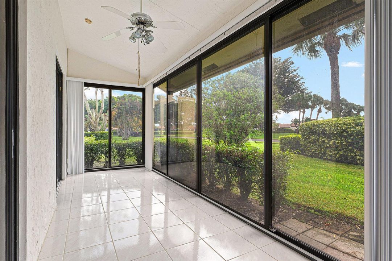
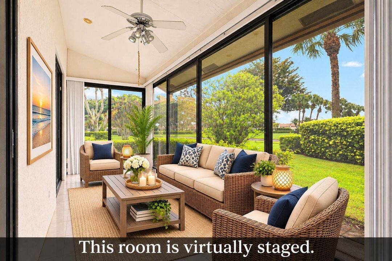
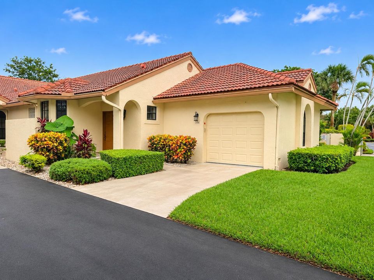
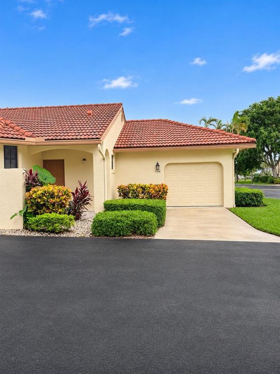
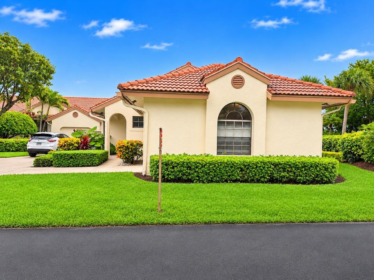
Beautiful, Bright Renovated End Unit 2 bd rm, 2 bath Villa in The Harbours at Aberdeen provides unique privacy. Eat-in bay window Kitchen sparkles w/ white custom cabinets, quartz counters, newer stainless steel appliances. Primary Suite offers large walk-in custom fitted closet, Dressing area includes a 6 ft custom designed built-in vanity with marble countertop, vessel sink, tower & roll-out laundry drawer. Primary bath features glass block & skylight for natural sunlight, Custom vanity with marble top, ceramic tile floor. Second B/R stylishly renovated with calcutta floor & tub enclosure, handheld in shower, Custom vanity w/ marble sink, linen closet. Laundry room w/cabinets & newer machines. Glass enclosed A/C & heated 144 ft. lanai provides add'l private living space adjoining from the primary bedroom & living room. This home's renovations feature HVAC installed in 2021, washing machine installed in 2024, the beauty & luxury of wood blinds throughout, stylish case molding, base molding, brushed stainless door hardware, lighting fixtures, recessed lights, ceiling fans & three large built-in wall mirrors. Home was recently painted. Hoa fee includes: water, exterior exterminator, exterior home insurance, premium cable & high speed internet, & double play. This is a very friendly community which includes a clubhouse, pool, pickleball, gym, numerous activities, & so much more!!