Vender tu casa
Valoración gratuita de tu hogar
Contacto
Cuéntenos sobre sus necesidades

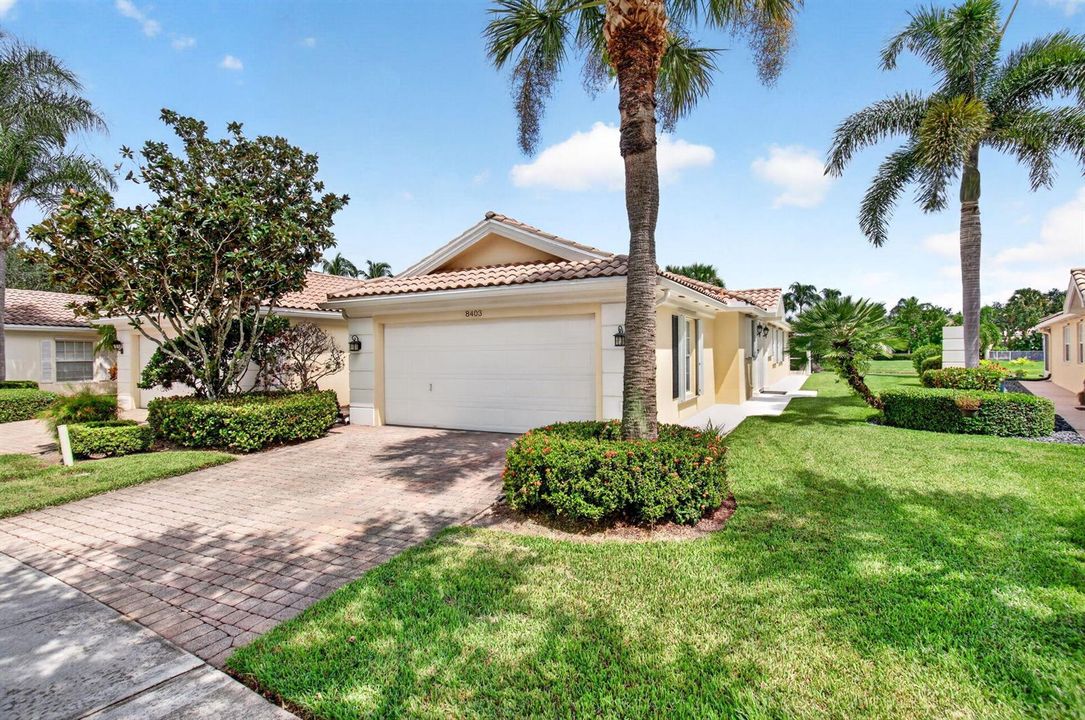
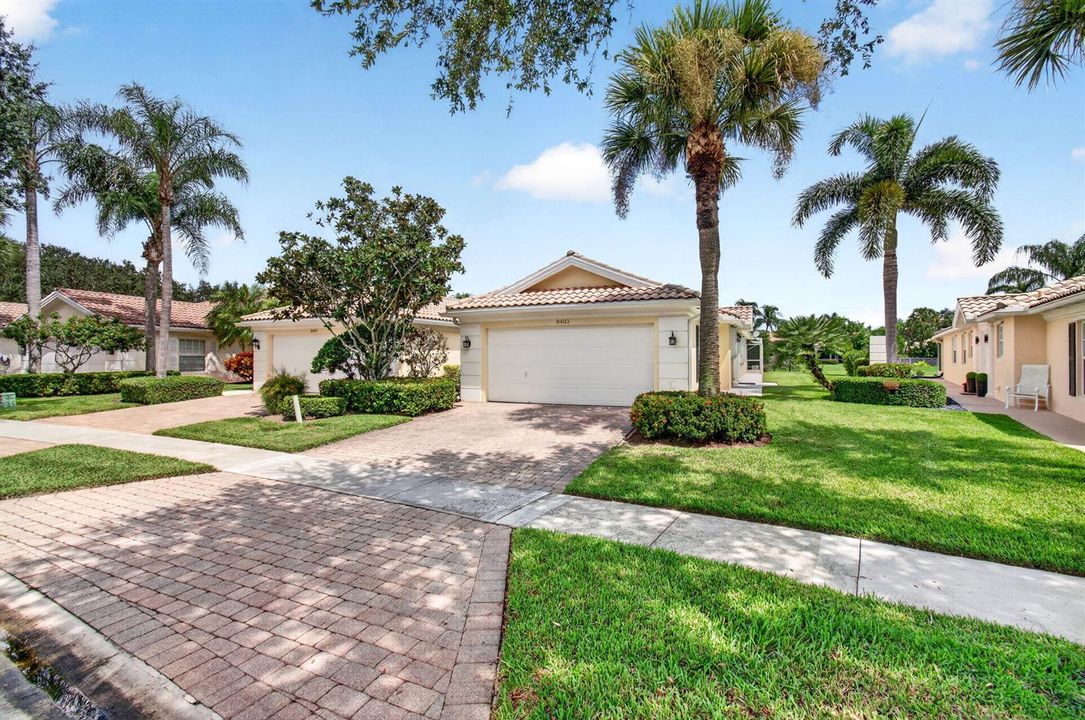
8403 COZUMEL Lane, Wellington FL 33414

En Venta
$550,000

BTC: 6.79012346

ETH: 224.58146182

Nuevo
Frente al mar
2 camas
2 baños
1,680 sqft

Visión general

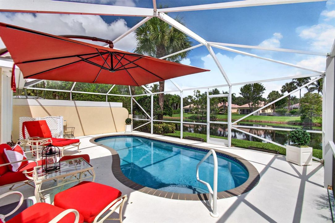
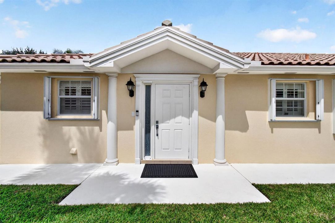
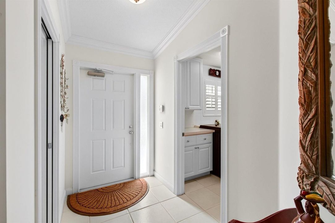
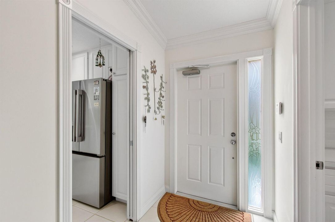
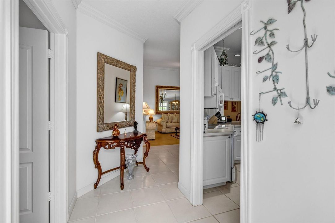
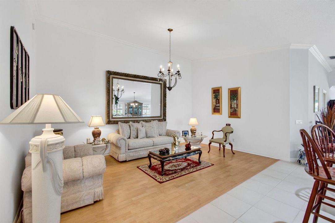
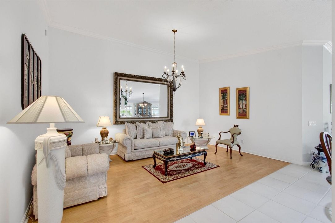
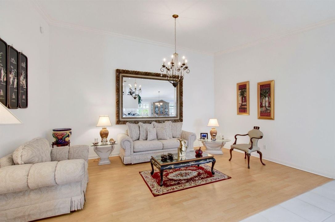
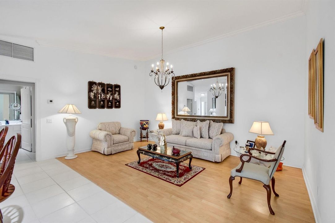
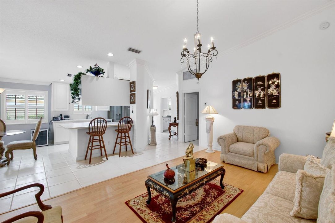
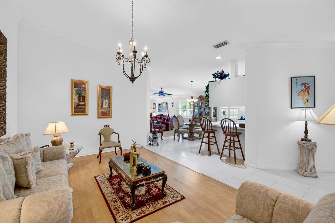
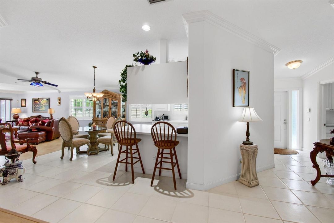
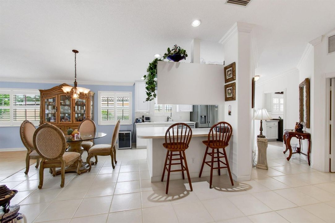
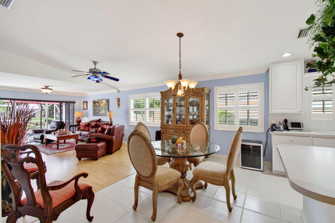
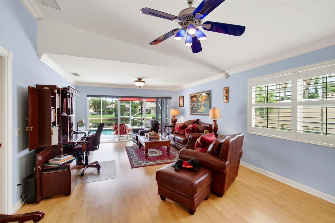
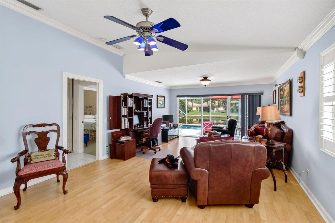
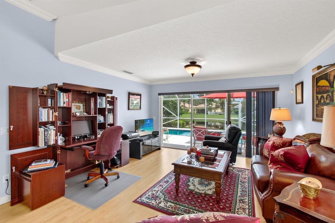
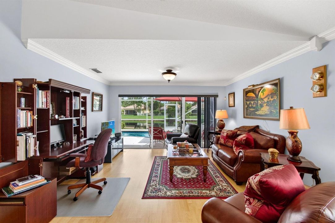
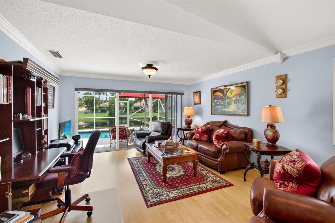
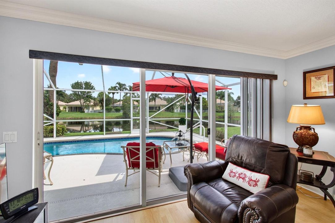
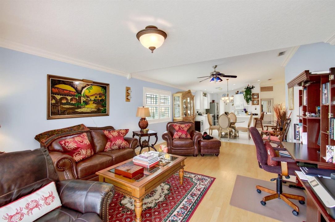
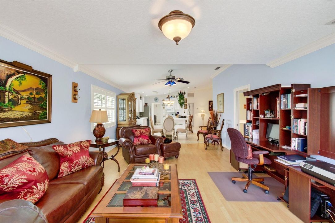
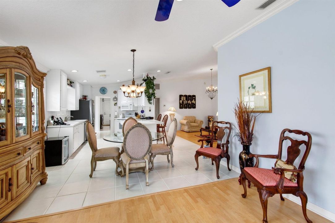
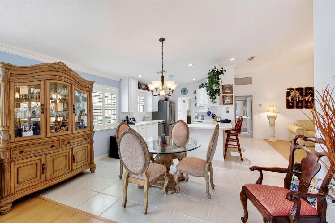
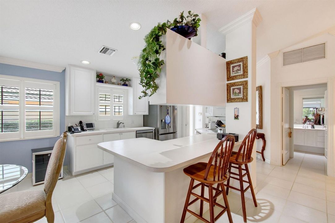
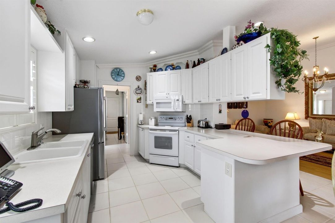
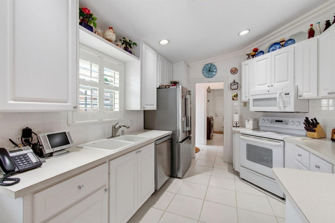
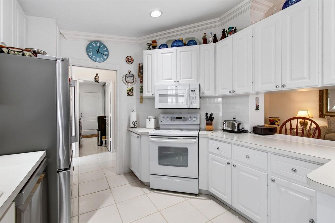
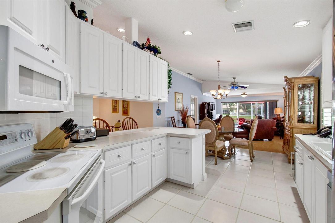
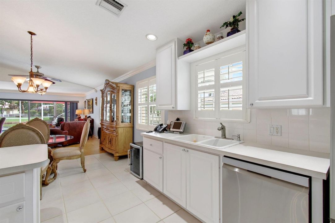
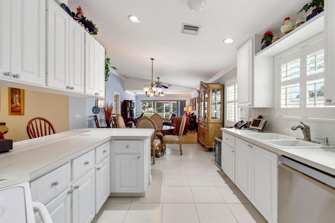
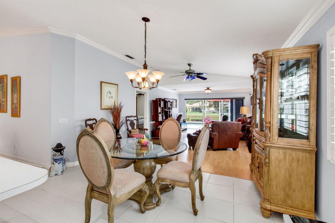
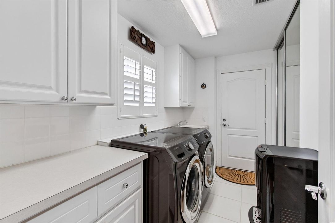
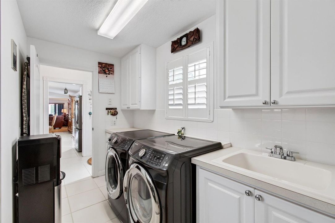
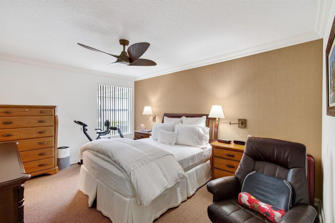
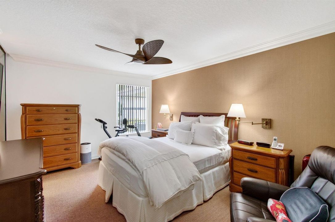
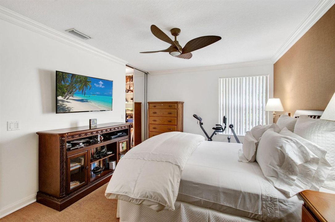
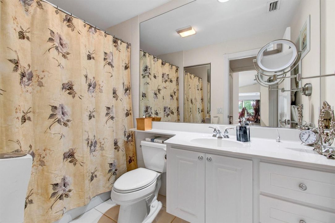
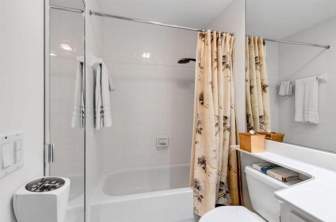
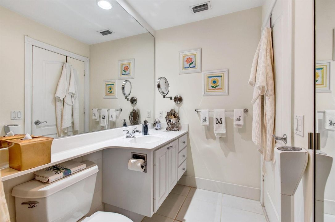
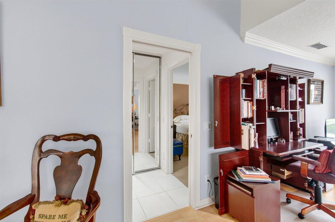
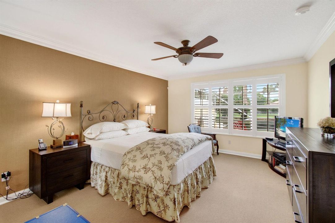
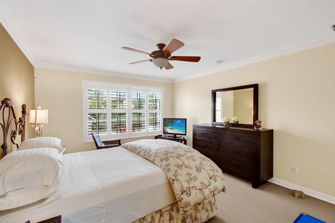
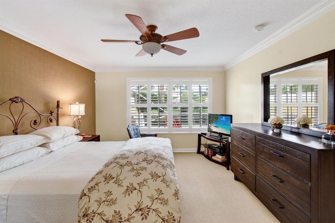
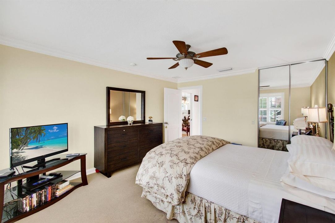
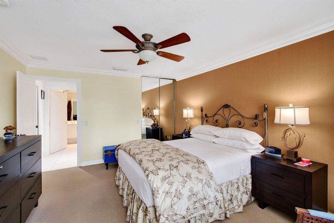
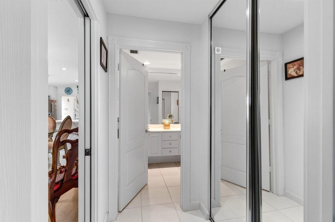
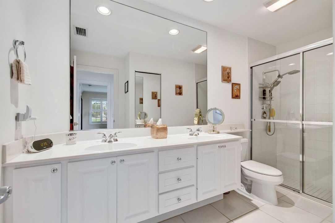
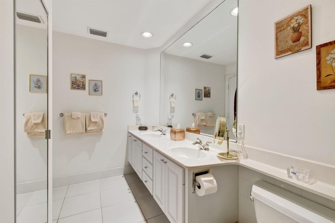
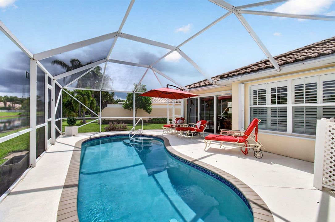
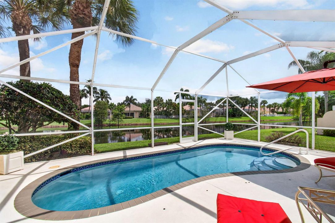
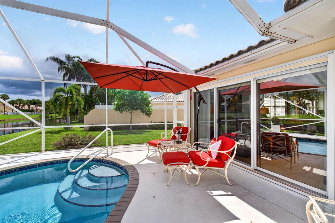
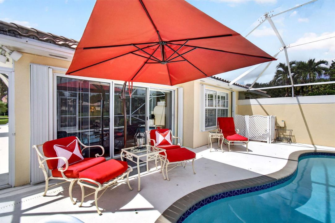
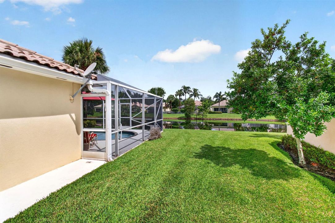
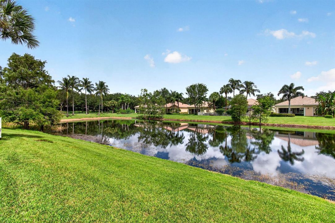
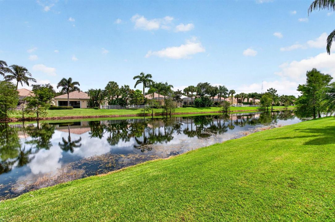
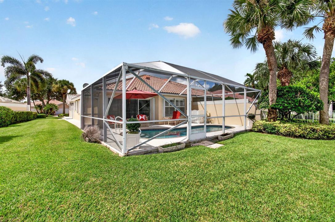
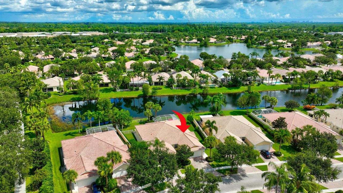
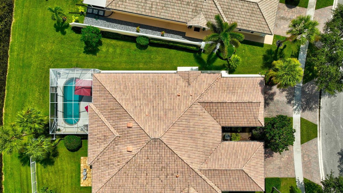
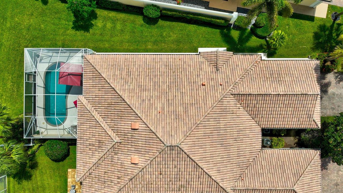
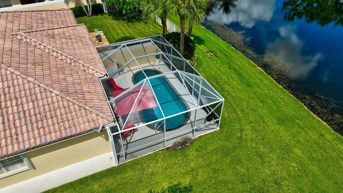
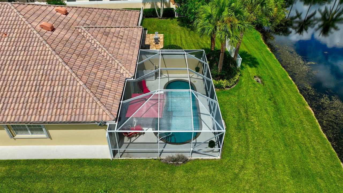
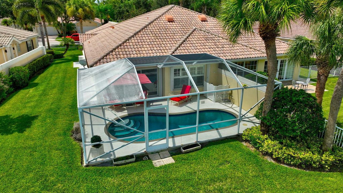
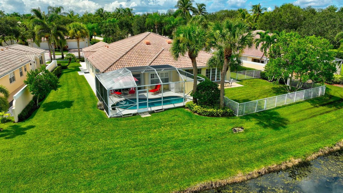
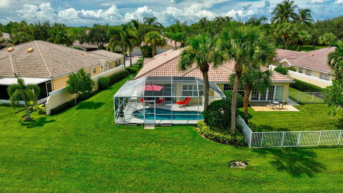
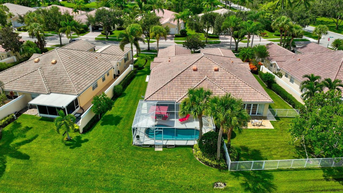
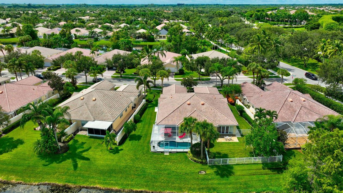
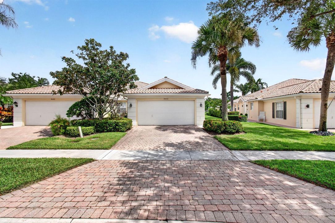
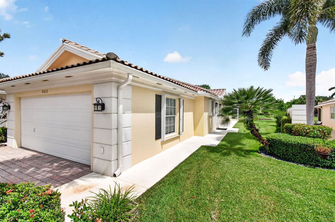
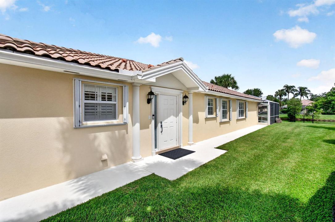
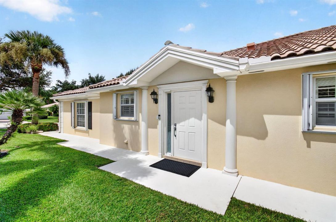
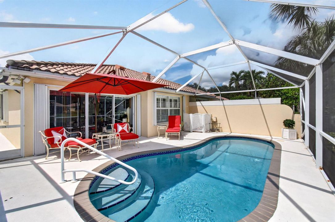
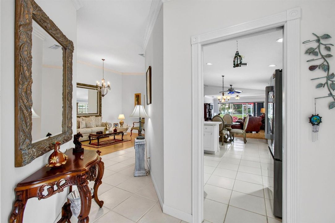
VillageWalk • Capri Extended • 2BR/2BA • 1,680 sq ft • Screened pool • Lake view • Accordion shutters • 2-car garage From the moment you arrive on Cozumel, this Capri Extended villa feels special, perfectly positioned toward the front of VillageWalk with easy access to the Town Center amenities and a beautiful lakefront setting beyond the screened pool. Step inside 8403 Cozumel Ln and the home opens to a bright formal living room with crown molding, detailed trim, plantation shutters, and wood-look laminate flooring that carries through the main living areas. The layout flows easily into the dining room and white kitchen, where a breakfast bar, recessed lighting, generous cabinetry, tile backsplash, and a window over the sink create a clean, comfortable space for everyday living and entertaining. Beyond the dining area, a rear sitting room or flex space overlooks the pool and lake, giving the home a relaxed indoor-outdoor feel. The primary suite is set at the back of the home facing the pool and features a walk-in closet and bath with dual sinks, a large vanity, and a glass-enclosed shower. The second bedroom also includes a walk-in closet, and the interior laundry room offers cabinetry, counter space, a utility sink, and new washer and dryer included. Recent updates include AC 2023, hurricane shutters for all windows in 2025, a newer refrigerator and dishwasher, both approximately 1 year old, and a replaced water heater. Outdoor living is one of the highlights, with a screened lanai, private pool, patio seating area, side and rear lawn space, and long lake views that make the setting feel open and serene. VillageWalk's HOA is $539.67 per month and supports a true lock-and-leave lifestyle, covering all lawn and landscaping maintenance, a 24-hour manned gatehouse, in-home ADT monitoring, exterior home painting and roof cleaning, Xfinity services including internet and premium channels, and full access to all VillageWalk amenities. The Town Center offers community conveniences and amenities, and Daniella's at Village Walk has opened on site with Italian-American dining at 2540 VillageWalk Circle, Suite 3. Zoned public schools include Equestrian Trails Elementary, Emerald Cove Middle, and Palm Beach Central High. Enjoy convenient access to Wellington's shopping and dining, including Whole Foods, Trader Joe's, The Mall at Wellington Green, Kaluz, Oli's, and Agliolio. World-class equestrian venues including the International Polo Club, Winter Equestrian Festival, and Global Dressage are nearby, along with championship golf, beaches, and easy access to Palm Beach International Airport. This polished, move-in-ready Capri Extended villa brings together a beautiful pool and lake setting, a thoughtful floor plan, and one of the most convenient locations in VillageWalk.

Ubicación

Detalles

Tipo:
Residential
Estacionamiento:
2 Or More Spaces / Driveway / Parking Garage / No Rv/Boats
Año de construcción:
2003
Lote:
0.14 Hectáreas
Calefacción:
Central / Electric
precio por sq. medidor:
$327
Enfriamiento:
Ceiling Fan(s) / Central Air / Electric
HOA:
$1,619

Valuation

Our model vs. what's actually selling nearby.
Estimate
$464,950
$362K – $499K
Confidence Low
List vs. estimate
$85K above estimate
List $550,000 · +18.3%
Our model says this listing is priced above recent comparable activity. Room to negotiate.
Price per sq ft
$327
-9.7% vs. city median $362
Based on
16 MLS comparables
+ 19 public-records sales within 0.5 mi
Median actual sale: $700K
Median of recent comparable listings. Sold comps use closing price, active listings use list price.

Destacados

Annual tax
$3,868
2025
HOA
$1,619/qtr
Pool
Community
View
Lake, Pool
Waterfront
Yes
Garage
2 car garage
Pets
Allowed
Más hechos y características
  • Piso

    • Ceramic Floor

    Calefacción

    • Central

    • Electric

    Enfriamiento

    • Ceiling Fan(s)

    • Central Air

    • Electric

    Accesorios

    • Electric Water Heater

    • Dishwasher

    • Disposal

    • Dryer

    • Microwave

    • Refrigerator

    • Washer

    Otras características interiores

    • Built-in Features

    • Closet Cabinetry

    • Custom Mirrors

    • Laundry Tub

    • Pantry

    • Pull Down Stairs

    • Split Bedroom

    • Vaulted Ceiling(s)

    • Volume Ceilings

    • Walk-In Closet(s)

    • Family Room

    • Storage

    • Utility Room

    • Utility Room/Laundry

    Dormitorios y baños

    • Dormitorios: 2

    • Baños completos: 2

  • Estacionamiento

    • 2 Or More Spaces

    • Driveway

    • Parking Garage

    • No Rv/Boats

    Propiedad

    • Pisos: 1

    • Piscina Privada: Si

    Lote

    • Lote: 0.14 Hectáreas

    Otra Información de Propiedad

    • Número de Parcela: 73424408050000810

    • Zonificación: PUD (city)

  • Tipo y estilo

    • Tipo de propiedad: Residential

  • Utilidad

    • Sewer Connected

    • Cable Available

    • Electricity Available

    • Sewer Available

    • Water Available

  • Otra información financiera

    • HOA: $1,619

    • Frecuencia HOA: Quarterly

    • Importe anual de impuestos: $3,868

  • Detalles de la fuente

    • MLS ID: B26072054

    Otros hechos

    • Materiales de construcción: Concrete Block Construction

    • Características de lavandería: Laundry Tub / Laundry Room / Utility Room/Laundry

    • Características del lote: Less Than 1/4 Acre Lot / Less Than 1 Acre / Zero Lot Line / Sidewalk

    • Características del patio y el porche: Patio

    • Características de la piscina: Community

    • Características de la ventana: Complete Accordian Shutters / Blinds / Verticals

    • Caras de dirección: South

    • Otras estructuras: Livable

    • Estilo arquitectónico: Ranch / Zero Lot Line / One Story / Mediterranean

    • Frente al mar: Si

    • Espacios de garaje: 2

    • Garaje adjunto: Si

    • Garaje: Si

    • Salón: 1680

    • Fuente de agua: Public

    • Nombre de subdivisión: VILLAGEWALK OF WELLINGTON

Consulta privada
Habla con el asesor de este inmueble.
Planos, documentos del HOA, comparables off-market, agendar una visita privada — un solo mensaje directo al especialista local.

Más como esta

En Venta
$625,000
Casa
3 camas · 2 baños · 2,393 sqft
RIVER BRIDGE PUD 3A,RIVER BRIDGE, Green Acres
2549 Egret Lake Dr, Green Acres FL 33413
En Venta
$395,000
2 camas · 2 baños · 2,030 sqft
WYCLIFFE TR C,Wycliffe Golf and Co, Wellington
4646 Carlton Golf Drive, Wellington FL 33449
Nuevo
En Venta
$599,000
Casa
3 camas · 3 baños · 2,929 sqft
Manchester Lakes,Wycliffe Country Clu, Lake Worth
10916 Northgreen Drive, Lake Worth FL 33449
Nuevo
En Venta
$625,000
Casa
3 camas · 2 baños · 2,316 sqft
Citrus Isle PUD, Lake Worth
9262 Silver Glen Way, Lake Worth FL 33467
Nuevo
En Venta
$547,900
Adosados
3 camas · 2 baños · 1,909 sqft
FIELDS AT GULFSTREAM POLO, Lake Worth
4606 San Fratello Circle, Lake Worth FL 33467
Nuevo
En Venta
$489,000
Adosados
3 camas · 2 baños · 1,983 sqft
WELLINGTON PARC, Wellington
10306 WELLINGTON PARC Drive, Wellington FL 33449
Nuevo
En Venta
$580,000
Casa
3 camas · 2 baños · 1,722 sqft
POINTE OF WOODS PUD, West Palm Beach
6710 POINTE OF WOODS Drive, West Palm Beach FL 33413
En Venta
$539,900
Casa
2 camas · 2 baños · 2,364 sqft
BUENA VIDA, Wellington
9902 Via Elegante, Wellington FL 33411

Mercado cerca de esta dirección

Conteos en vivo en la misma zona.
Ver todo

The multiple listing information is provided by the Miami Association of REALTORS® from a copyrighted compilation of listings. The compilation of listings and each individual listing are ©2026-present Miami Association of REALTORS®. All Rights Reserved. The information provided is for consumers' personal, noncommercial use and may not be used for any purpose other than to identify prospective properties consumers may be interested in purchasing. All properties are subject to prior sale or withdrawal. All information provided is deemed reliable but is not guaranteed accurate, and should be independently verified. Listing courtesy of: Berkshire Hathaway HomeSvs FL