
Vender tu casa
Valoración gratuita de tu hogar
Contacto
Cuéntenos sobre sus necesidades
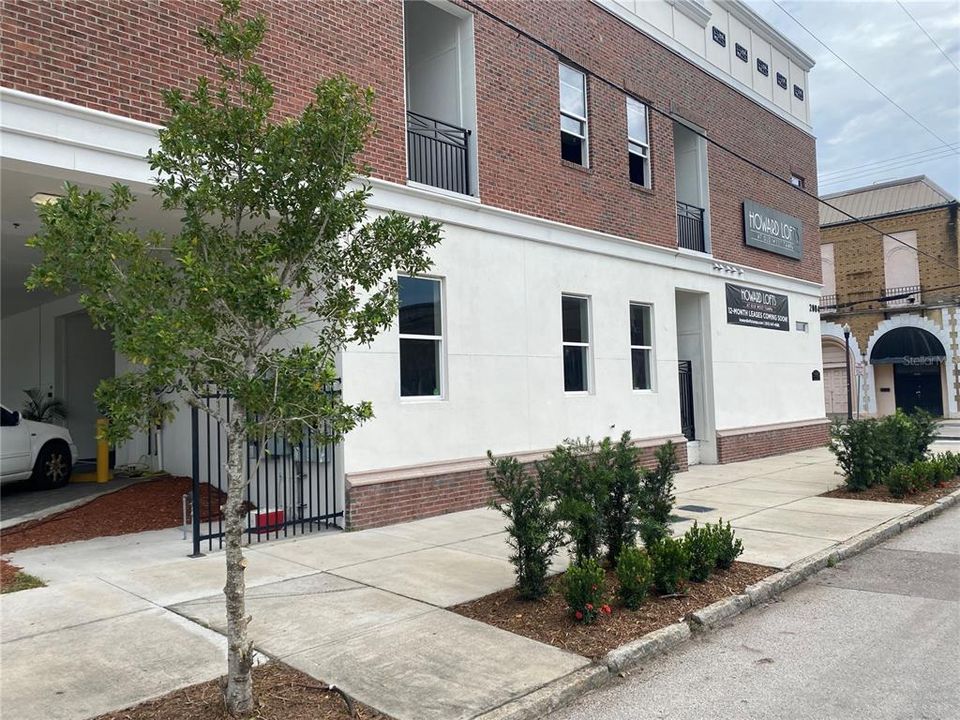
2004 N HOWARD AVENUE UNIT 101

Condo / Coop En Renta
$1,525

BTC: 0.01925505

ETH: 0.62270314

/mo
4 días
1 baños
527 sqft

Visión general

Welcome to Howard Lofts! This is our Unit A floor plan, offering 527 sq. ft. of open-concept loft living with soaring 12-ft ceilings and plenty of flexibility in how you use the space. A queen-size bed can comfortably fit on either the lower level or upper loft, making this layout especially versatile. PLEASE NOTE: Current listing photos represent ALL floor plans and do not reflect the newest renovations. This unit features recent upgrades including new flooring, quartz countertops, a newly tiled walk-in shower, fresh paint, and more. Howard Lofts offers a full kitchen, in-unit washer and dryer, open loft/flex space, and a unique layout that's hard to find in Tampa. Advertised pricing includes water, trash, and pest control. Conveniently located in Old West Tampa near Downtown Tampa, a brand-new Publix, coffee shops, restaurants, shopping, and more, with quick access to everything the surrounding Tampa area has to offer. **This listing is specifically for our 527 sq. ft, Unit A floor plan.** Pictures shown represent various floor plans throughout Howard Lofts. **LEASE TERMS:** 12-month lease at advertised base rent. 6–8 month lease: +$200/month. 9–11 month lease: +$150/month. Visit Howard Lofts Tampa for additional property information.

Ubicación

Detalles

Tipo:
Residential Lease
Estacionamiento:
Sin datos
Año de construcción:
2017
Lote:
0.18 Hectáreas
Calefacción:
Electric
precio por sq. medidor:
$3
Enfriamiento:
Mini-Split Unit(s)
HOA:
Sin datos

Destacados

Pets
Allowed
Más hechos y características
  • Calefacción

    • Electric

    Enfriamiento

    • Mini-Split Unit(s)

    Accesorios

    • Dishwasher

    • Disposal

    • Dryer

    • Freezer

    • Microwave

    • Range

    • Refrigerator

    • Washer

    Otras características interiores

    • Ceiling Fan(s)

    • Eating Space In Kitchen

    • High Ceilings

    • Kitchen/Family Room Combo

    • Open Floorplan

    • Window Treatments

    Dormitorios y baños

    • Baños completos: 1

  • Propiedad

    • Pisos: Two

    Lote

    • Lote: 0.18 Hectáreas

    Otra Información de Propiedad

    • Número de Parcela: A1429184PQ00000000024.0.101

  • Tipo y estilo

    • Tipo de propiedad: Residential Lease

    • Subtipo de propiedad: Apartment

  • Detalles de la fuente

    • MLS ID: TB8545404

    Otros hechos

    • Características de lavandería: Inside / Laundry Closet

    • Salón: 527

    • Tamaño de la parcela: 64 x 74

    • Nombre de subdivisión: MAC FARLANES REV MAP OF ADD

Consulta privada
Habla con el asesor de este inmueble.
Planos, documentos del HOA, comparables off-market, agendar una visita privada — un solo mensaje directo al especialista local.

Más como esta

Nuevo
En Renta
$1,968 /mo
Condo / Coop
1 camas · 1 baños · 577 sqft
TAMPA
124 S MORGAN STREET UNIT 2303
Nuevo
En Renta
$1,850 /mo
Casa
2 camas · 1 baños · 1,200 sqft
ROLAND PLACE, TAMPA
3211 W NORTH A STREET
Nuevo
En Renta
$1,745 /mo
3 camas · 1 baños · 1,934 sqft
BAKERS J M SUB, TAMPA
Nuevo
En Renta
$1,179 /mo
Condo / Coop
2 camas · 1 baños · 500 sqft
DREW PARK RE OF, TAMPA
4605 N HUBERT AVENUE UNIT 14
Nuevo
En Renta
$1,429 /mo
Condo / Coop
2 camas · 1 baños · 500 sqft
DREW PARK RE OF, TAMPA
4605 N HUBERT AVENUE UNIT 3
Nuevo
En Renta
$1,179 /mo
Condo / Coop
· 1 baños · 190 sqft
DREW PARK RE OF, TAMPA
4605 N HUBERT AVENUE UNIT 12
Nuevo
En Renta
$1,179 /mo
Condo / Coop
· 1 baños · 190 sqft
DREW PARK RE OF, TAMPA
4605 N HUBERT AVENUE UNIT 7
Nuevo
En Renta
$1,429 /mo
Condo / Coop
2 camas · 1 baños · 500 sqft
DREW PARK RE OF, TAMPA
4605 N HUBERT AVENUE UNIT 2

Mercado cerca de esta dirección

Conteos en vivo en la misma zona.
Ver todo

The multiple listing information is provided by the Stellar MLS from a copyrighted compilation of listings. The compilation of listings and each individual listing are ©2026-present Stellar MLS. All Rights Reserved. The information provided is for consumers' personal, noncommercial use and may not be used for any purpose other than to identify prospective properties consumers may be interested in purchasing. All properties are subject to prior sale or withdrawal. All information provided is deemed reliable but is not guaranteed accurate, and should be independently verified. Listing courtesy of: CHARLES RUTENBERG REALTY INC