Vender tu casa
Valoración gratuita de tu hogar
Contacto
Cuéntenos sobre sus necesidades

1236 13TH STREET

$1,599,000

BTC: 19.23261968

ETH: 603.39622642

Nuevo
7 camas
5 baños
2,832 sqft

Visión general

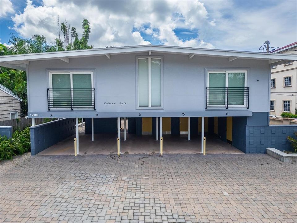
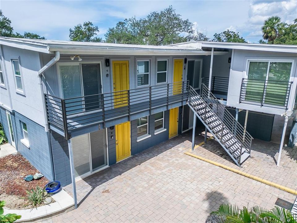
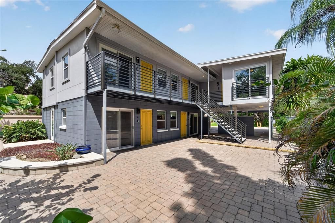
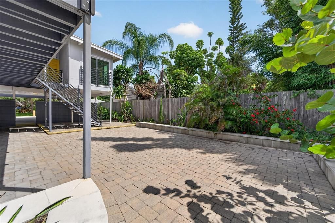
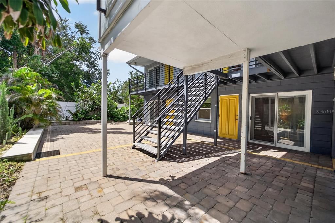
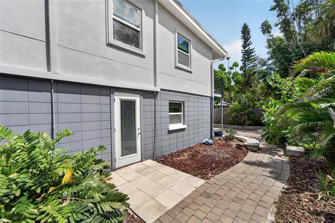
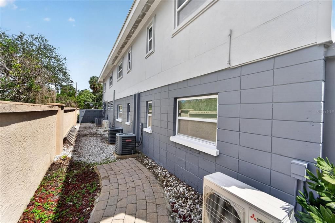
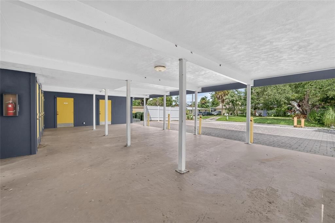
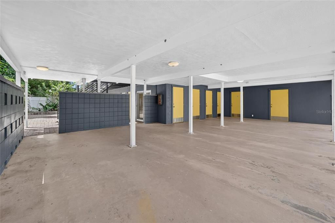
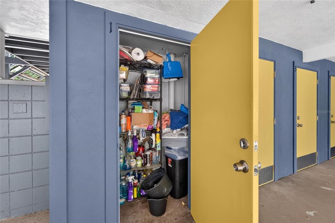
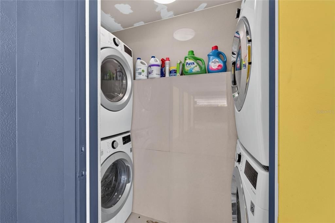
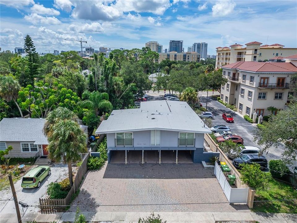
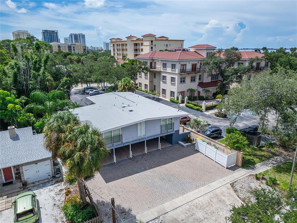
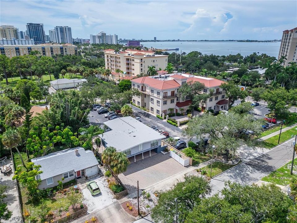
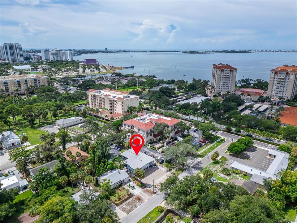
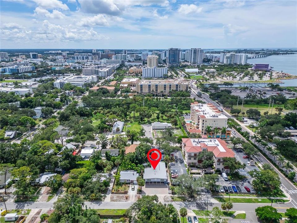
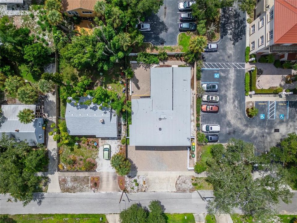
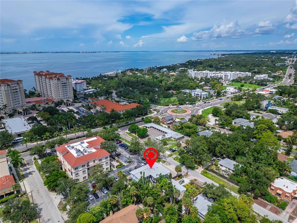
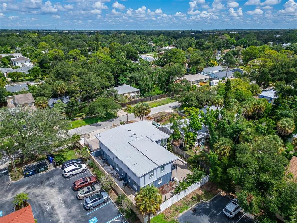
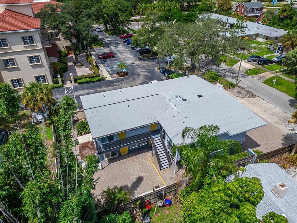
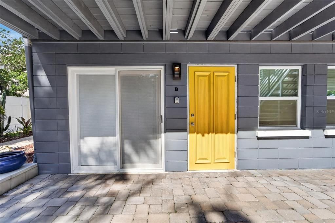
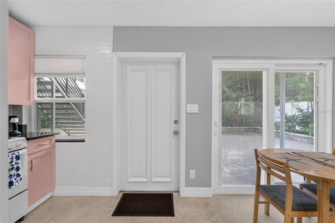
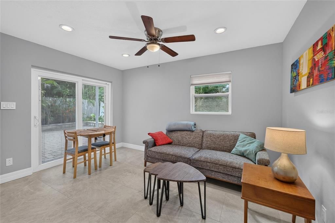
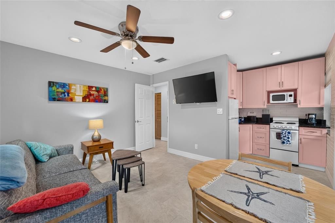
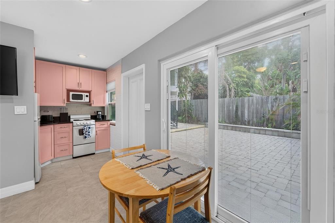
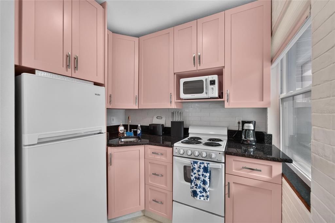
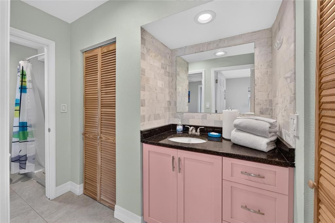
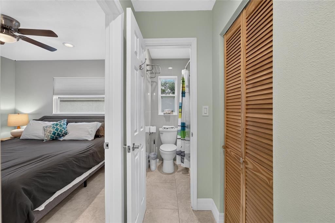
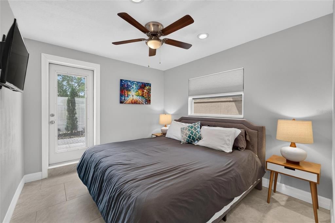
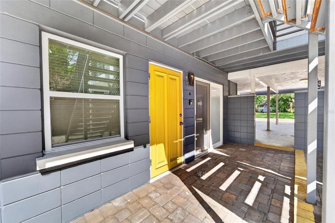
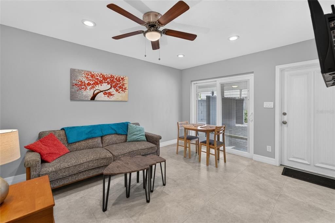
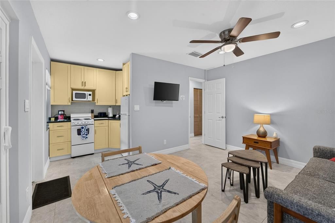
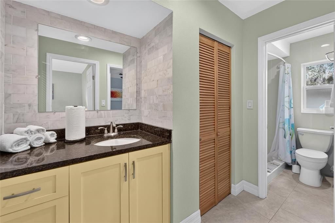
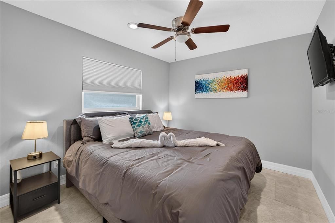
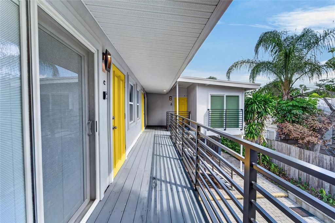
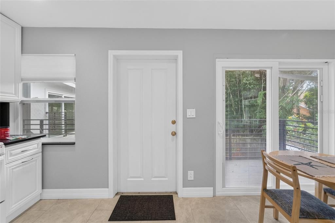
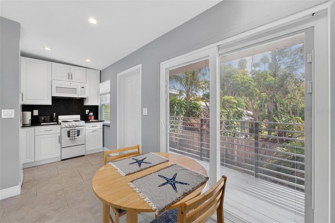
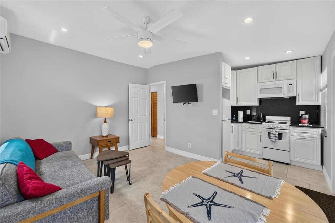
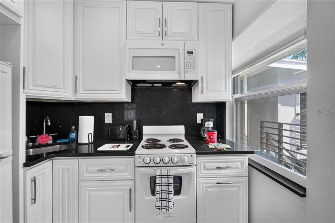
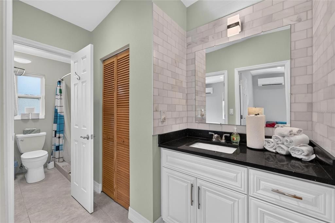
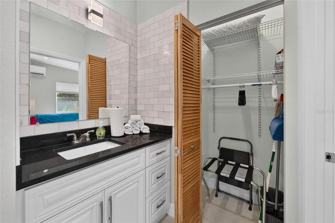
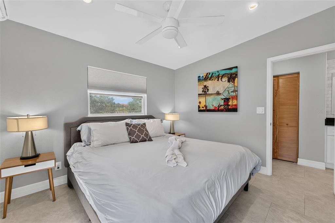
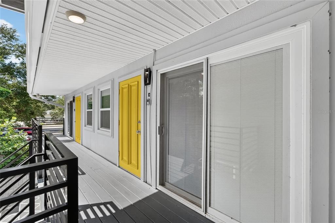
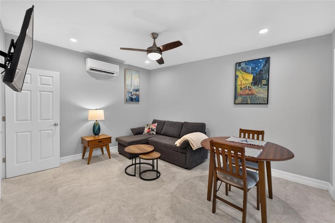
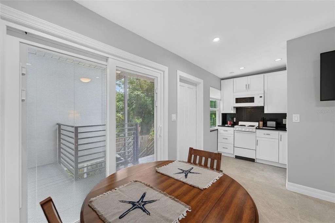
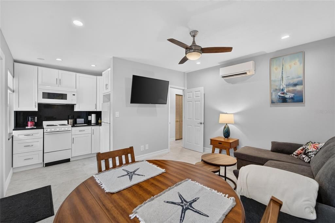
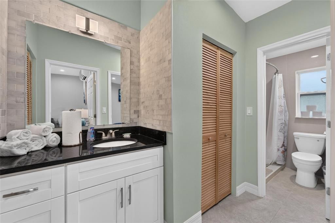
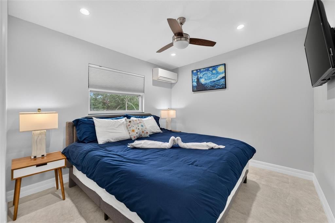
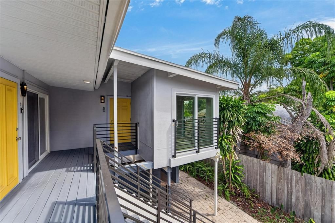
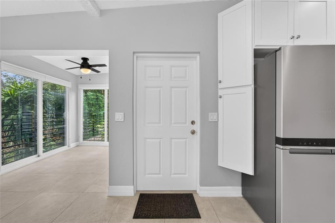
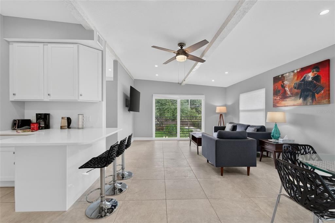
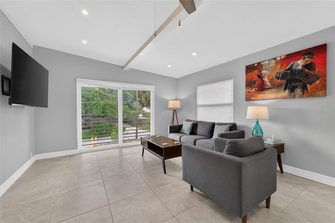
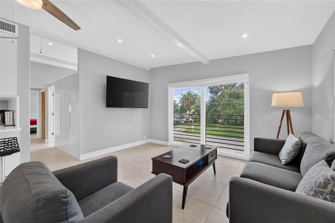
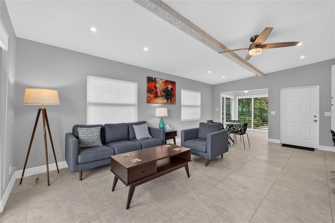
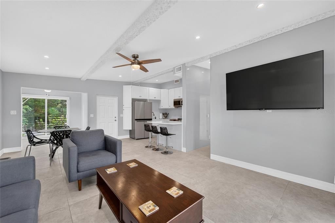
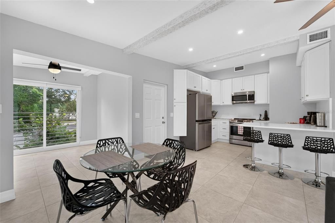
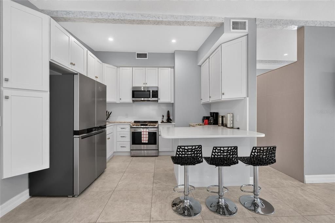
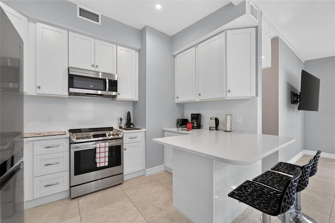
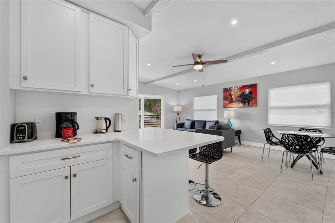
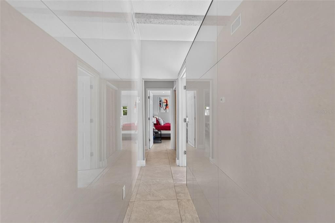
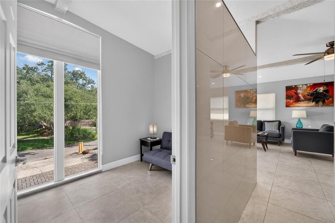
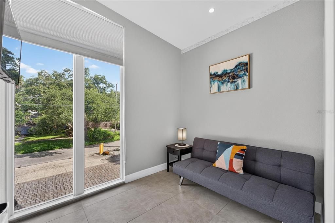
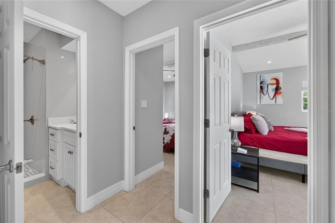
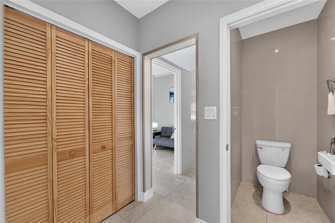
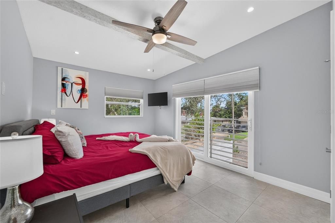
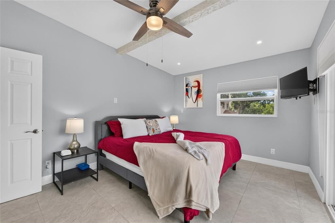
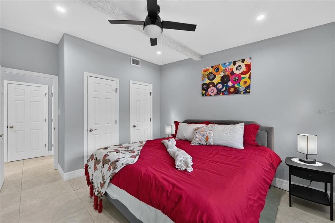
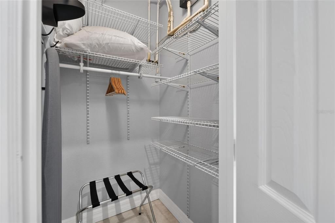
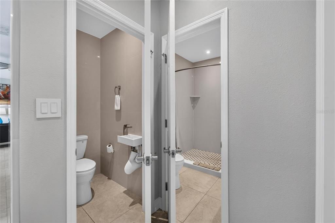
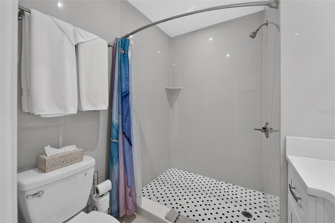
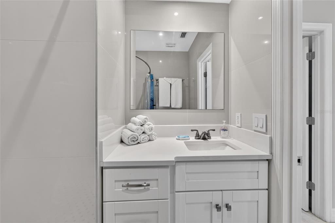
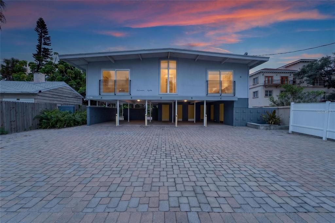
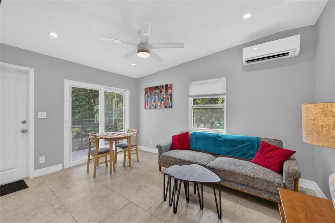
TURNKEY 5-UNIT APARTMENT BUILDING | SARASOTA AREA INVESTMENT OPPORTUNITY Exceptional opportunity to own a fully furnished, 5-unit, two-story apartment building offering flexibility for VRBO, Airbnb, seasonal, or annual rentals. Ideally located just minutes from downtown Sarasota, award-winning Gulf beaches, restaurants, shopping, entertainment, and area attractions. Live in one unit and reap the income benefits from the others!! The property features four one-bedroom/one-bath units and a spacious three-bedroom end unit with 1.5 baths. The four one-bedroom units presents full kitchens, living rooms, dinette areas, King-size beds, smart TVs, walk-in showers, Quartz countertops, tile backsplashes, ceramic tile flooring, ceiling fans, separate thermostats, hurricane-impact windows and sliding glass doors, and private lockable storage. The larger three-bedroom end unit features upgraded stainless-steel appliances, breakfast bar, dinette, separate sunroom/dining room, four sets of sliding glass doors with Juliet balconies, one full and one-half bath, marble ceiling beams, and tiled hallway. All five units are completely turnkey and fully furnished, including furniture, bedding, linens, dishes, cookware, utensils, appliances, and décor. Additional amenities include designated parking for each unit, including carport and tandem spaces, a separate laundry room with two full-size washers and two full-size dryers, individual storage units, and a brick-paved driveway and shared courtyard. A versatile, income-producing property with exceptional rental flexibility in a highly desirable Sarasota-area location.

Ubicación

Florida • SARASOTA • 34236 •

Detalles

Tipo:
Residential
Estacionamiento:
Assigned / Covered / Driveway / Ground Level / Oversized / Tandem / Under Building
Año de construcción:
1961
Lote:
0.14 Hectáreas
Calefacción:
Electric
precio por sq. medidor:
$565
Enfriamiento:
Other / Wall/Window Unit(s)
HOA:
Sin datos

Destacados

Annual tax
$9,023
2025
View
City
Furnished
Turnkey
Pets
Allowed
Más hechos y características
  • Piso

    • Ceramic Tile

    Calefacción

    • Electric

    Enfriamiento

    • Other

    • Wall/Window Unit(s)

    Accesorios

    • Cooktop

    • Dishwasher

    • Dryer

    • Microwave

    • Range

    • Refrigerator

    • Washer

    Otras características interiores

    • Ceiling Fan(s)

    • Eating Space In Kitchen

    • Living Room/Dining Room Combo

    • Open Floorplan

    • Solid Surface Counters

    • Stone Counters

    • Thermostat

    • Walk-In Closet(s)

    • Window Treatments

    Dormitorios y baños

    • Dormitorios: 7

    • Baños: 1

    • Baños completos: 5

  • Estacionamiento

    • Assigned

    • Covered

    • Driveway

    • Ground Level

    • Oversized

    • Tandem

    • Under Building

    Propiedad

    • Pisos: Two

    • Características Exteriores: Courtyard / Lighting / Private Entrance / Sliding Doors / Storage

    Lote

    • Lote: 0.14 Hectáreas

    Otra Información de Propiedad

    • Número de Parcela: 2025050018

    • Zonificación: RMF4

  • Tipo y estilo

    • Tipo de propiedad: Residential

    • Subtipo de propiedad: Condo - Hotel

  • Utilidad

    • Cable Available

    • Electricity Connected

    • Sewer Connected

    • Street Lights

    • Underground Utilities

    • Water Connected

  • Otra información financiera

    • Importe anual de impuestos: $9,023

  • Detalles de la fuente

    • MLS ID: TB8547995

    Otros hechos

    • Materiales de construcción: Cement Siding / Concrete / Wood Frame

    • Detalles de la fundación: Slab

    • Características de lavandería: Common Area / Inside / Laundry Room

    • Características del lote: Cleared / Landscaped / Level

    • Características del patio y el porche: Deck / Patio

    • Características de la ventana: Blinds / Double Pane Windows / Shades / Window Treatments

    • Caras de dirección: North

    • Otras estructuras: Other / Storage

    • Estilo arquitectónico: Contemporary

    • Salón: 2832

    • Fuente de agua: Public

    • Tamaño de la parcela: 60 x 103

    • Nombre de subdivisión: VALENCIA TERRACE REV

Consulta privada
Habla con el asesor de este inmueble.
Planos, documentos del HOA, comparables off-market, agendar una visita privada — un solo mensaje directo al especialista local.

Más como esta

$1,599,000
Multifamiliar
7 camas · 2,832 sqft
VALENCIA TERRACE REV, SARASOTA
1236 13TH STREET

Mercado cerca de esta dirección

Conteos en vivo en la misma zona.
Ver todo

The multiple listing information is provided by the Stellar MLS from a copyrighted compilation of listings. The compilation of listings and each individual listing are ©2026-present Stellar MLS. All Rights Reserved. The information provided is for consumers' personal, noncommercial use and may not be used for any purpose other than to identify prospective properties consumers may be interested in purchasing. All properties are subject to prior sale or withdrawal. All information provided is deemed reliable but is not guaranteed accurate, and should be independently verified. Listing courtesy of: CENTURY 21 LINK REALTY, INC.