Vender tu casa
Valoración gratuita de tu hogar
Contacto
Cuéntenos sobre sus necesidades
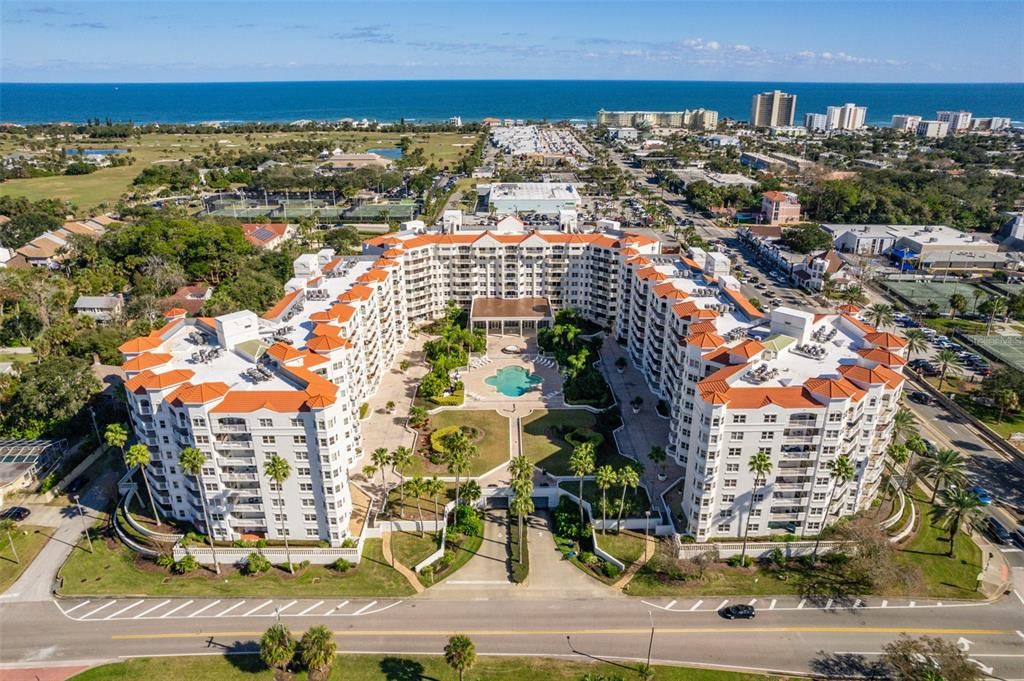
1 JOHN ANDERSON DRIVE UNIT 4030

Condo / Coop Vendido Recientemente
$580,000

BTC: 7.09263222

ETH: 238.48684211

Fecha de venta: 2024-02-09
4 días
3 camas
3 baños
2,675 sqft

Visión general

Welcome to your Riverfront Paradise at The Heritage! Immerse yourself in the breathtaking beauty of the river with this stunning condo unit overlooking the iconic Granada Bridge. Prepare to be captivated by the mesmerizing views and the unique ambiance that can only be found in this exceptional location. This exquisite unit boasts 3 bedrooms and 3.5 bathrooms, providing ample space for you and your loved ones to live and unwind. The expansive floor plan includes a formal dining room, a spacious living room, and a cozy family room, offering a perfect blend of elegance and comfort. Picture yourself enjoying the picturesque views, sipping your morning coffee, or unwinding with a glass of wine on one of the two balconies. Indulge in the tranquility and beauty of the riverfront lifestyle from the comfort of your own home. The convenience of in-unit laundry adds a practical touch to your day-to-day life. Say goodbye to laundromats and welcome the ease of doing laundry at your convenience and in the privacy of your own home. With closets galore, this unit provides an abundance of storage space to keep your belongings organized and easily accessible. Keep your living space tidy and clutter-free, allowing you to fully enjoy the beauty and elegance of your new home. The furniture that is still in the unit will convey with the property. The Heritage offers a wealth of amenities for its residents, ensuring a truly luxurious lifestyle. Enjoy access to state-of-the-art fitness facilities, swimming pools, and beautifully maintained common areas. Priced to sell, this riverfront condo in The Heritage represents an incredible opportunity to own a piece of paradise. Don't miss out! Contact us now to schedule a private tour and experience the serenity and elegance that awaits you in this coveted and highly sought-after community. All information taken from the tax record, and while deemed reliable, cannot be guaranteed.

Ubicación

Detalles

Tipo:
Residential
Estacionamiento:
Sin datos
Año de construcción:
1996
Lote:
Sin datos
Calefacción:
Central
precio por sq. medidor:
$243
Enfriamiento:
Central Air
HOA:
$805

Valuation

Our model vs. what's actually selling nearby.
Estimate
$649,500
$537K – $995K
Confidence Low
List vs. estimate
At estimate
List $650,000 · +0.1%
List is in line with recent comparable activity.
Price per sq ft
$242
-9.3% vs. city median $268
Based on
10 MLS comparables
Median of recent comparable listings. Sold comps use closing price, active listings use list price.

Destacados

Annual tax
$3,183
2023
HOA
$805/mo
Cable TV, Common Area Taxes, Insurance
Pool
In Ground
Furnished
Partially
Pets
Allowed
Más hechos y características
  • Piso

    • Carpet

    • Laminate

    • Tile

    Calefacción

    • Central

    Enfriamiento

    • Central Air

    Accesorios

    • Cooktop

    • Dishwasher

    • Dryer

    • Microwave

    • Other

    • Refrigerator

    • Washer

    Otras características interiores

    • Ceiling Fan(s)

    • Elevator

    • High Ceilings

    • Living Room/Dining Room Combo

    Dormitorios y baños

    • Dormitorios: 3

    • Baños: 1

    • Baños completos: 3

  • Propiedad

    • Pisos: Three Or More

    • Características Exteriores: Balcony / Irrigation System / Sauna

    Otra Información de Propiedad

    • Número de Parcela: 5588611

    • Zonificación: RESI

  • Tipo y estilo

    • Tipo de propiedad: Residential

    • Subtipo de propiedad: Condominium

  • Utilidad

    • Other

  • Otra información financiera

    • HOA: $805

    • Frecuencia HOA: Monthly

    • Importe anual de impuestos: $3,183

  • Detalles de la fuente

    • MLS ID: V4933997

    Otros hechos

    • Materiales de construcción: Other

    • Detalles de la fundación: Slab

    • Características de lavandería: Inside

    • Características de la piscina: In Ground

    • Caras de dirección: West

    • Salón: 2675

    • Fuente de agua: Public

    • Nombre de subdivisión: ORMOND HERITAGE CONDO

Consulta privada
Habla con el asesor de este inmueble.
Planos, documentos del HOA, comparables off-market, agendar una visita privada — un solo mensaje directo al especialista local.

Más como esta

Vendido Recientemente
$559,000
Condo / Coop
2 camas · 2 baños · 1,360 sqft
OCEAN RITZ CONDO UNIT 01, DAYTONA BEACH
2900 N ATLANTIC AVENUE UNIT 1402
Vendido Recientemente
$595,000
Casa
3 camas · 2 baños · 2,072 sqft
MEZ, ORMOND BEACH
588 N HALIFAX DRIVE
Vendido Recientemente
$655,000
Casa
3 camas · 2 baños · 1,778 sqft
REPLAT DIANNE SHORES SUB, ORMOND BEACH
104 DIANNE DRIVE
Vendido Recientemente
$700,000
Casa
4 camas · 3 baños · 2,205 sqft
OCEAN TERRACE ADD 02, ORMOND BEACH
687 JOHN ANDERSON DRIVE
Vendido Recientemente
$700,000
Casa
4 camas · 3 baños · 2,205 sqft
OCEAN TERRACE ADD 02, ORMOND BEACH
687 JOHN ANDERSON DRIVE
Vendido Recientemente
$580,000
Condo / Coop
2 camas · 2 baños · 1,359 sqft
ORMOND BEACH SURFSIDE CLUB NORTH & SOUTH CONDO, ORMOND BEACH
1155 OCEAN SHORE BOULEVARD UNIT 607
Vendido Recientemente
$780,000
Casa
5 camas · 4 baños · 3,191 sqft
DAVID POINT, ORMOND BEACH
420 S BEACH STREET
Vendido Recientemente
$700,000
Casa
3 camas · 2 baños · 2,138 sqft
RIO VISTA, ORMOND BEACH
704 S BEACH STREET

Mercado cerca de esta dirección

Conteos en vivo en la misma zona.
Ver todo

The multiple listing information is provided by the Stellar MLS from a copyrighted compilation of listings. The compilation of listings and each individual listing are ©2026-present Stellar MLS. All Rights Reserved. The information provided is for consumers' personal, noncommercial use and may not be used for any purpose other than to identify prospective properties consumers may be interested in purchasing. All properties are subject to prior sale or withdrawal. All information provided is deemed reliable but is not guaranteed accurate, and should be independently verified. Listing courtesy of: REALTY PROS ASSURED