
Vender tu casa
Valoración gratuita de tu hogar
Contacto
Cuéntenos sobre sus necesidades
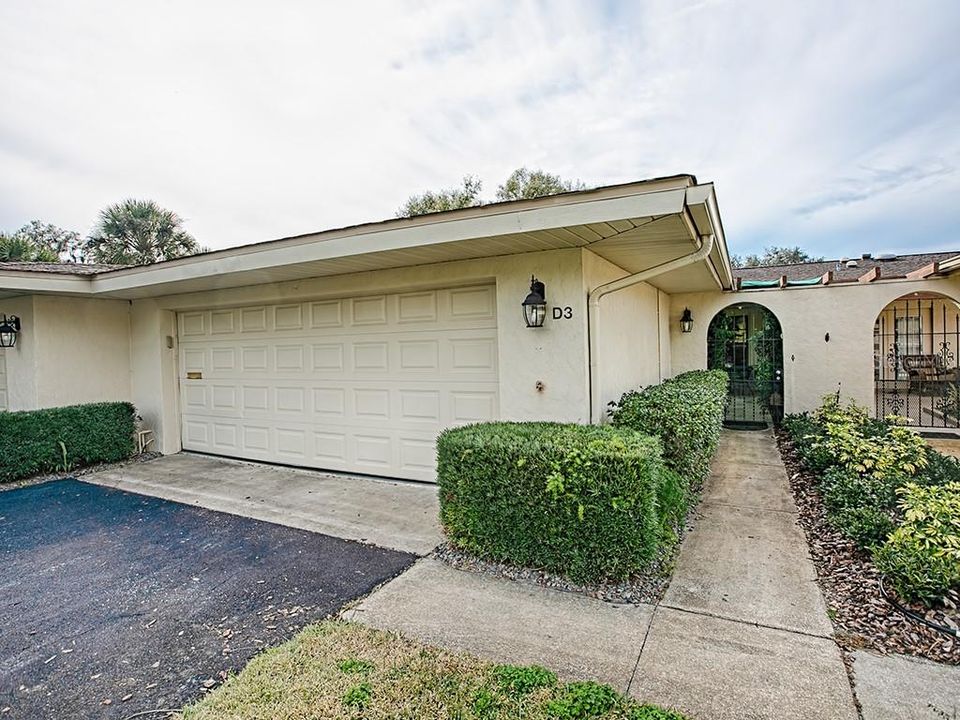
100 S TREMAIN STREET UNIT D3

Condo / Coop Vendido Recientemente
$315,000

BTC: 3.87168142

ETH: 129.52302632

Fecha de venta: 2021-05-06
3 días
2 camas
2 baños
1,682 sqft

Visión general

Great opportunity to live in this desirable Lake Dora Villas Community. 2BD 2BA Condo Villa with oversized 2 car garage. Private Courtyard entrance offers great space to relax or entertain friends. Large arched windows in Florida Room provide a sunny spot and view of Sunsets on Lake Dora. Gas Fireplace in living room has beautiful marble & cherry wood surround. Master Bedroom has walk-in closet with custom built-in closet organizer. 2nd bedroom/den has custom built-in Murphy bed with desk and storage areas. Short walk to quaint downtown Mount Dora for dining, shopping or one of the many festivals. Just a few steps to the Lighthouse, Marina or Nature Walk on Lake Dora. *Seller has moved since photos were taken. Home is now empty of furnishings, accessories and living & dining room light fixtures.

Ubicación

Detalles

Tipo:
Residential
Estacionamiento:
Driveway / Garage Door Opener / Oversized
Año de construcción:
1979
Lote:
0.06 Hectáreas
Calefacción:
Central / Electric / Heat Pump
precio por sq. medidor:
$208
Enfriamiento:
Central Air
HOA:
$535

Valuation

Our model vs. what's actually selling nearby.
Estimate
$419,000
$299K – $605K
Confidence Low
List vs. estimate
$69K below estimate
List $350,000 · -16.5%
Our model says this listing is priced below recent comparable activity. Expect competition.
Price per sq ft
$208
-3.1% vs. city median $214
Based on
7 MLS comparables
Median of recent comparable listings. Sold comps use closing price, active listings use list price.

Destacados

Annual tax
$4,973
2020
HOA
$535/mo
Common Area Taxes, Community Pool, Escrow Reserves Fund
View
Trees/Woods, Water
Garage
2 car garage
Pets
Allowed
Más hechos y características
  • Piso

    • Bamboo

    • Carpet

    • Ceramic Tile

    Calefacción

    • Central

    • Electric

    • Heat Pump

    Enfriamiento

    • Central Air

    Accesorios

    • Dishwasher

    • Disposal

    • Gas Water Heater

    • Ice Maker

    • Microwave

    • Range

    • Range Hood

    • Refrigerator

    Otras características interiores

    • Built-in Features

    • Ceiling Fan(s)

    • Crown Molding

    • High Ceilings

    • Living Room/Dining Room Combo

    • Primary Bedroom Main Floor

    • Skylight(s)

    • Solid Wood Cabinets

    • Split Bedroom

    • Thermostat

    • Tray Ceiling(s)

    • Vaulted Ceiling(s)

    • Walk-In Closet(s)

    Dormitorios y baños

    • Dormitorios: 2

    • Baños completos: 2

  • Estacionamiento

    • Driveway

    • Garage Door Opener

    • Oversized

    Propiedad

    • Pisos: One

    • Características Exteriores: French Doors / Irrigation System / Lighting / Rain Gutters

    Lote

    • Lote: 0.06 Hectáreas

    Otra Información de Propiedad

    • Número de Parcela: 321927123000000D30

    • Zonificación: 0400/CONDO

  • Tipo y estilo

    • Tipo de propiedad: Residential

    • Subtipo de propiedad: Condominium

  • Utilidad

    • BB/HS Internet Available

    • Cable Connected

    • Electricity Connected

    • Natural Gas Connected

    • Phone Available

    • Public

    • Sewer Connected

    • Street Lights

    • Underground Utilities

    • Water Connected

  • Otra información financiera

    • HOA: $535

    • Frecuencia HOA: Monthly

    • Importe anual de impuestos: $4,973

  • Detalles de la fuente

    • MLS ID: O5938168

    Otros hechos

    • Materiales de construcción: Block / Stucco

    • Detalles de la fundación: Slab

    • Características de la chimenea: Gas / Living Room

    • Características de lavandería: In Garage

    • Características del lote: City Lot / Level / Near Marina / Street Dead-End

    • Características del patio y el porche: Enclosed / Patio

    • Características de la ventana: Blinds / Shades / Window Treatments

    • Caras de dirección: East

    • Estilo arquitectónico: Courtyard / Mediterranean

    • Hogar: Si

    • Nombre del cuerpo de agua: LAKE DORA

    • Espacios de garaje: 2

    • Garaje adjunto: Si

    • Garaje: Si

    • Salón: 1682

    • Fuente de agua: Public

    • Nombre de subdivisión: LAKE DORA VILLAS CONDO

Consulta privada
Habla con el asesor de este inmueble.
Planos, documentos del HOA, comparables off-market, agendar una visita privada — un solo mensaje directo al especialista local.

Más como esta

Vendido Recientemente
$335,000
Casa
3 camas · 2 baños · 1,640 sqft
SYLVAN SHORES, MOUNT DORA
2070 SHERIDAN ROAD
Vendido Recientemente
$351,926
Casa
3 camas · 3 baños · 2,331 sqft
DEER ISLAND CLUB PT REP A TR C-1, DEER ISLAND
30013 ISLAND CLUB DRIVE
Vendido Recientemente
$241,000
Casa
2 camas · 1 baños · 834 sqft
SYLVAN SHORES, MOUNT DORA
2390 SOUTHLAND ROAD
Vendido Recientemente
$405,000
Casa
4 camas · 2 baños · 1,919 sqft
EUSTIS MONTE CARLO SUB, EUSTIS
2756 MONTE CARLO DRIVE
Vendido Recientemente
$395,000
Adosados
3 camas · 3 baños · 1,790 sqft
EUSTIS LAKE WOODWARD COVE PH 05, EUSTIS
37 COVE LANE
Vendido Recientemente
$265,000
Casa
2 camas · 2 baños · 1,519 sqft
SYLVAN SHORES, MOUNT DORA
2440 EASTLAND ROAD
Vendido Recientemente
$250,000
Adosados
3 camas · 2 baños · 1,588 sqft
LAKE WOODWARD COVE PH II, EUSTIS
40 COVE LANE
Vendido Recientemente
$361,810
Casa
3 camas · 2 baños · 1,856 sqft
DEER ISLAND CLUB PT REP A TR C-1, TAVARES
30057 ISLAND CLUB DRIVE

Mercado cerca de esta dirección

Conteos en vivo en la misma zona.
Ver todo

The multiple listing information is provided by the Stellar MLS from a copyrighted compilation of listings. The compilation of listings and each individual listing are ©2026-present Stellar MLS. All Rights Reserved. The information provided is for consumers' personal, noncommercial use and may not be used for any purpose other than to identify prospective properties consumers may be interested in purchasing. All properties are subject to prior sale or withdrawal. All information provided is deemed reliable but is not guaranteed accurate, and should be independently verified. Listing courtesy of: ERA GRIZZARD REAL ESTATE